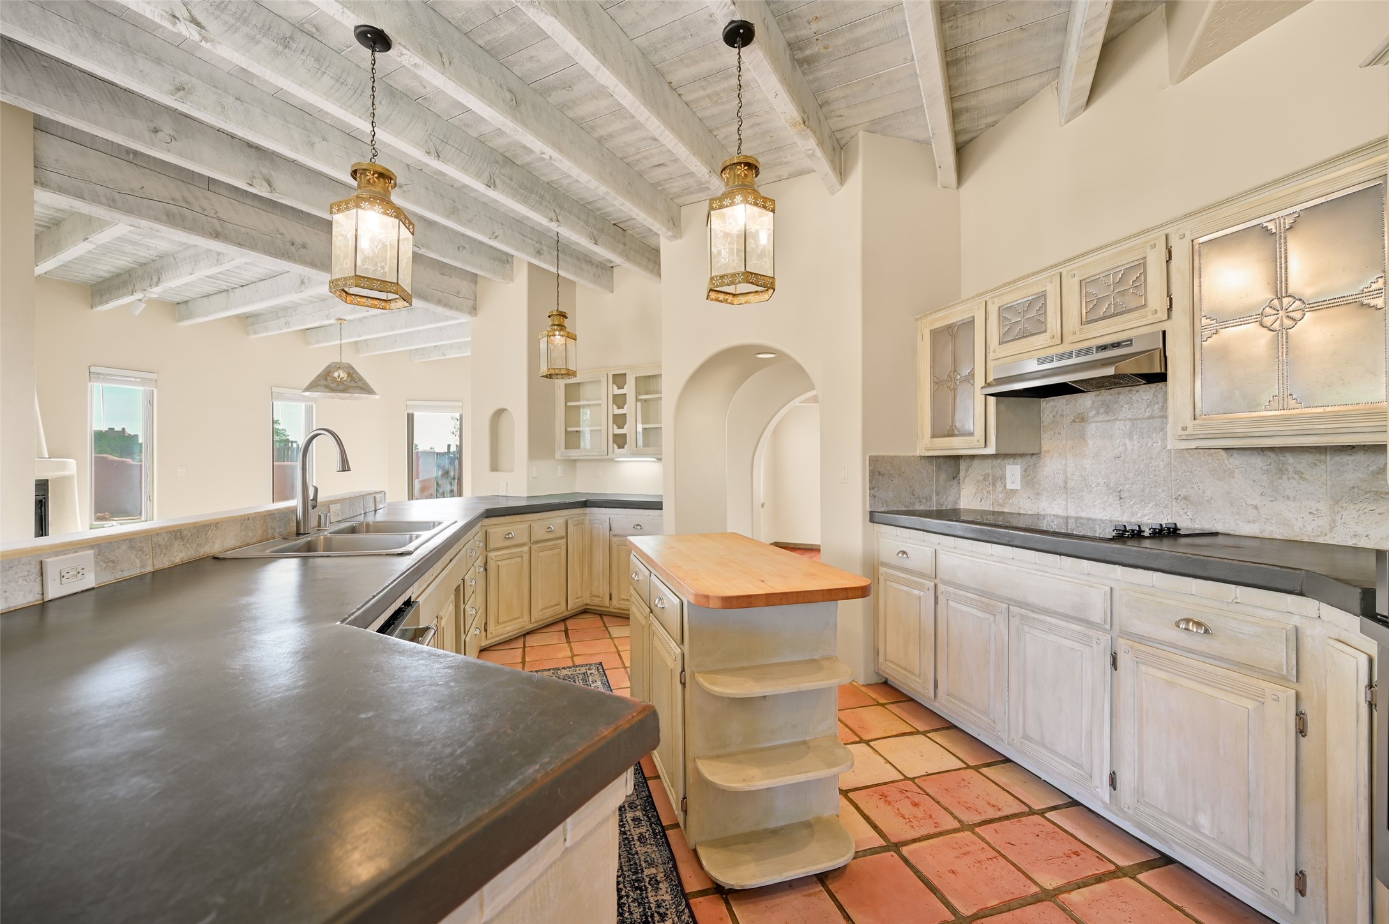
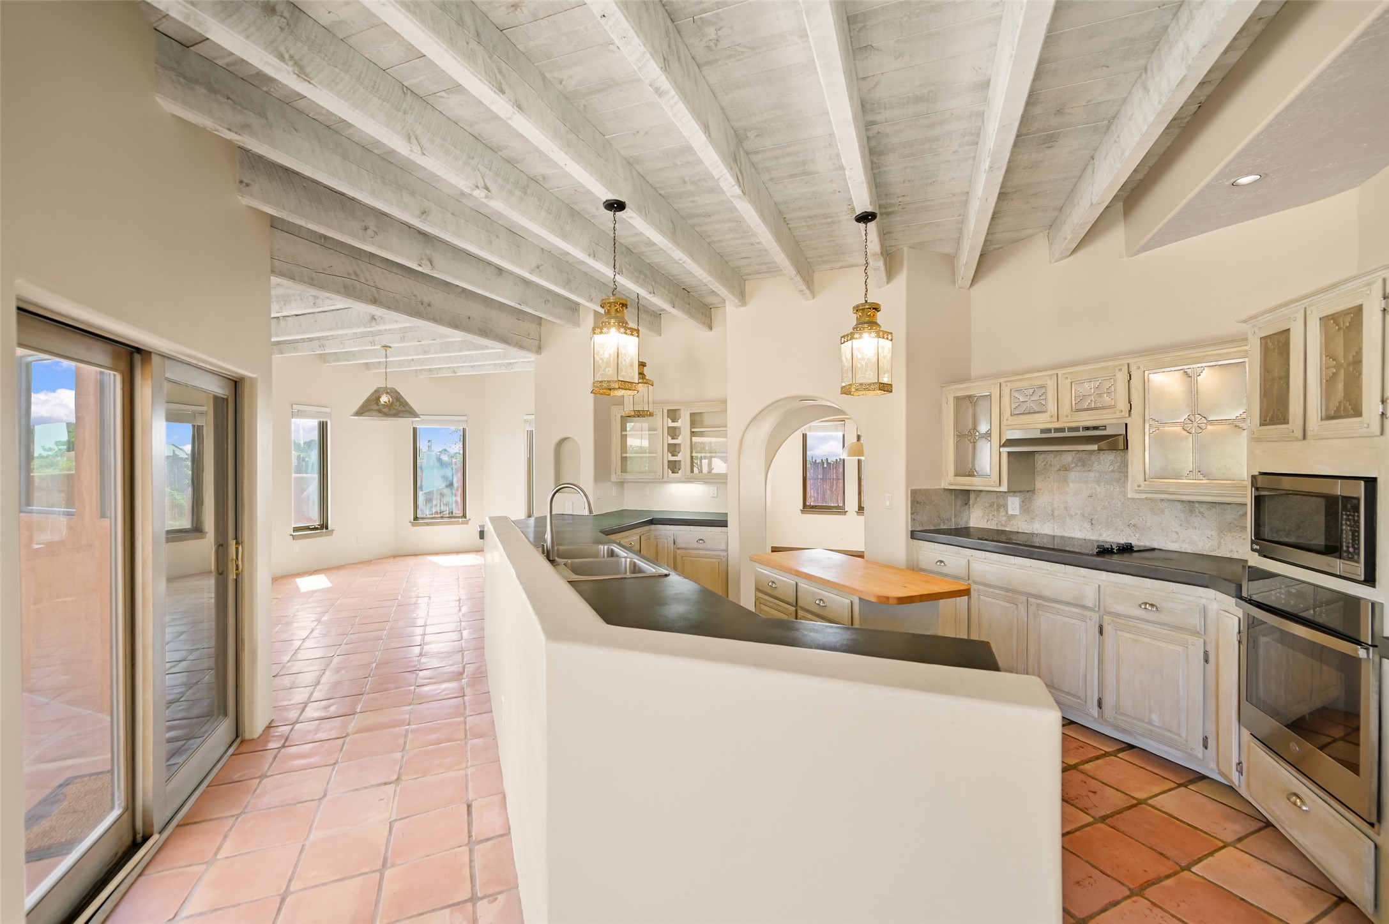
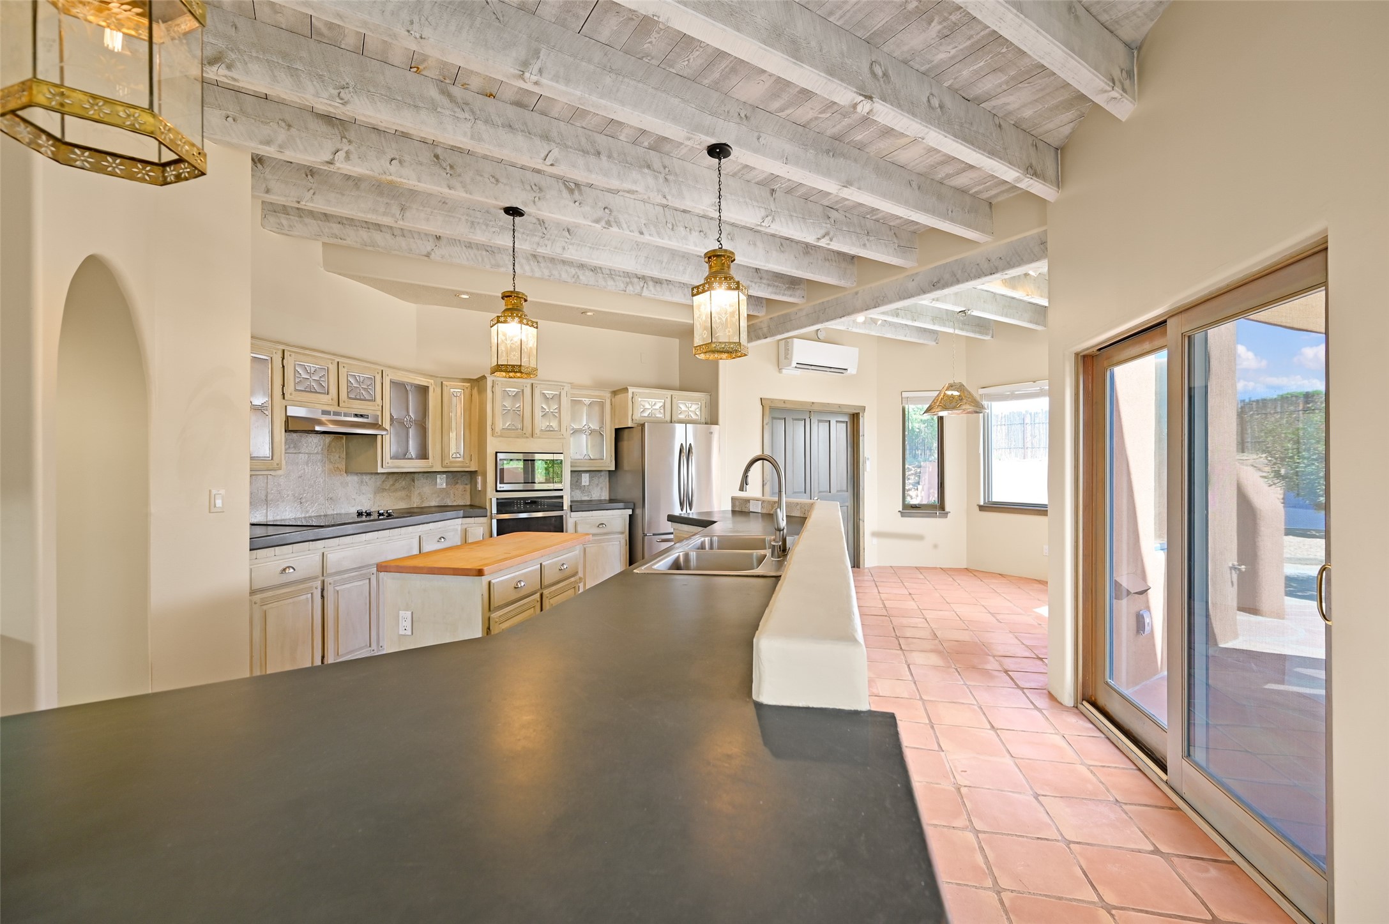
Kitchen with terracotta tile floors, dark counters, cream cabinetry, and exposed white ceiling beams.
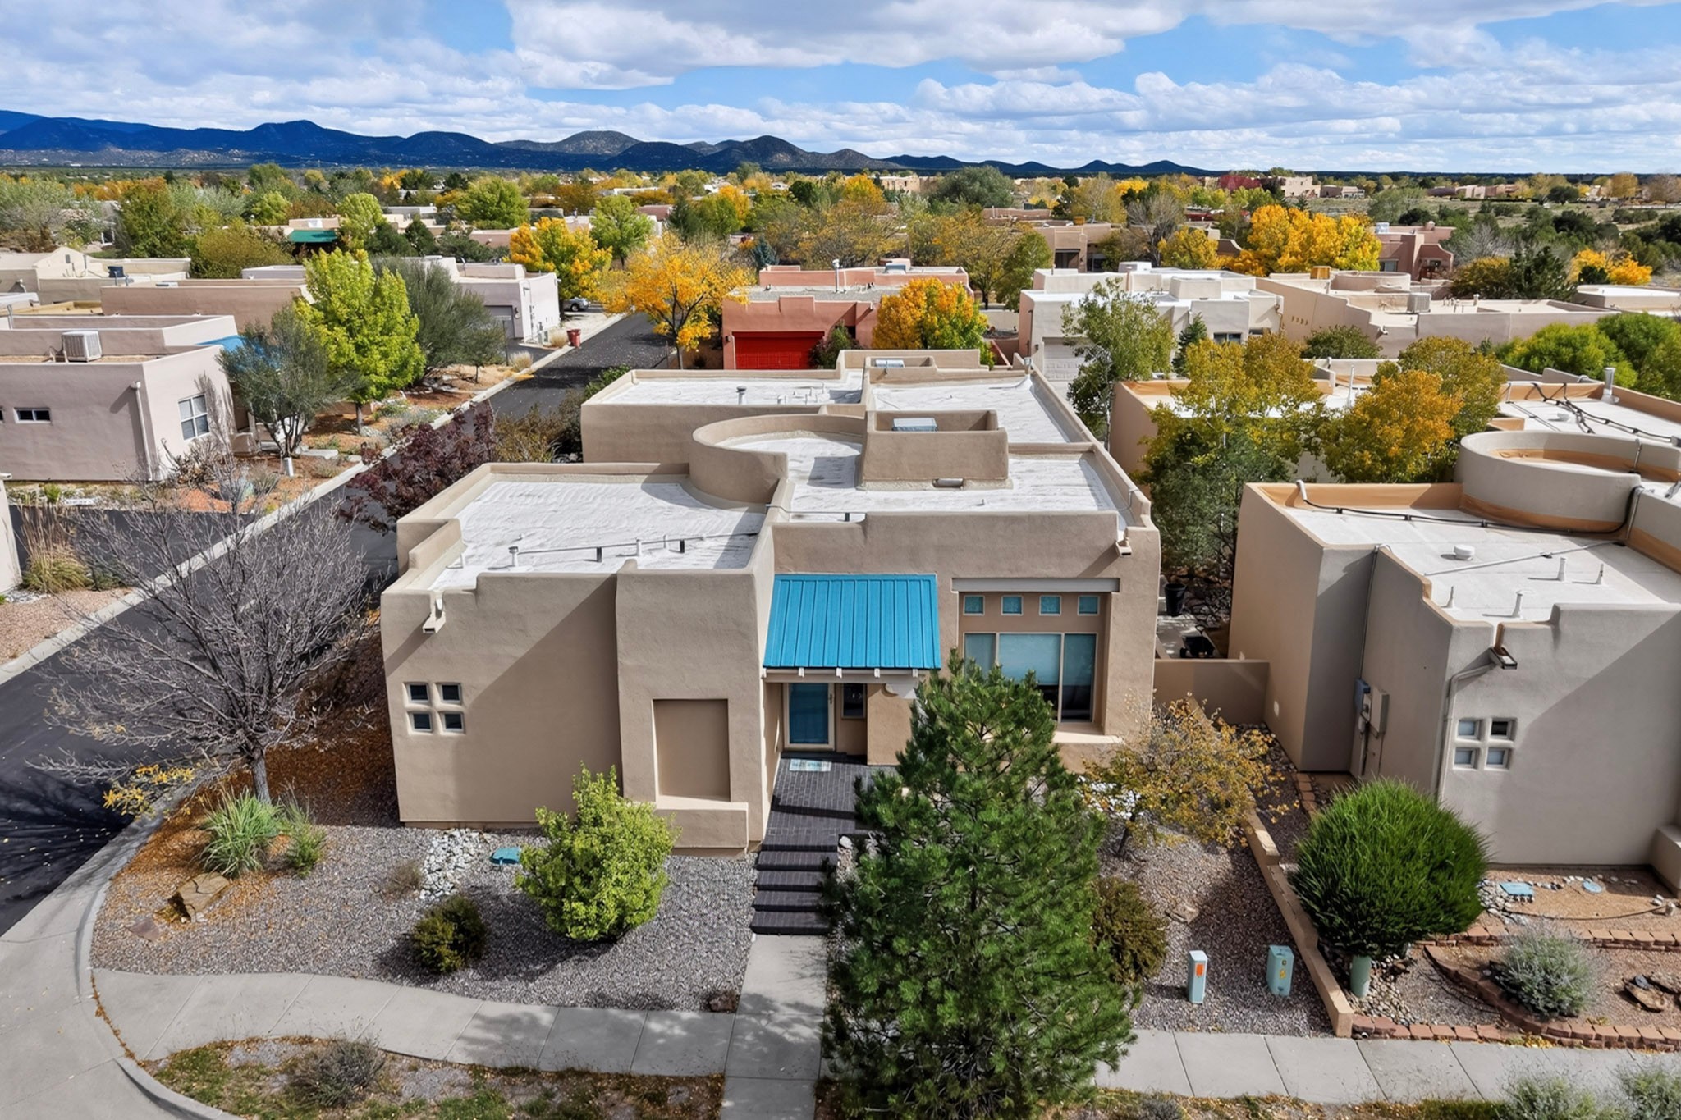
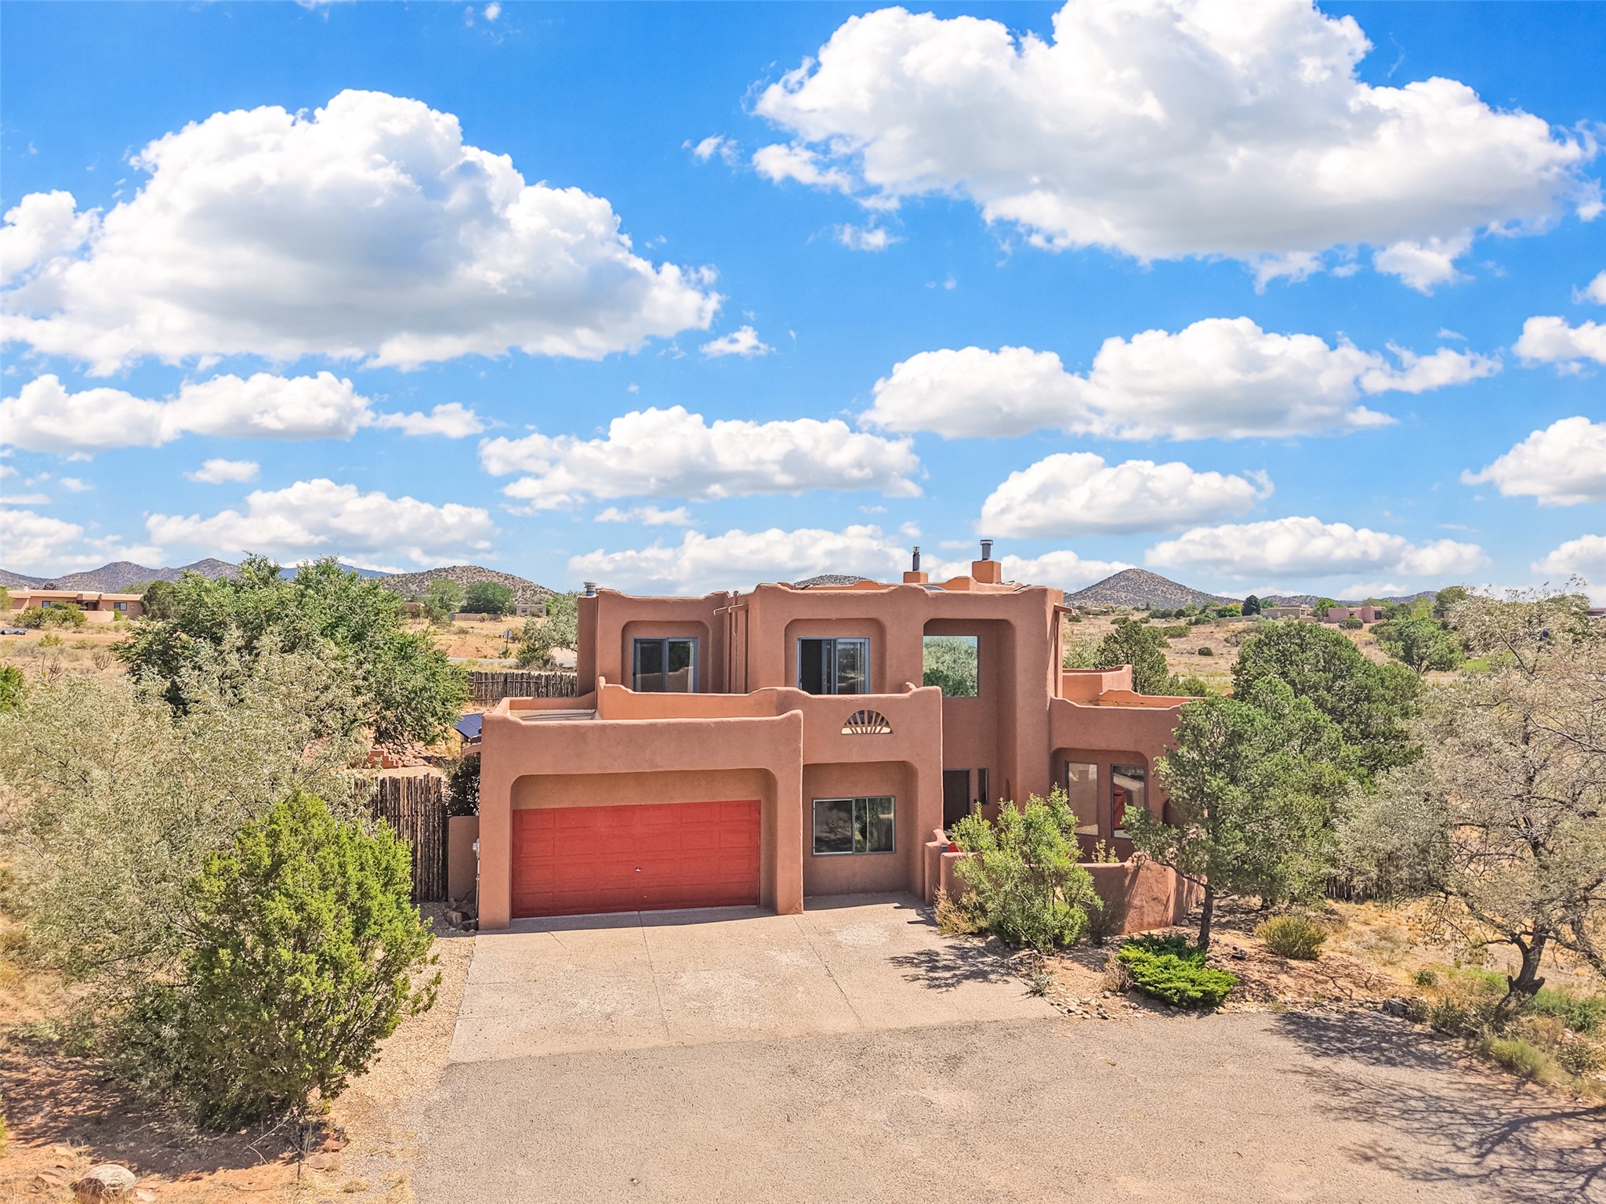
Two-story adobe-style home with a red garage, desert landscaping, and distant foothills.
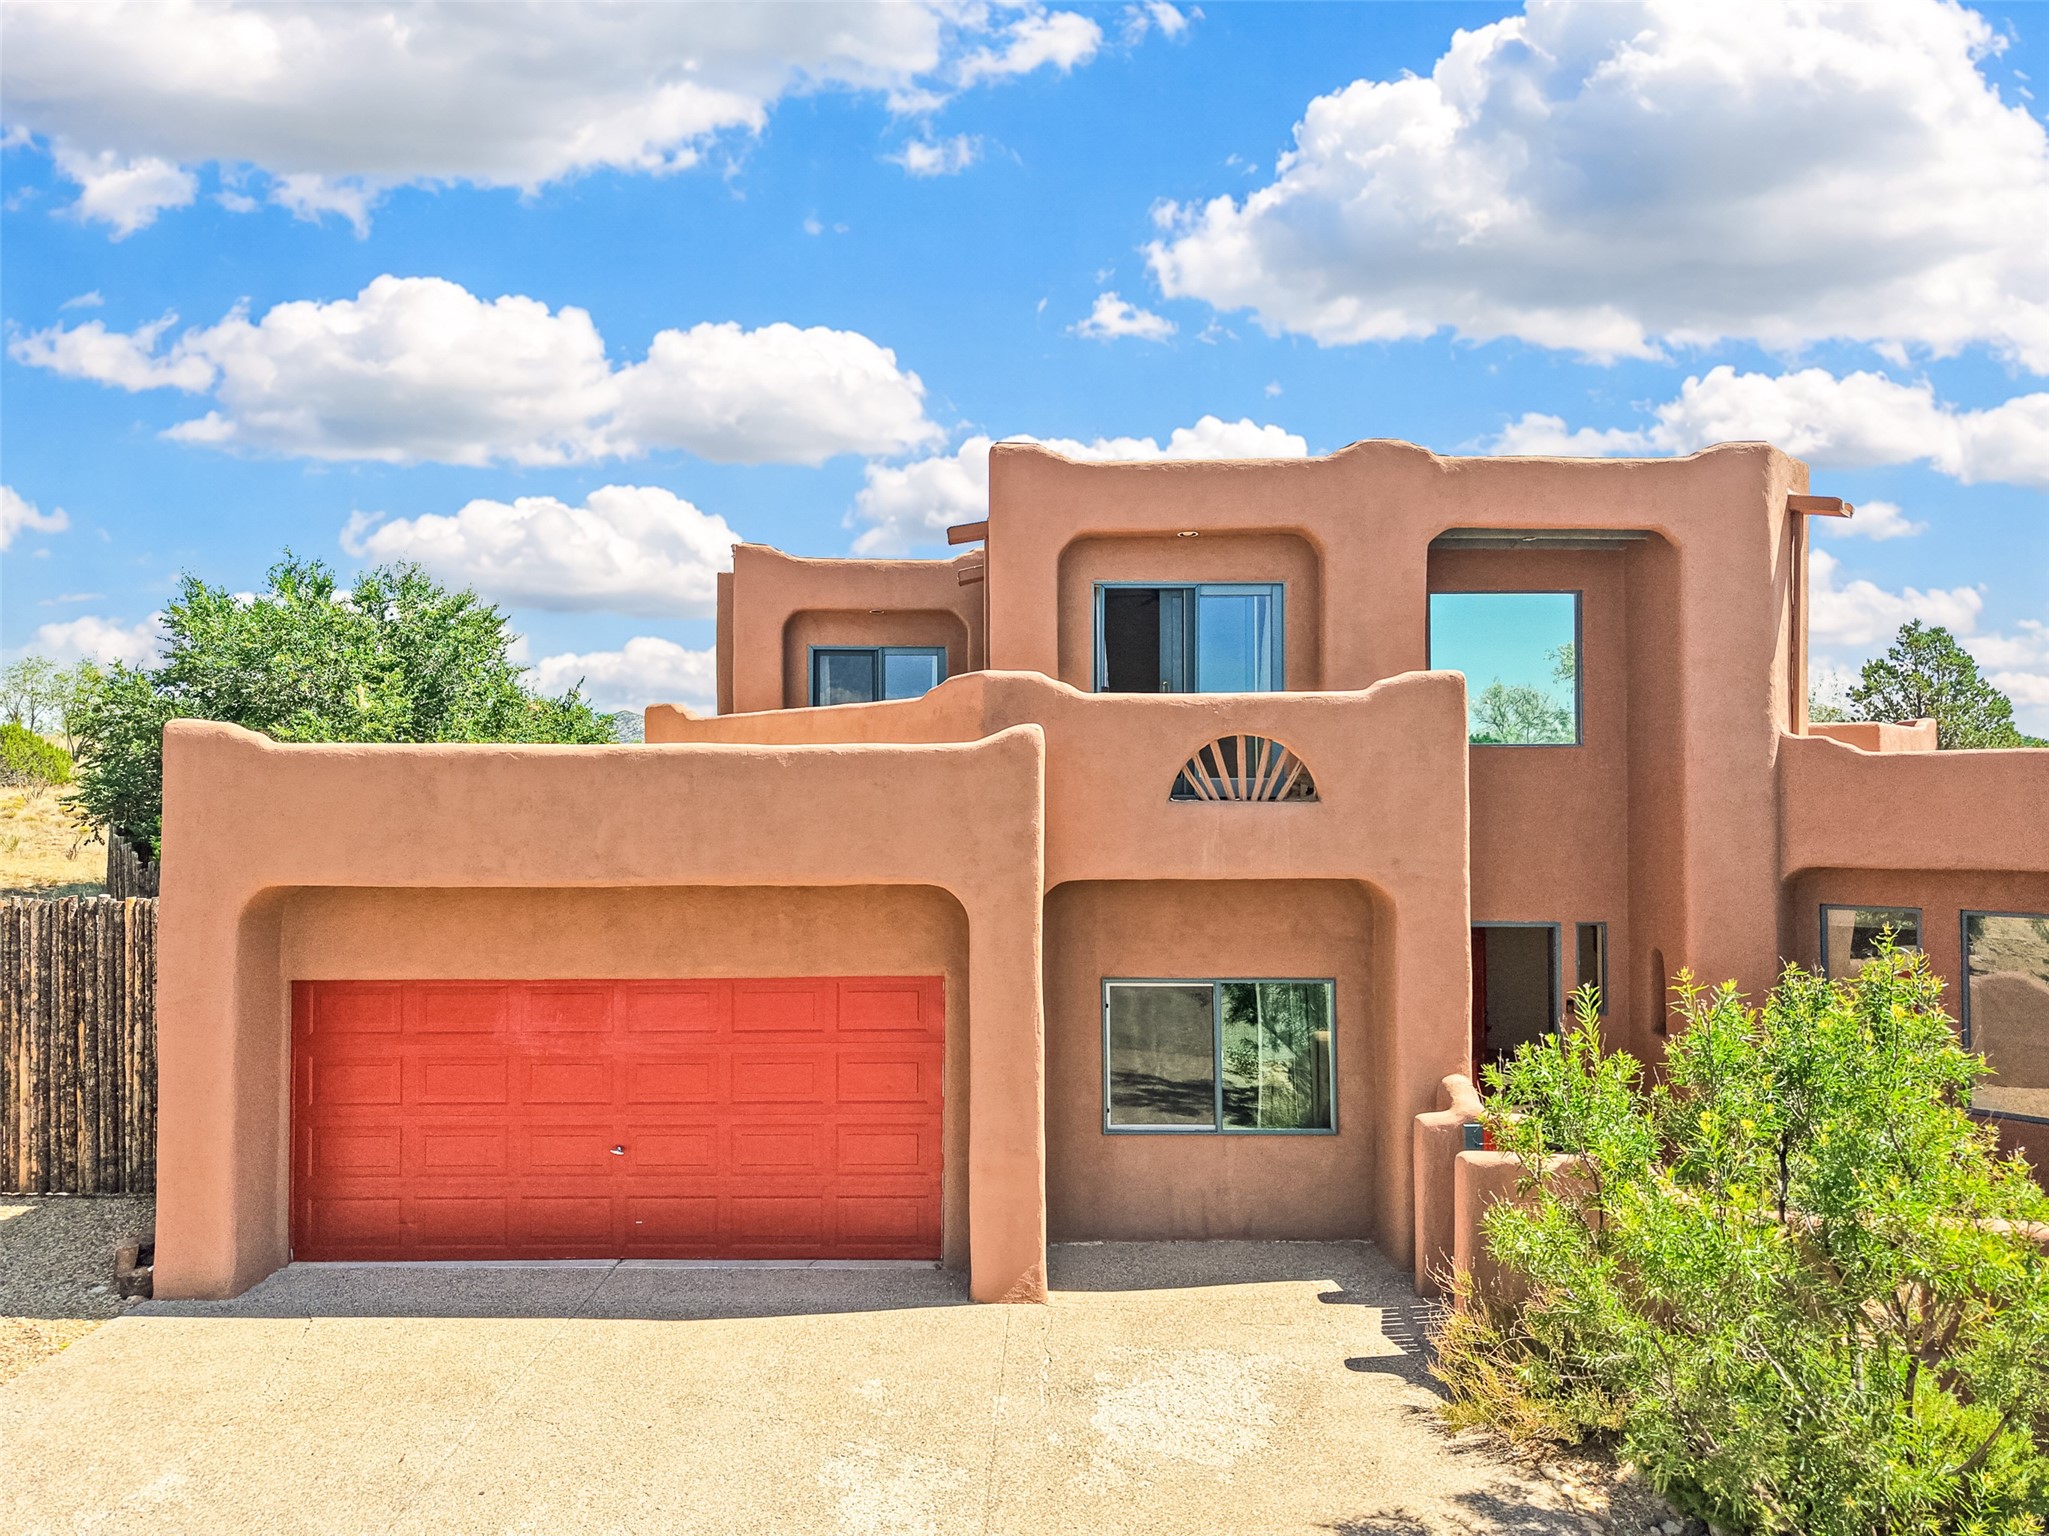
Two-story adobe-style home with a red garage door and enclosed front courtyard.
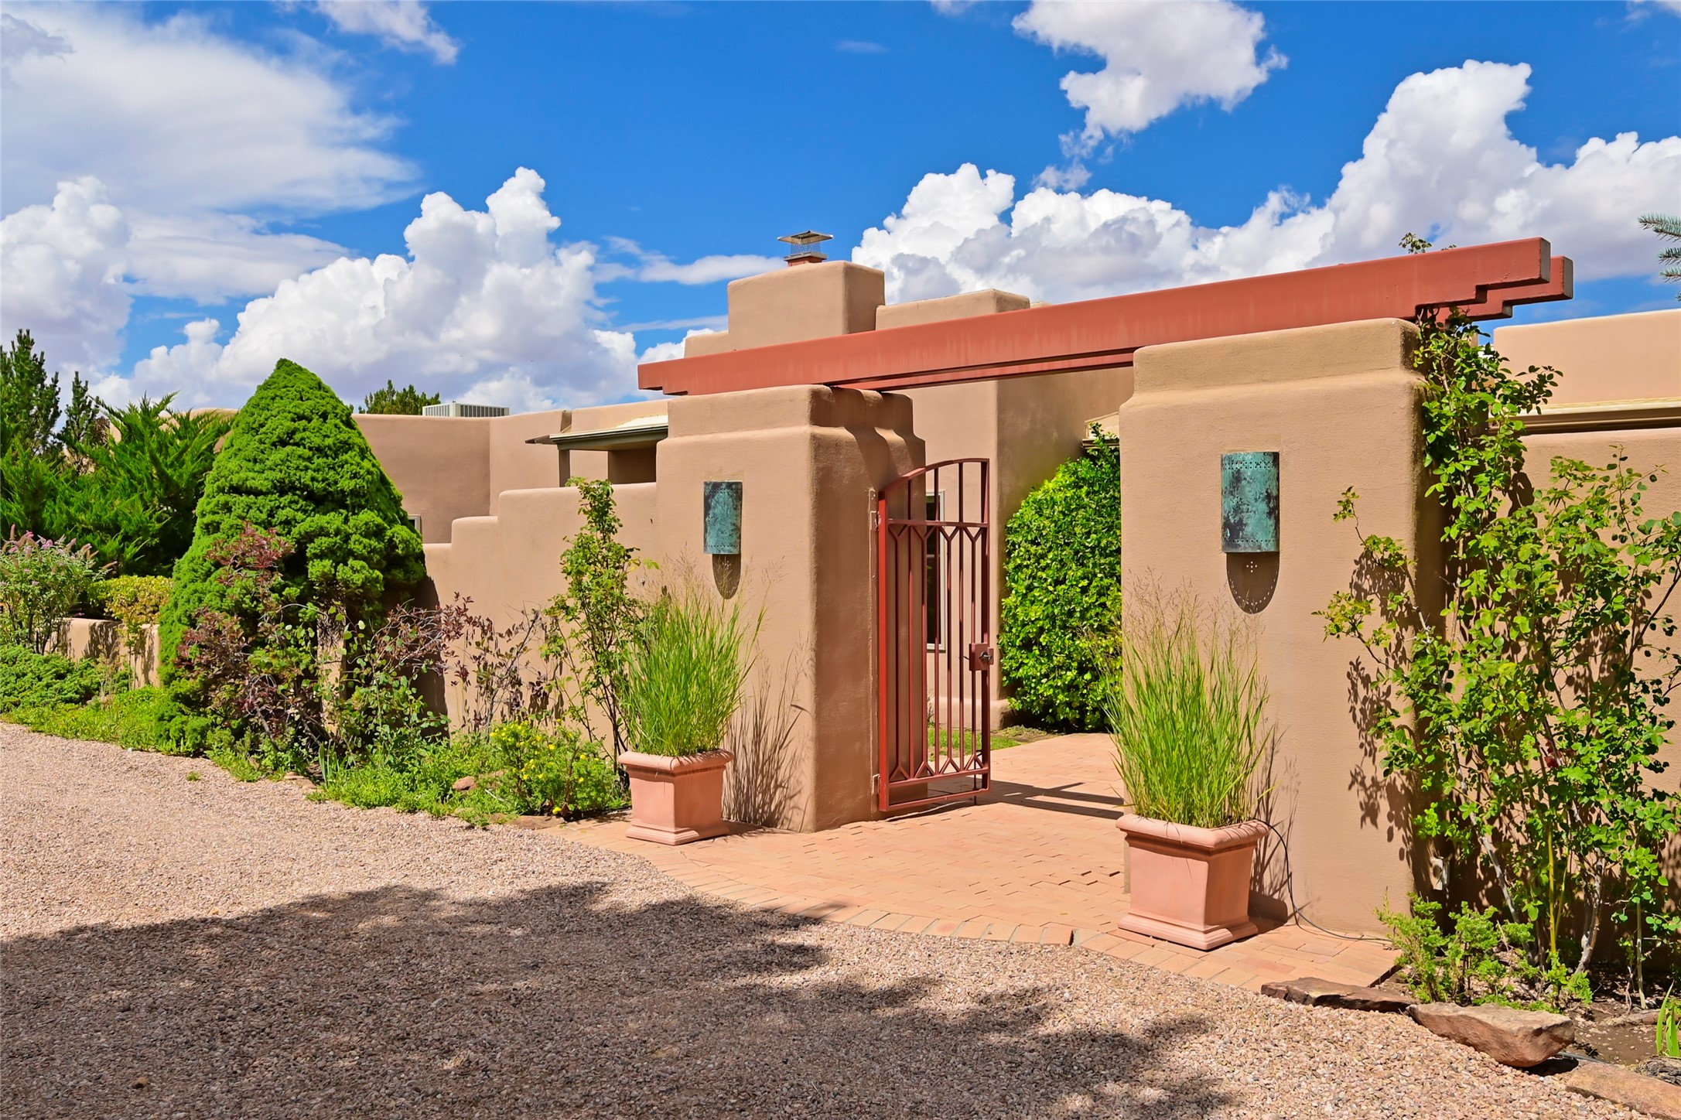
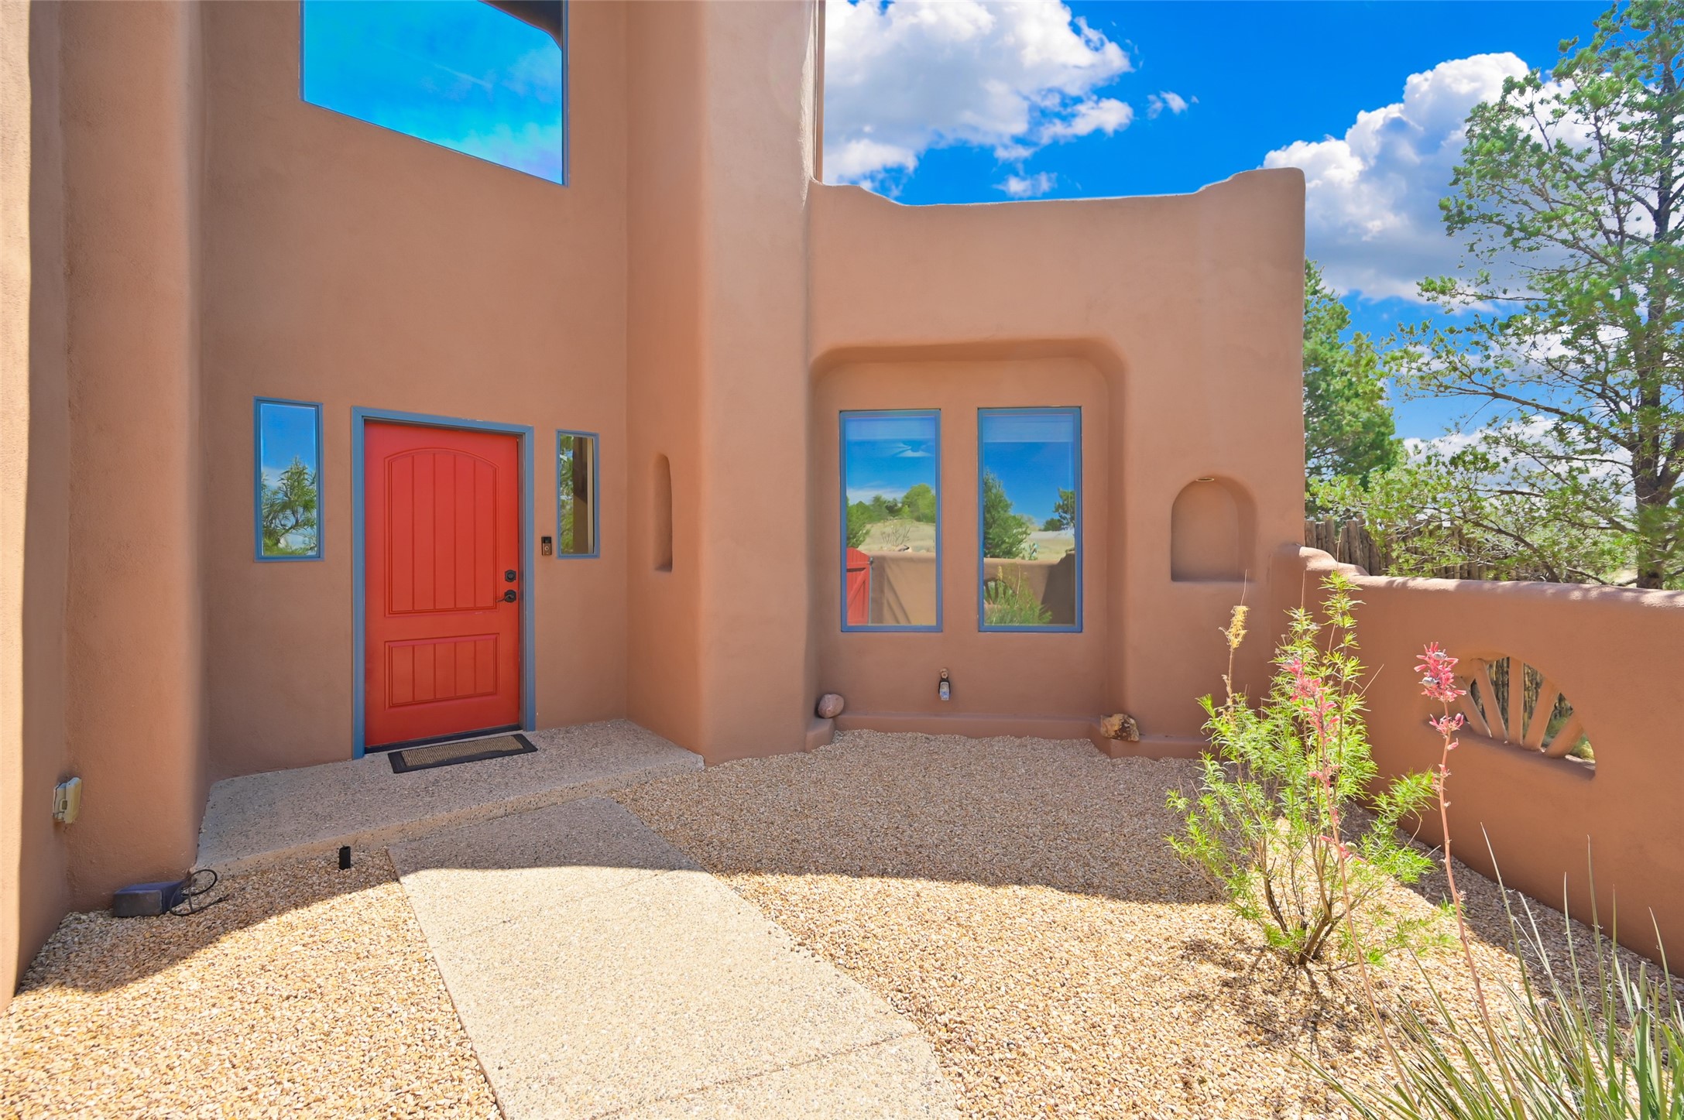
Adobe home entry courtyard with a bright red door, blue-trimmed windows, gravel landscaping, and flowering plants.
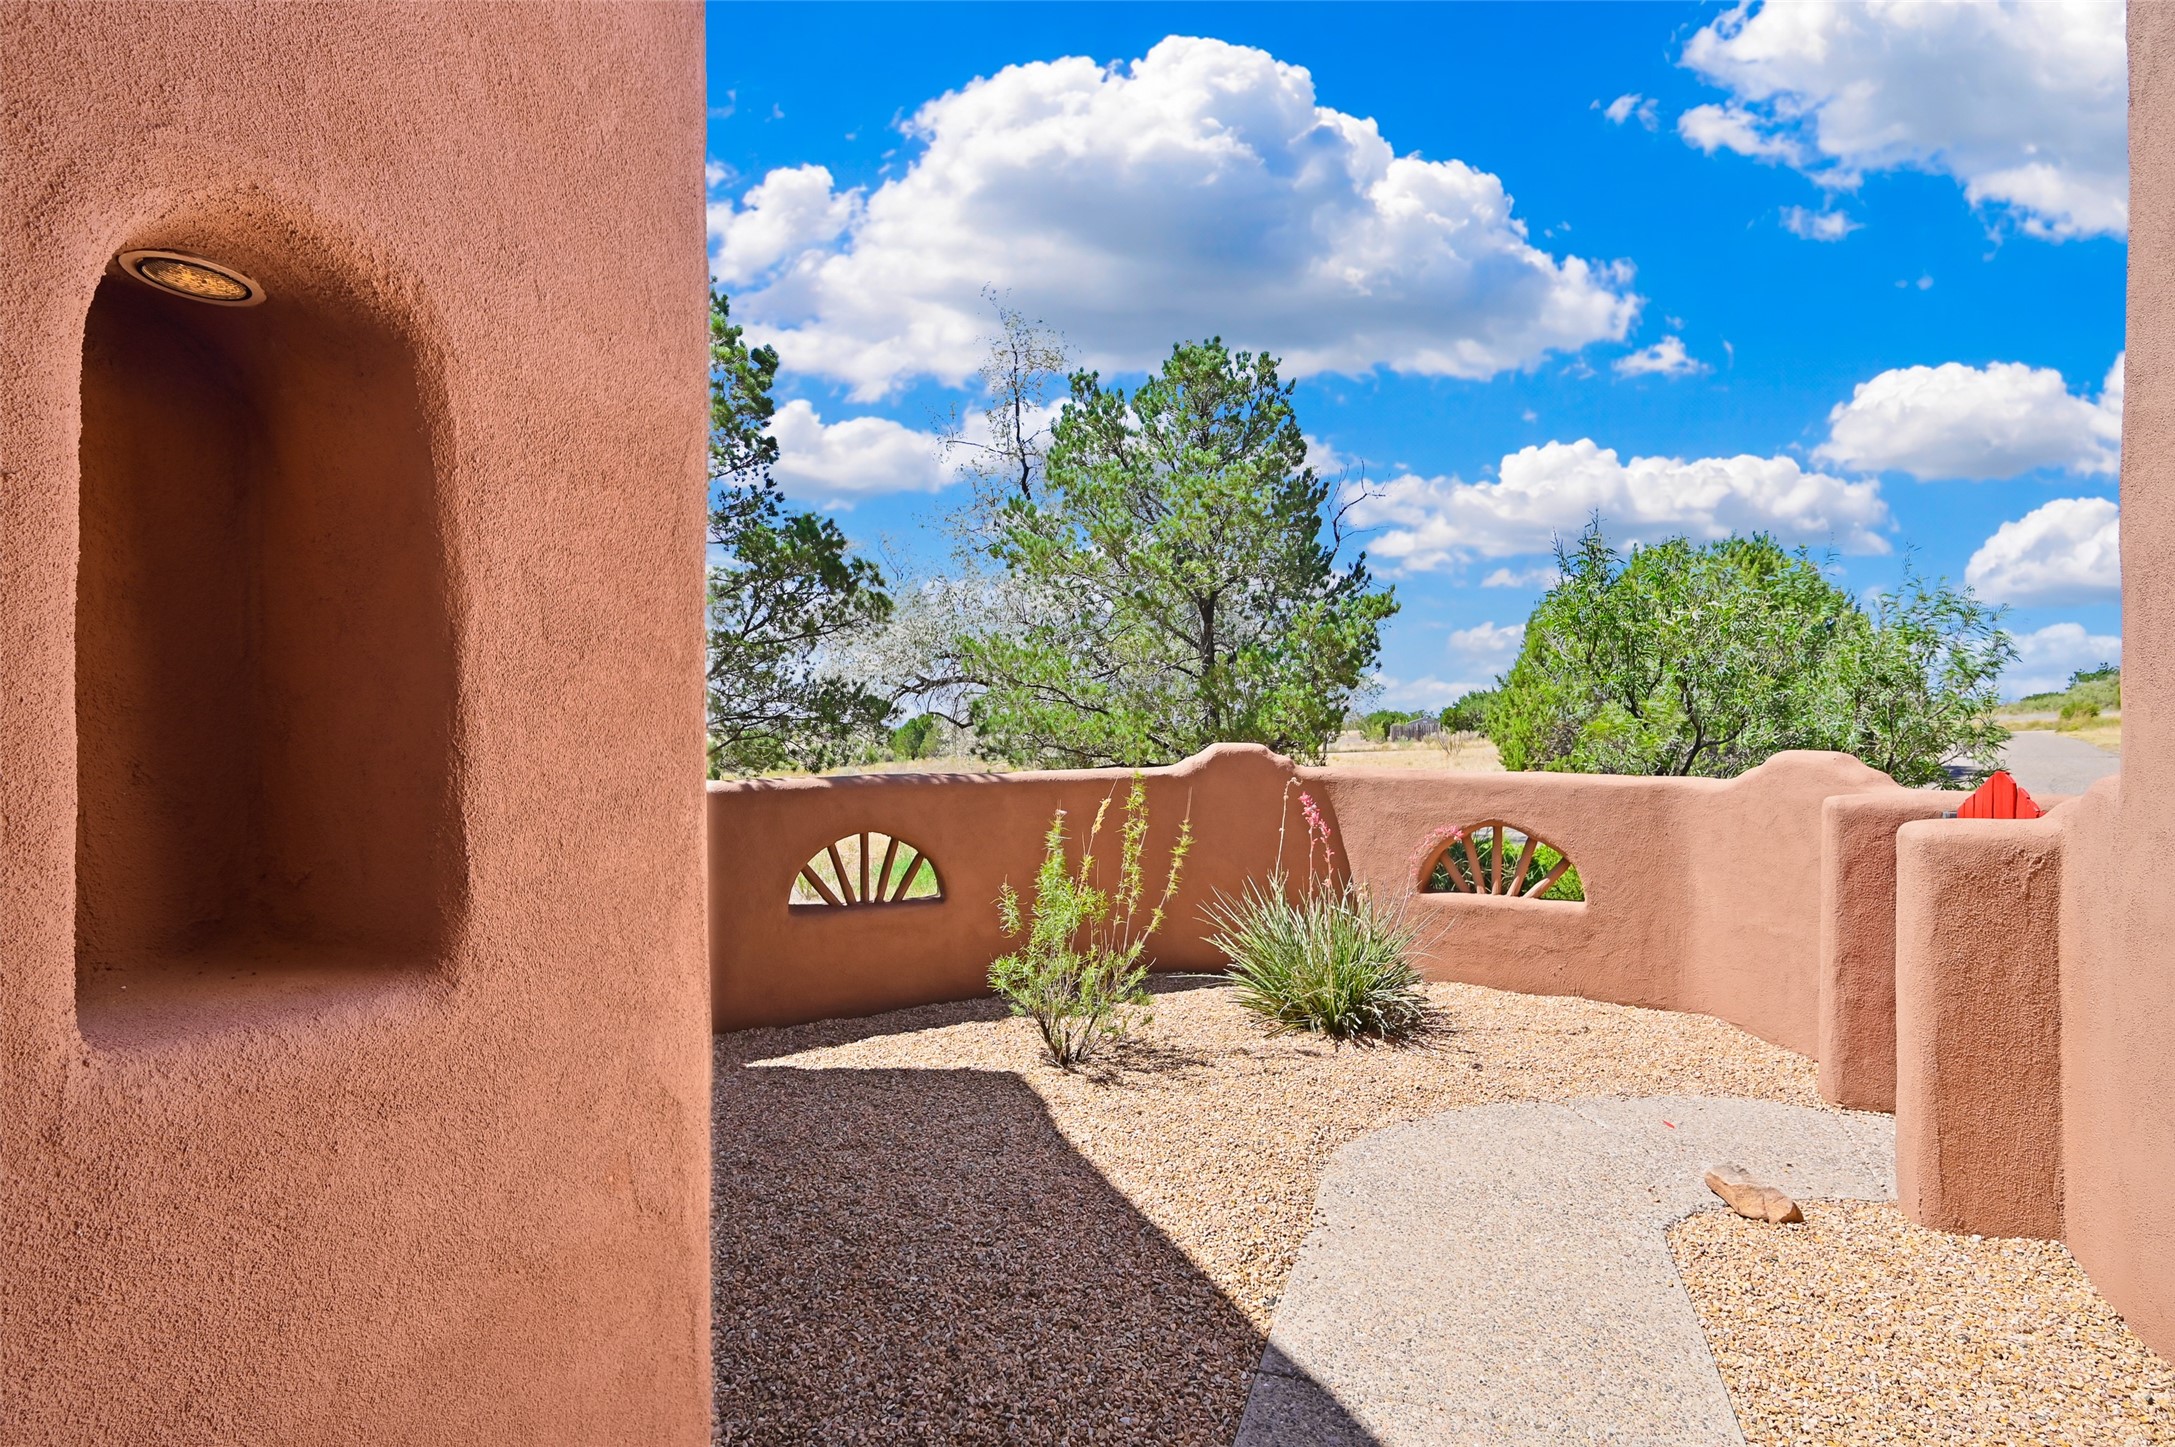
Enclosed stucco courtyard with a gravel garden, curved walkway, and arched wall openings.
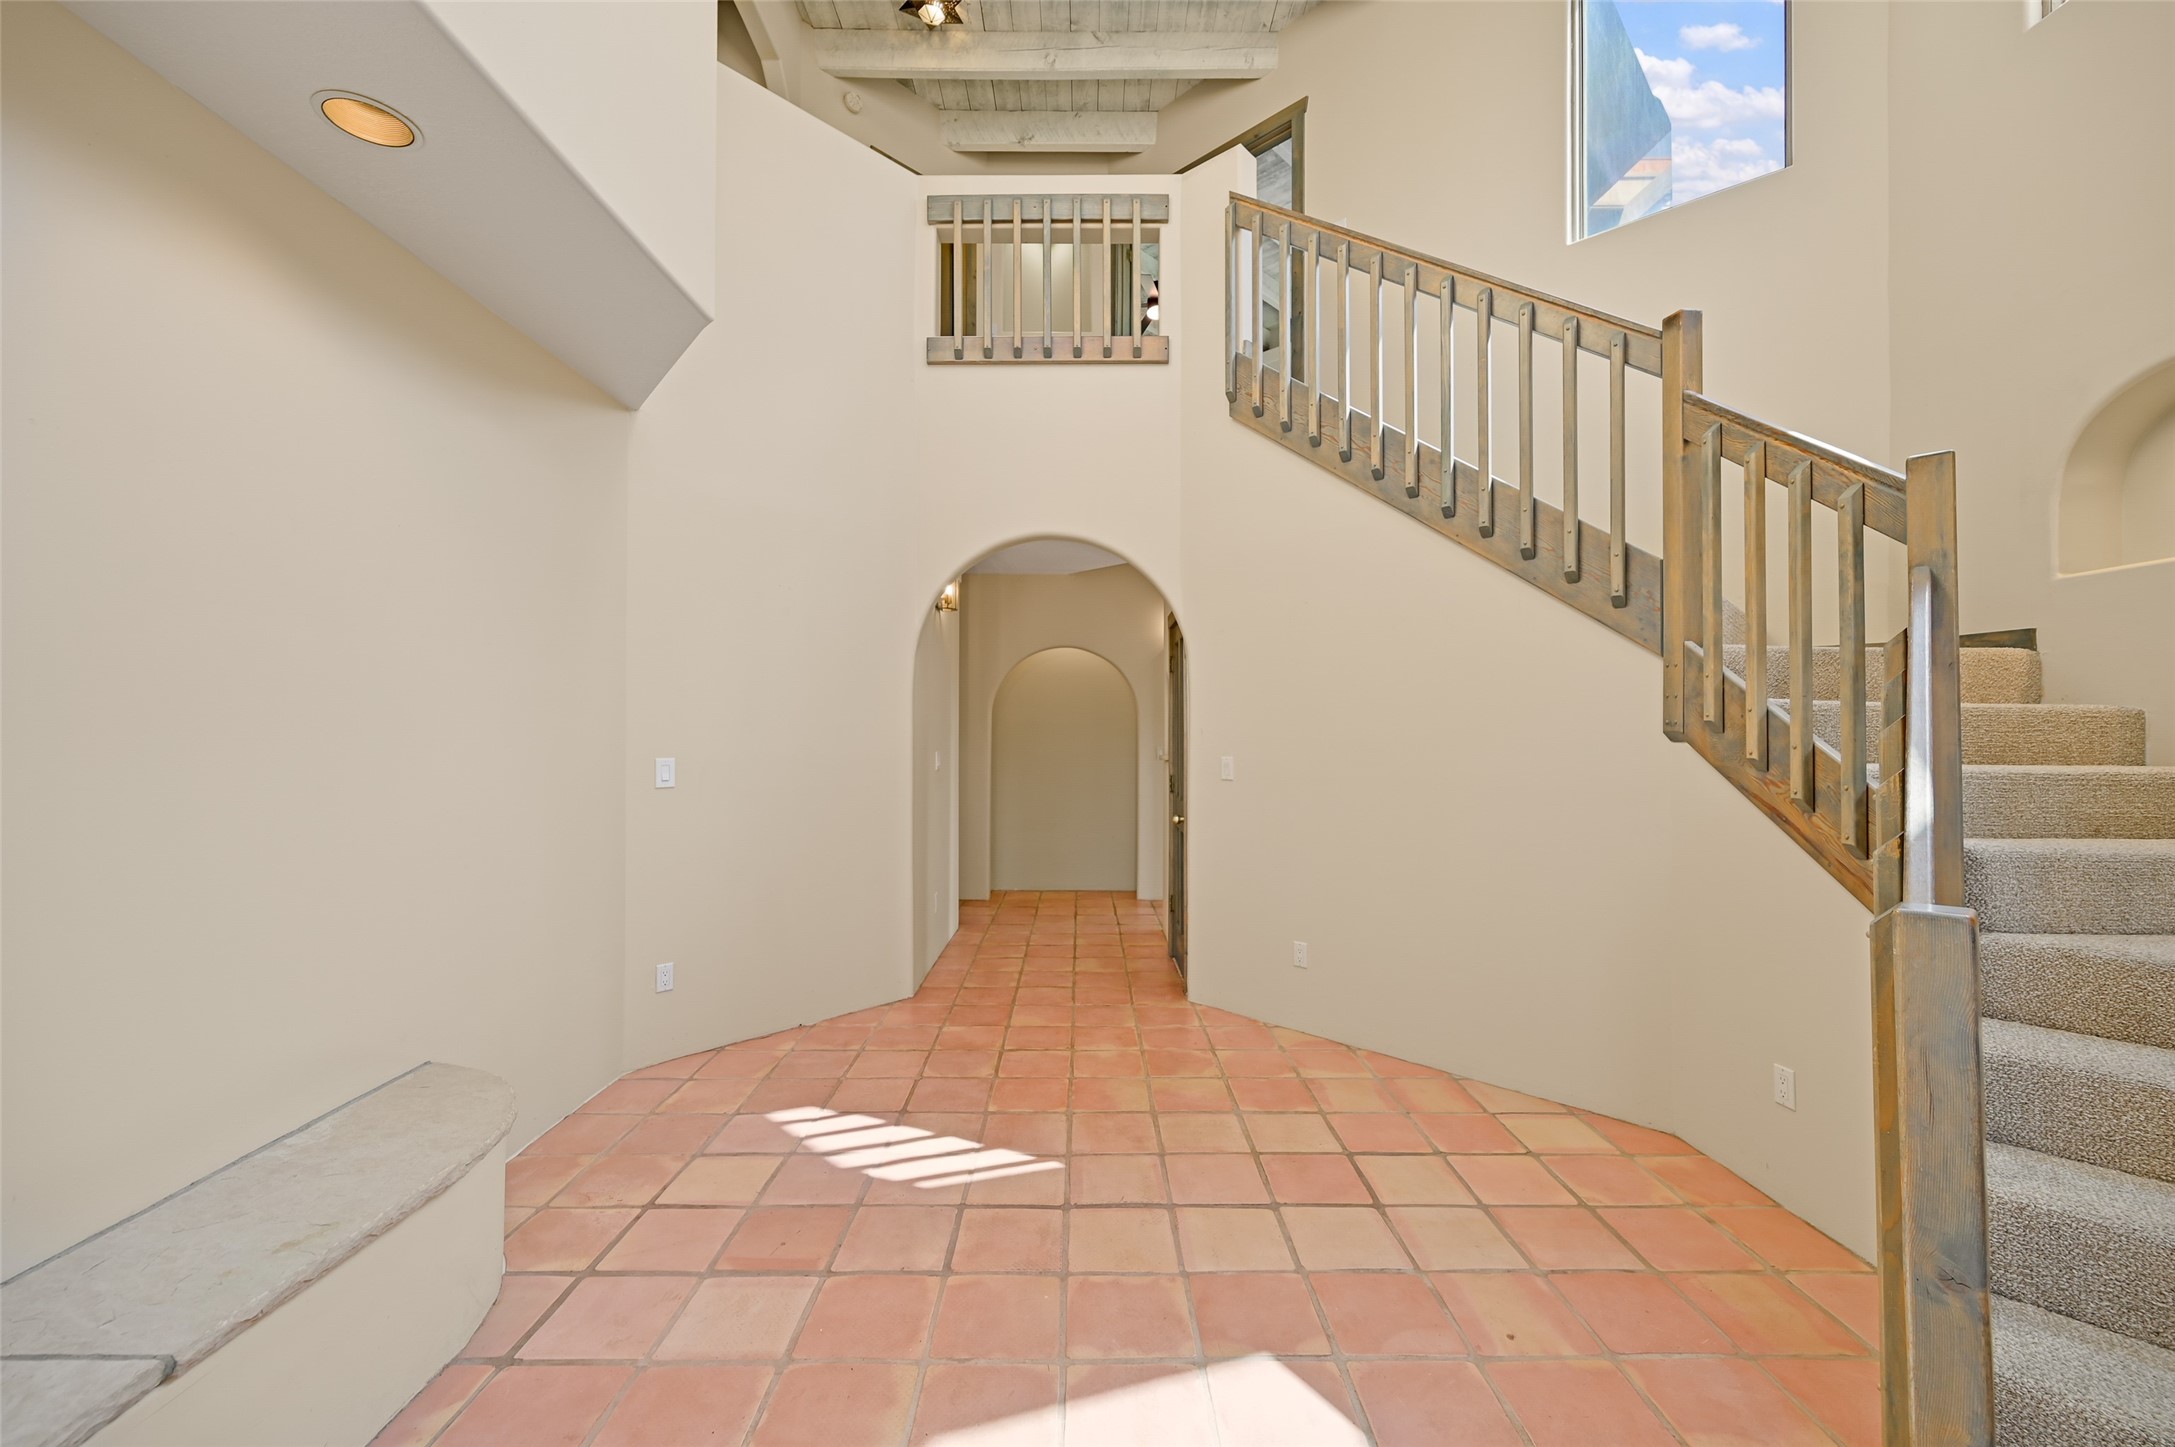
Entry hall with terracotta tile floors, arched doorway, and a carpeted staircase with wood railings.
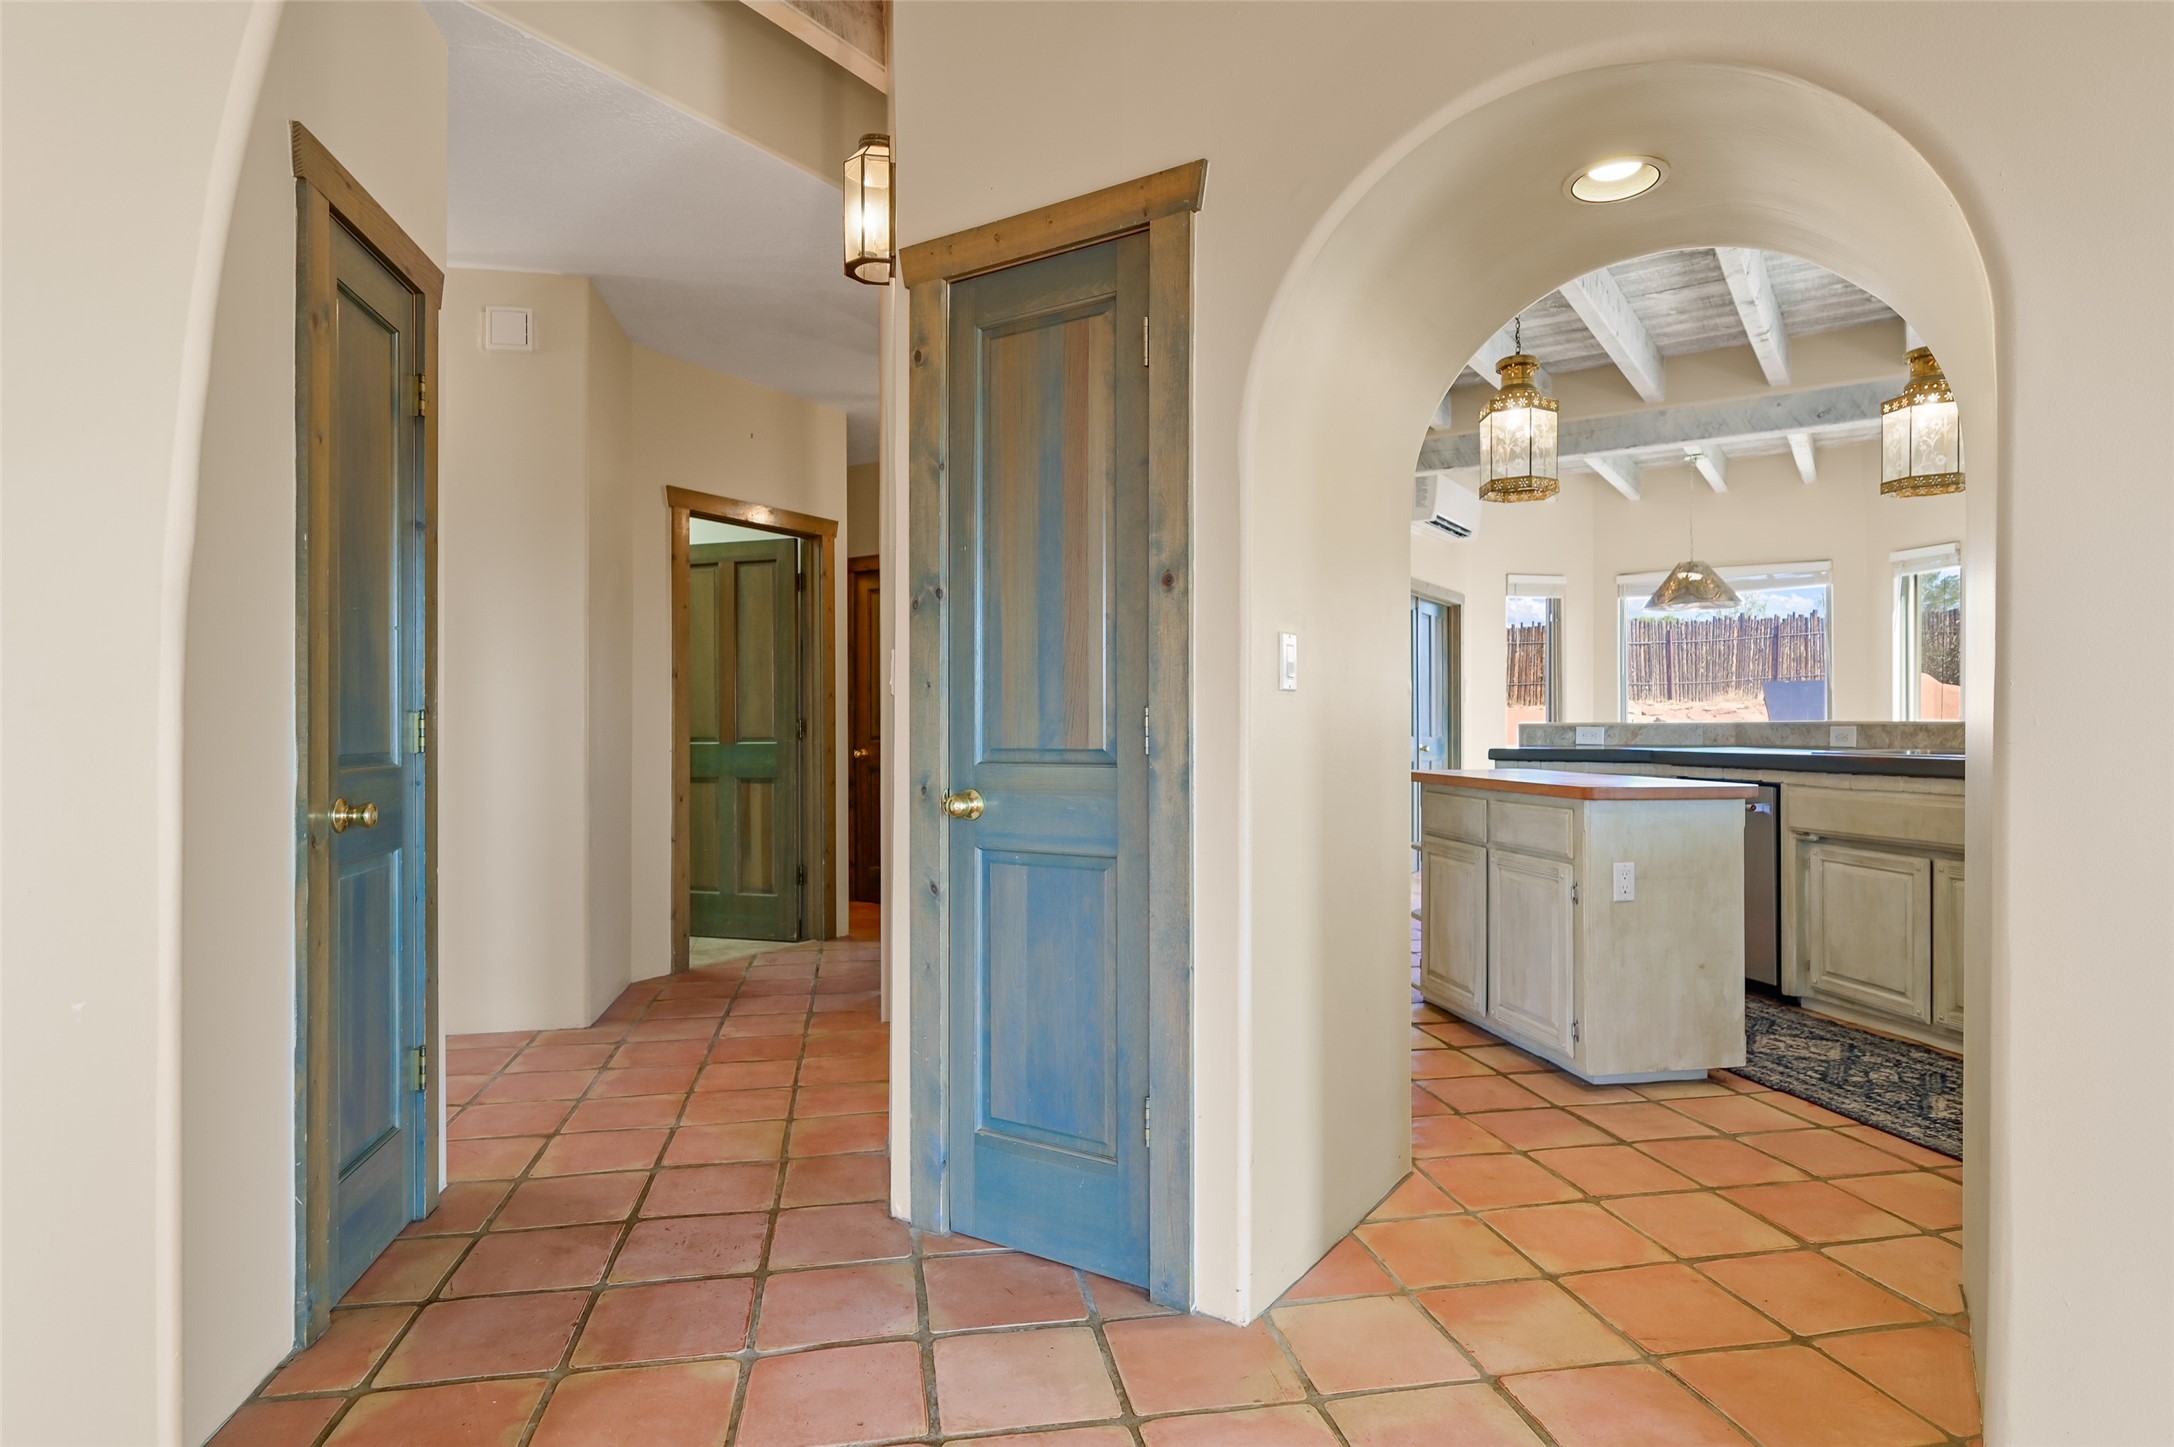
Interior hallway with blue doors and terracotta tile, opening into a bright kitchen with an island.
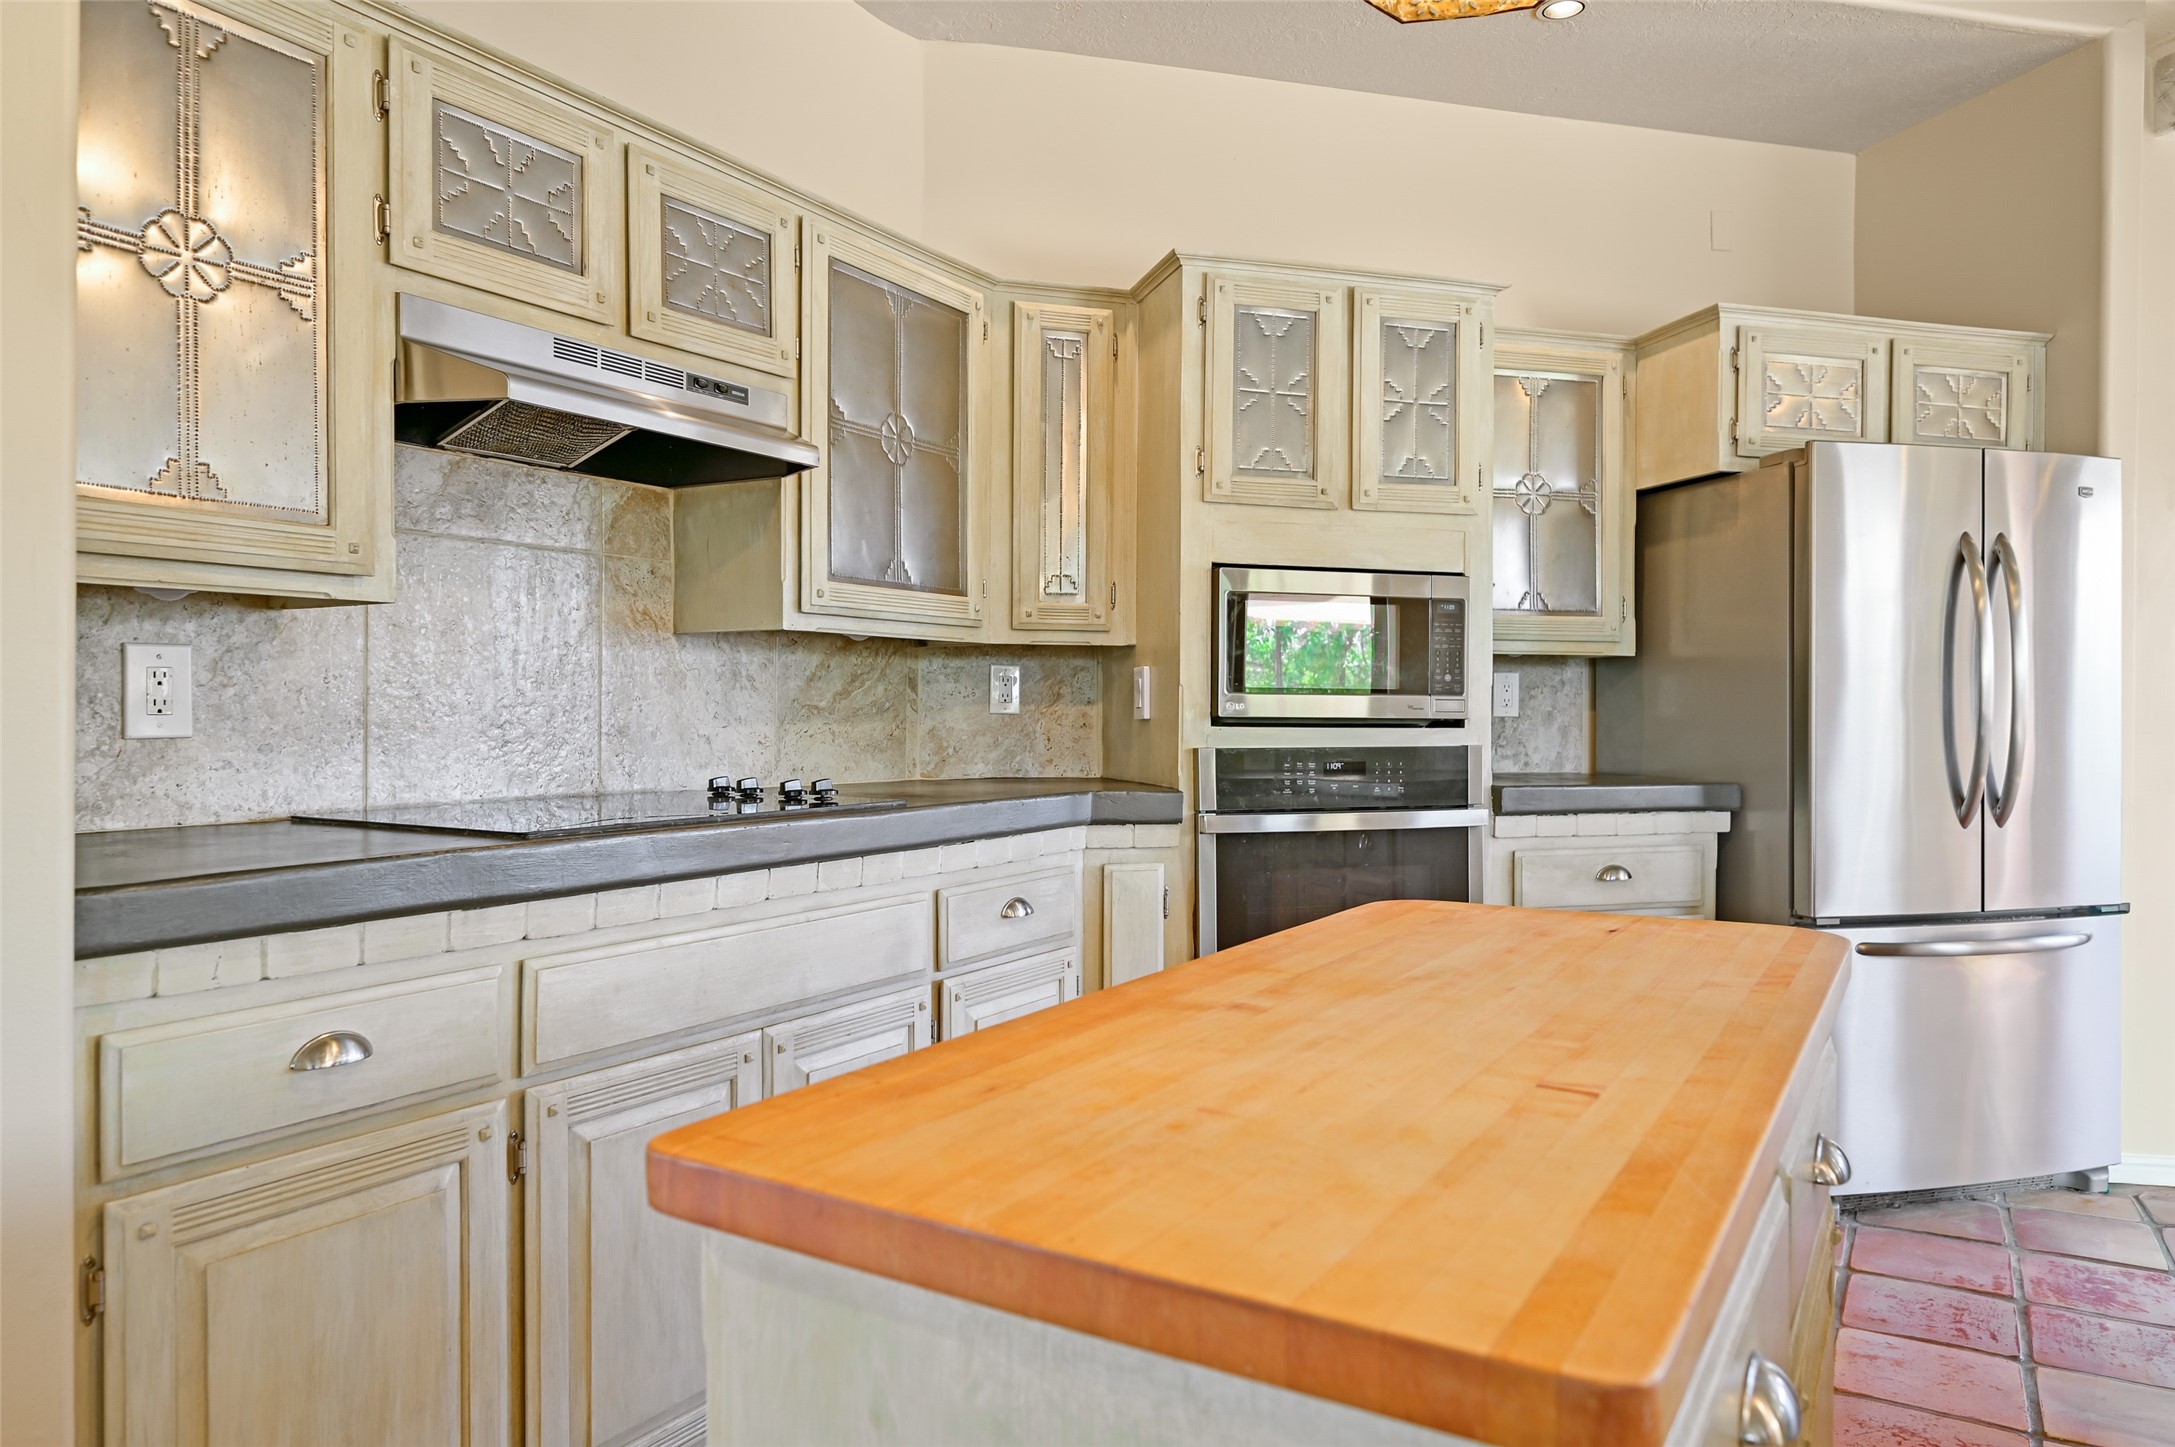
Kitchen with cream patterned cabinets, a butcher-block island, and stainless steel appliances.
Kitchen with pale wood cabinetry, a dark counter, exposed white beams, and a fireplace.
Kitchen with terracotta tile floors, a dark island countertop, and exposed white ceiling beams.
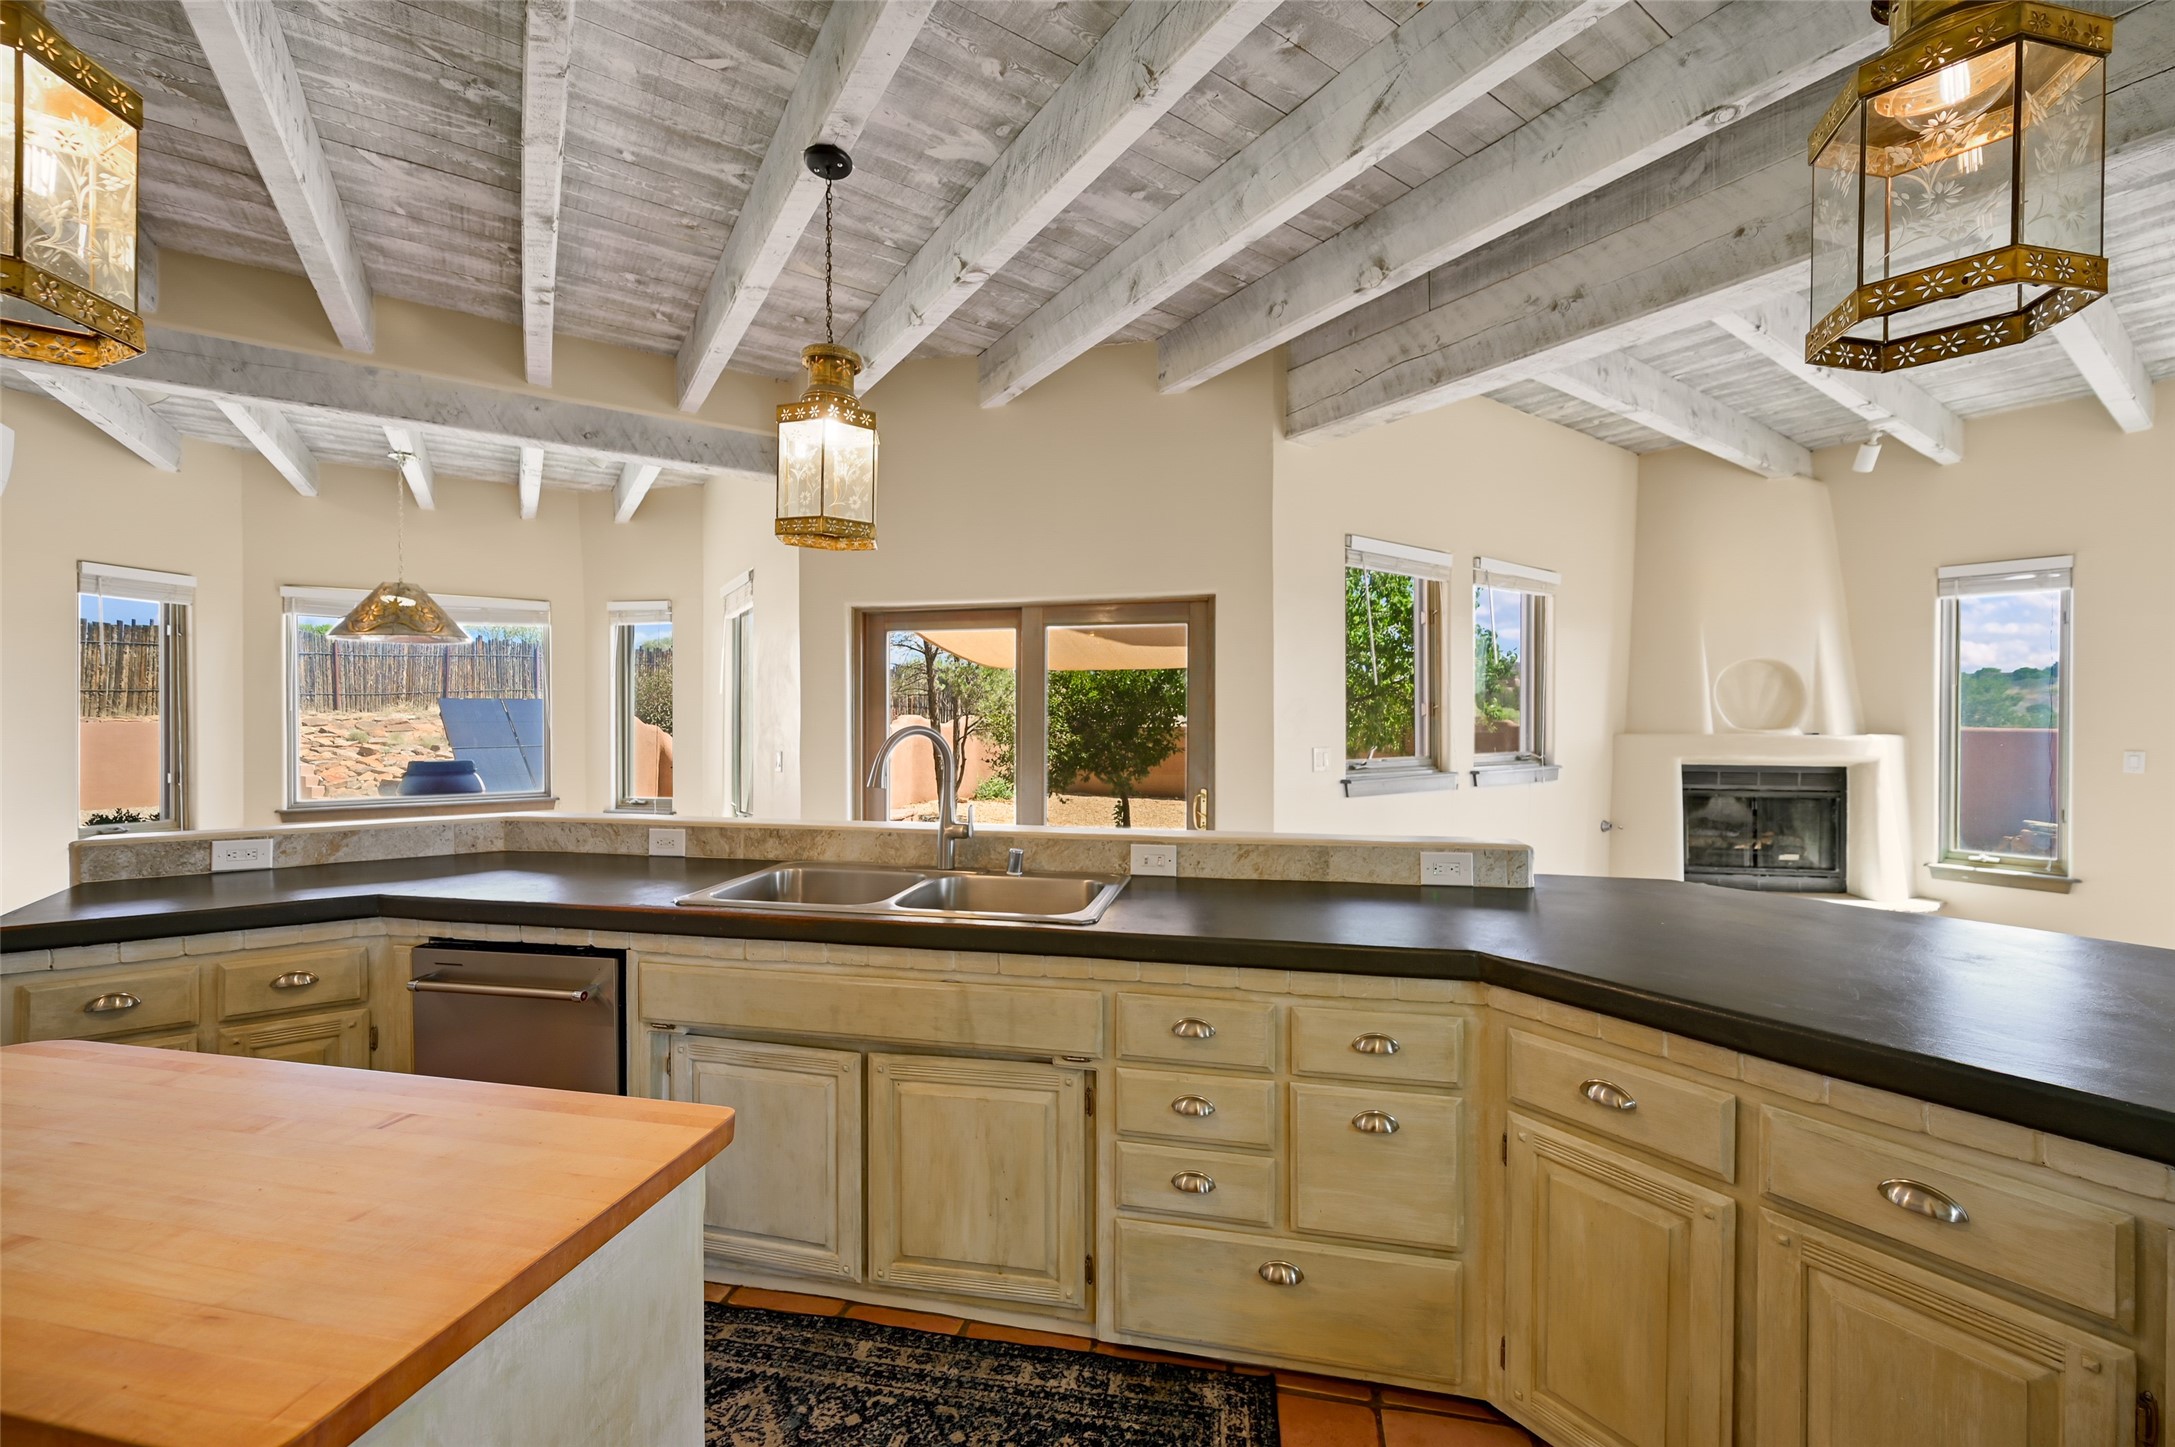
Kitchen with a long dark peninsula, exposed white beams, terracotta tile, and sliding glass doors.
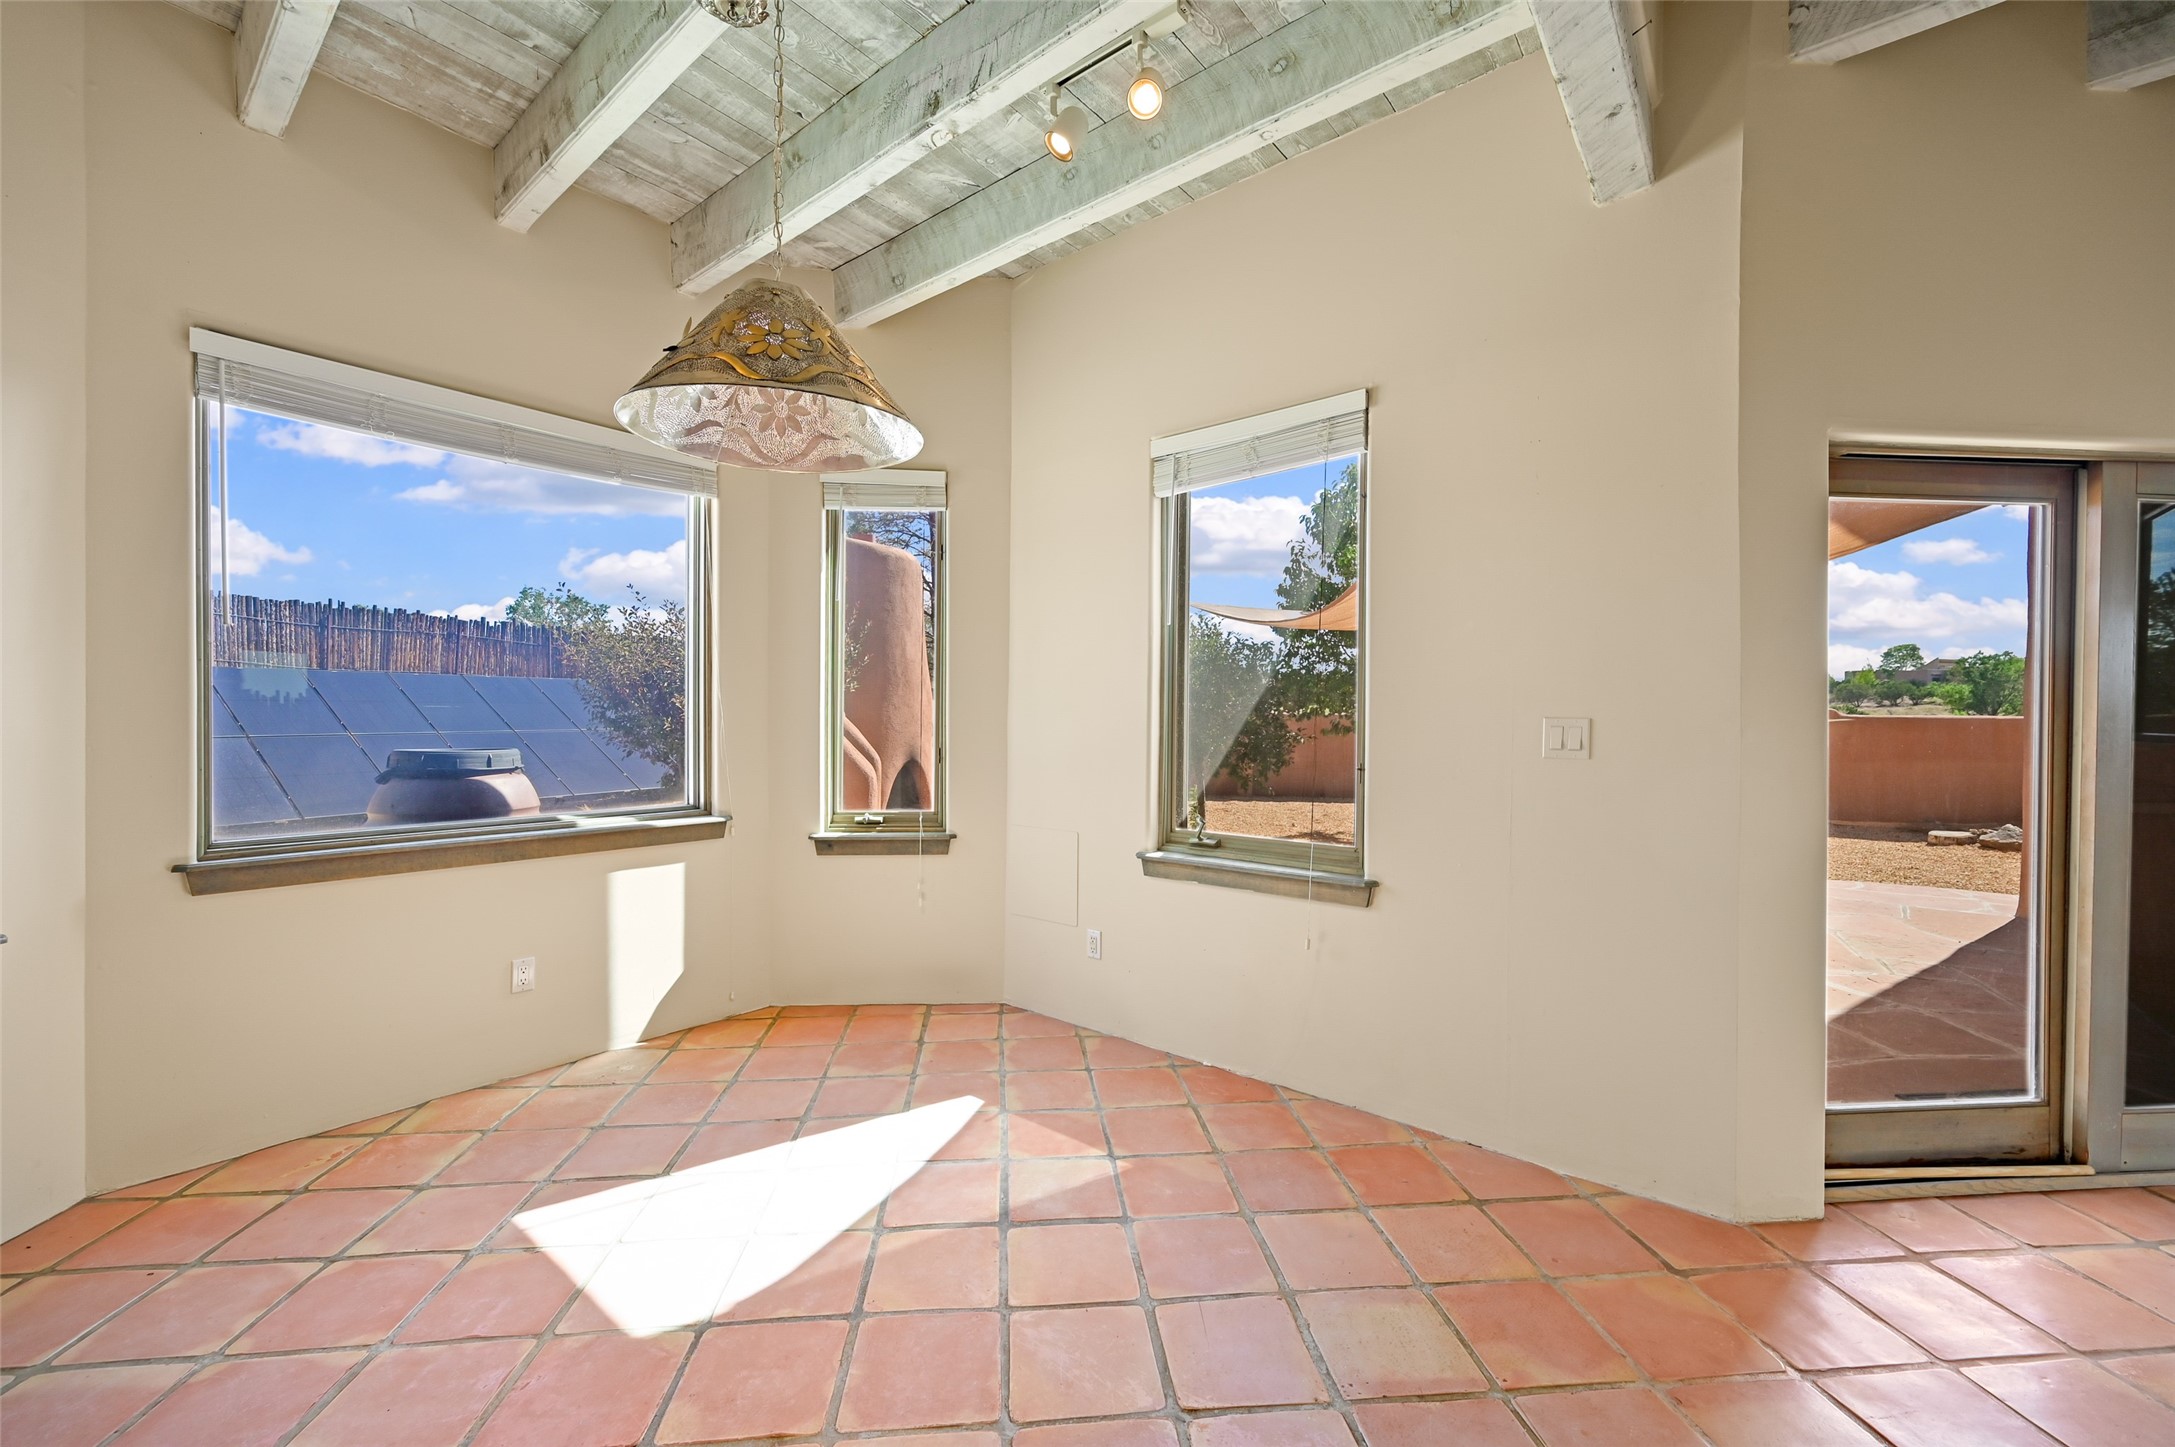
Empty tiled room with exposed ceiling beams, a hanging light, and windows overlooking a sunny patio.
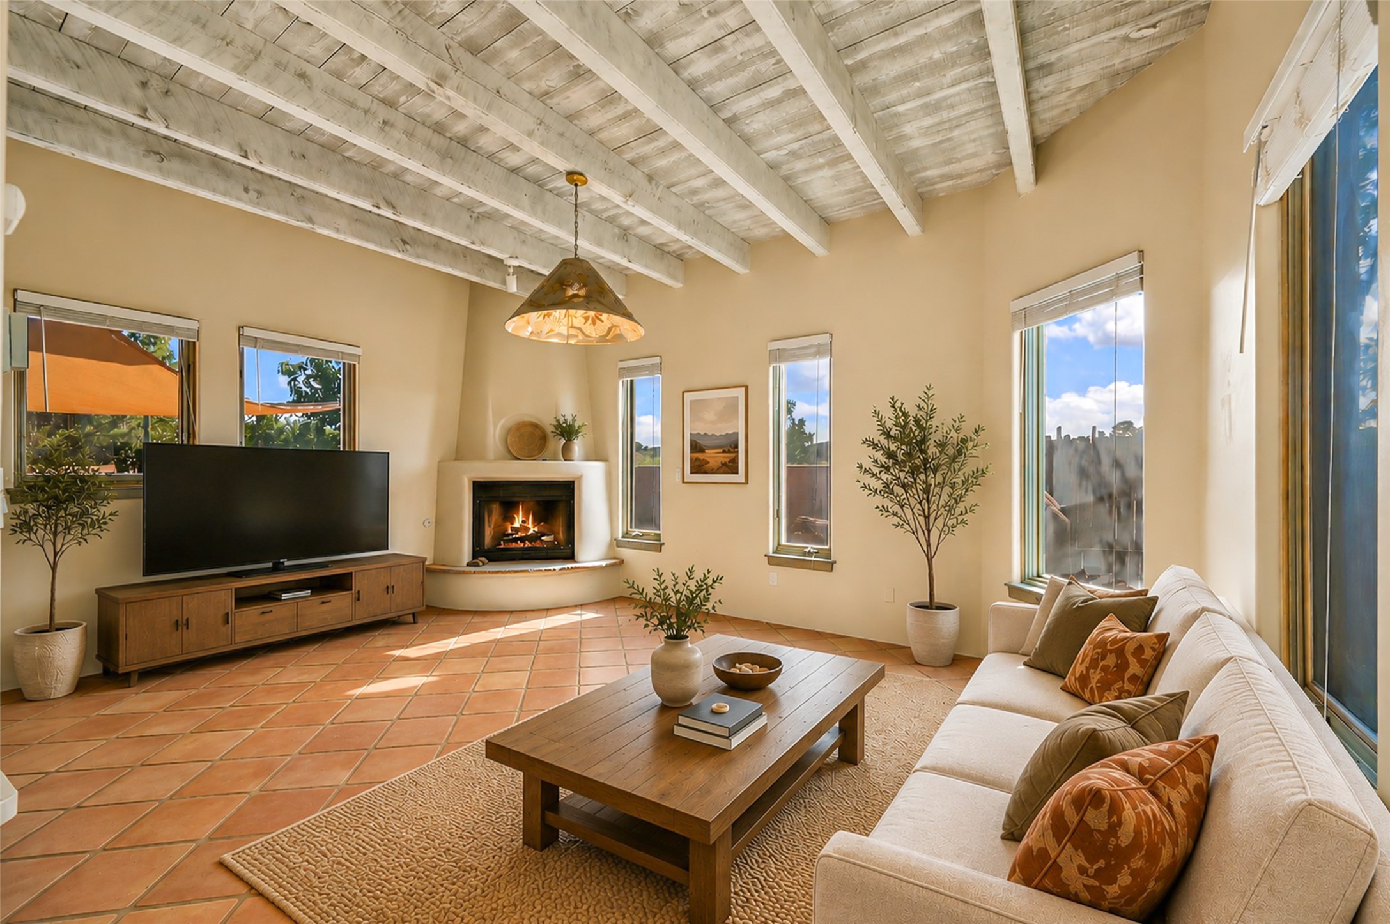
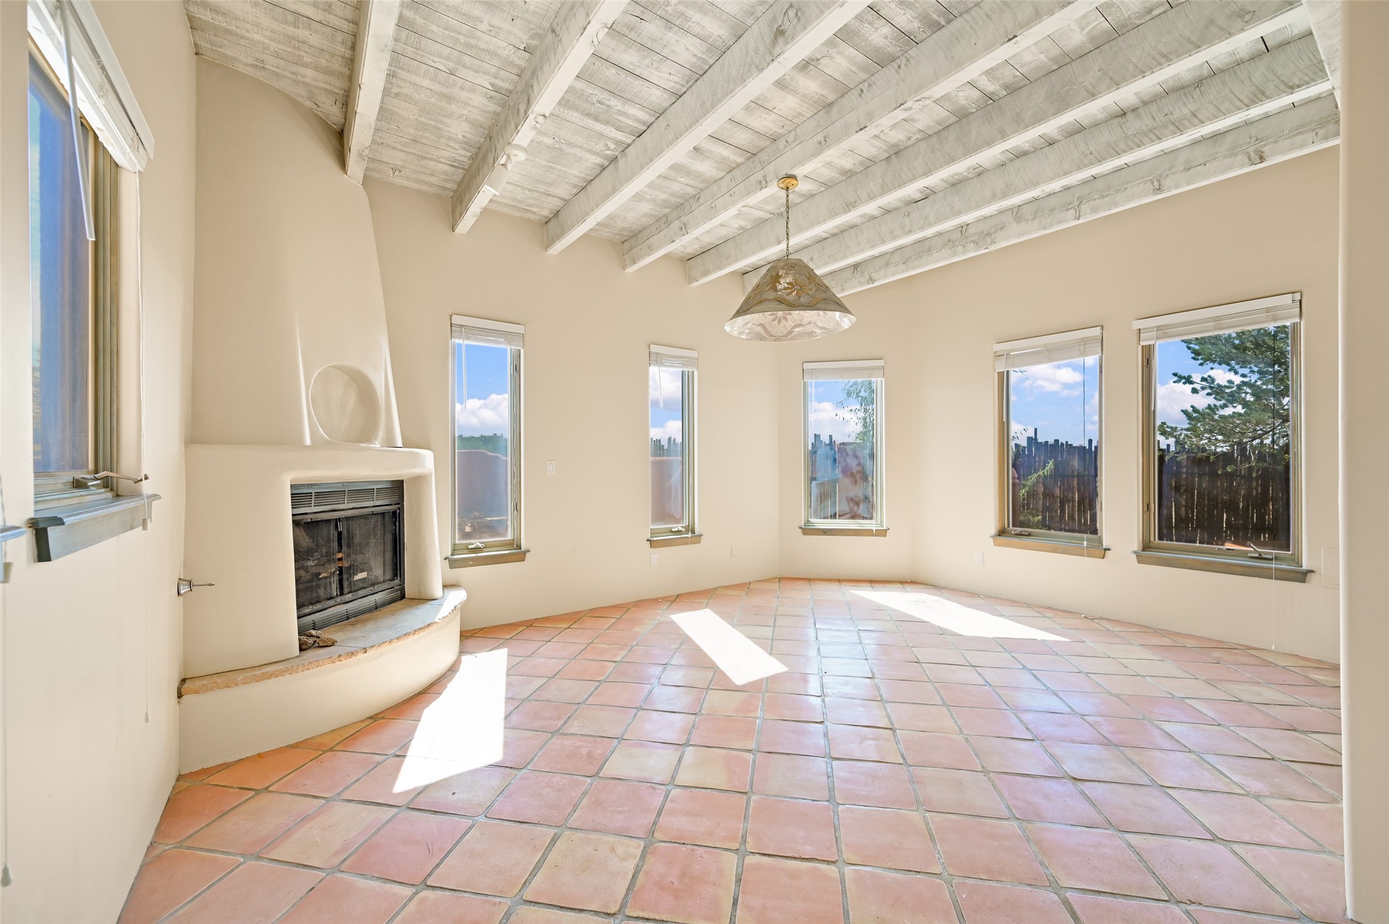
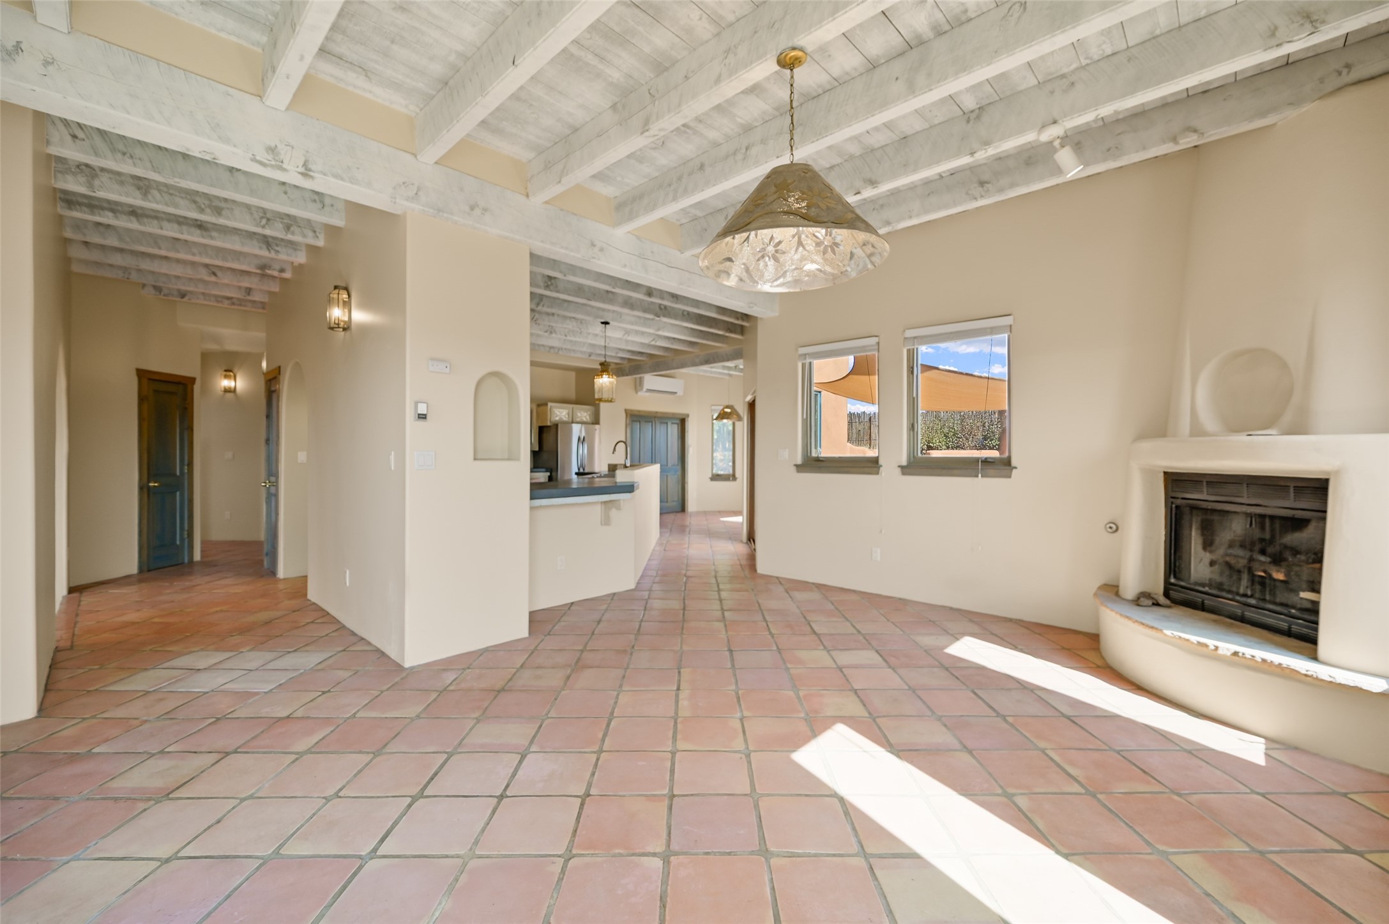
Living room with a white-beamed ceiling, terracotta tile floor, and corner fireplace.
Bright vacant room with a sculptural fireplace, terracotta tile floor, and exposed wood ceiling beams.
Living room with terracotta tile floors, exposed beams, a fireplace, and an open kitchen.
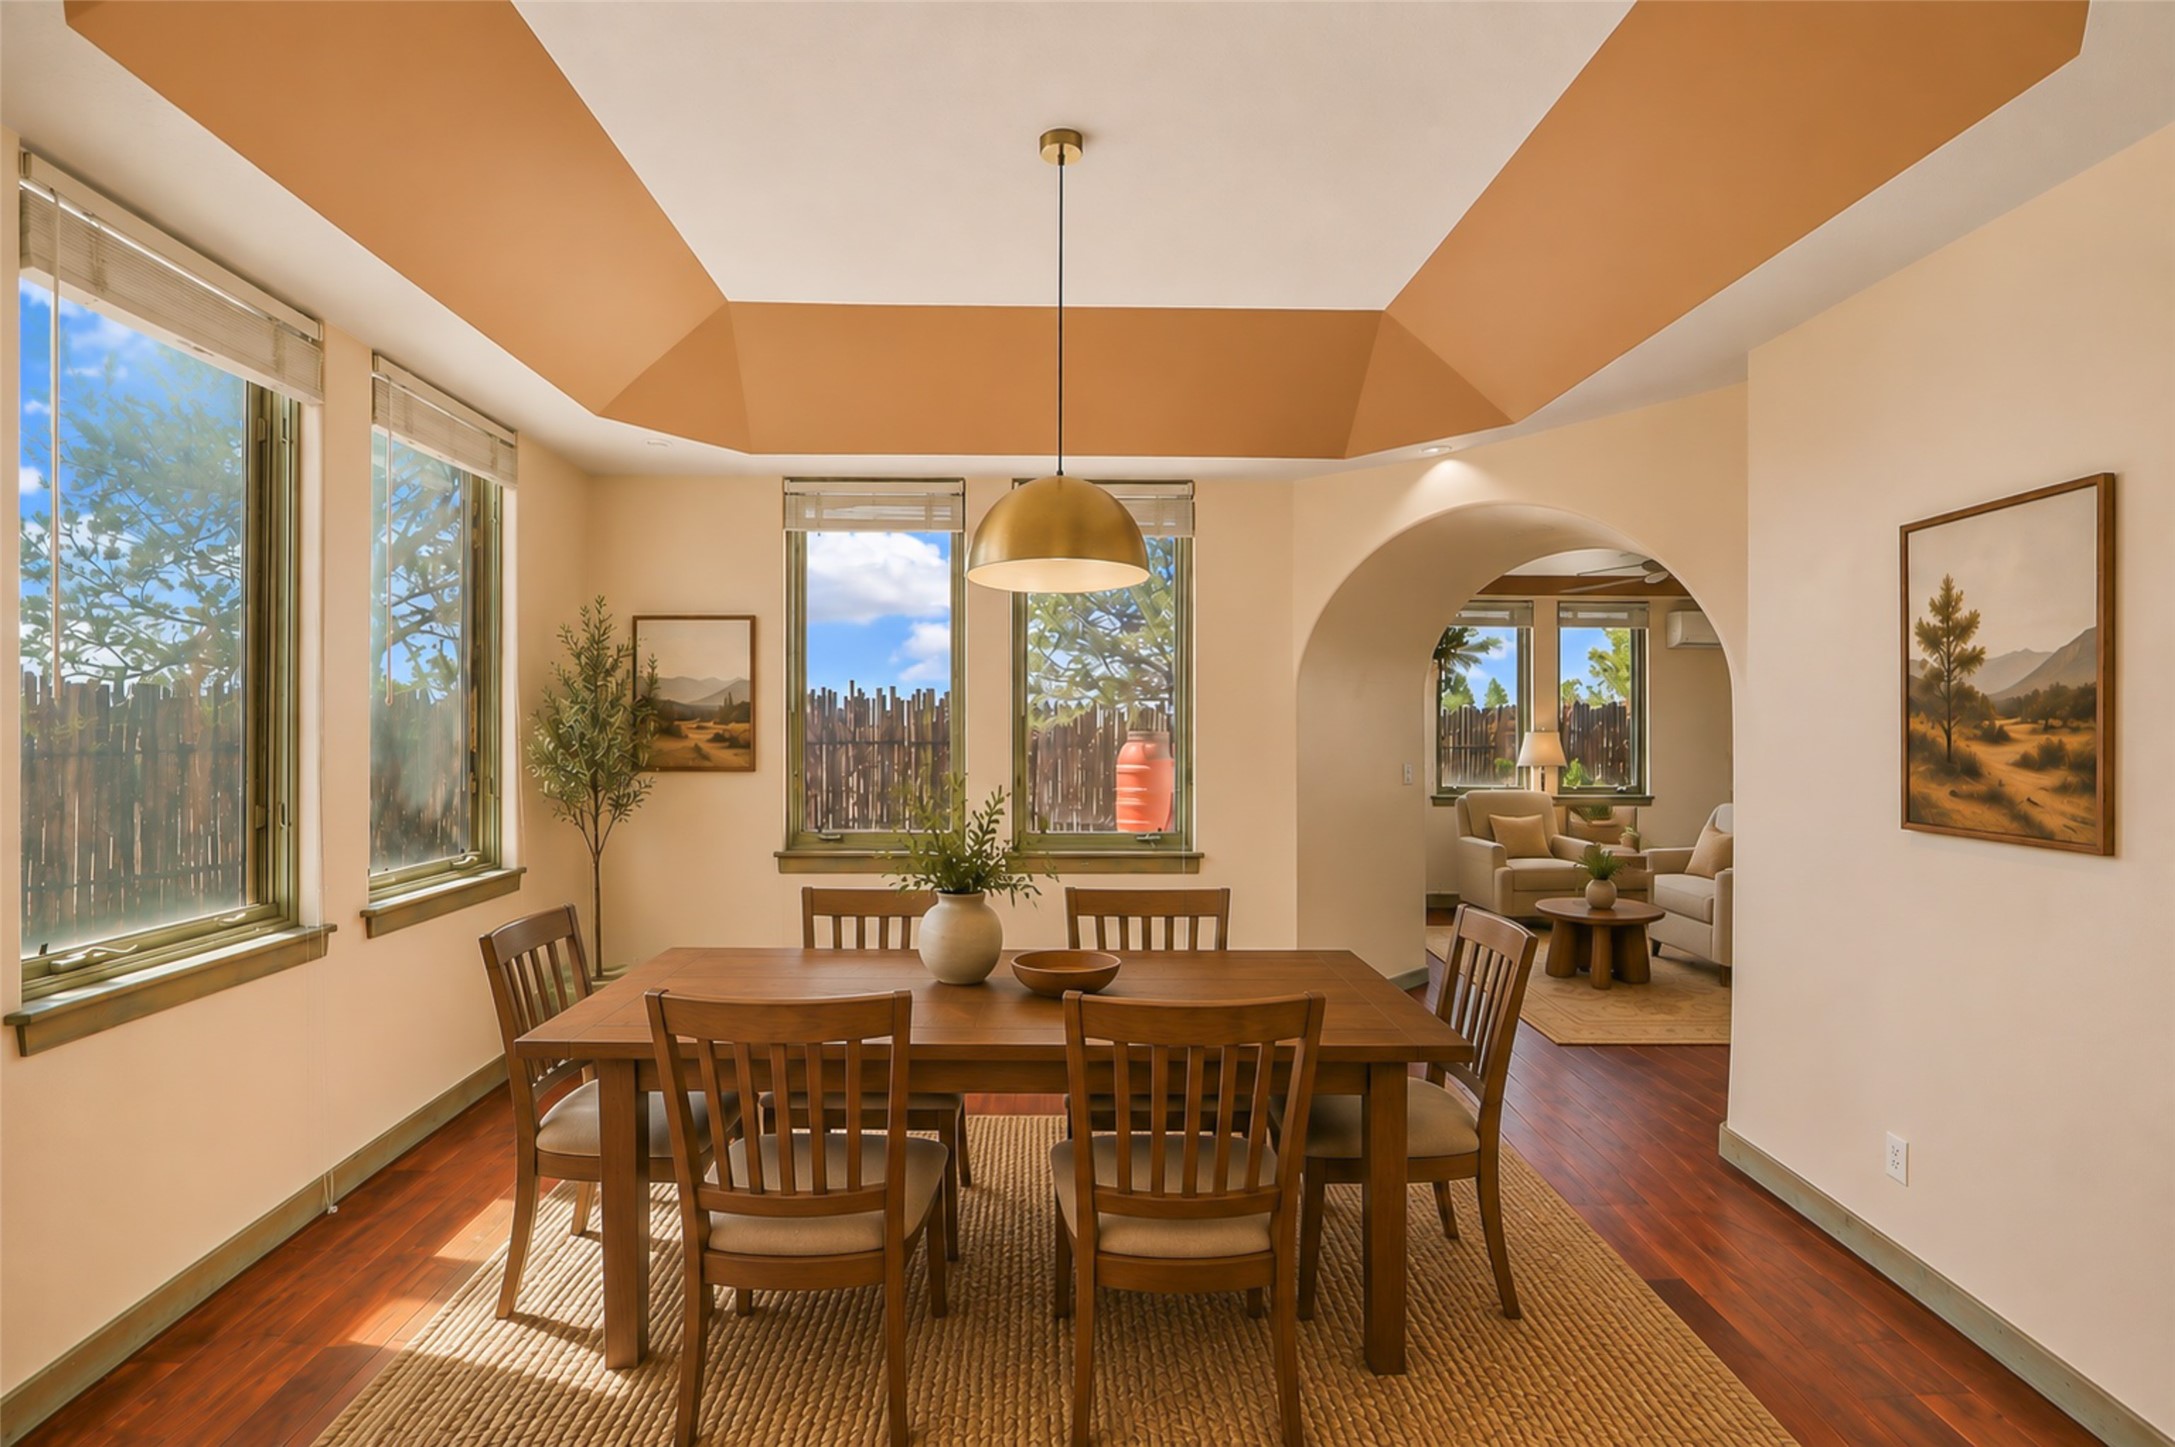
Dining room with a wooden table beneath a geometric ceiling, opening to a sitting area.
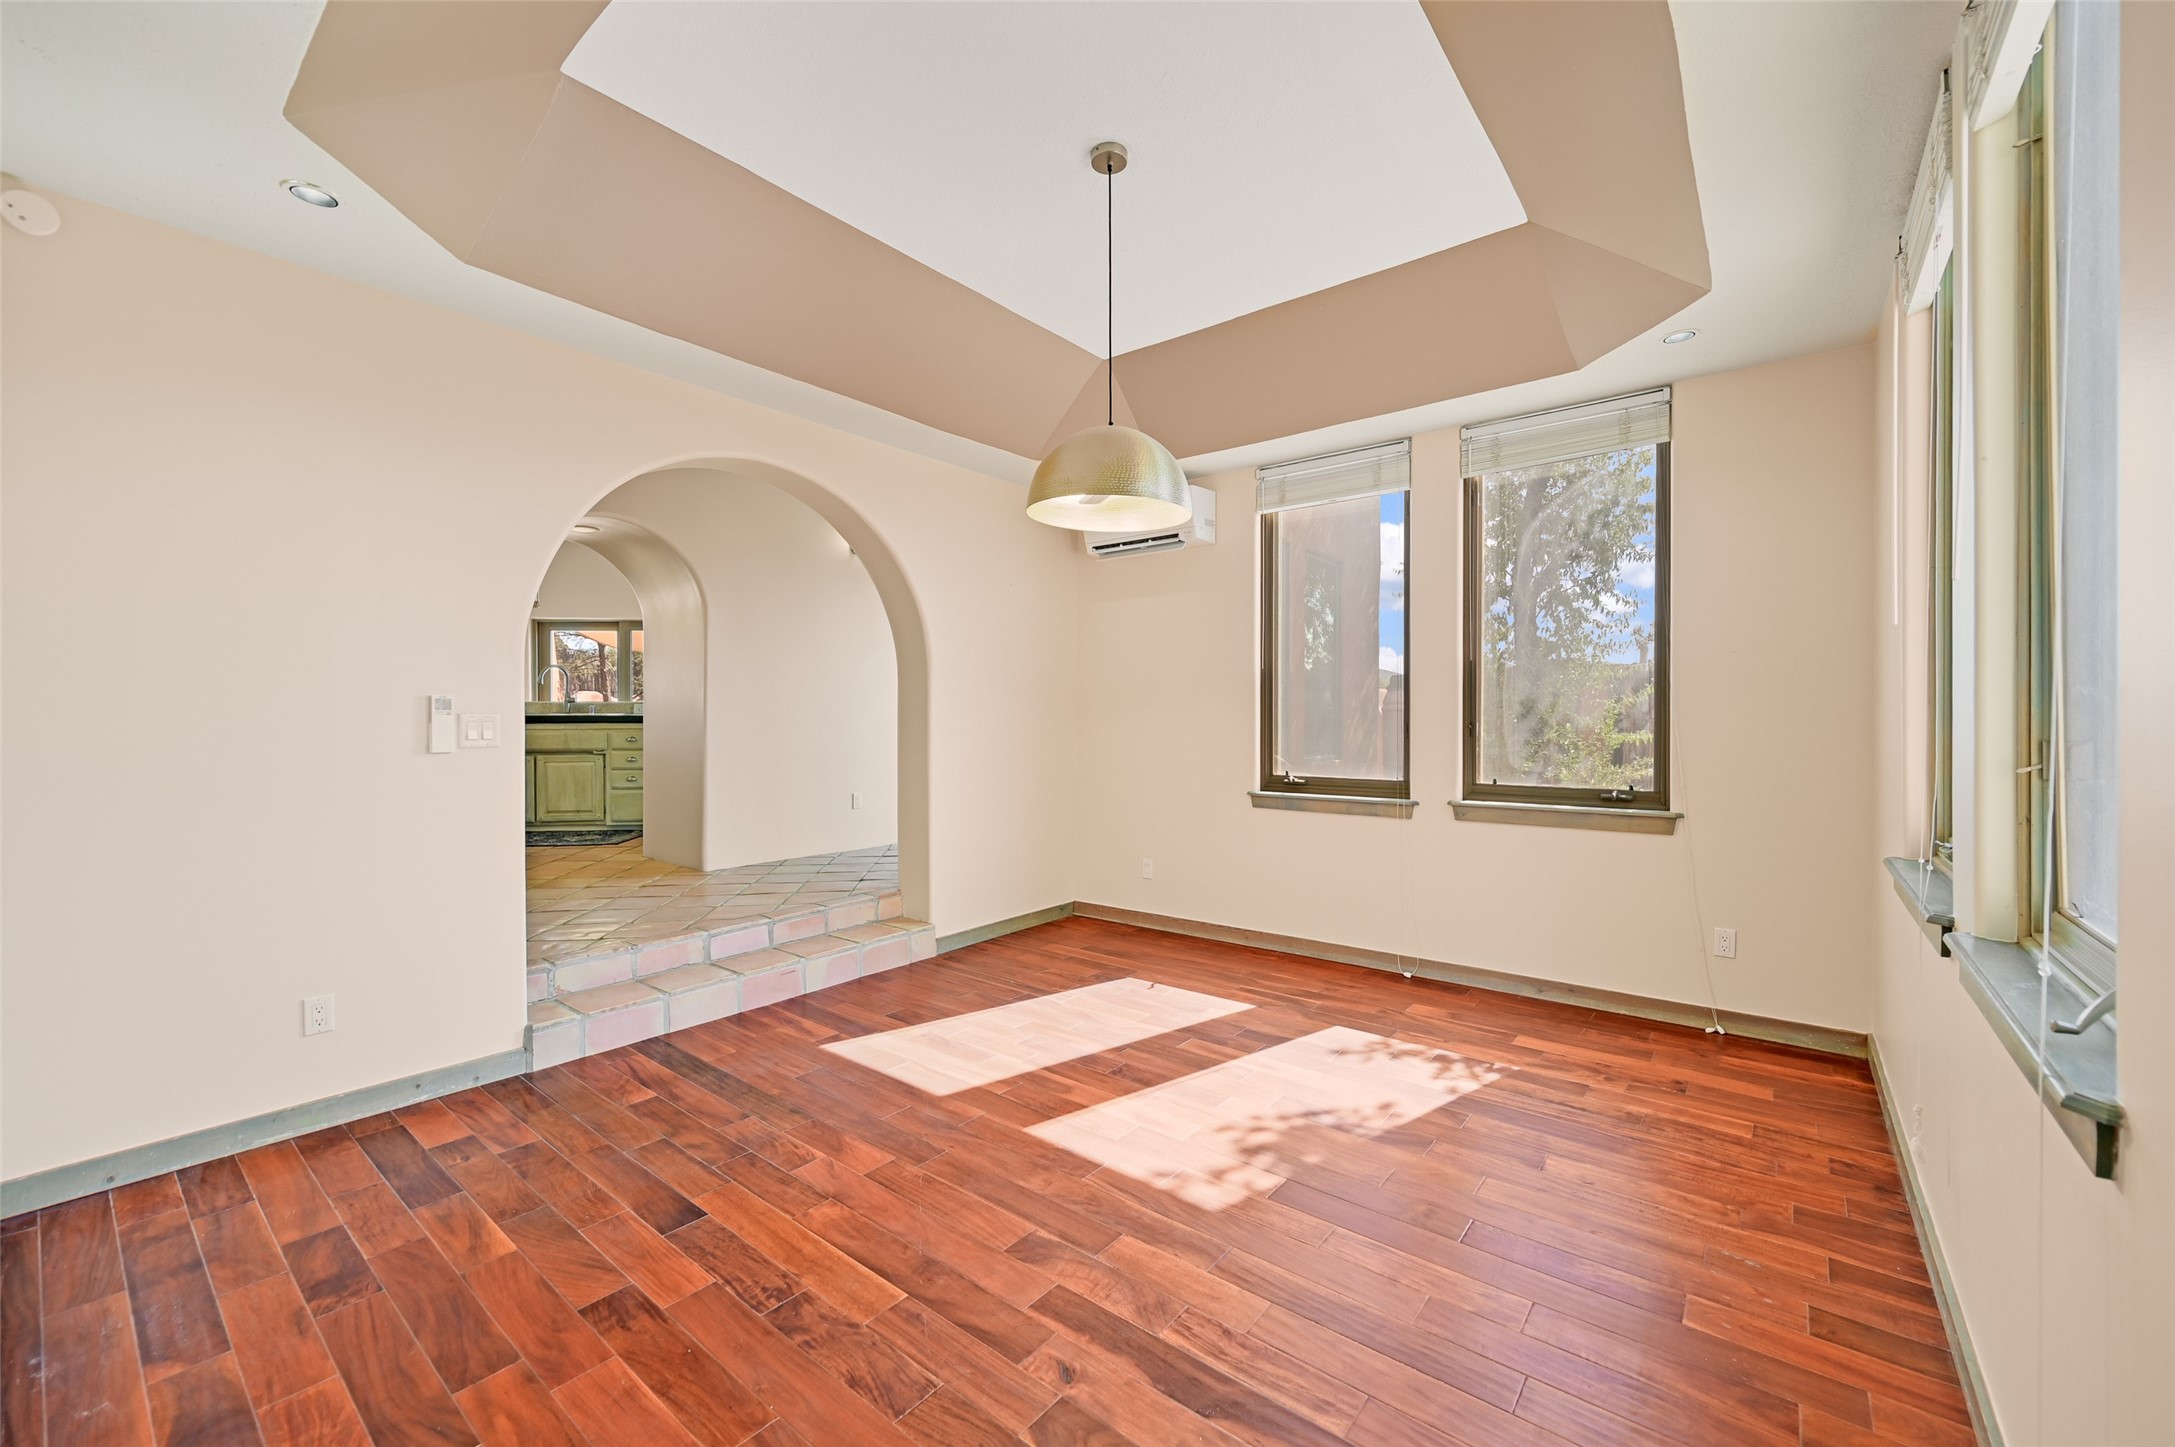
Sunlit vacant room with reddish wood flooring, an arched kitchen opening, and a tray ceiling.
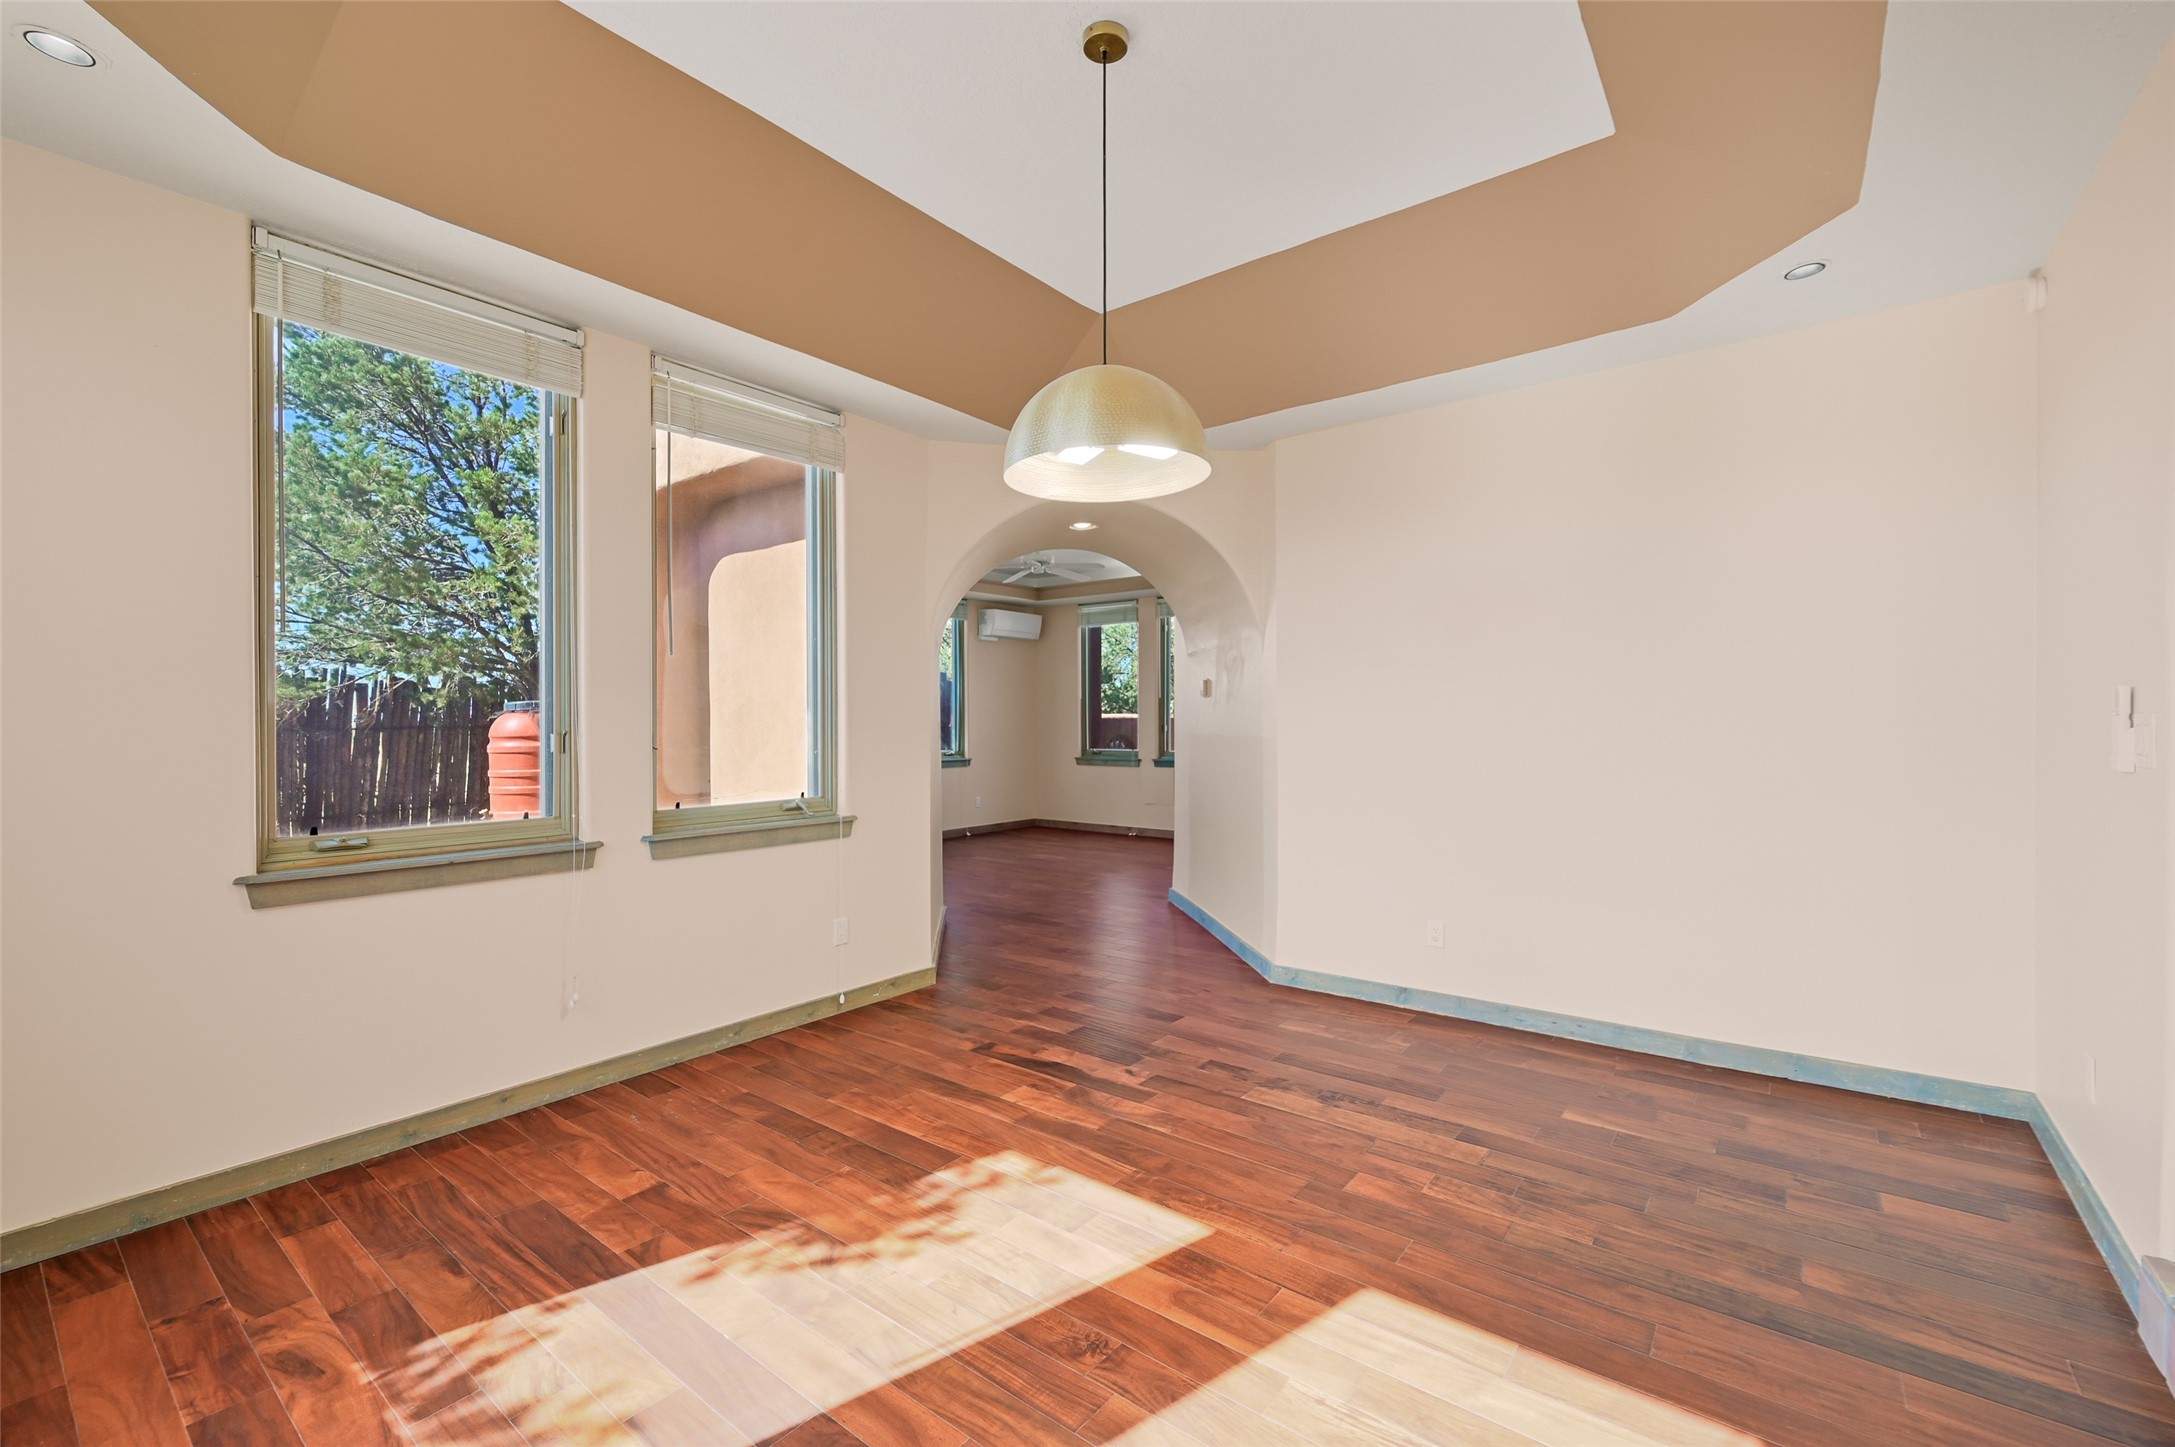
Empty dining area with wood flooring, a sculptural ceiling, and an arched opening to another room.
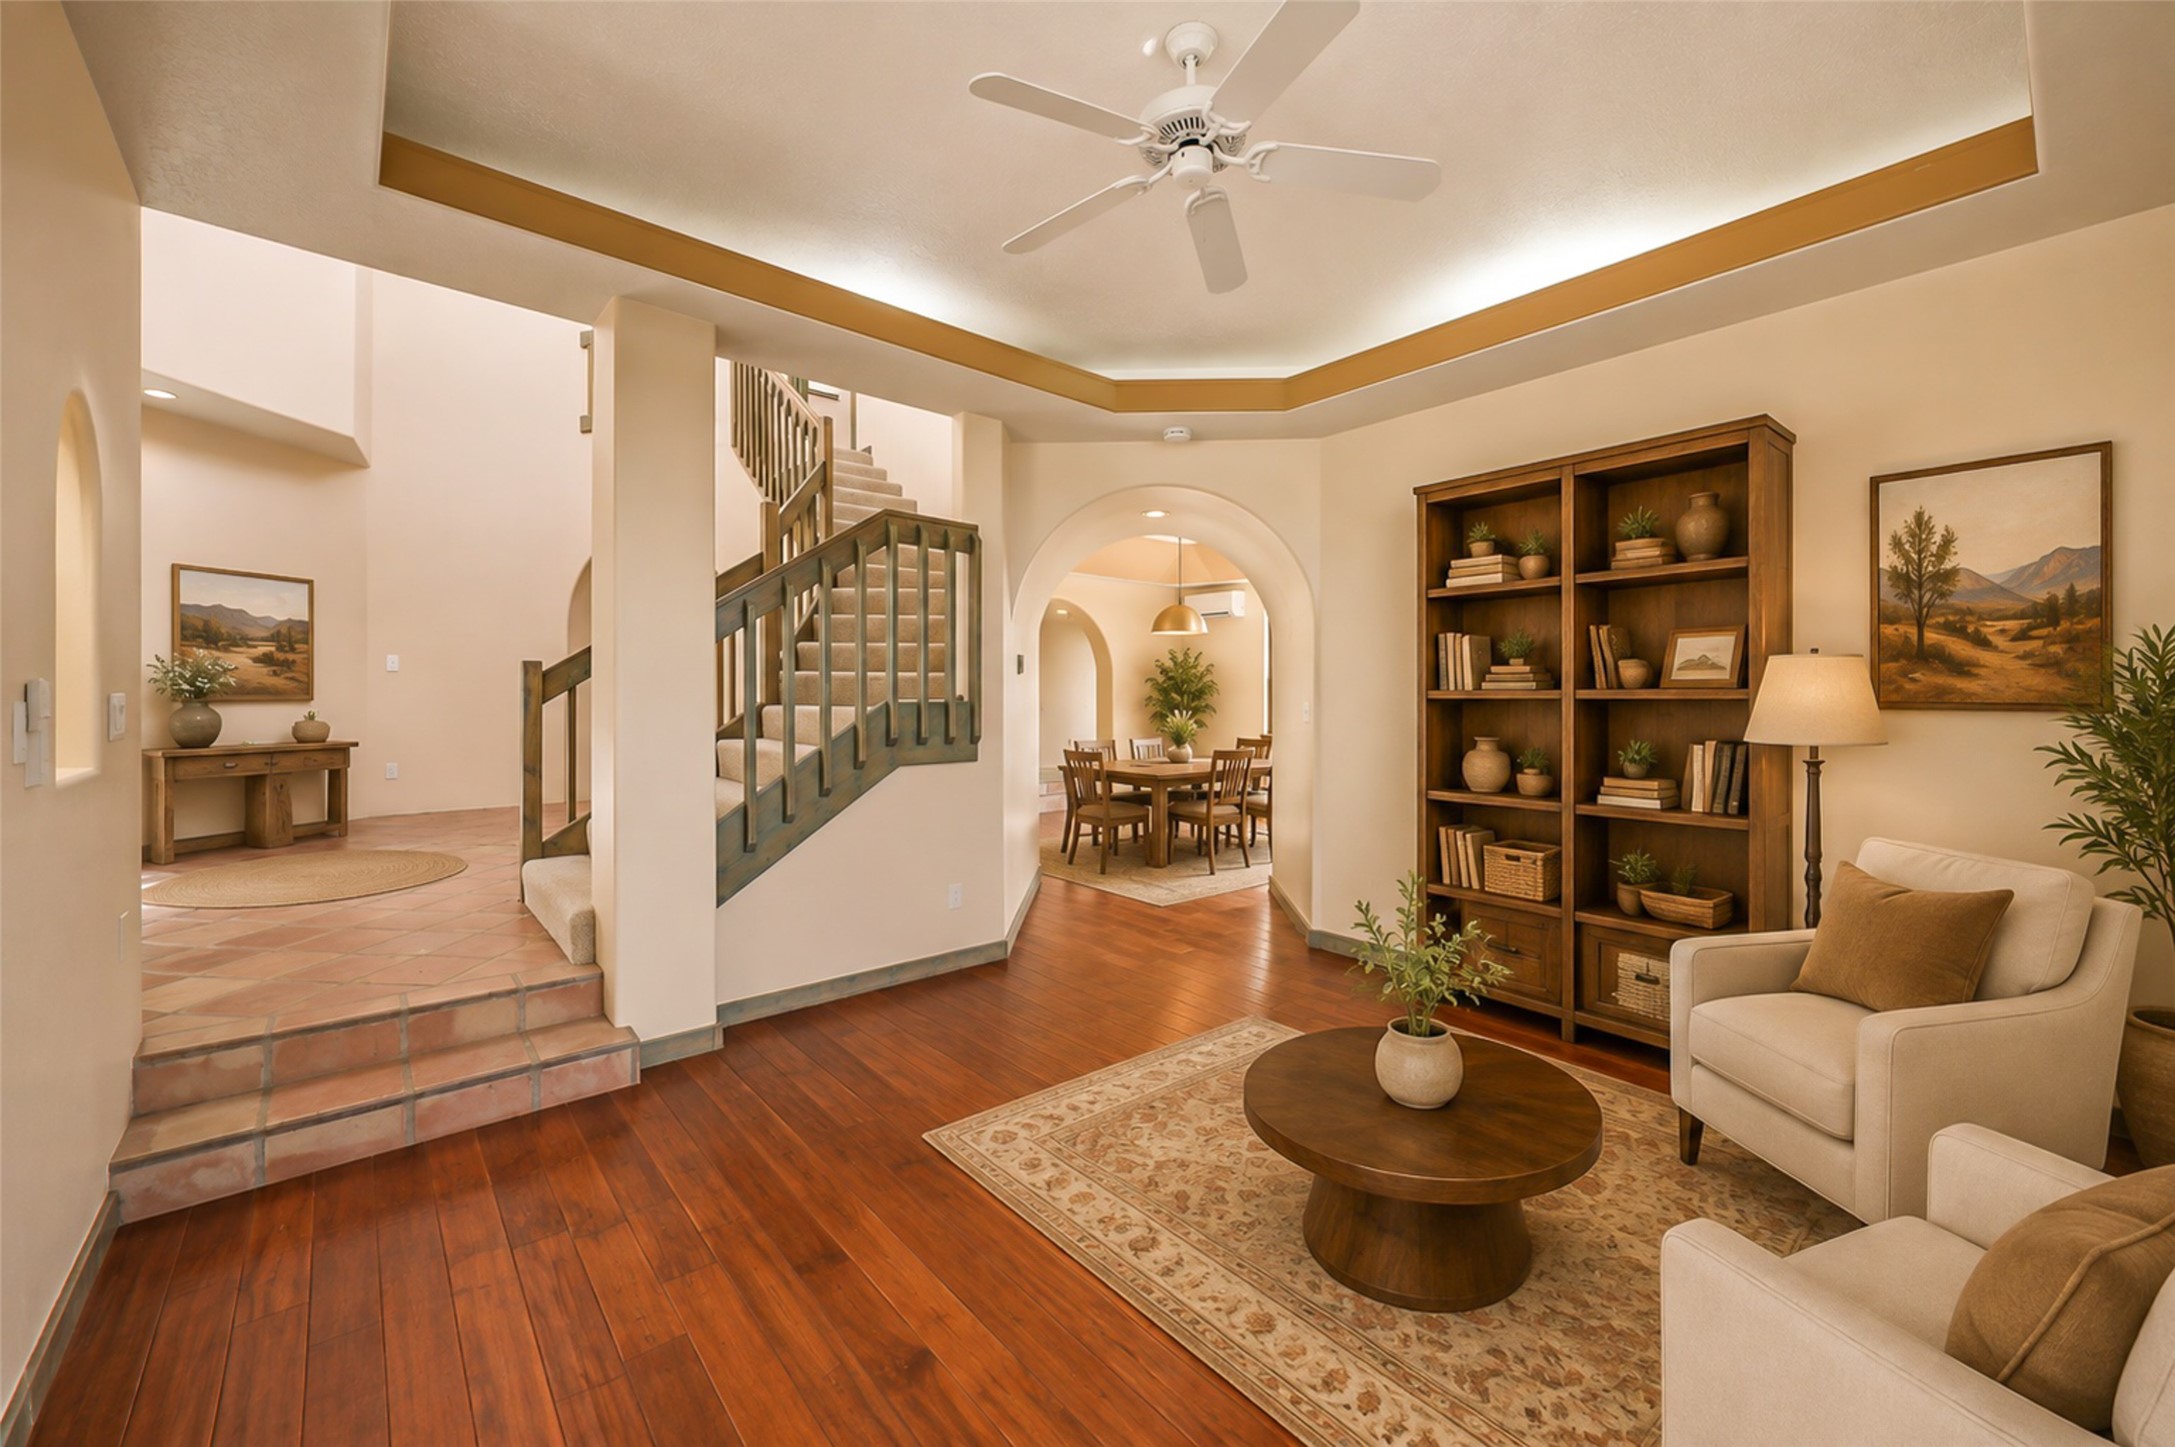
Staged living room with a wood coffee table, built-in bookcase, and staircase leading to the upper floor.
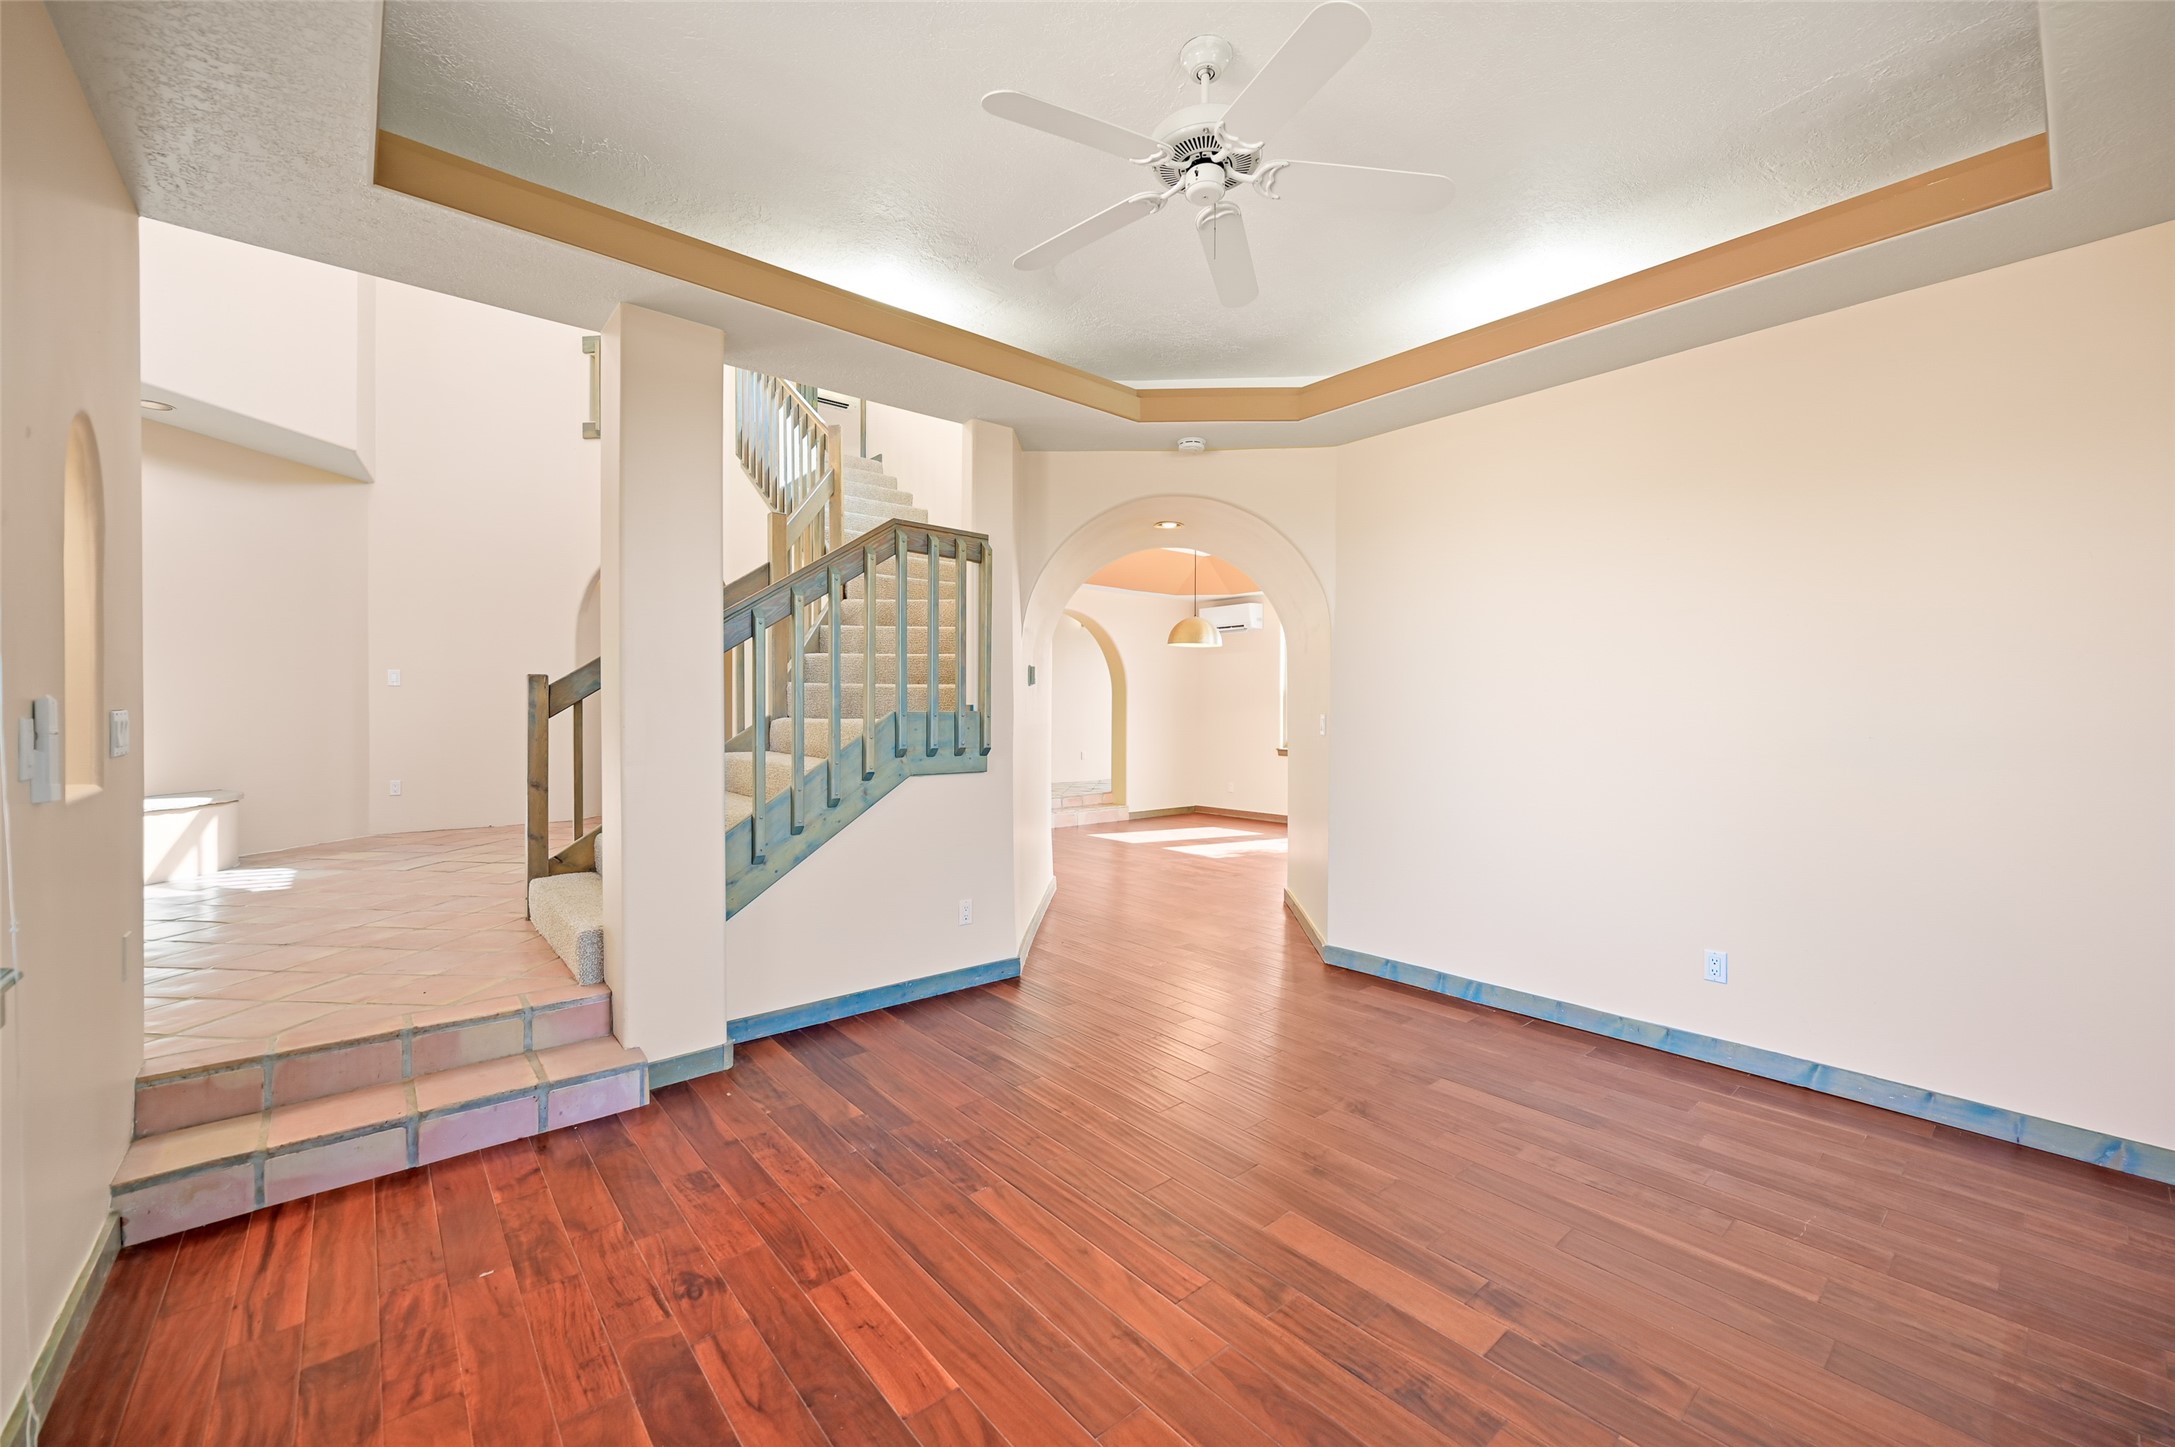
Empty living area with reddish wood floors, a staircase, and an arched doorway.
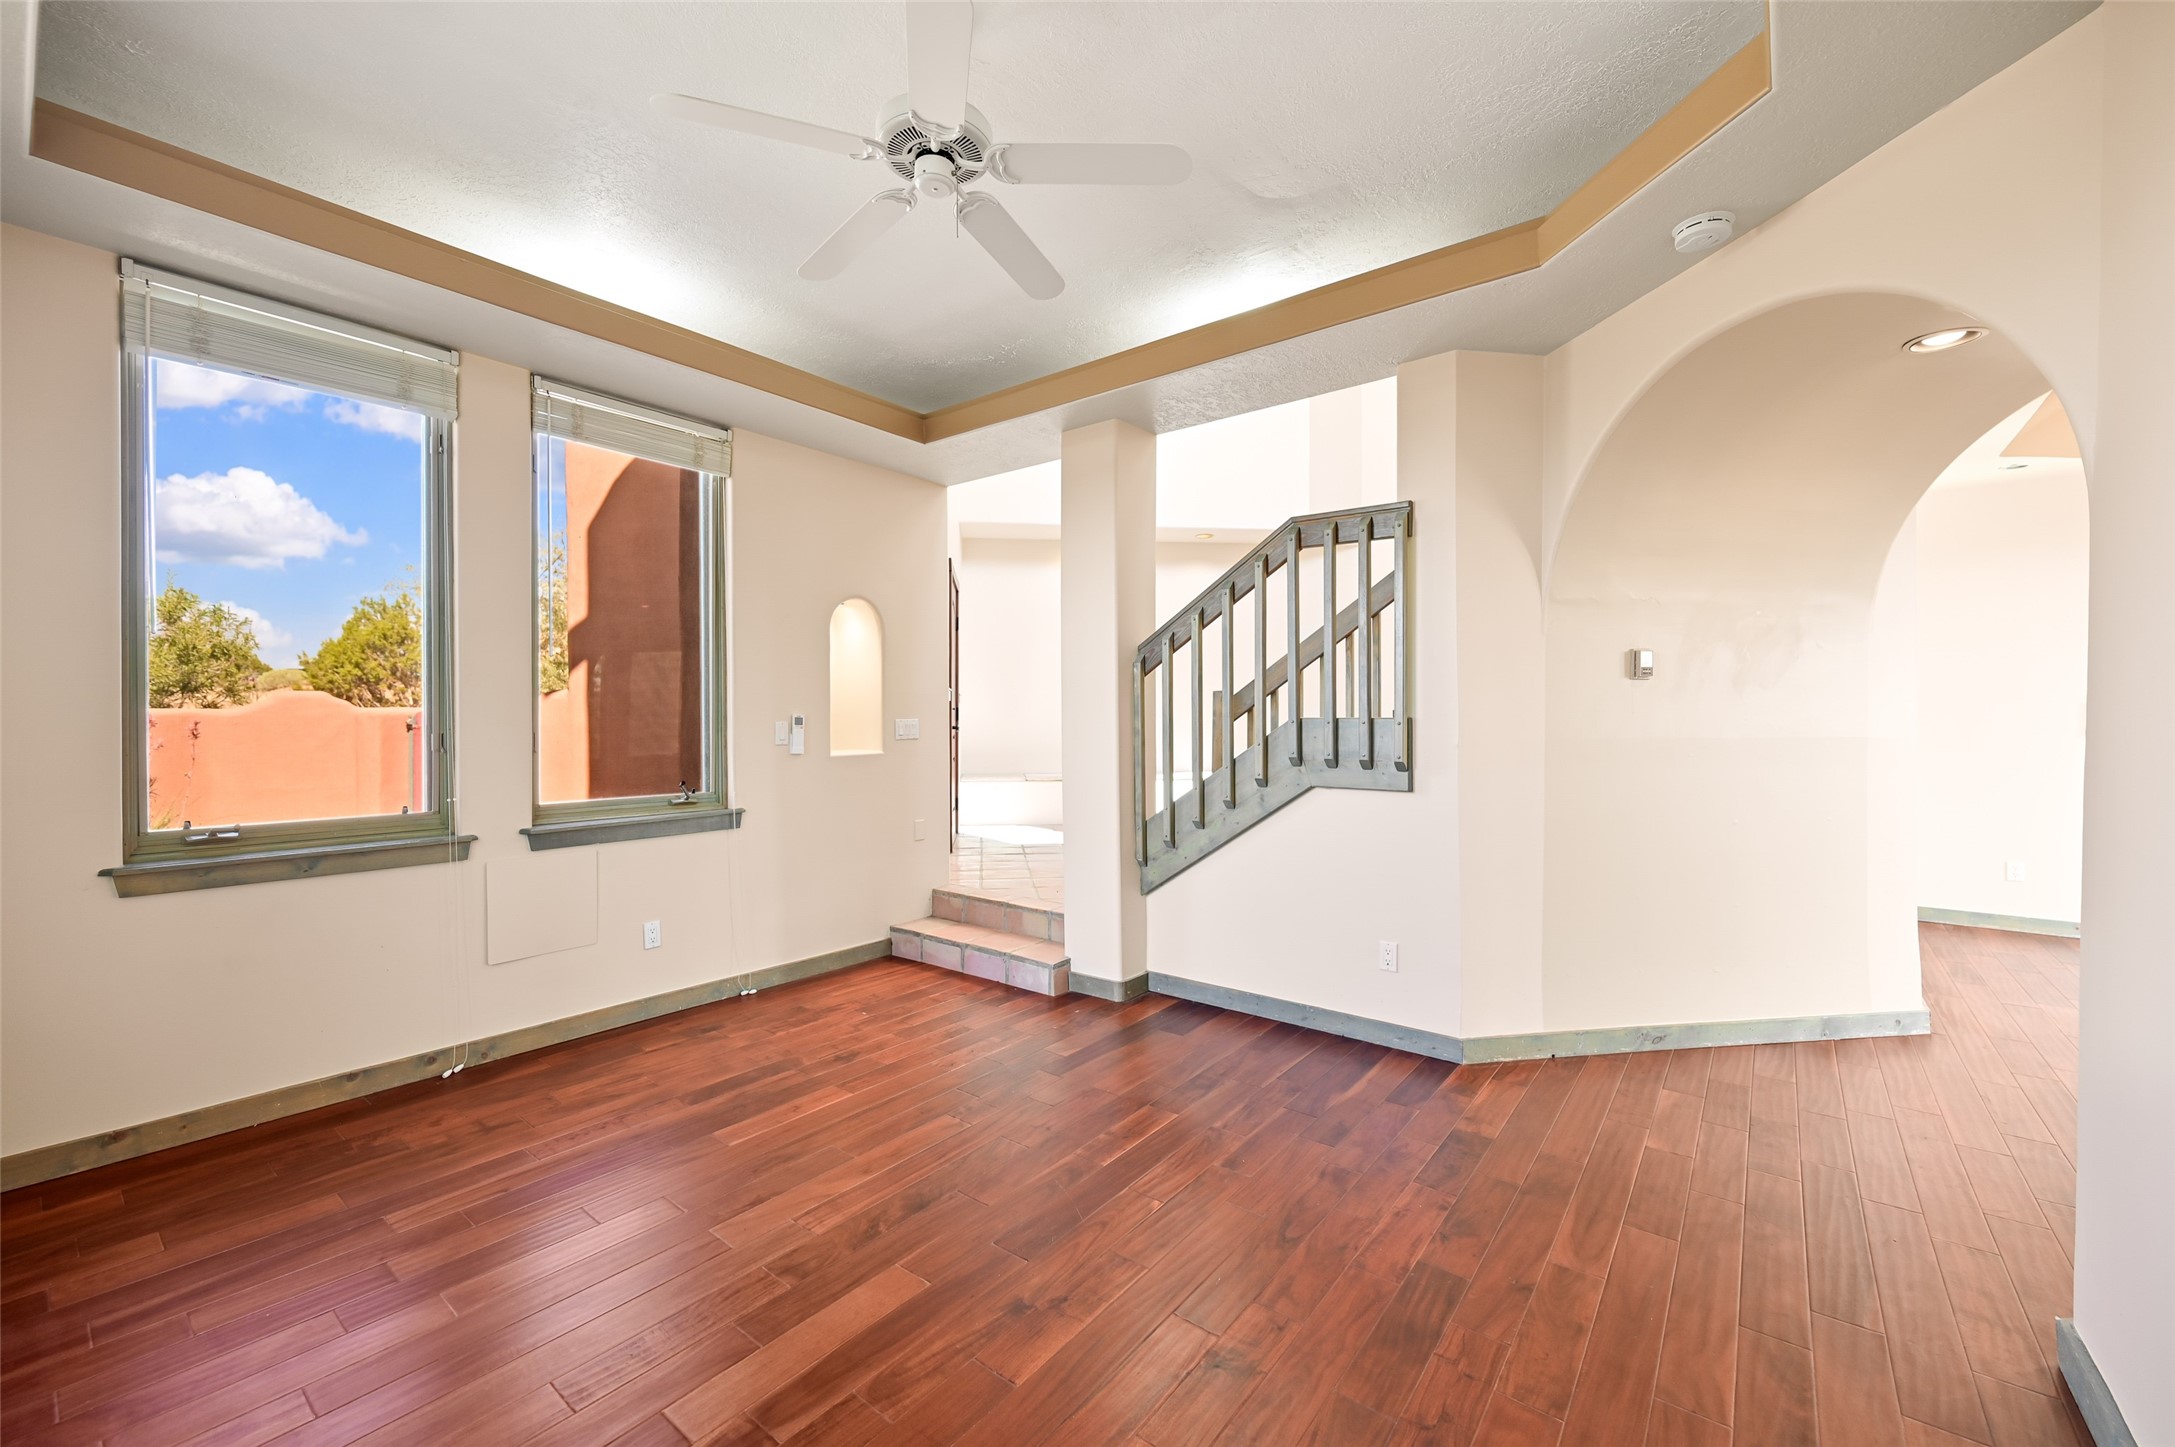
Bright empty living area with reddish wood floors, tall windows, and a staircase with a metal railing.
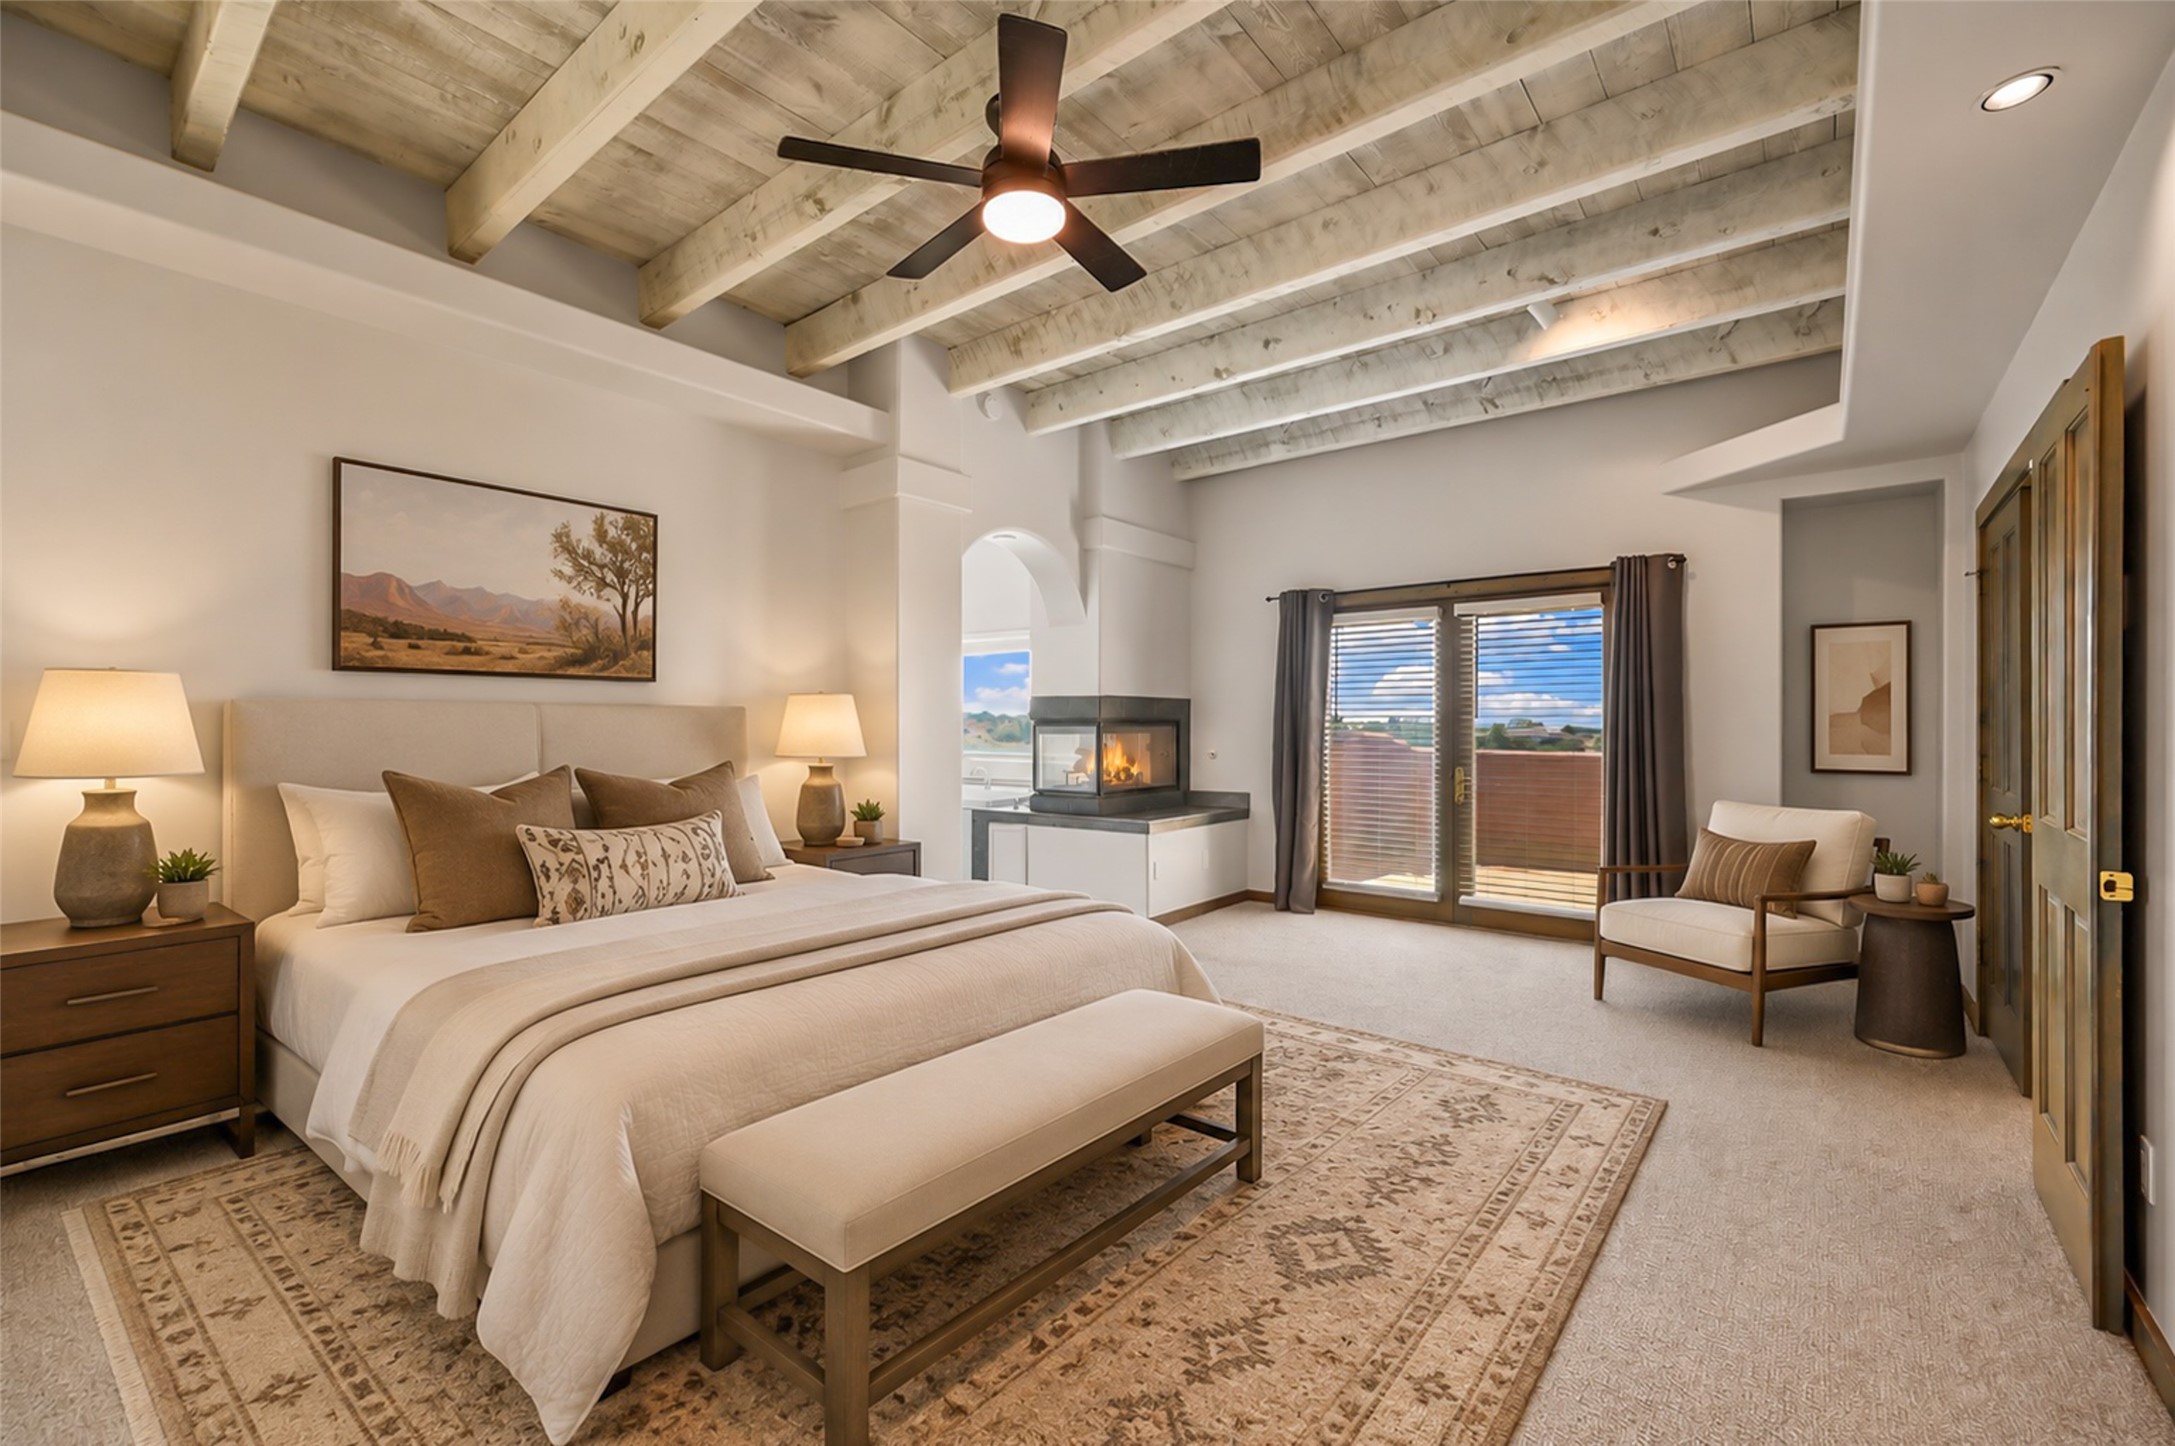
Furnished bedroom with exposed wood beams, a fireplace, and mountain views through glass doors.
Living room with exposed timber beams, a fireplace, and sliding glass doors opening to a deck.
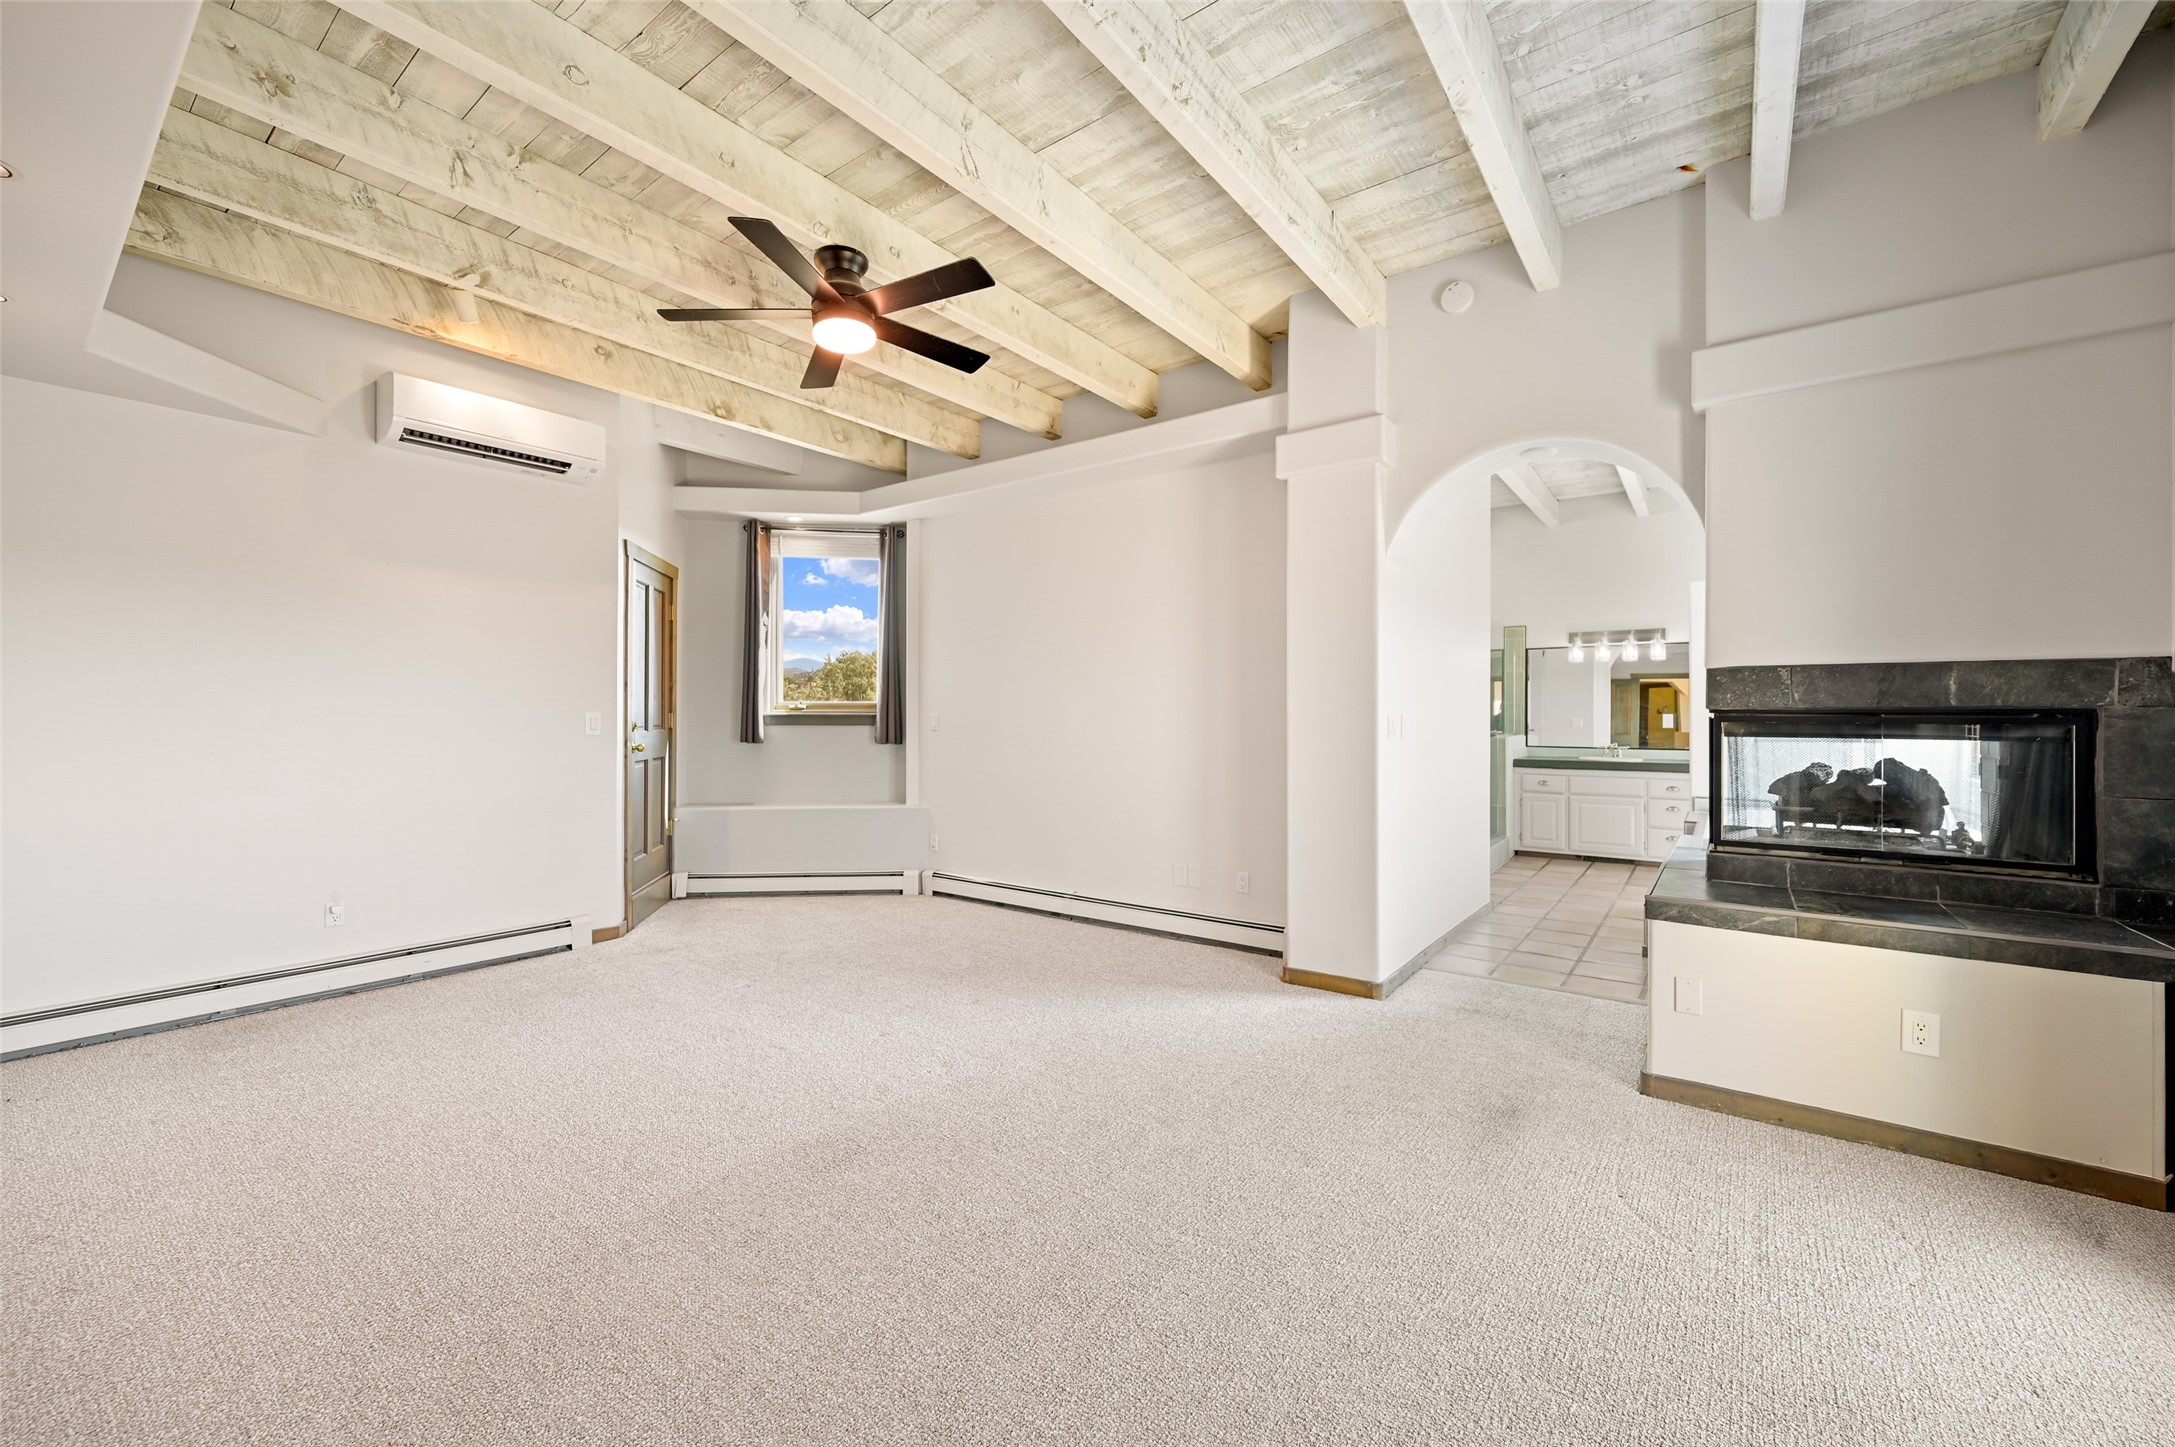
Living room with a vaulted wood-beam ceiling, ceiling fan, carpet, and stone fireplace.
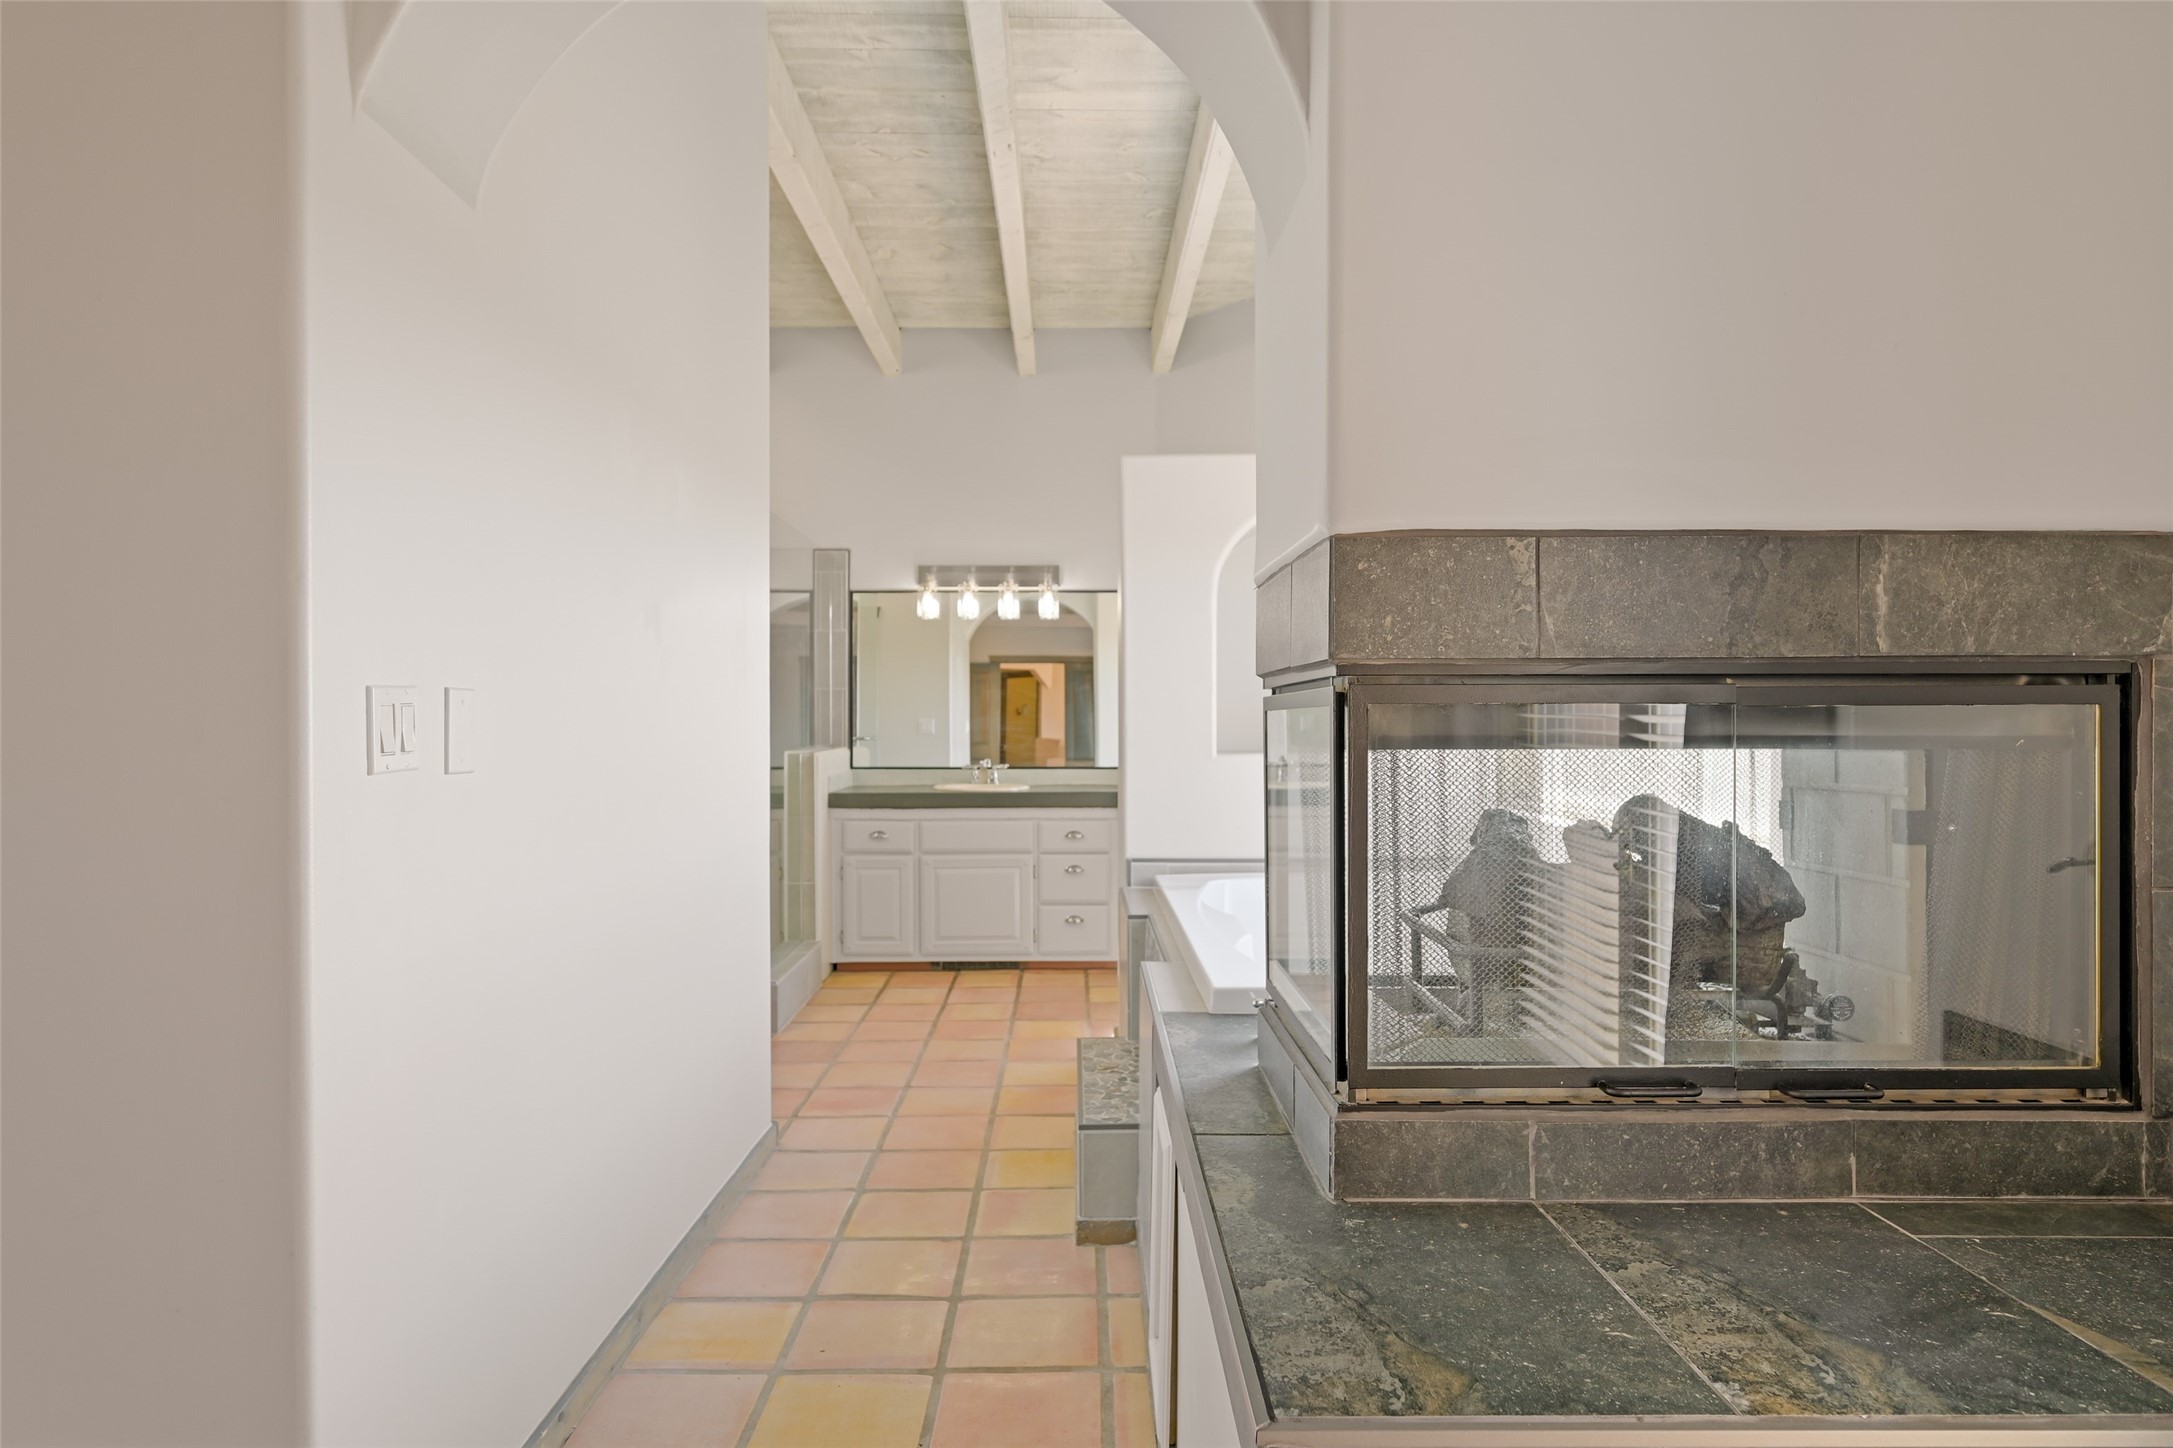
Interior hallway with a stone fireplace, terracotta tile floor, and exposed white ceiling beams.
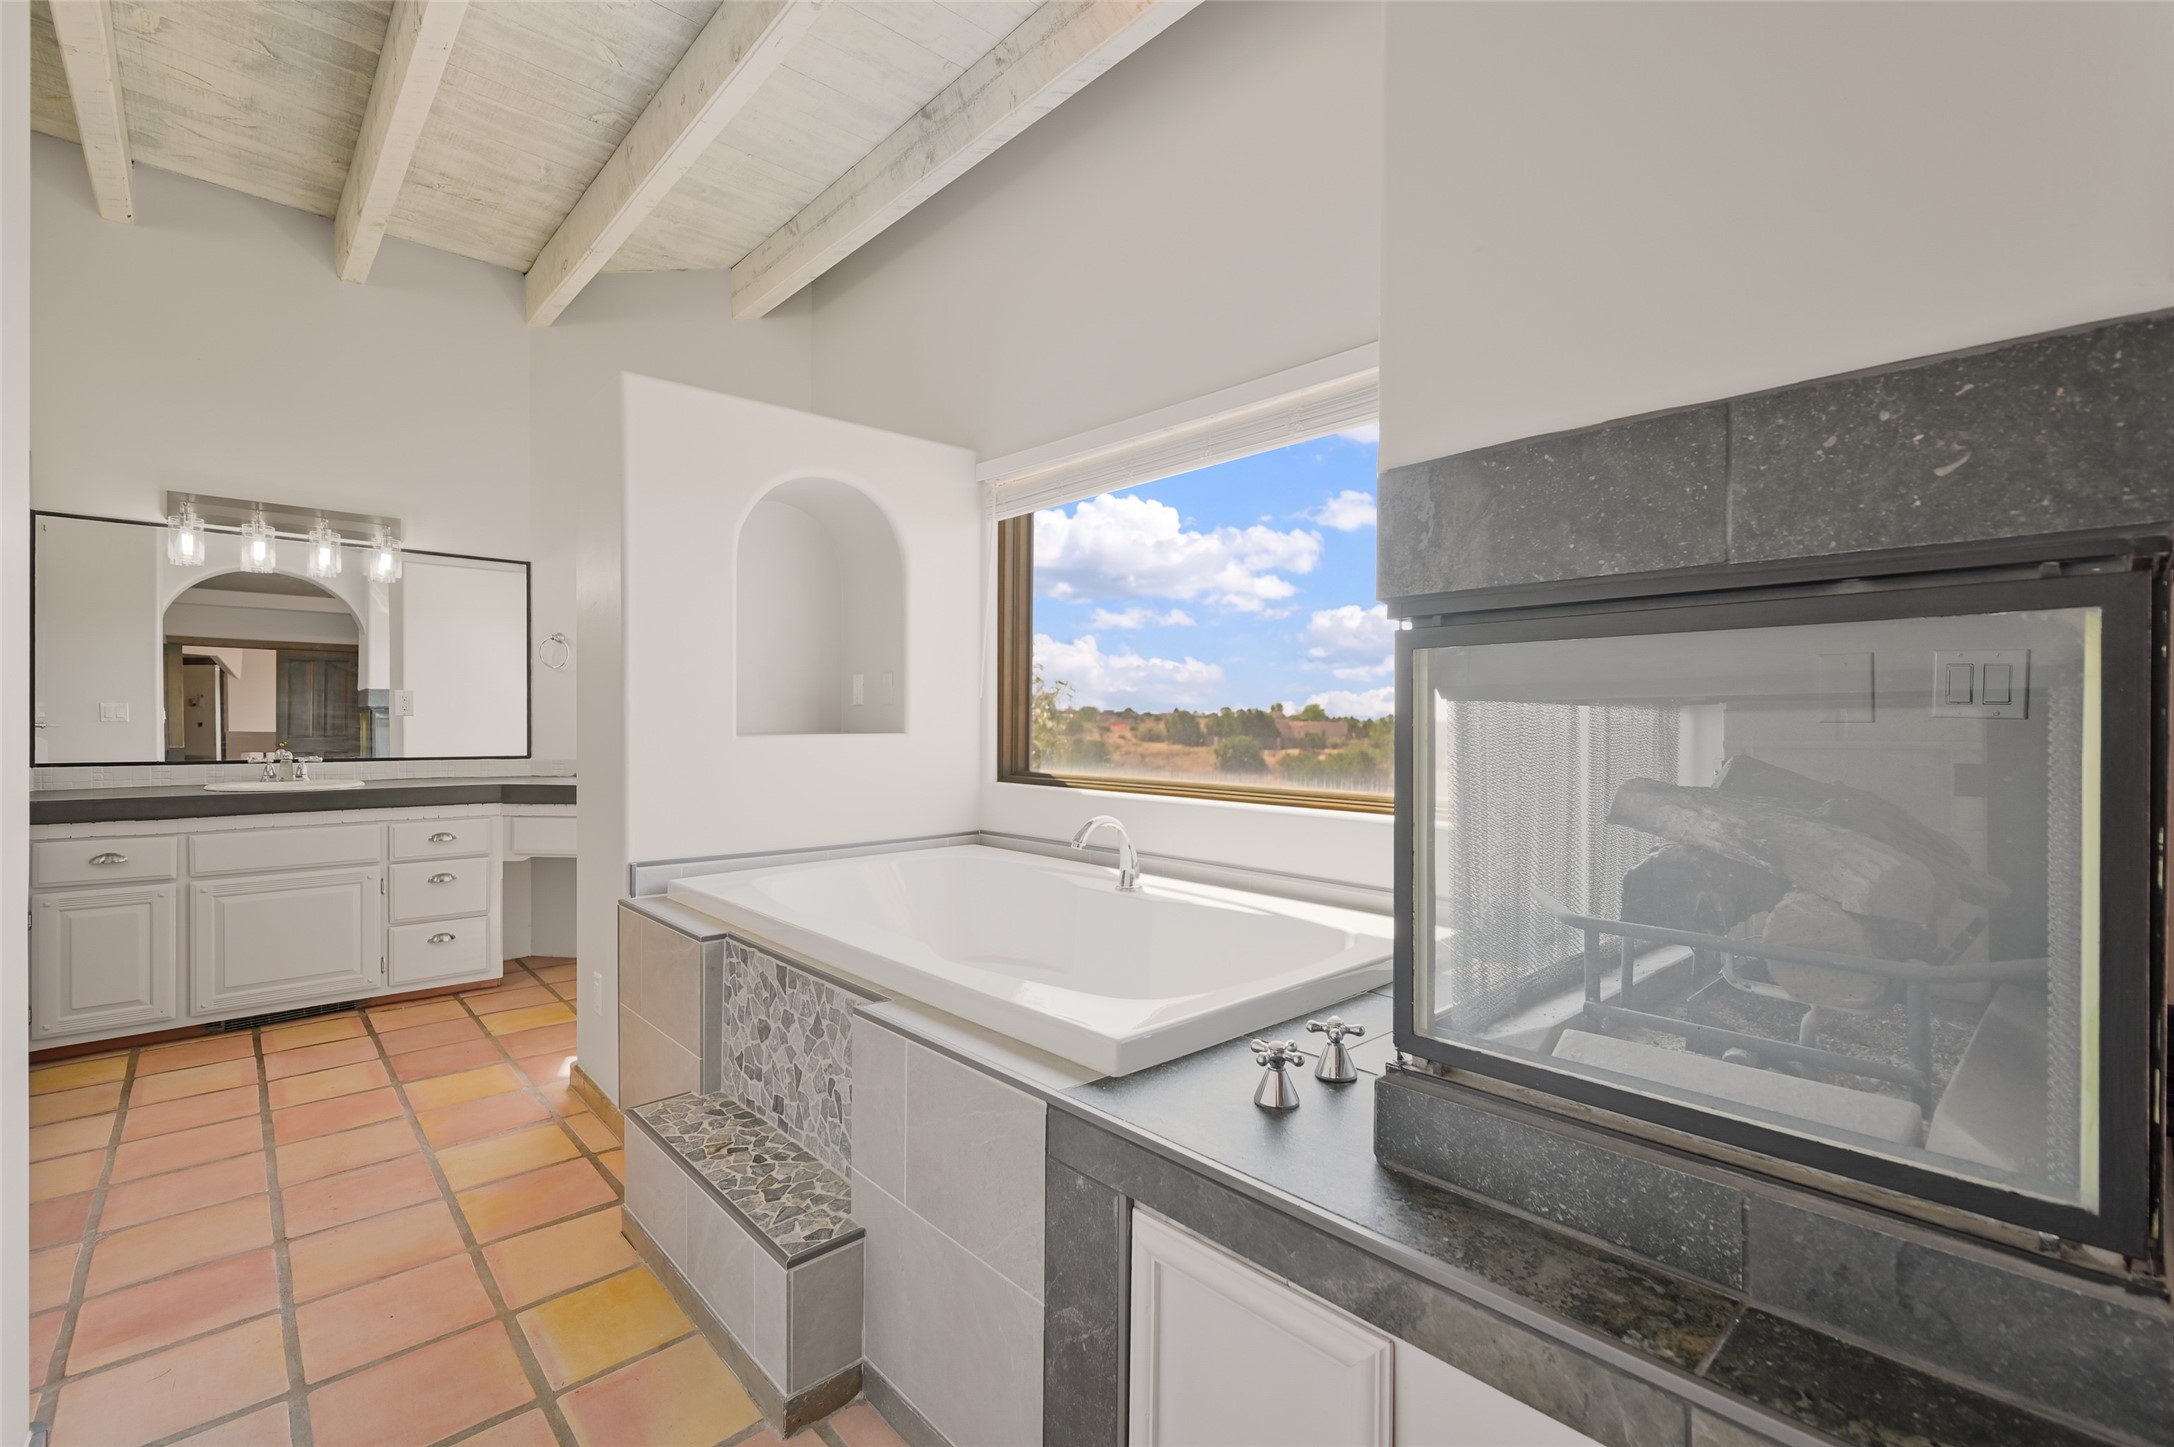
Bathroom with a soaking tub beside a fireplace and a large window overlooking the landscape.
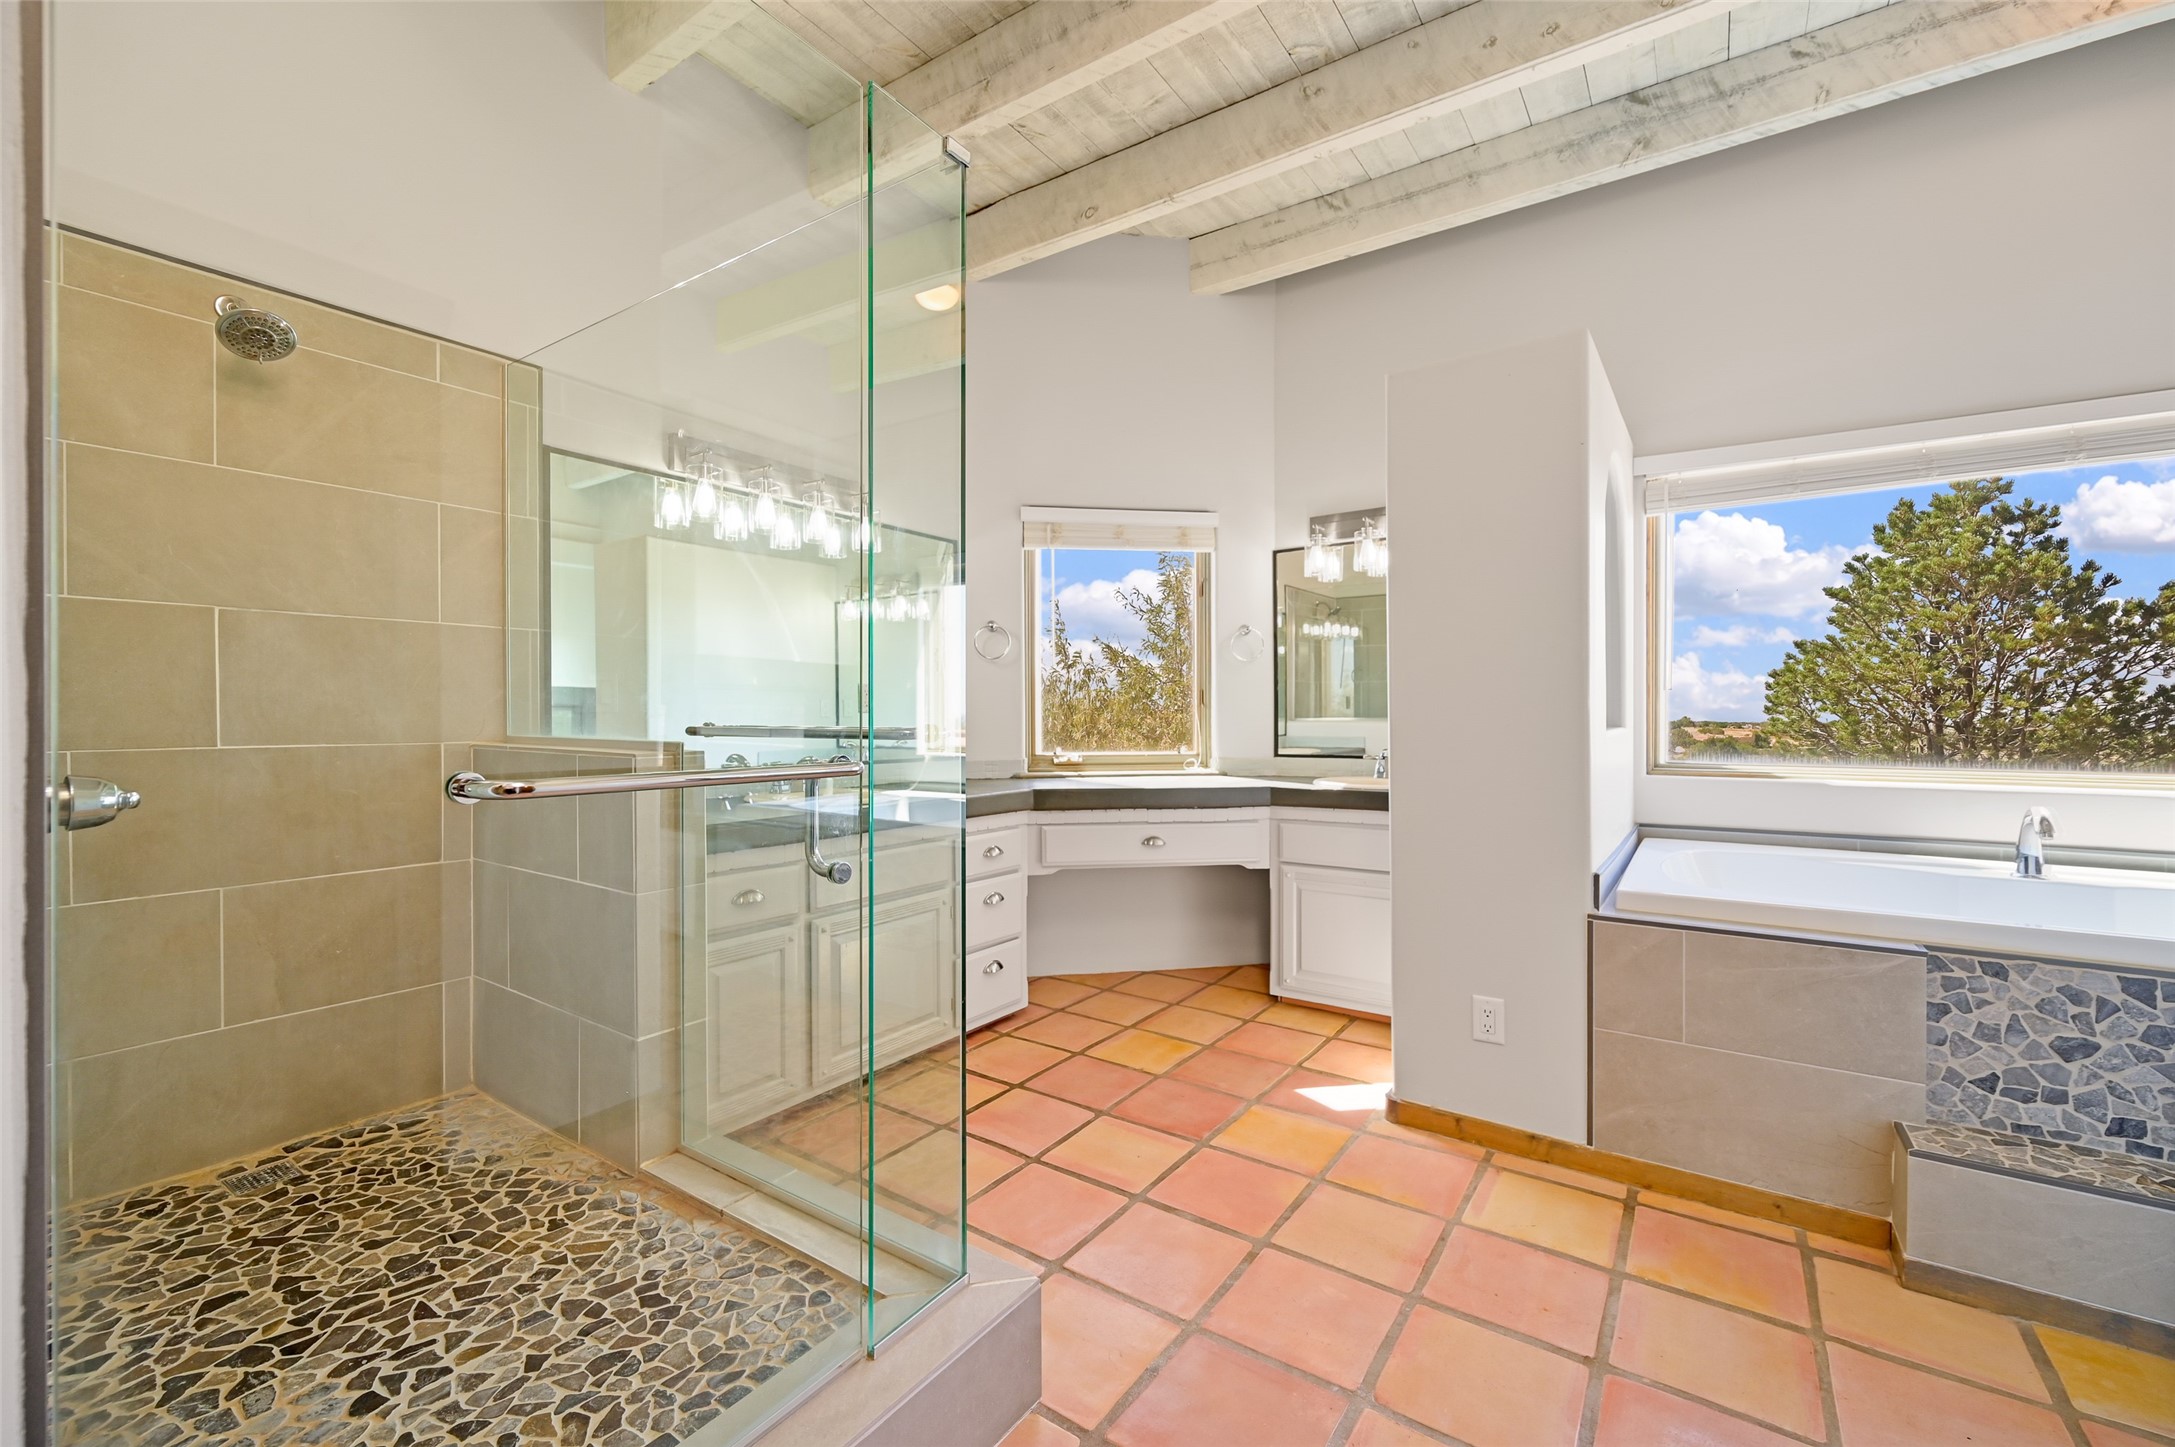
Bathroom with a glass-enclosed stone shower, corner vanity, and window-side soaking tub.
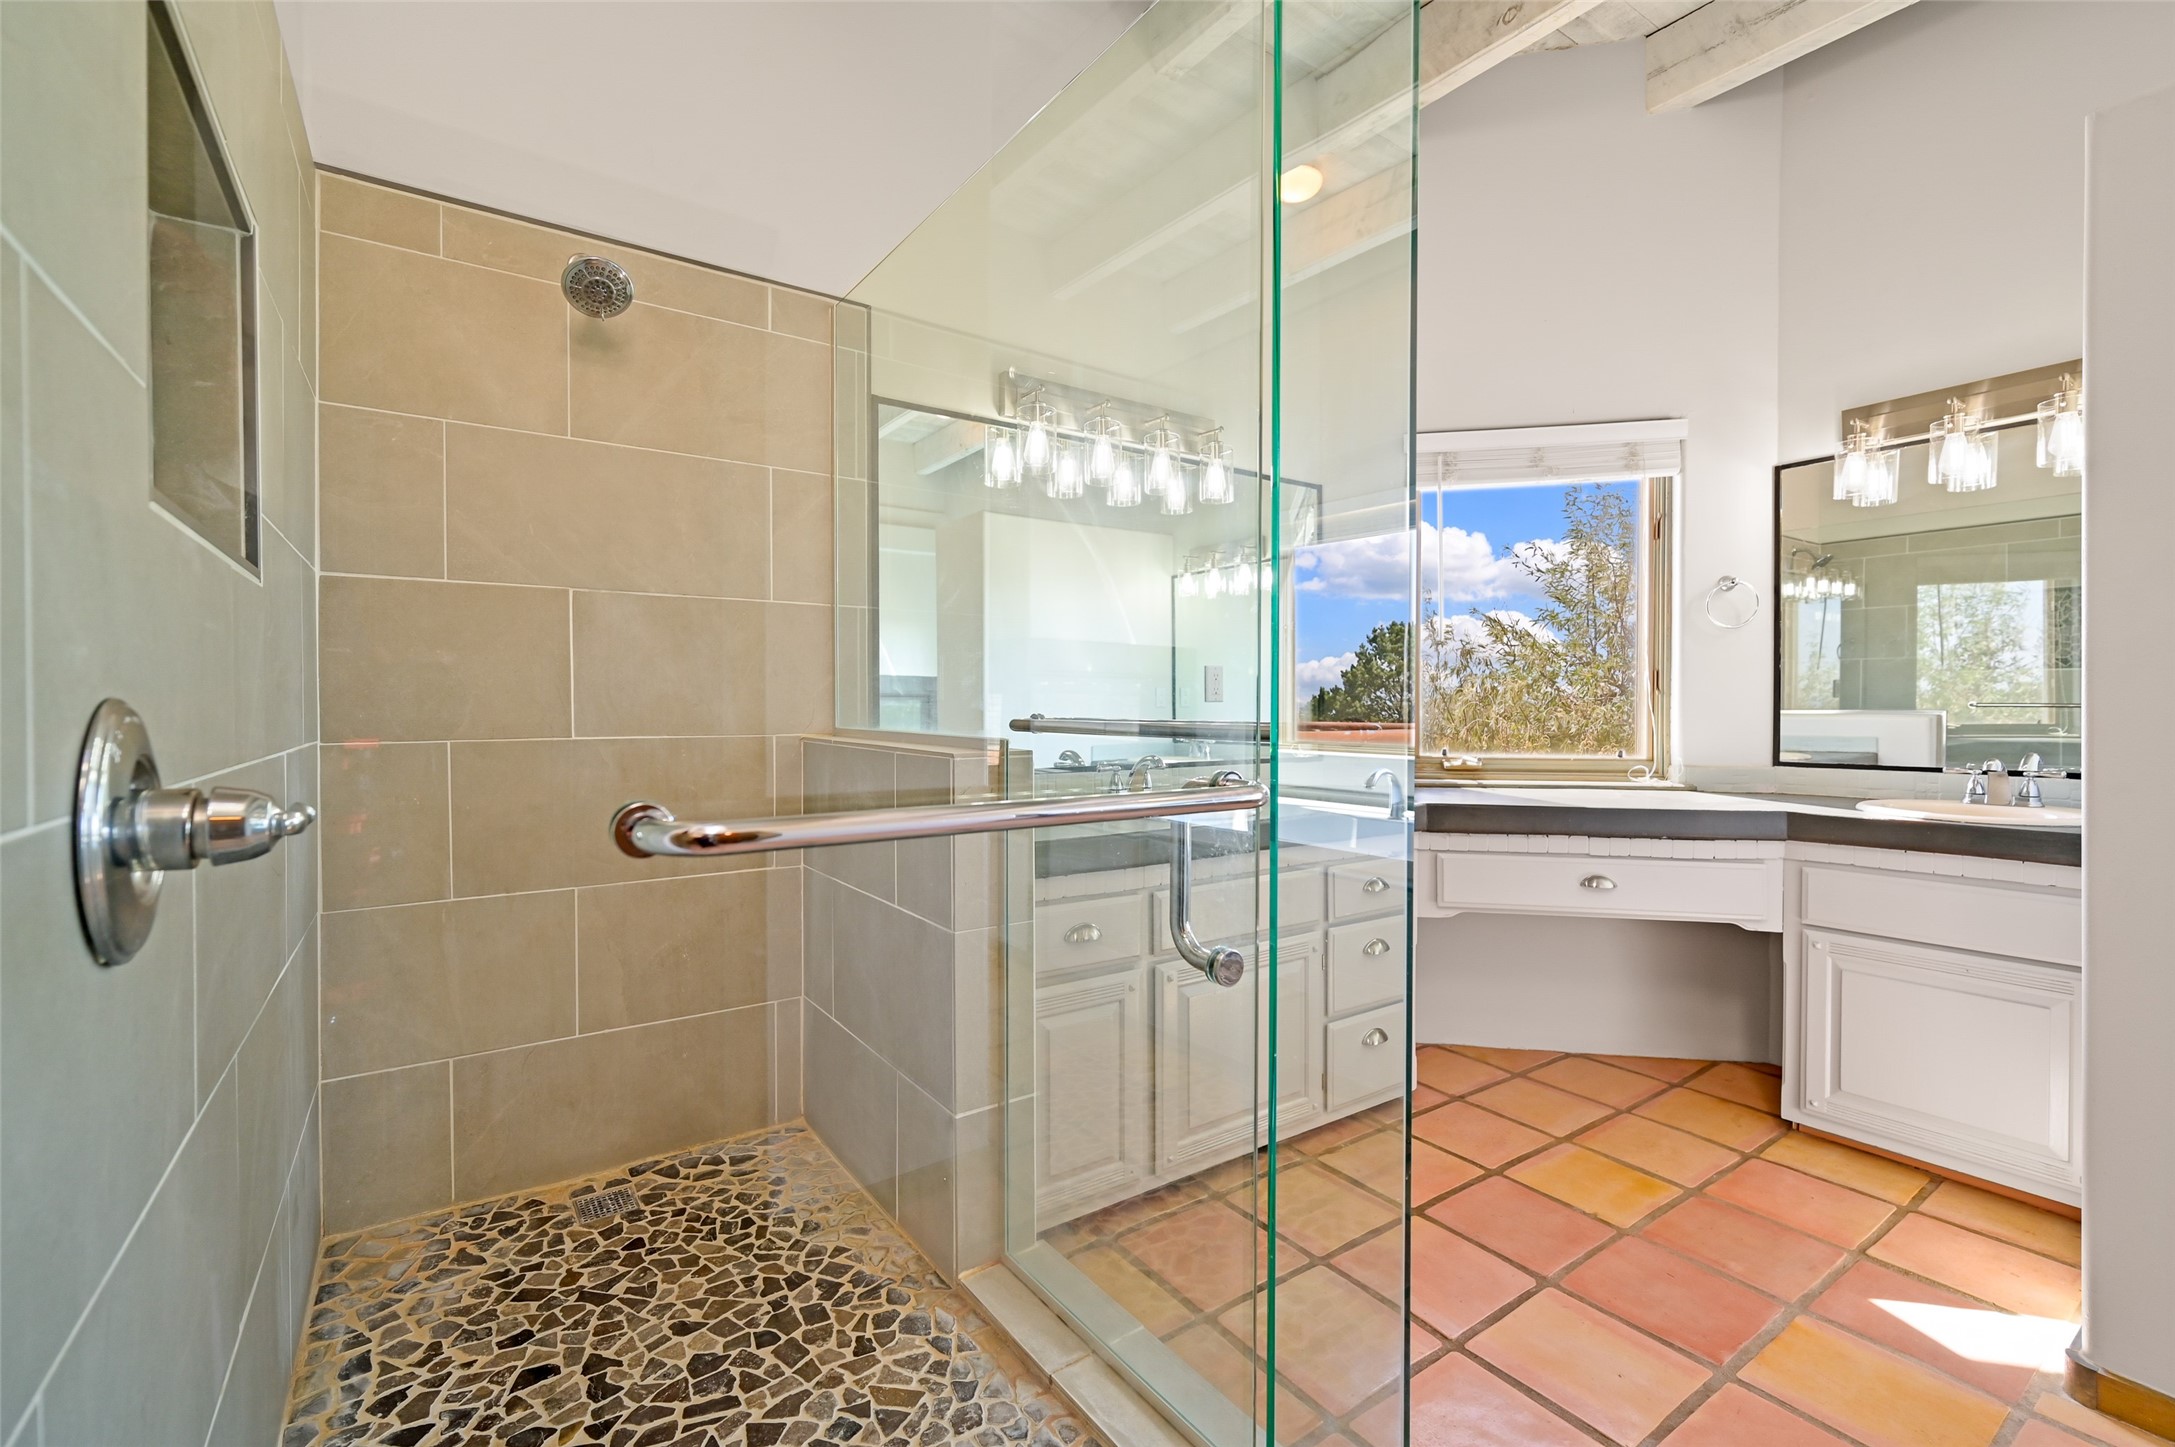
Bathroom with a glass-enclosed tiled shower and white vanity beneath a sunny window.
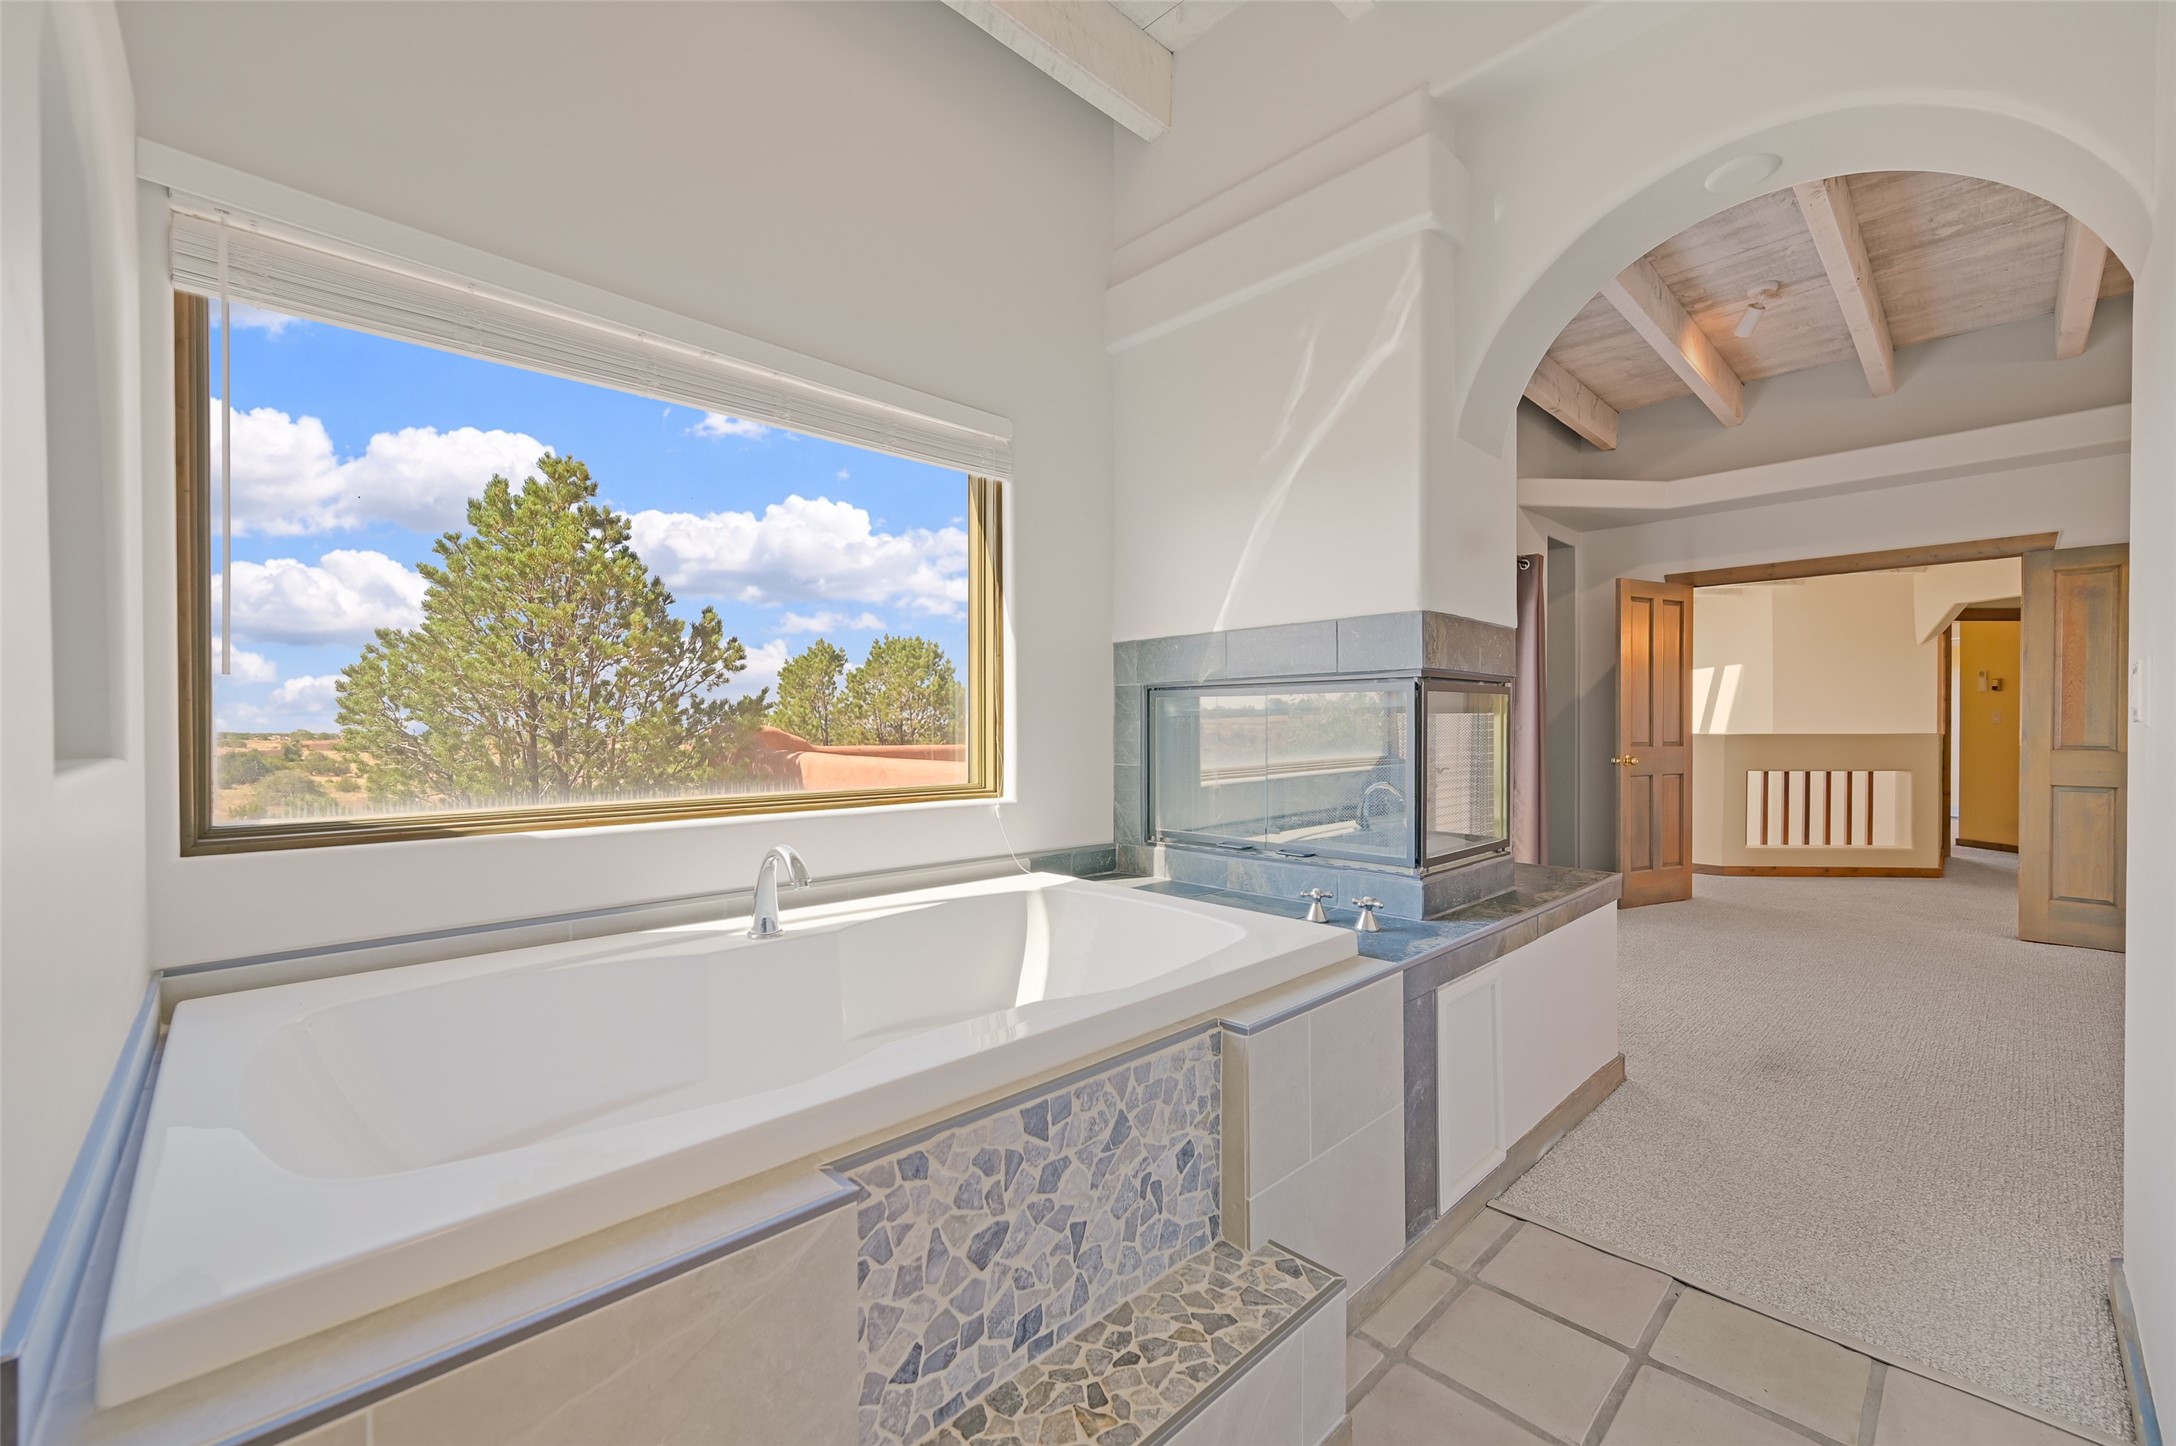
Bathroom with a large soaking tub, corner fireplace, and arched opening to a carpeted room.
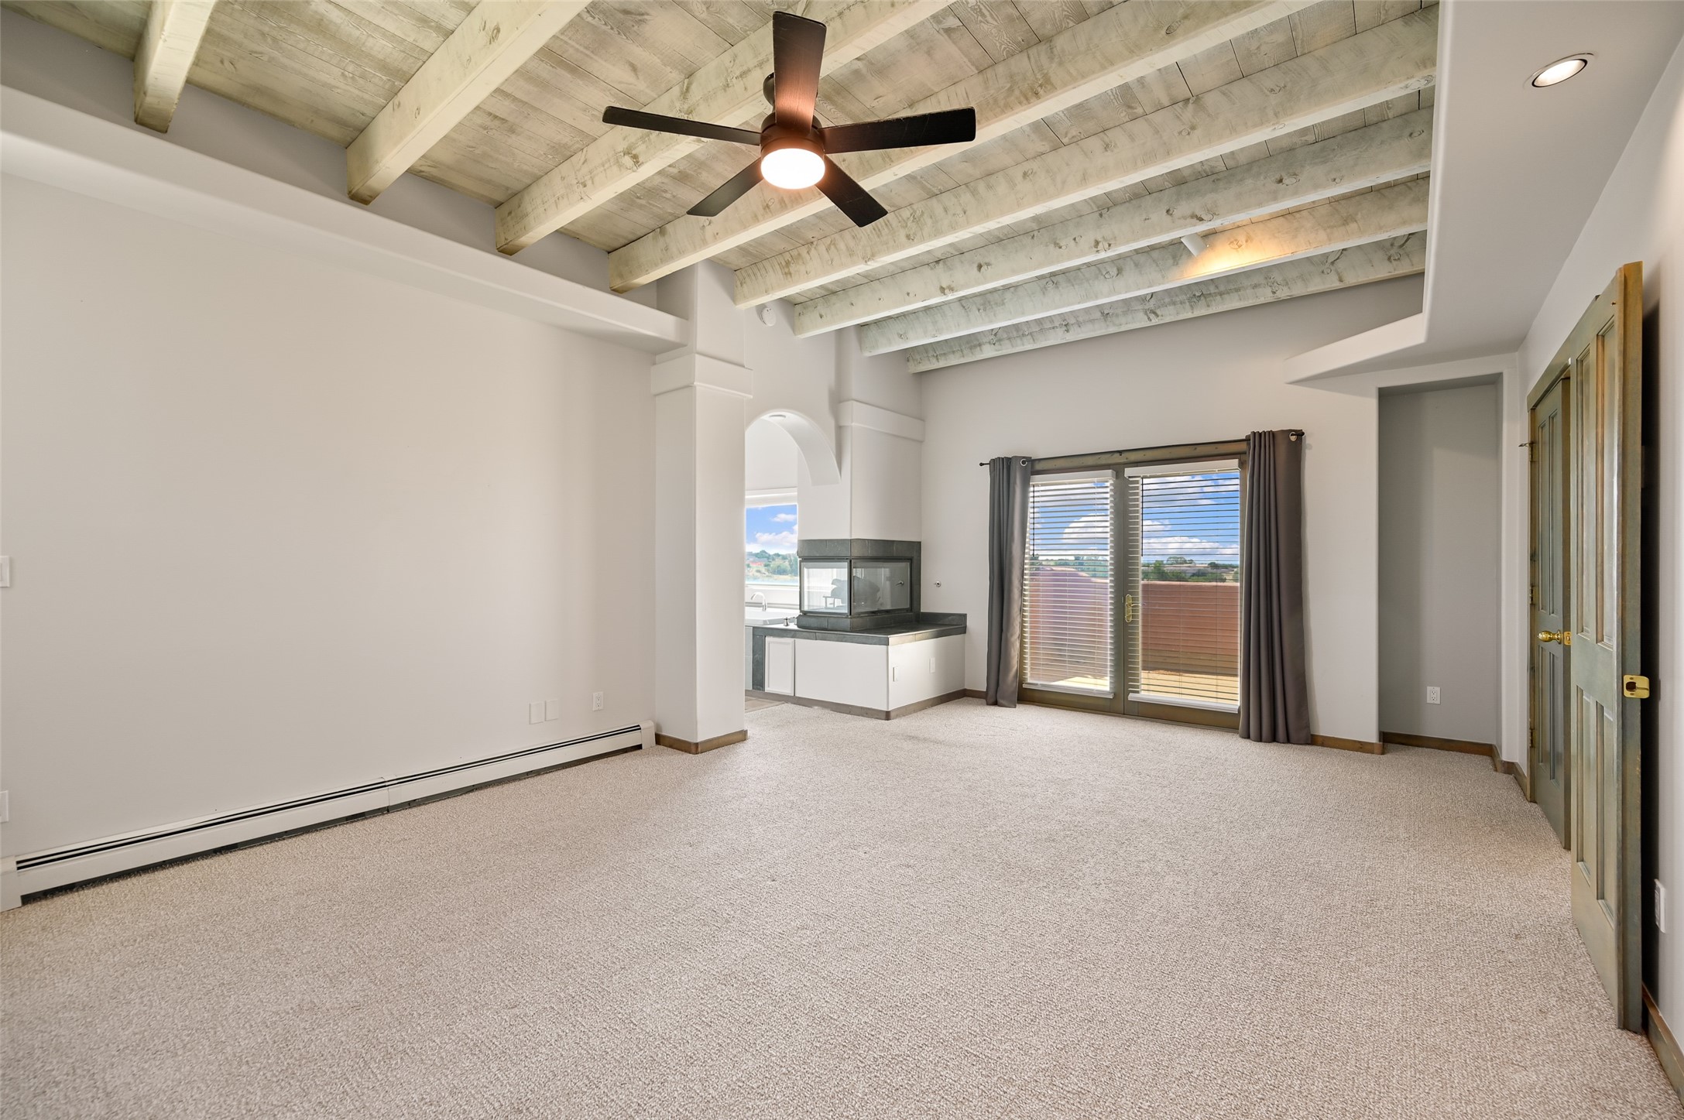
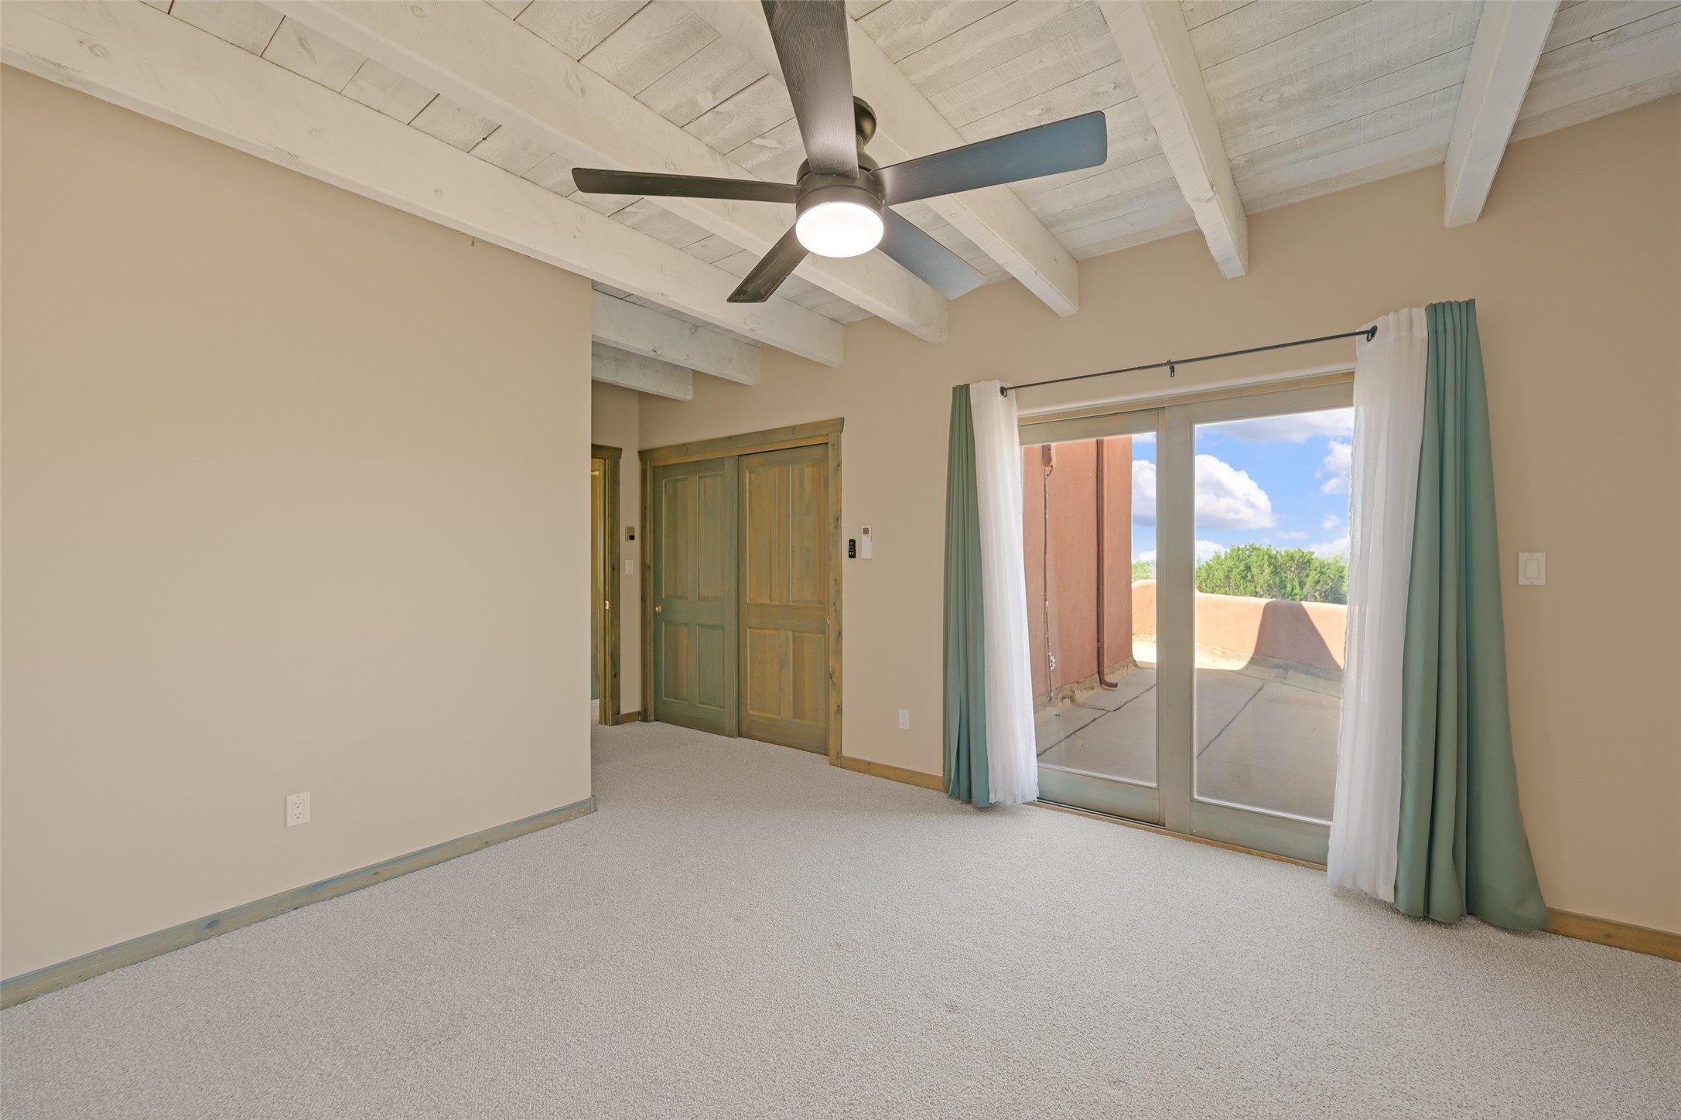
Empty bedroom with exposed white ceiling beams, ceiling fan, and sliding glass doors to a terrace.
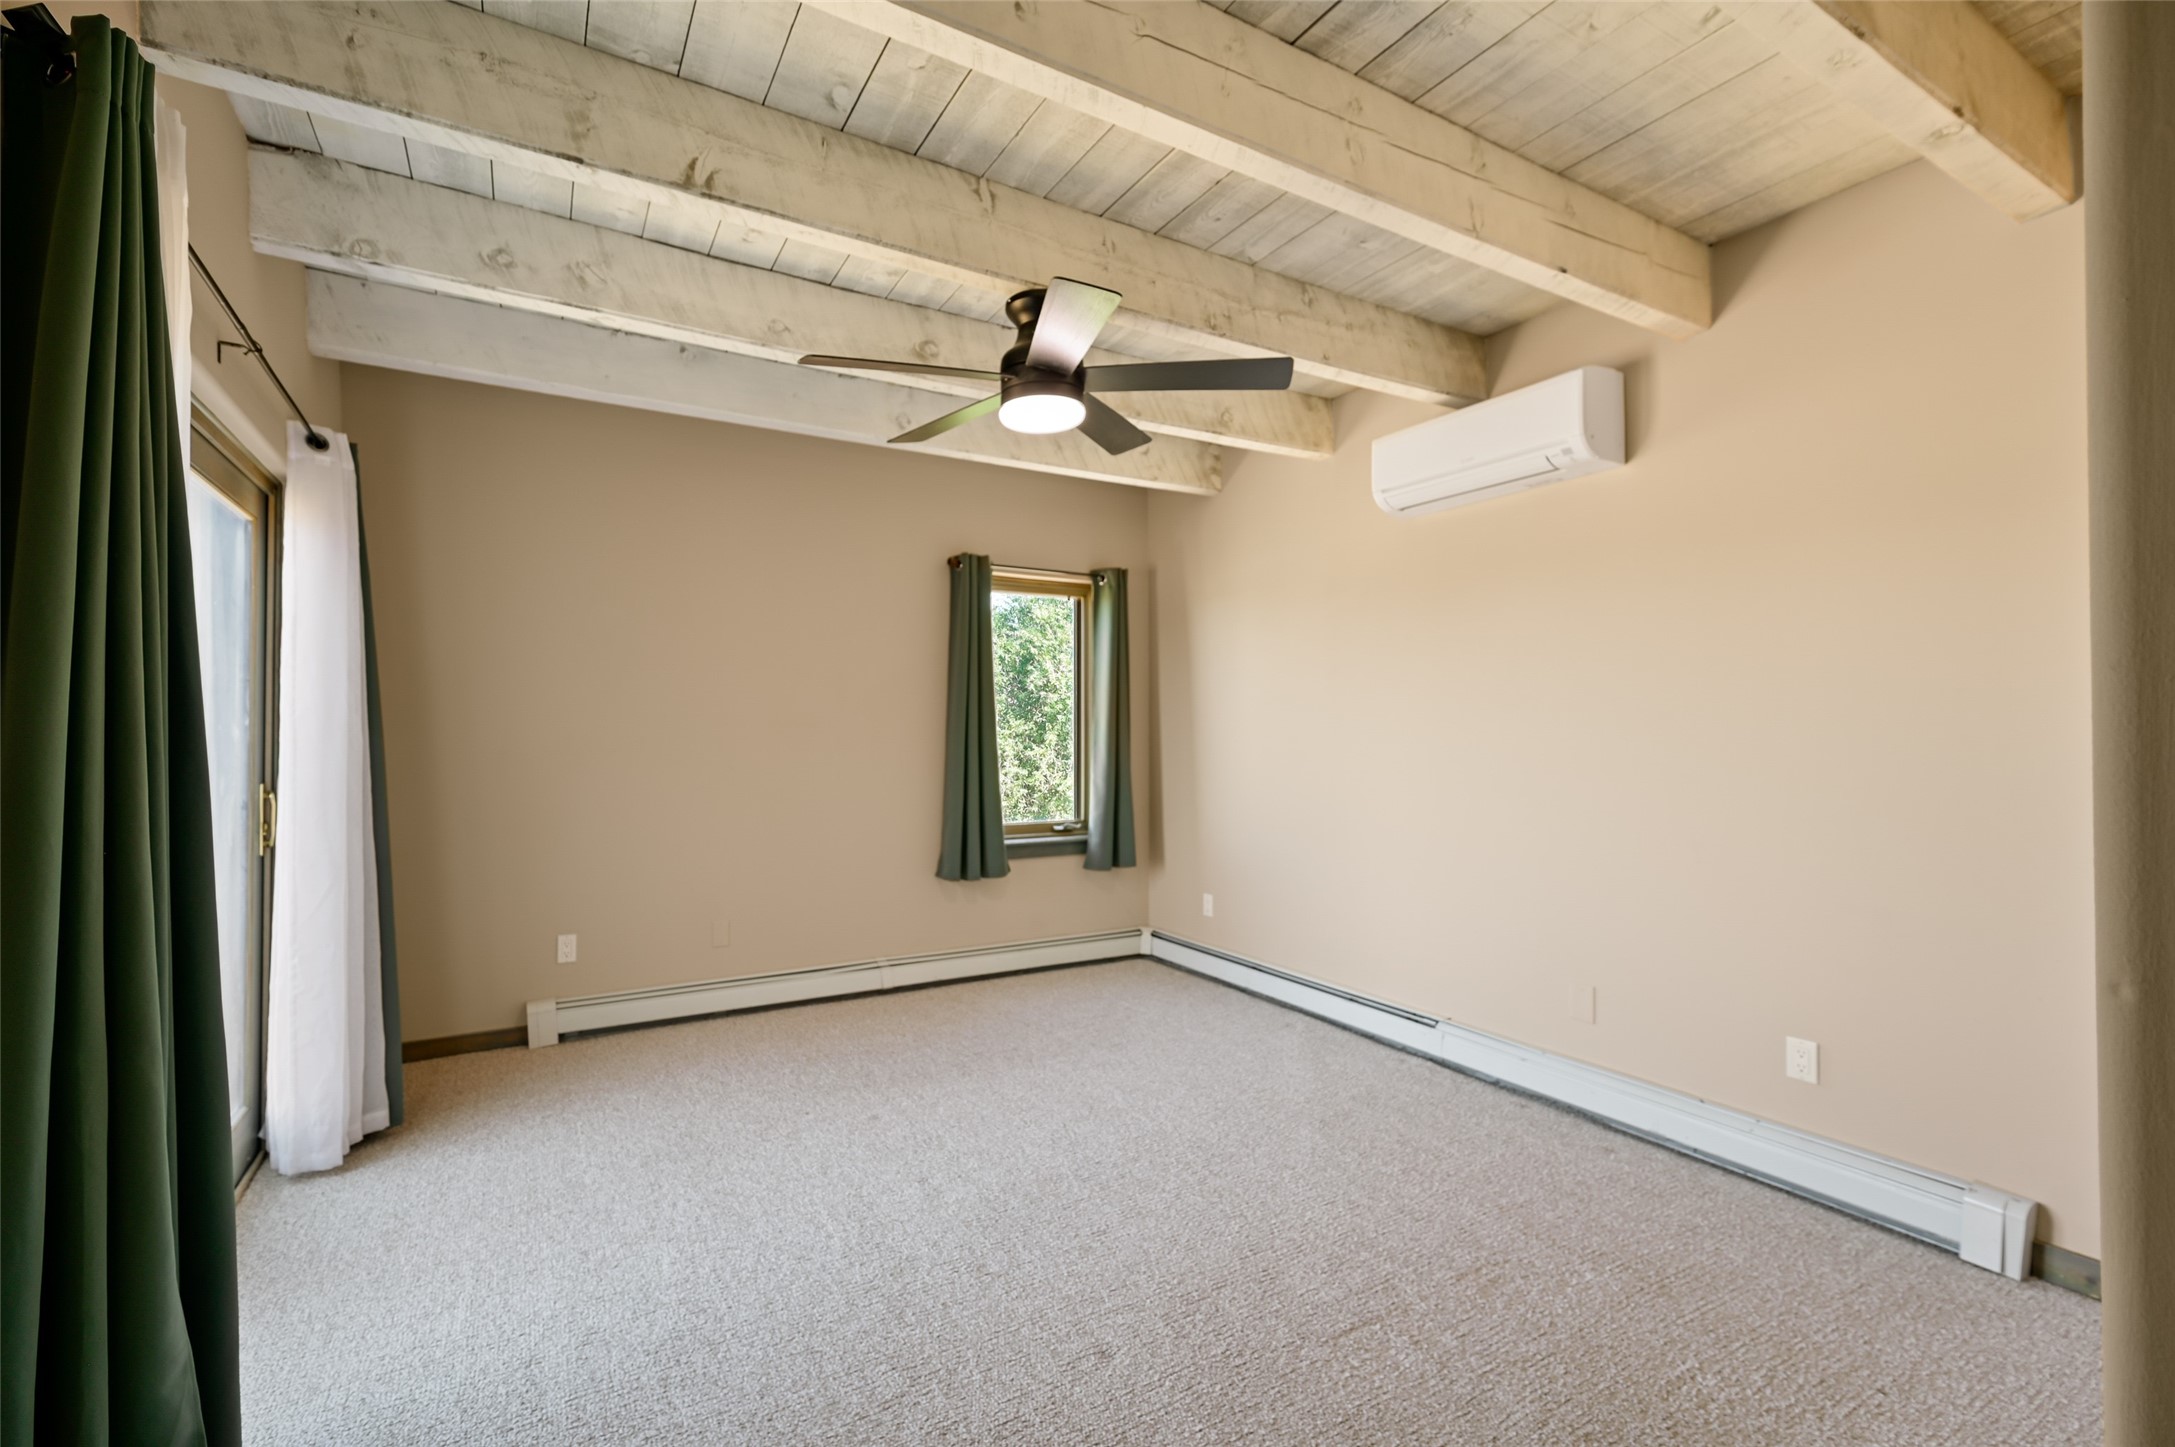
Empty carpeted room with exposed ceiling beams, a ceiling fan, and green curtains.
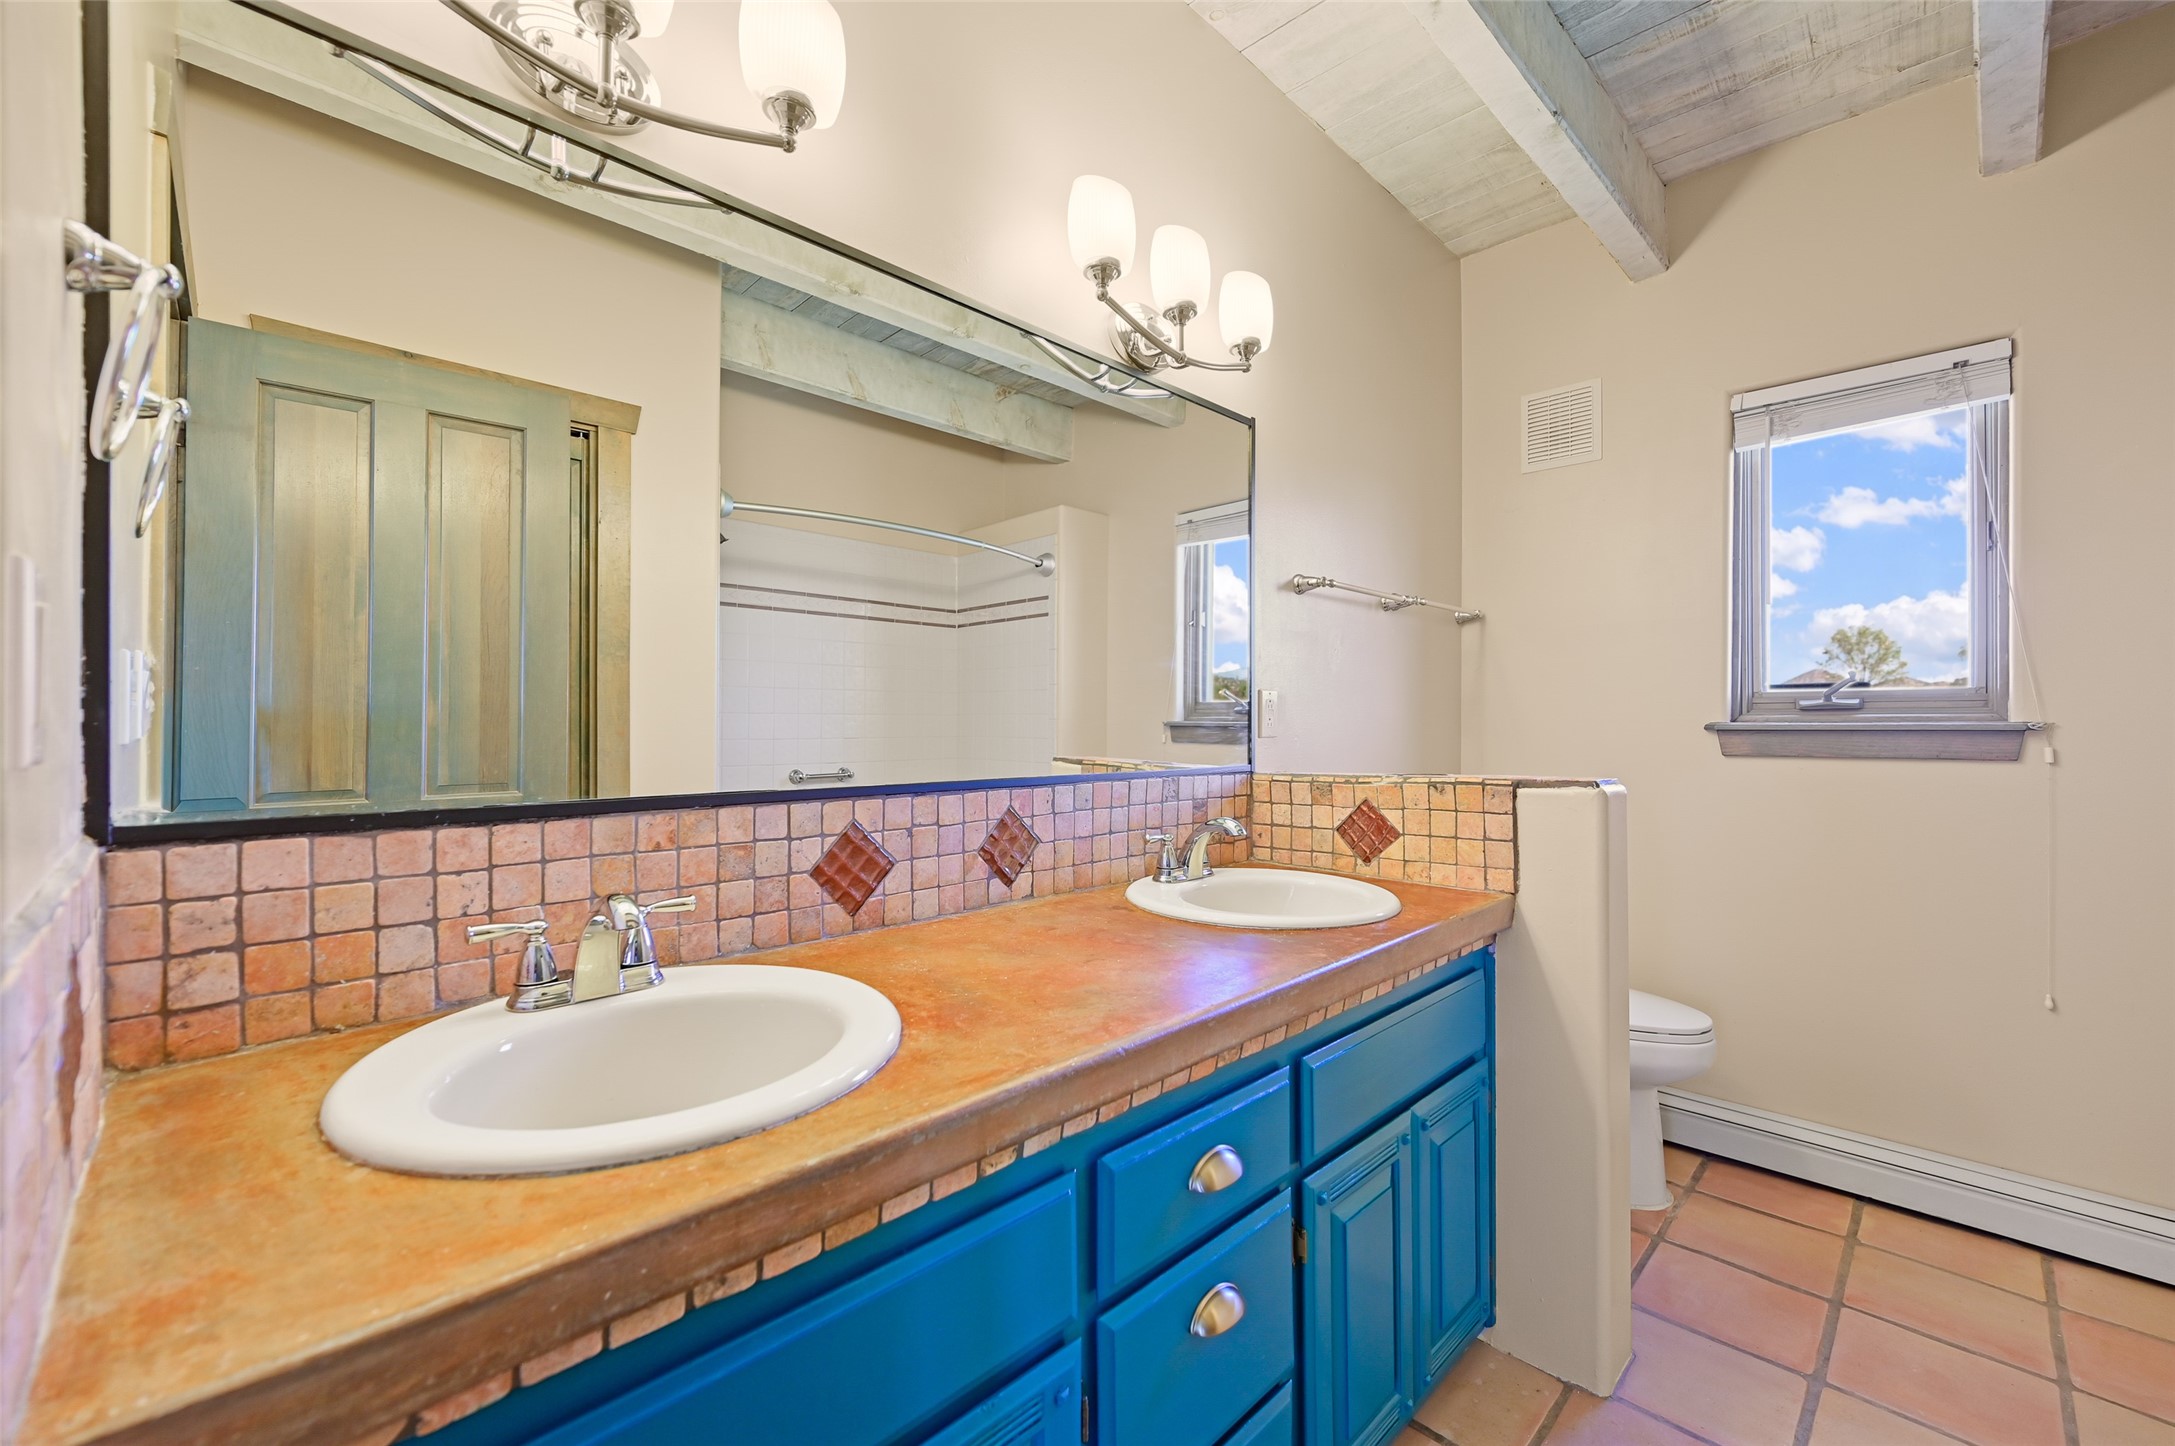
Bathroom with a blue double vanity, terracotta tile counter, and exposed ceiling beams.
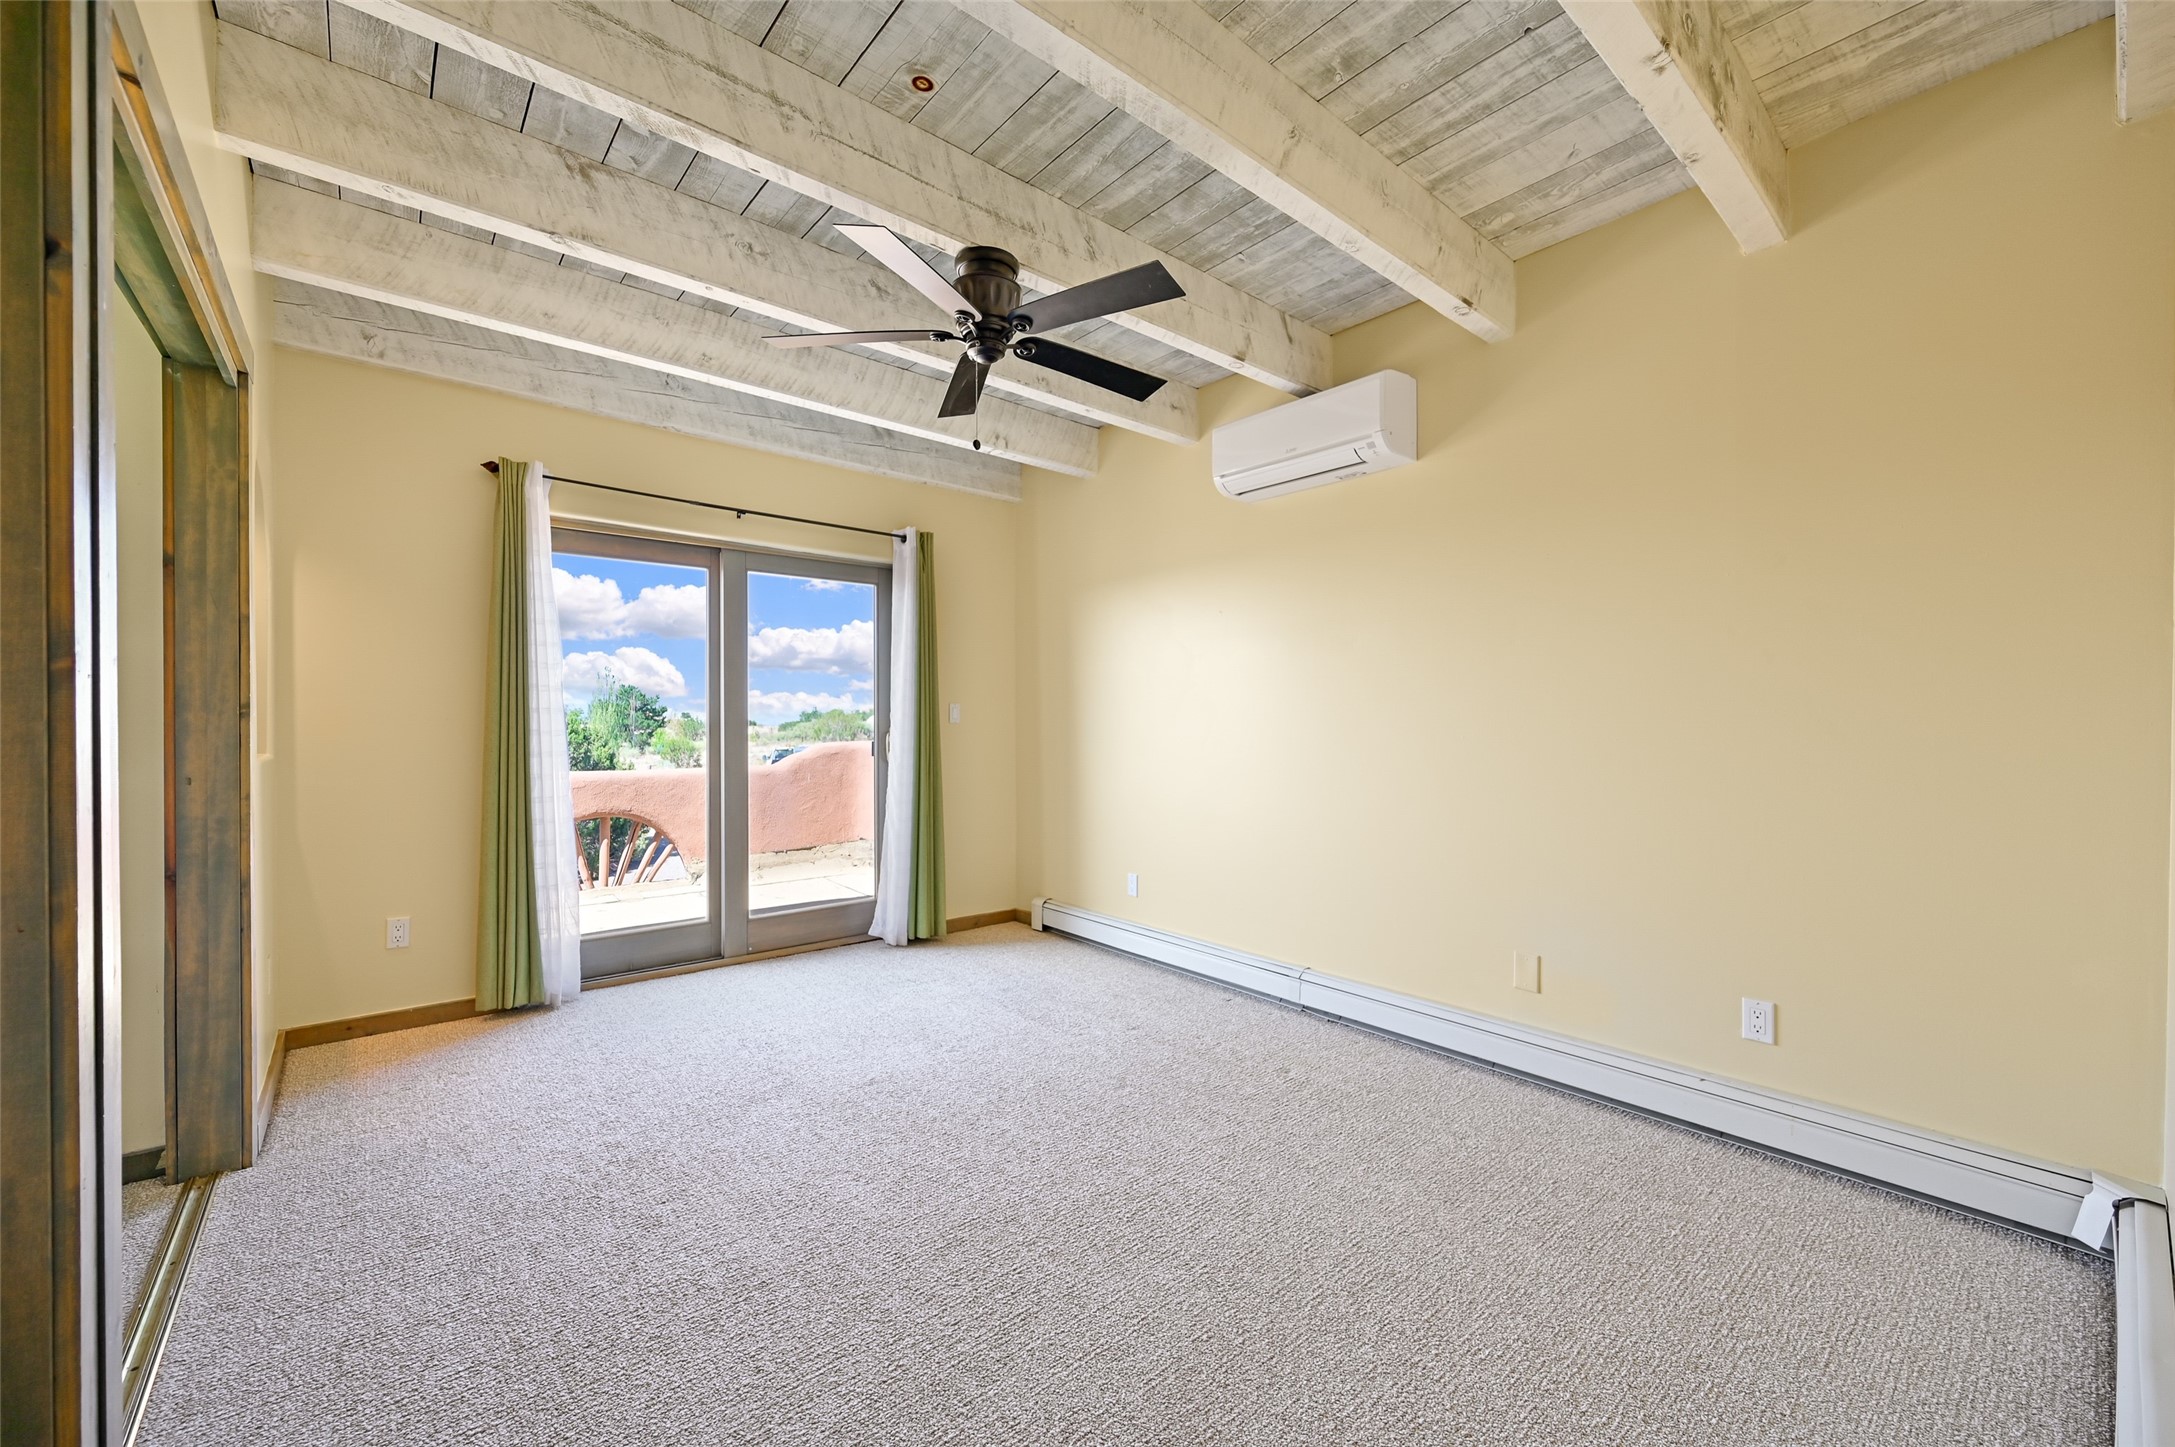
Empty carpeted room with exposed ceiling beams, ceiling fan, and sliding glass doors to a patio.
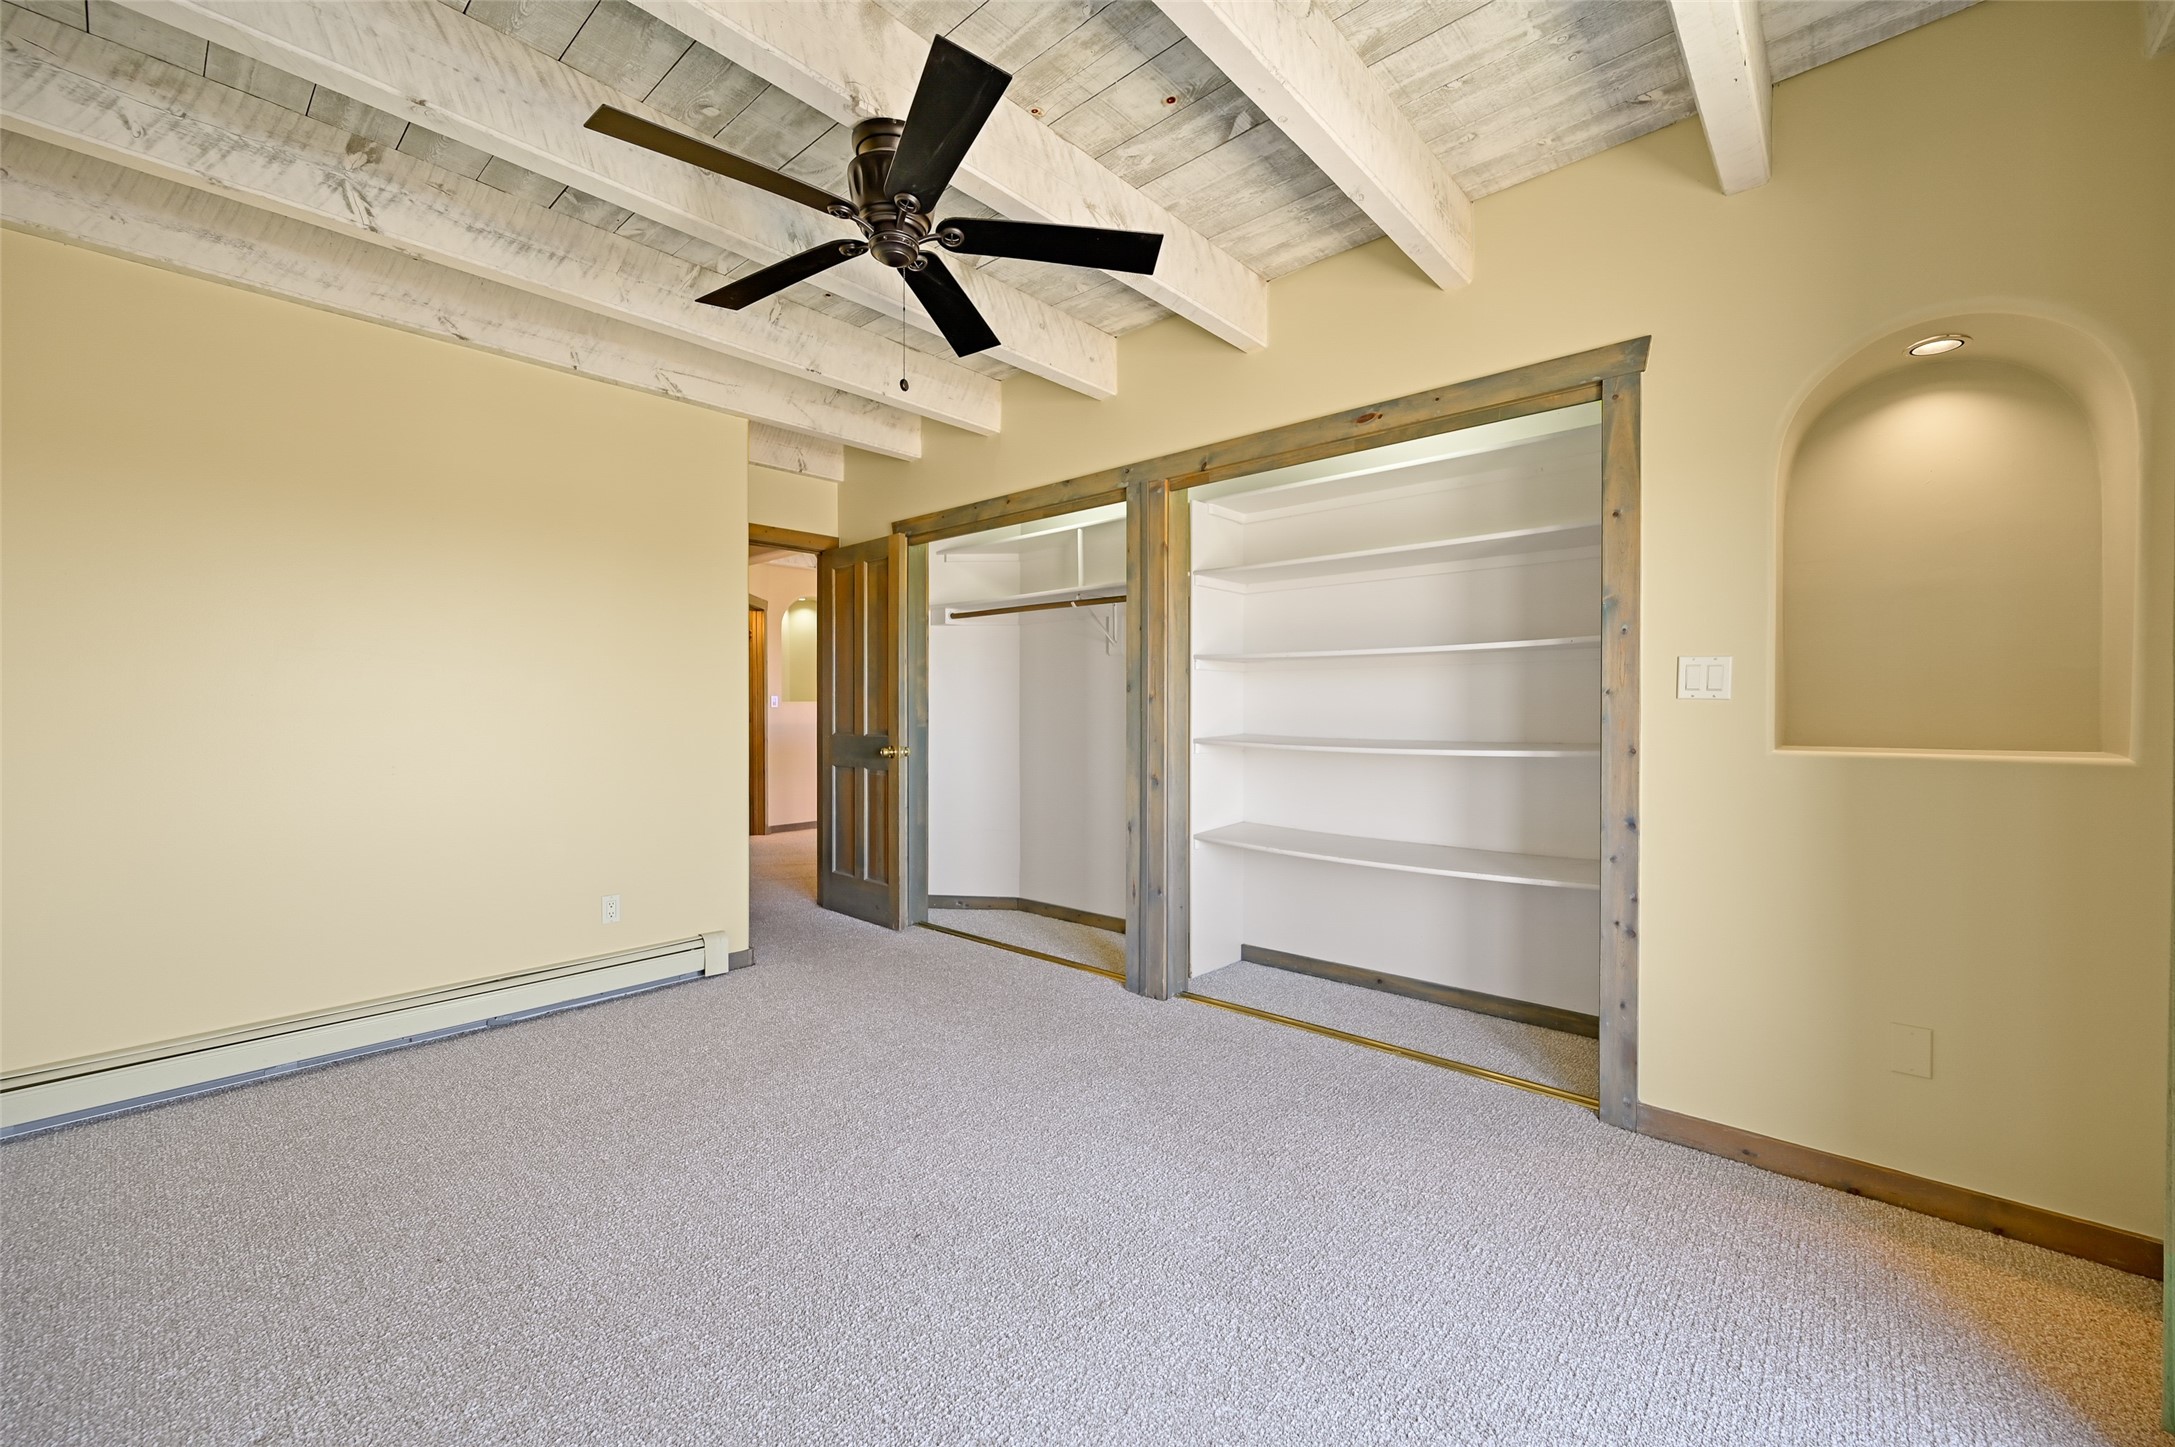
Empty carpeted room with exposed white ceiling beams, a ceiling fan, and built-in open closets.
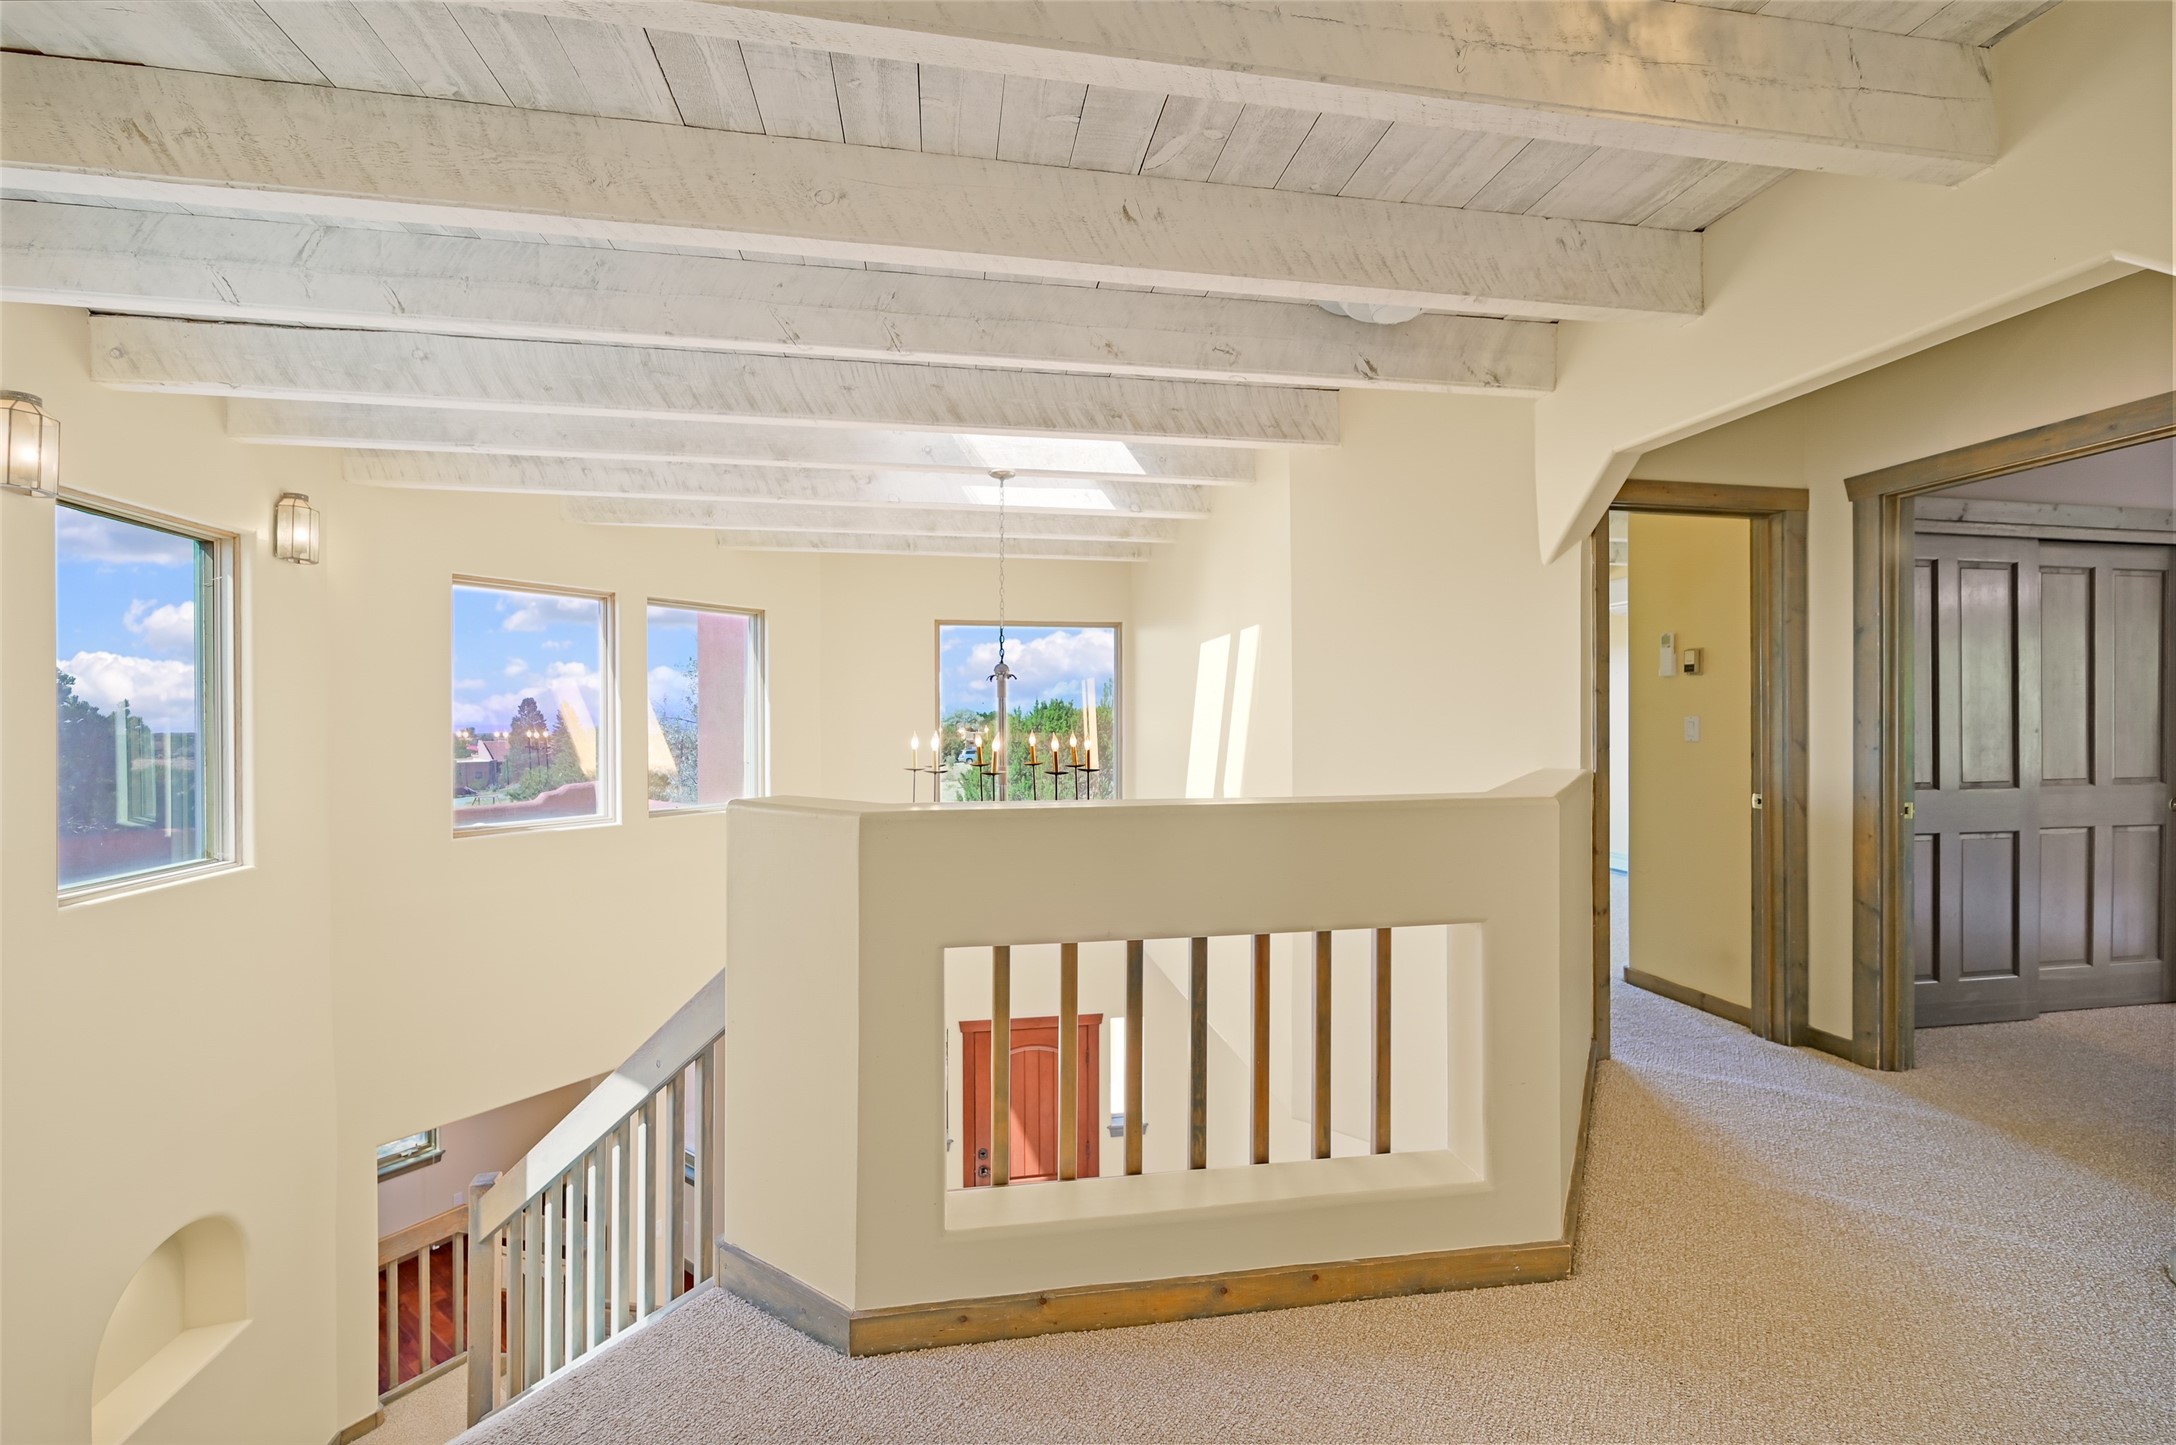
Upstairs landing overlooking a staircase, with exposed white ceiling beams and several windows.
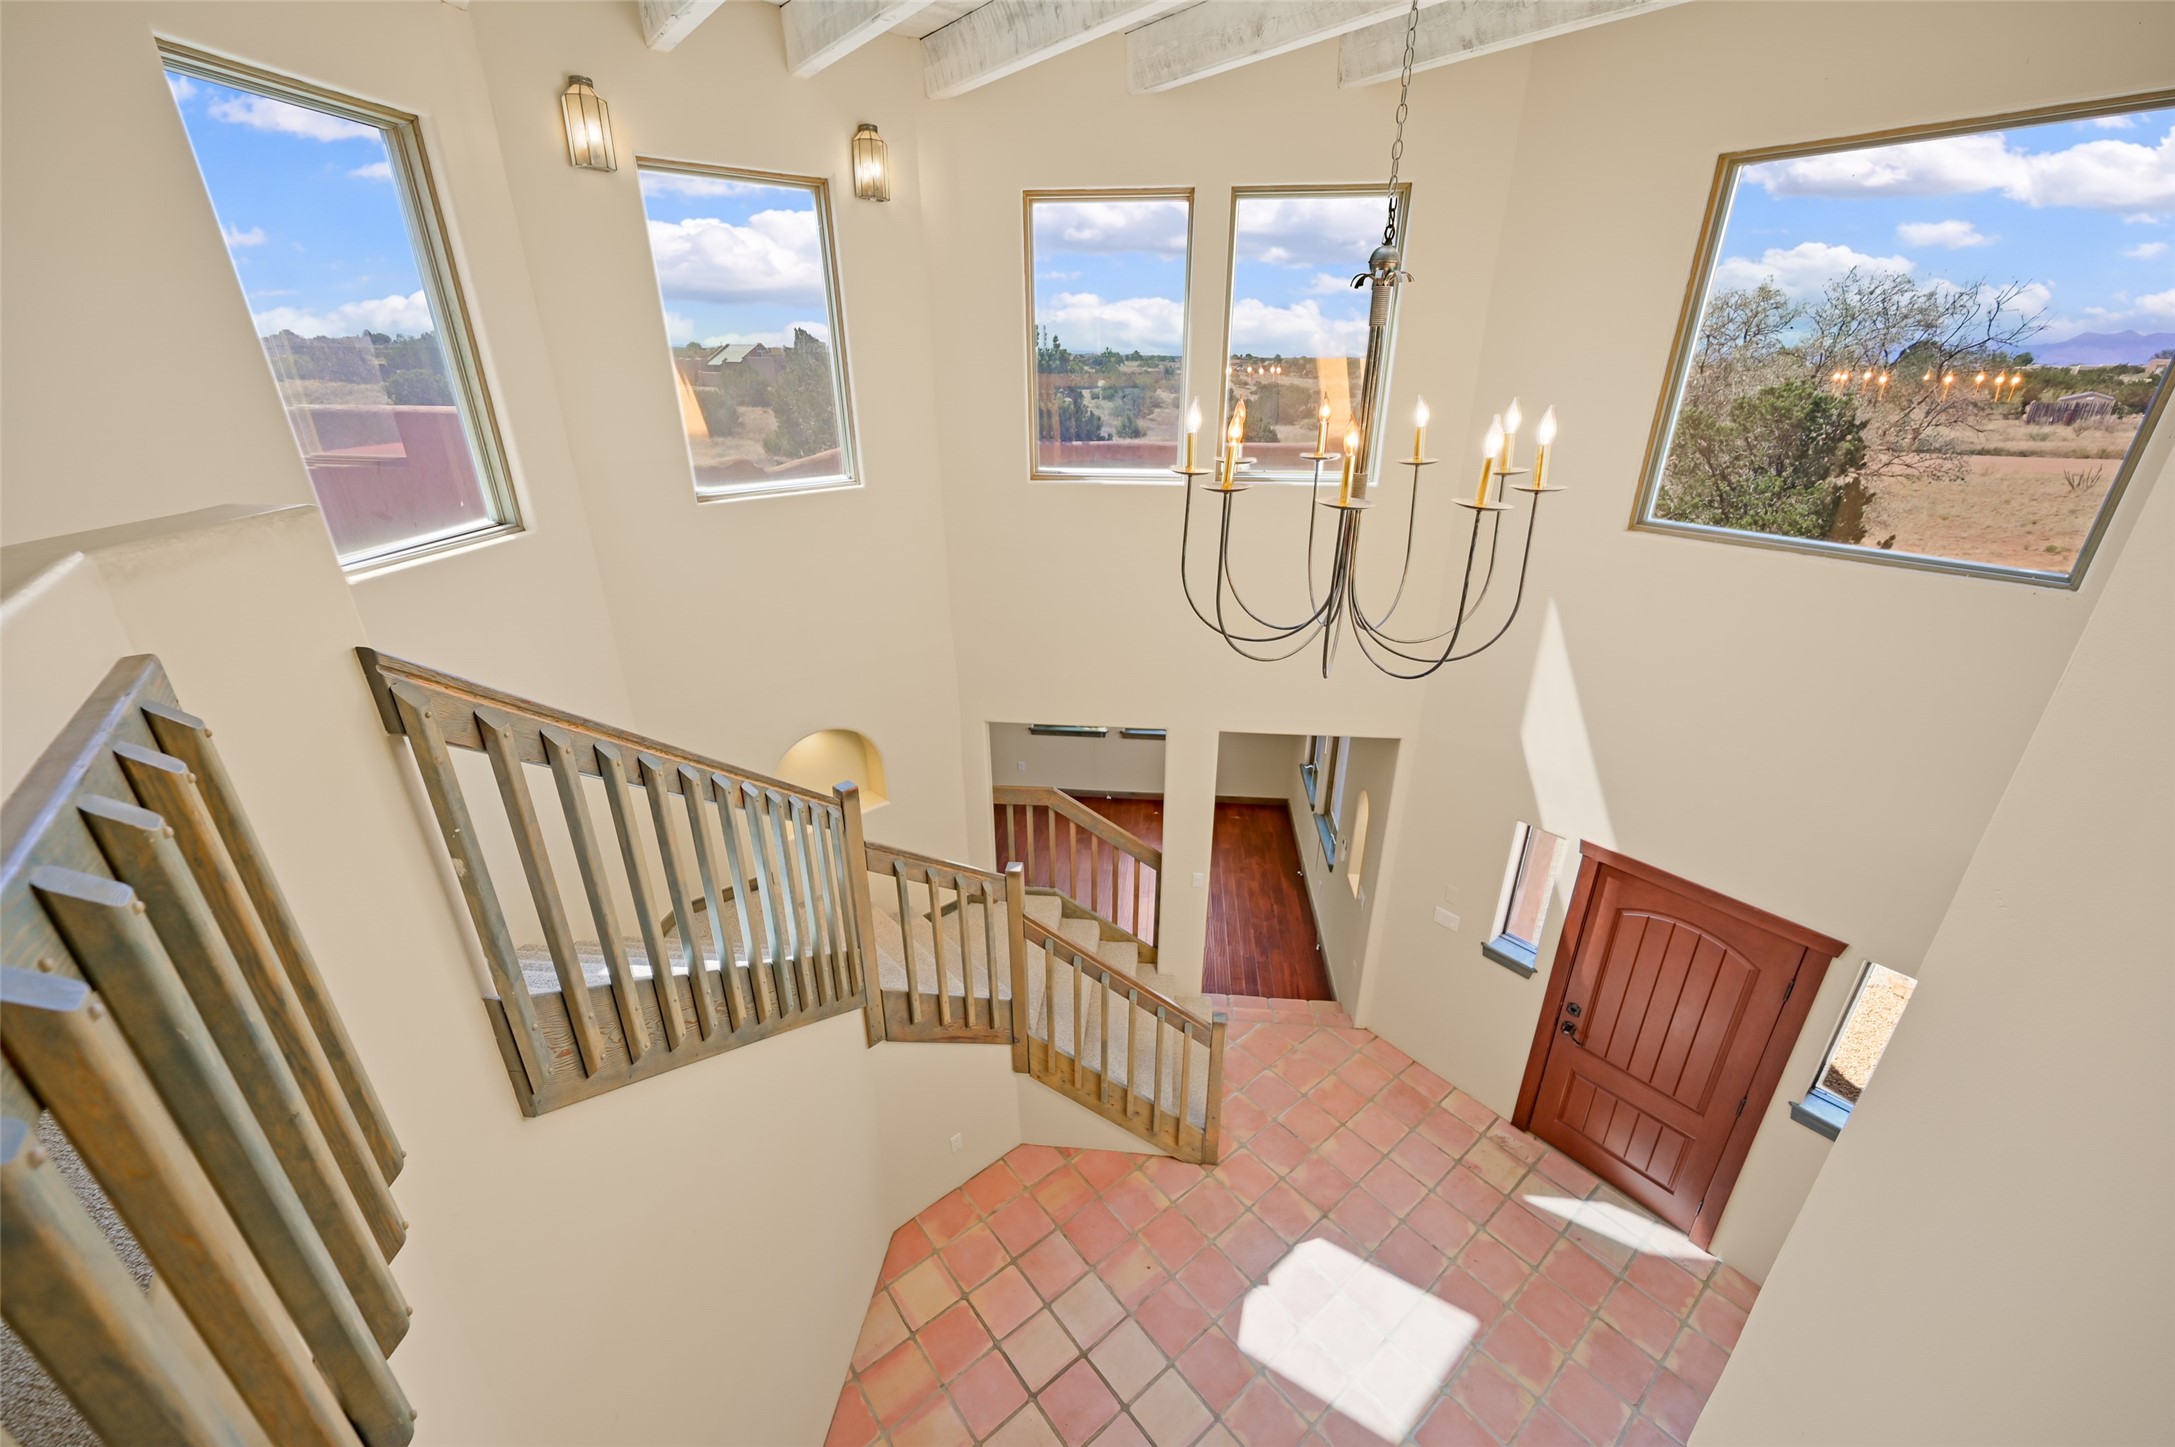
Foyer with a terracotta tile floor, wood staircase, hanging chandelier, and tall windows overlooking the landscape.
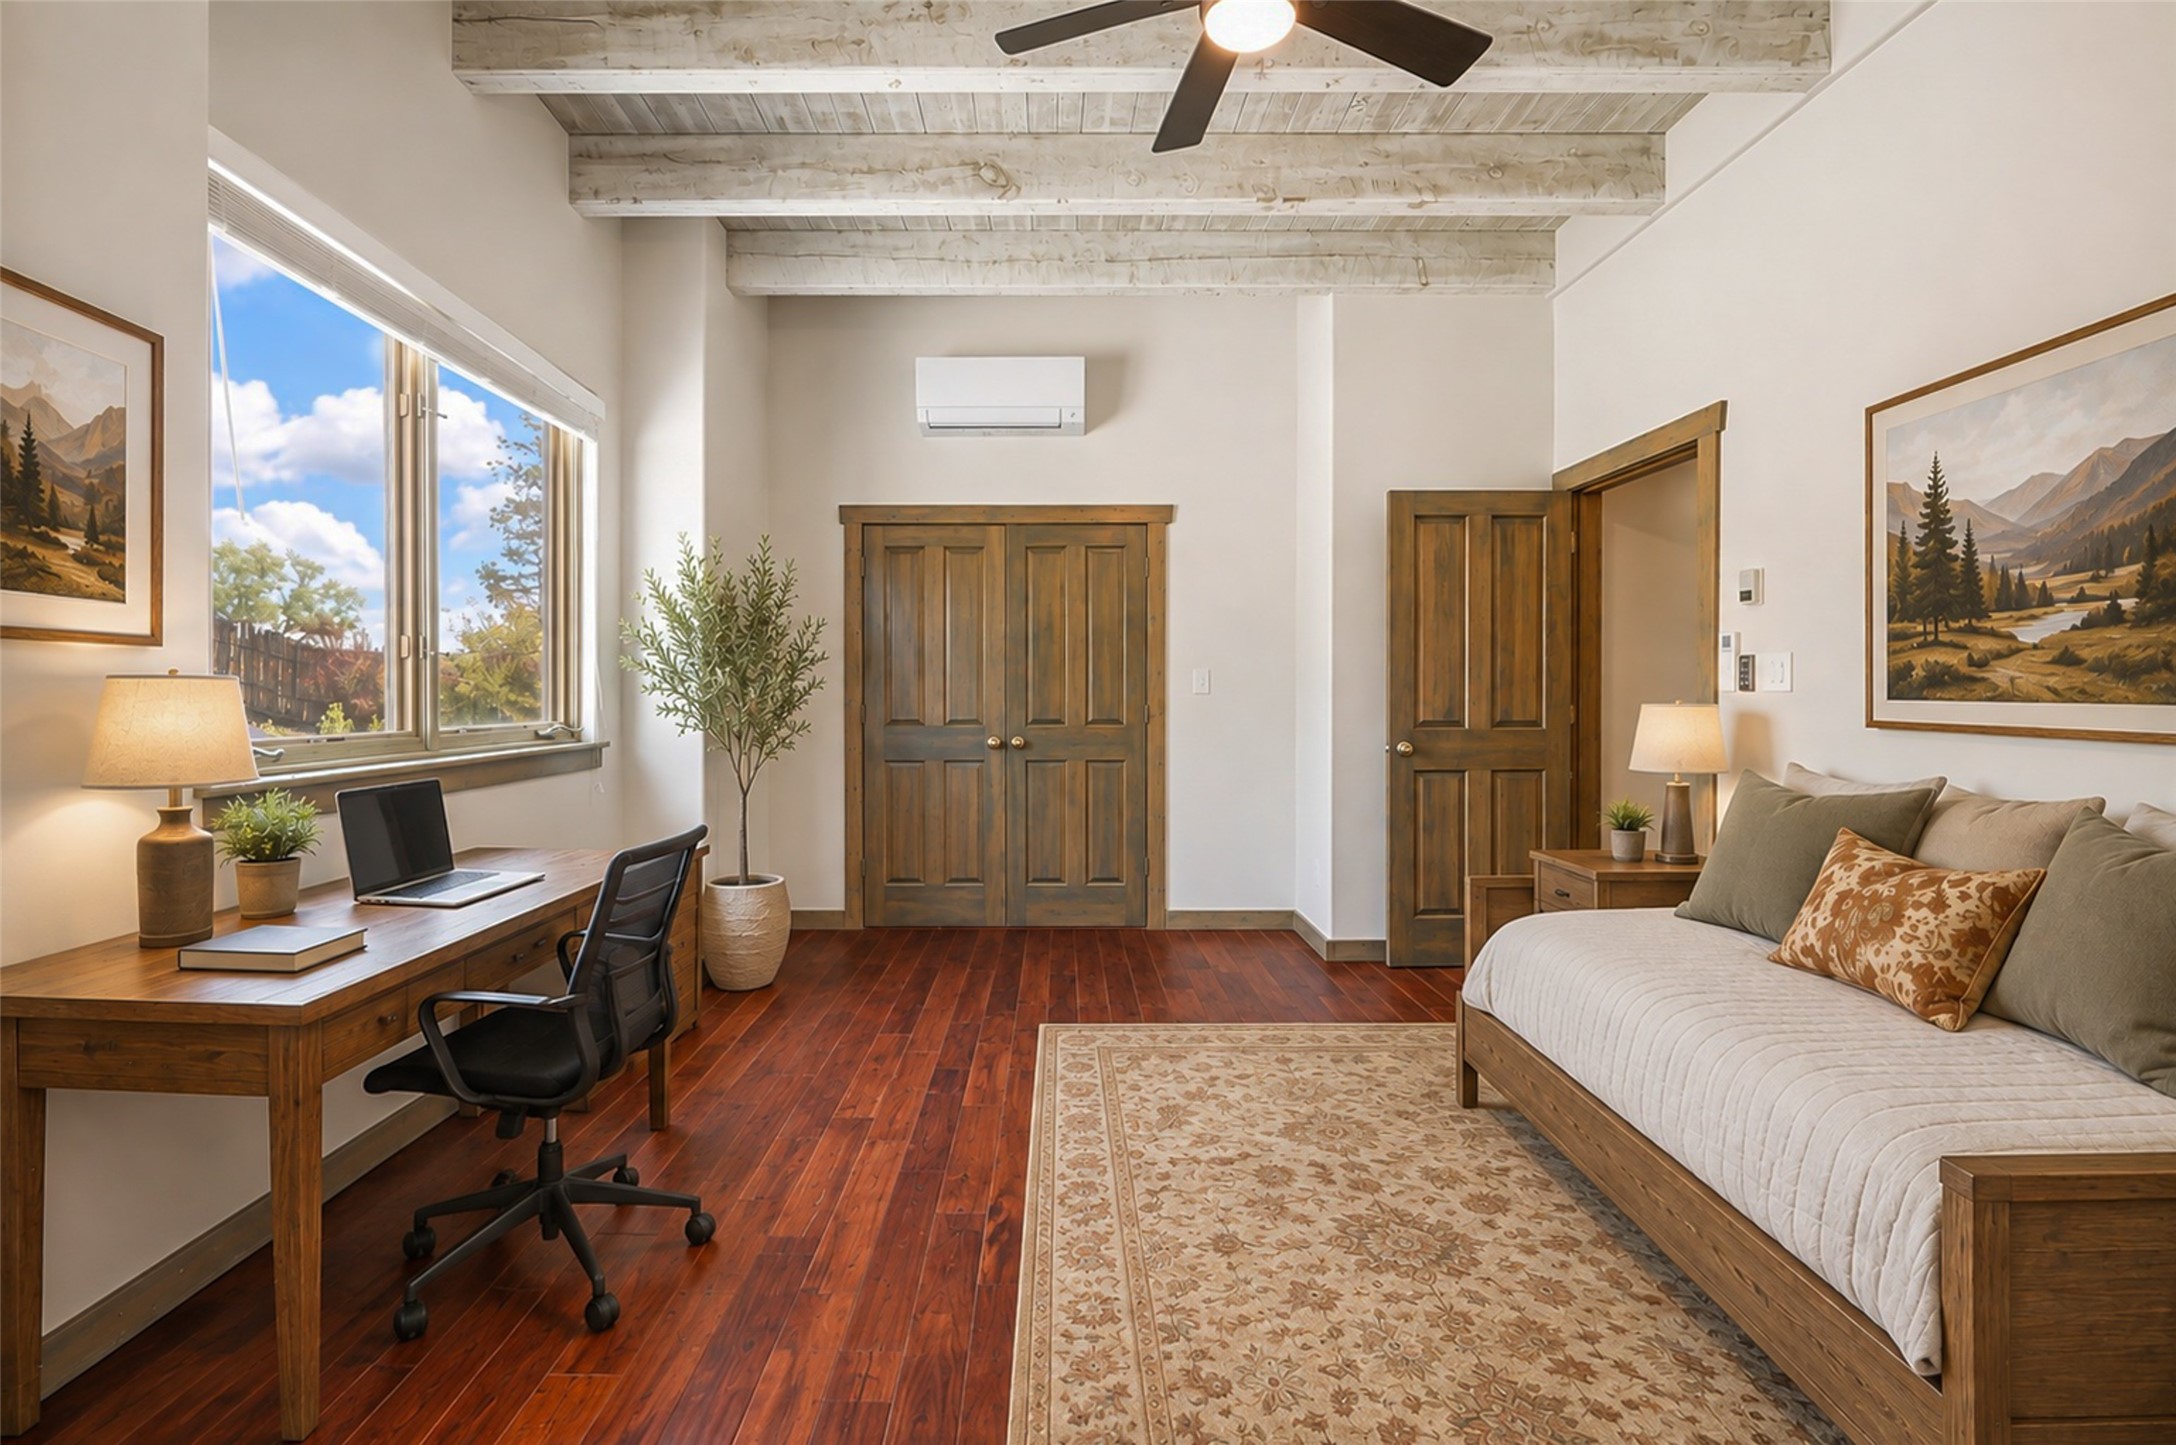
Bedroom with a wood-framed bed, a desk beside a large window, and exposed white ceiling beams.
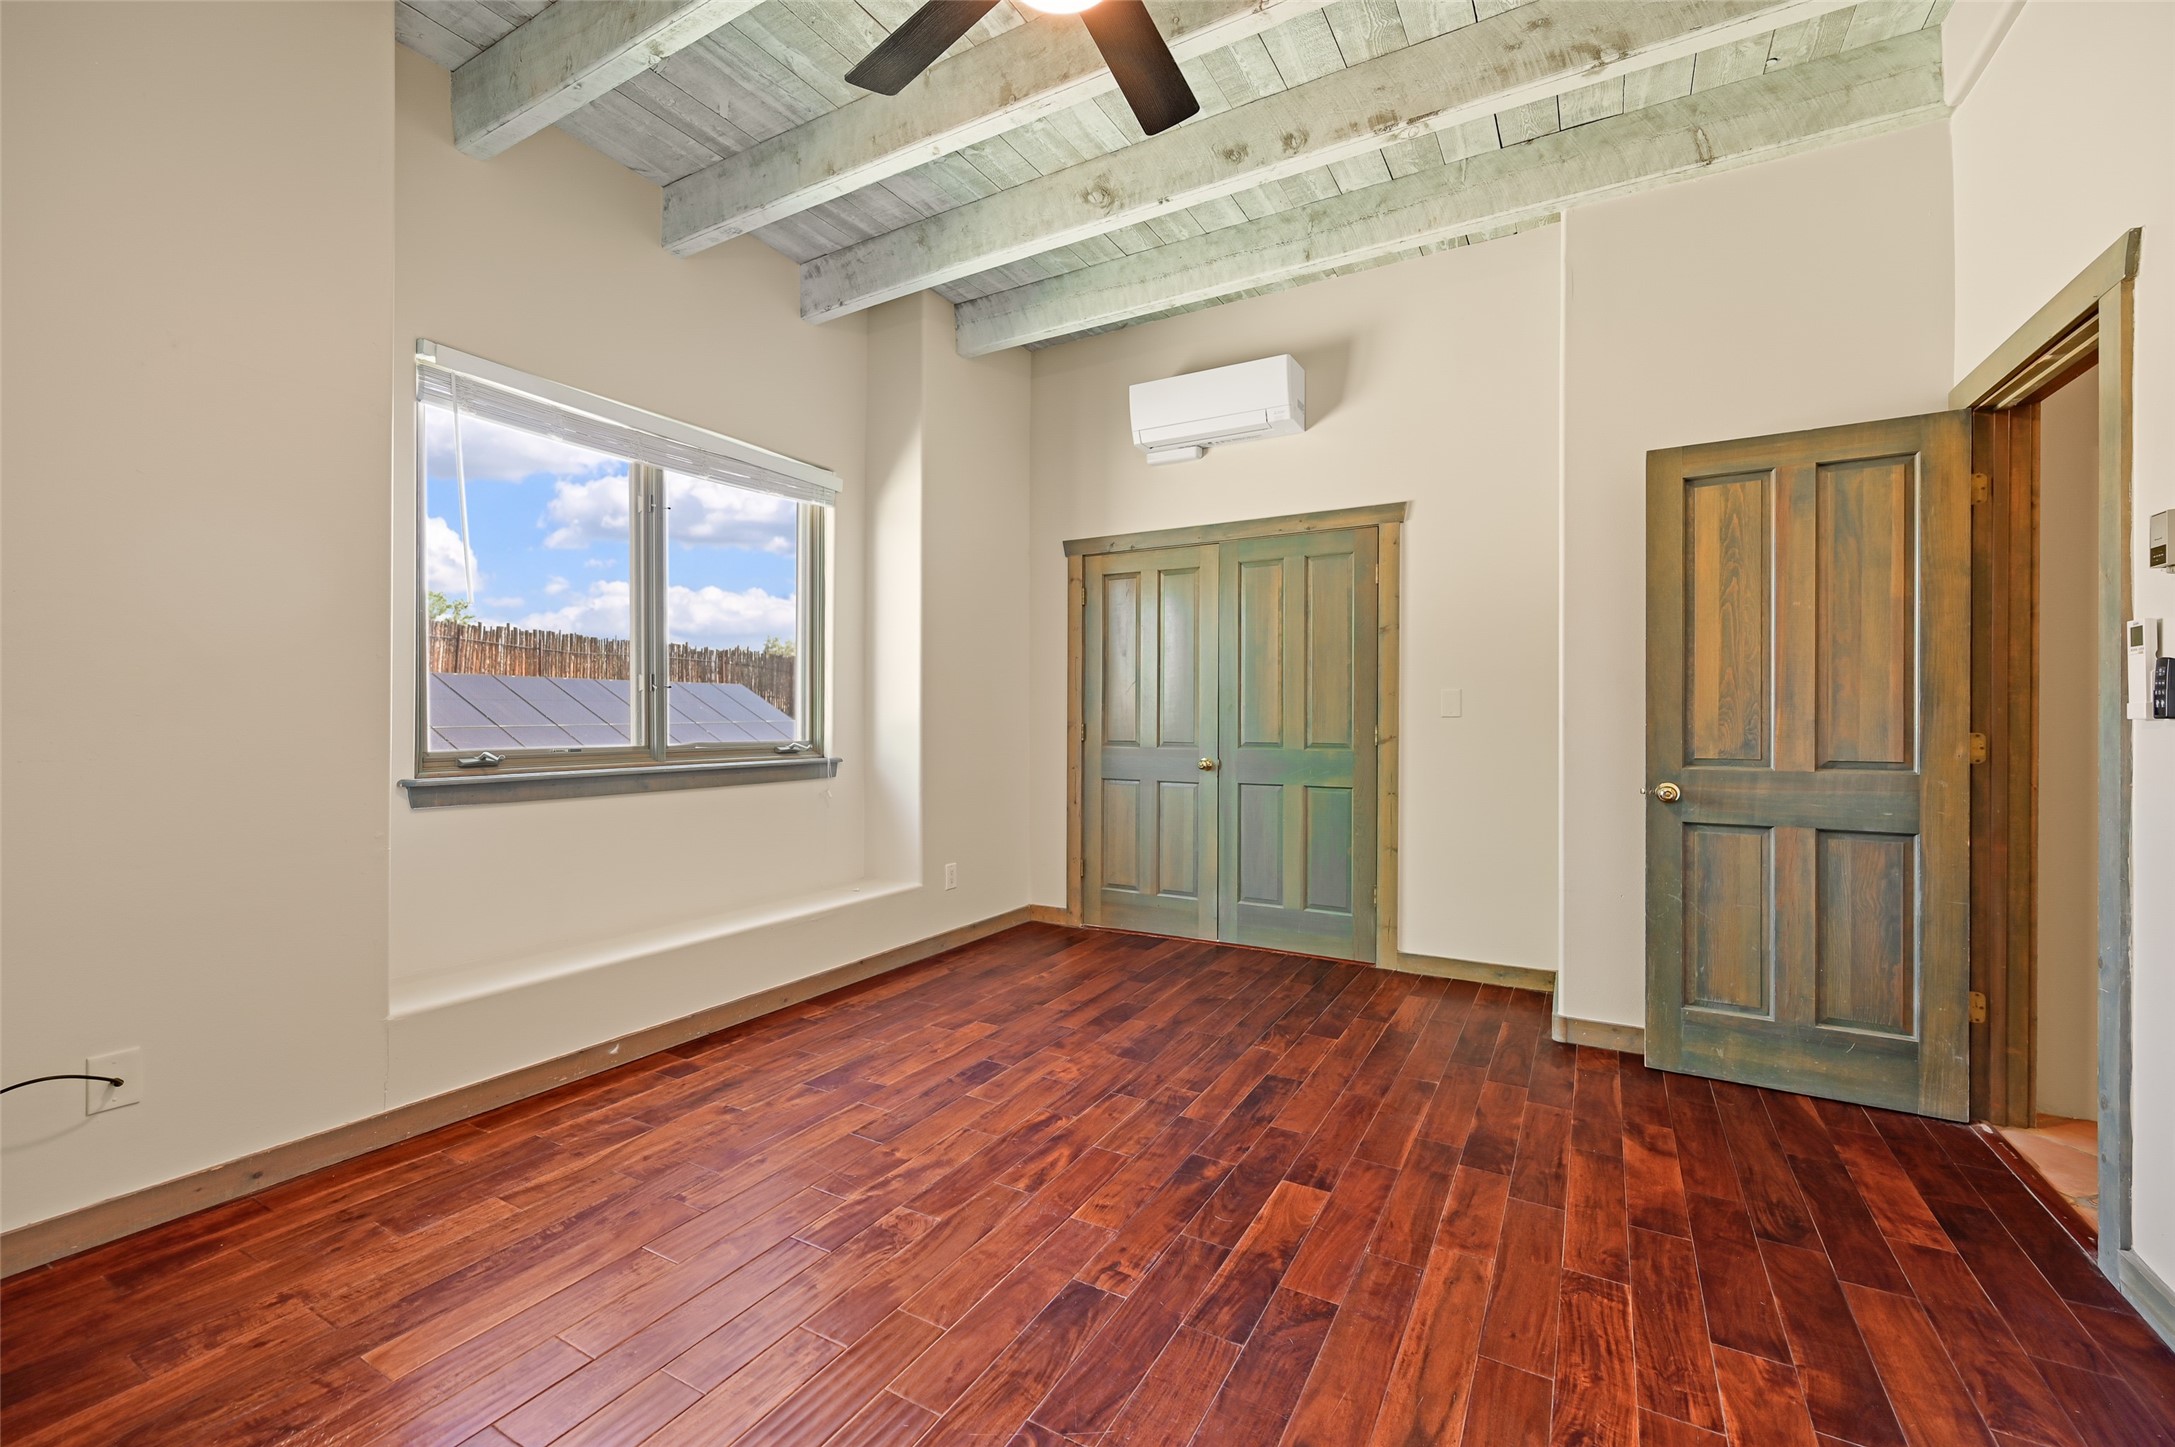
Empty room with reddish wood flooring, exposed ceiling beams, and green paneled doors.
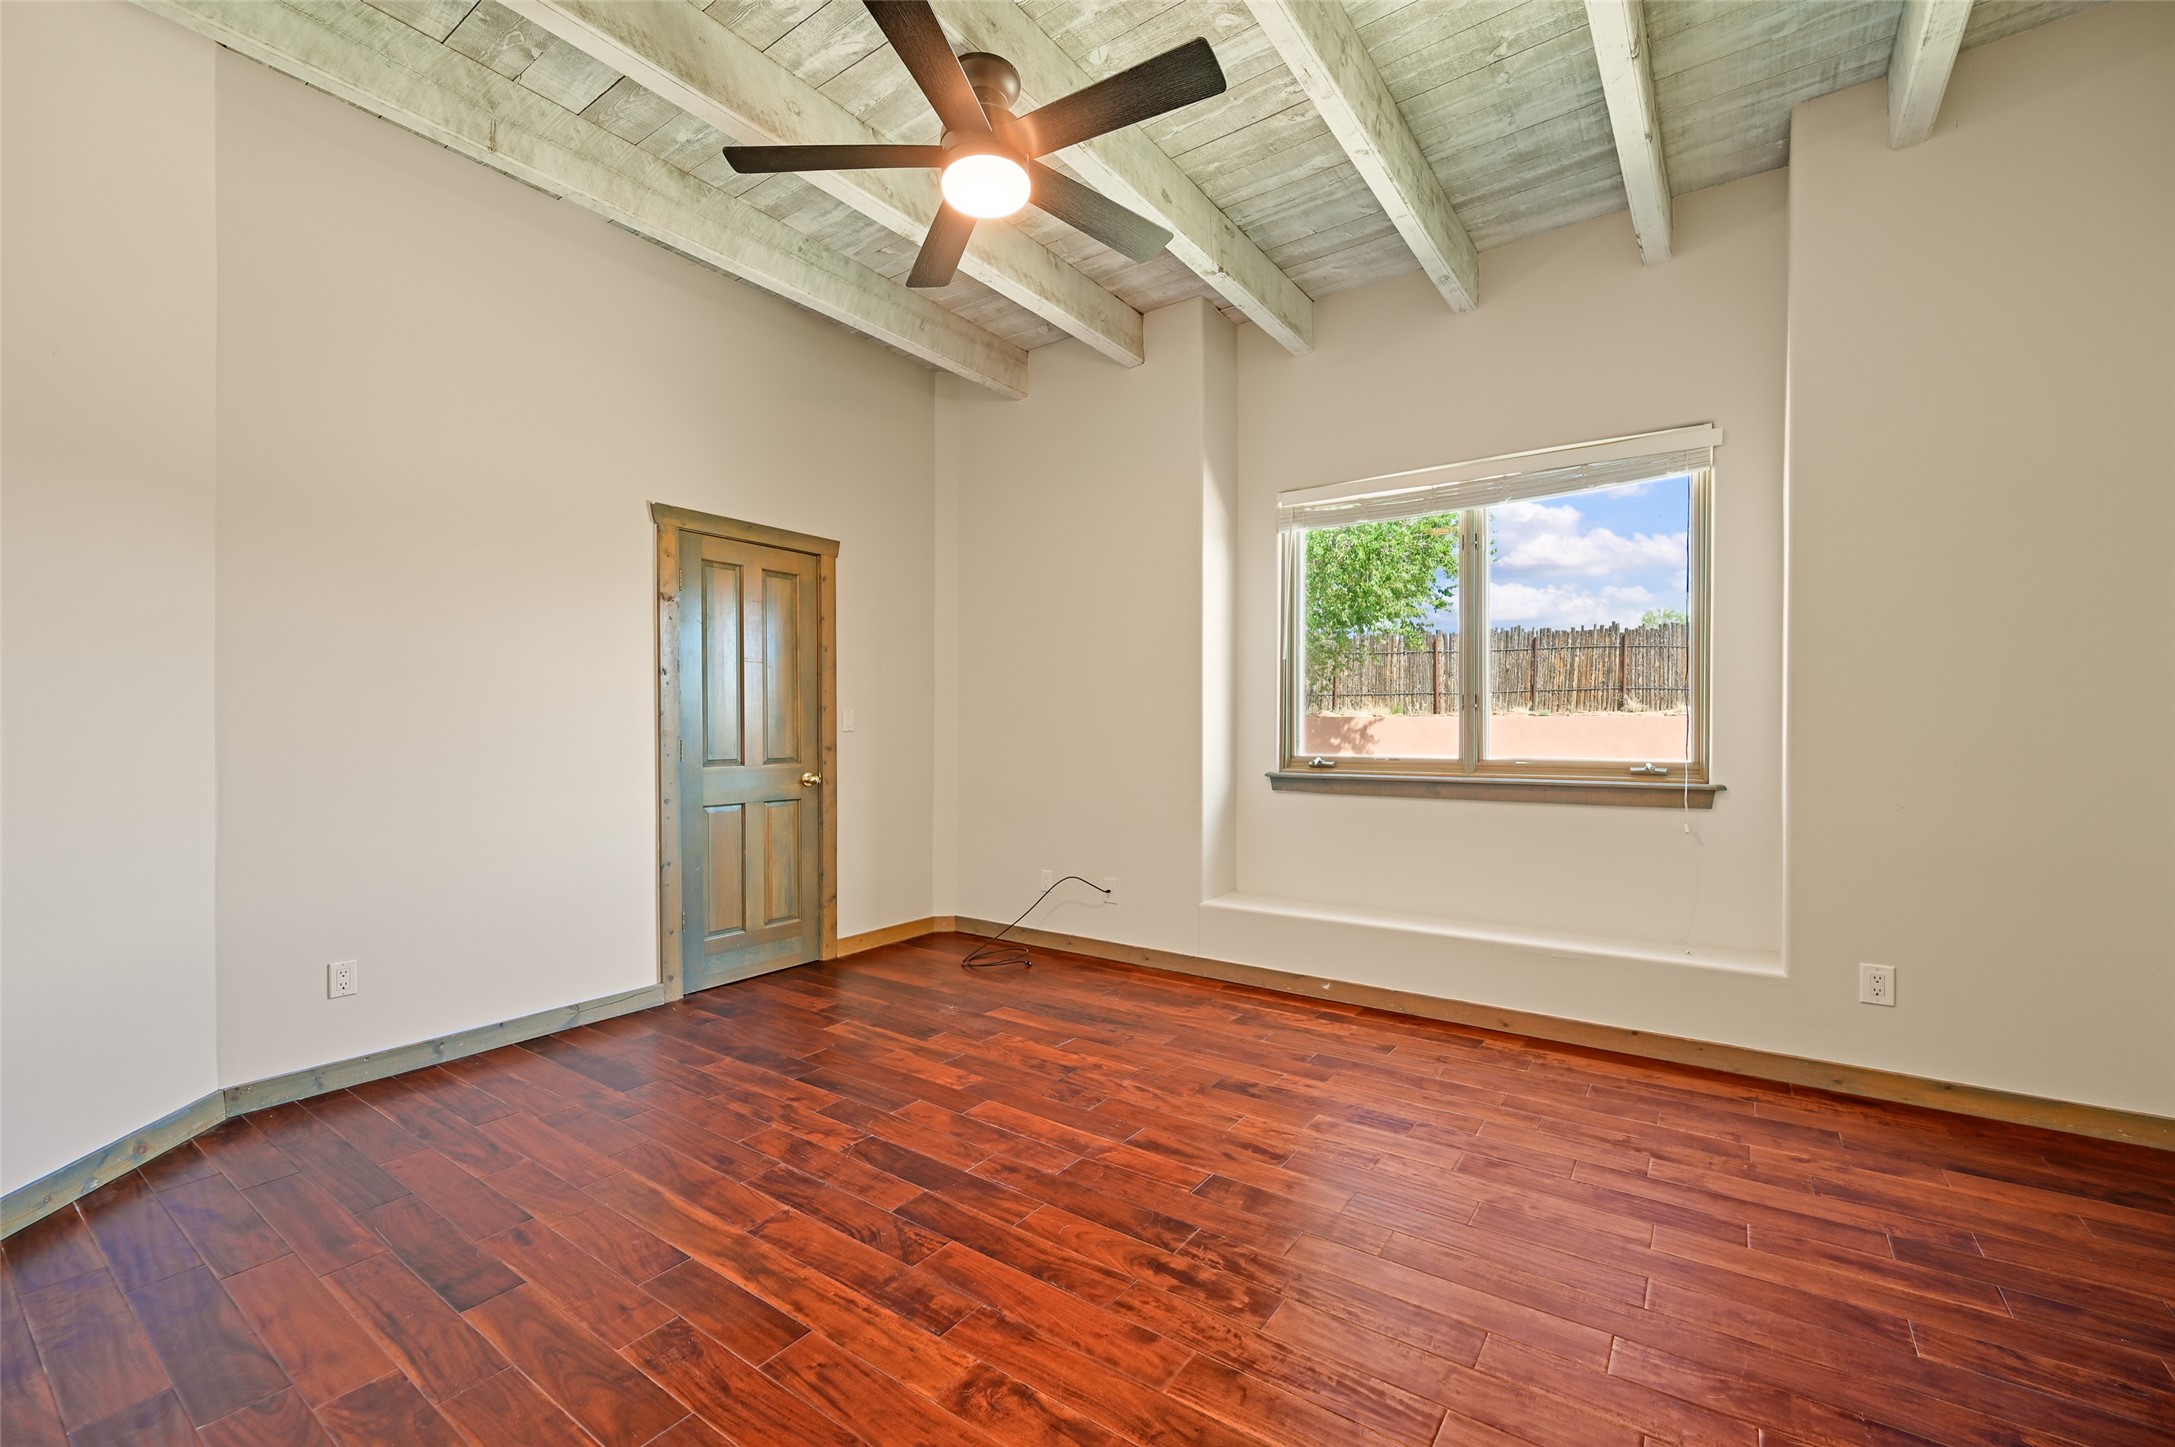
Empty room with reddish wood flooring, exposed ceiling beams, a ceiling fan, and a window.
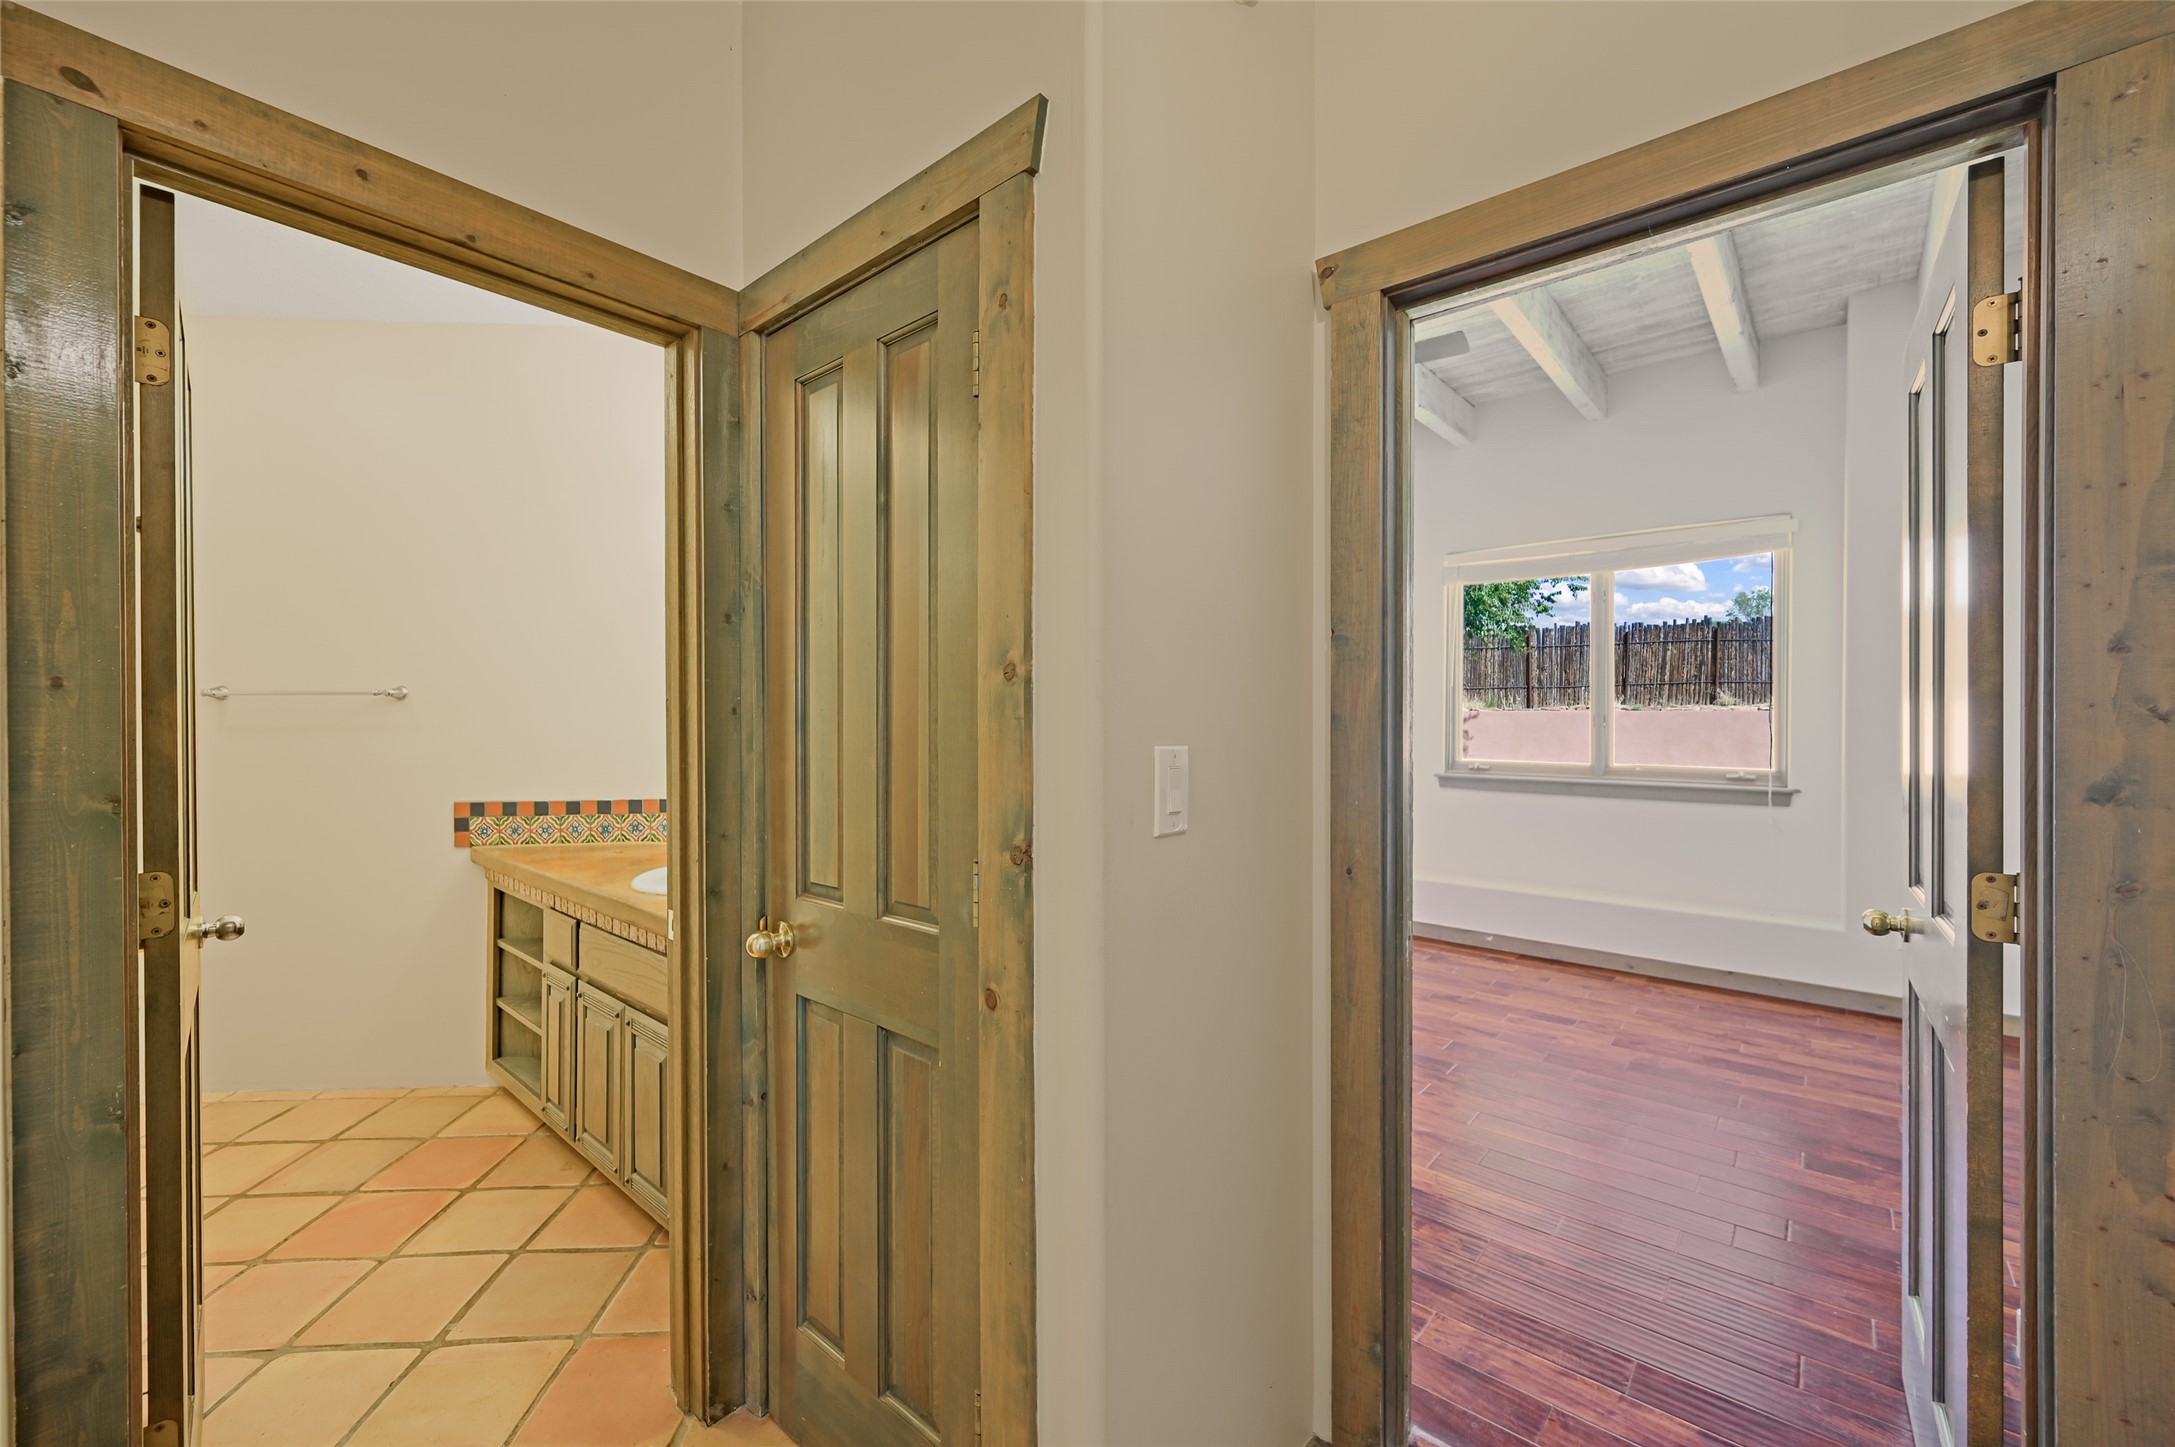
Open rustic wood doors reveal a tiled bathroom and an empty bedroom with exposed ceiling beams.
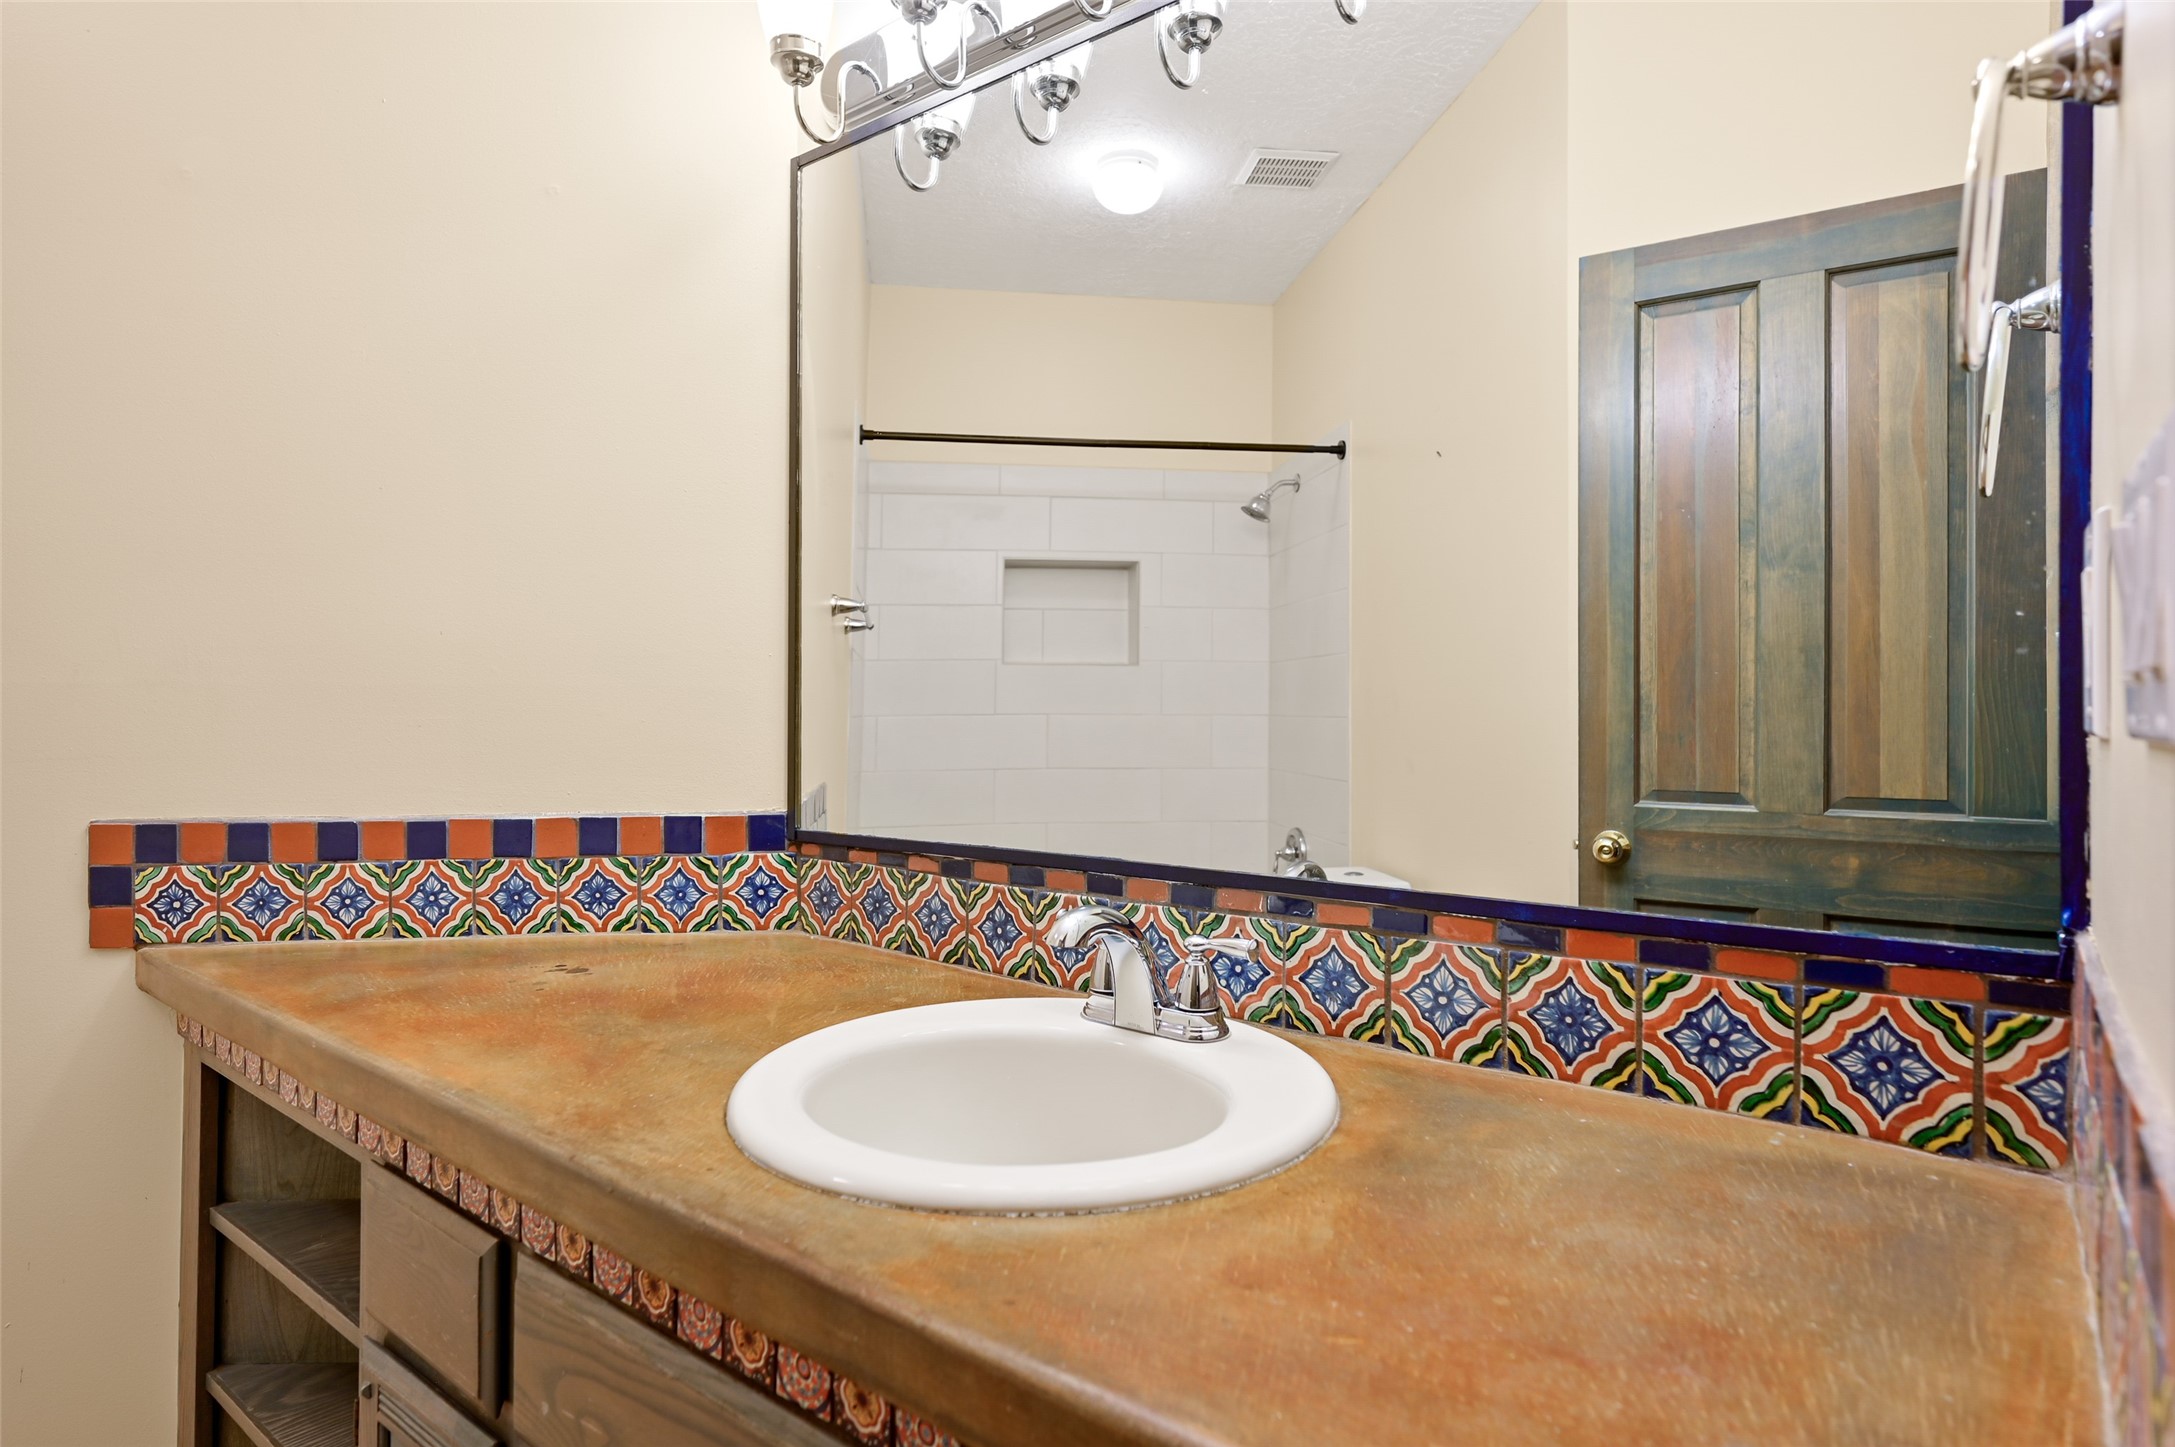
Bathroom vanity with a white sink, colorful patterned tile, and a large mirror reflecting a tiled shower.
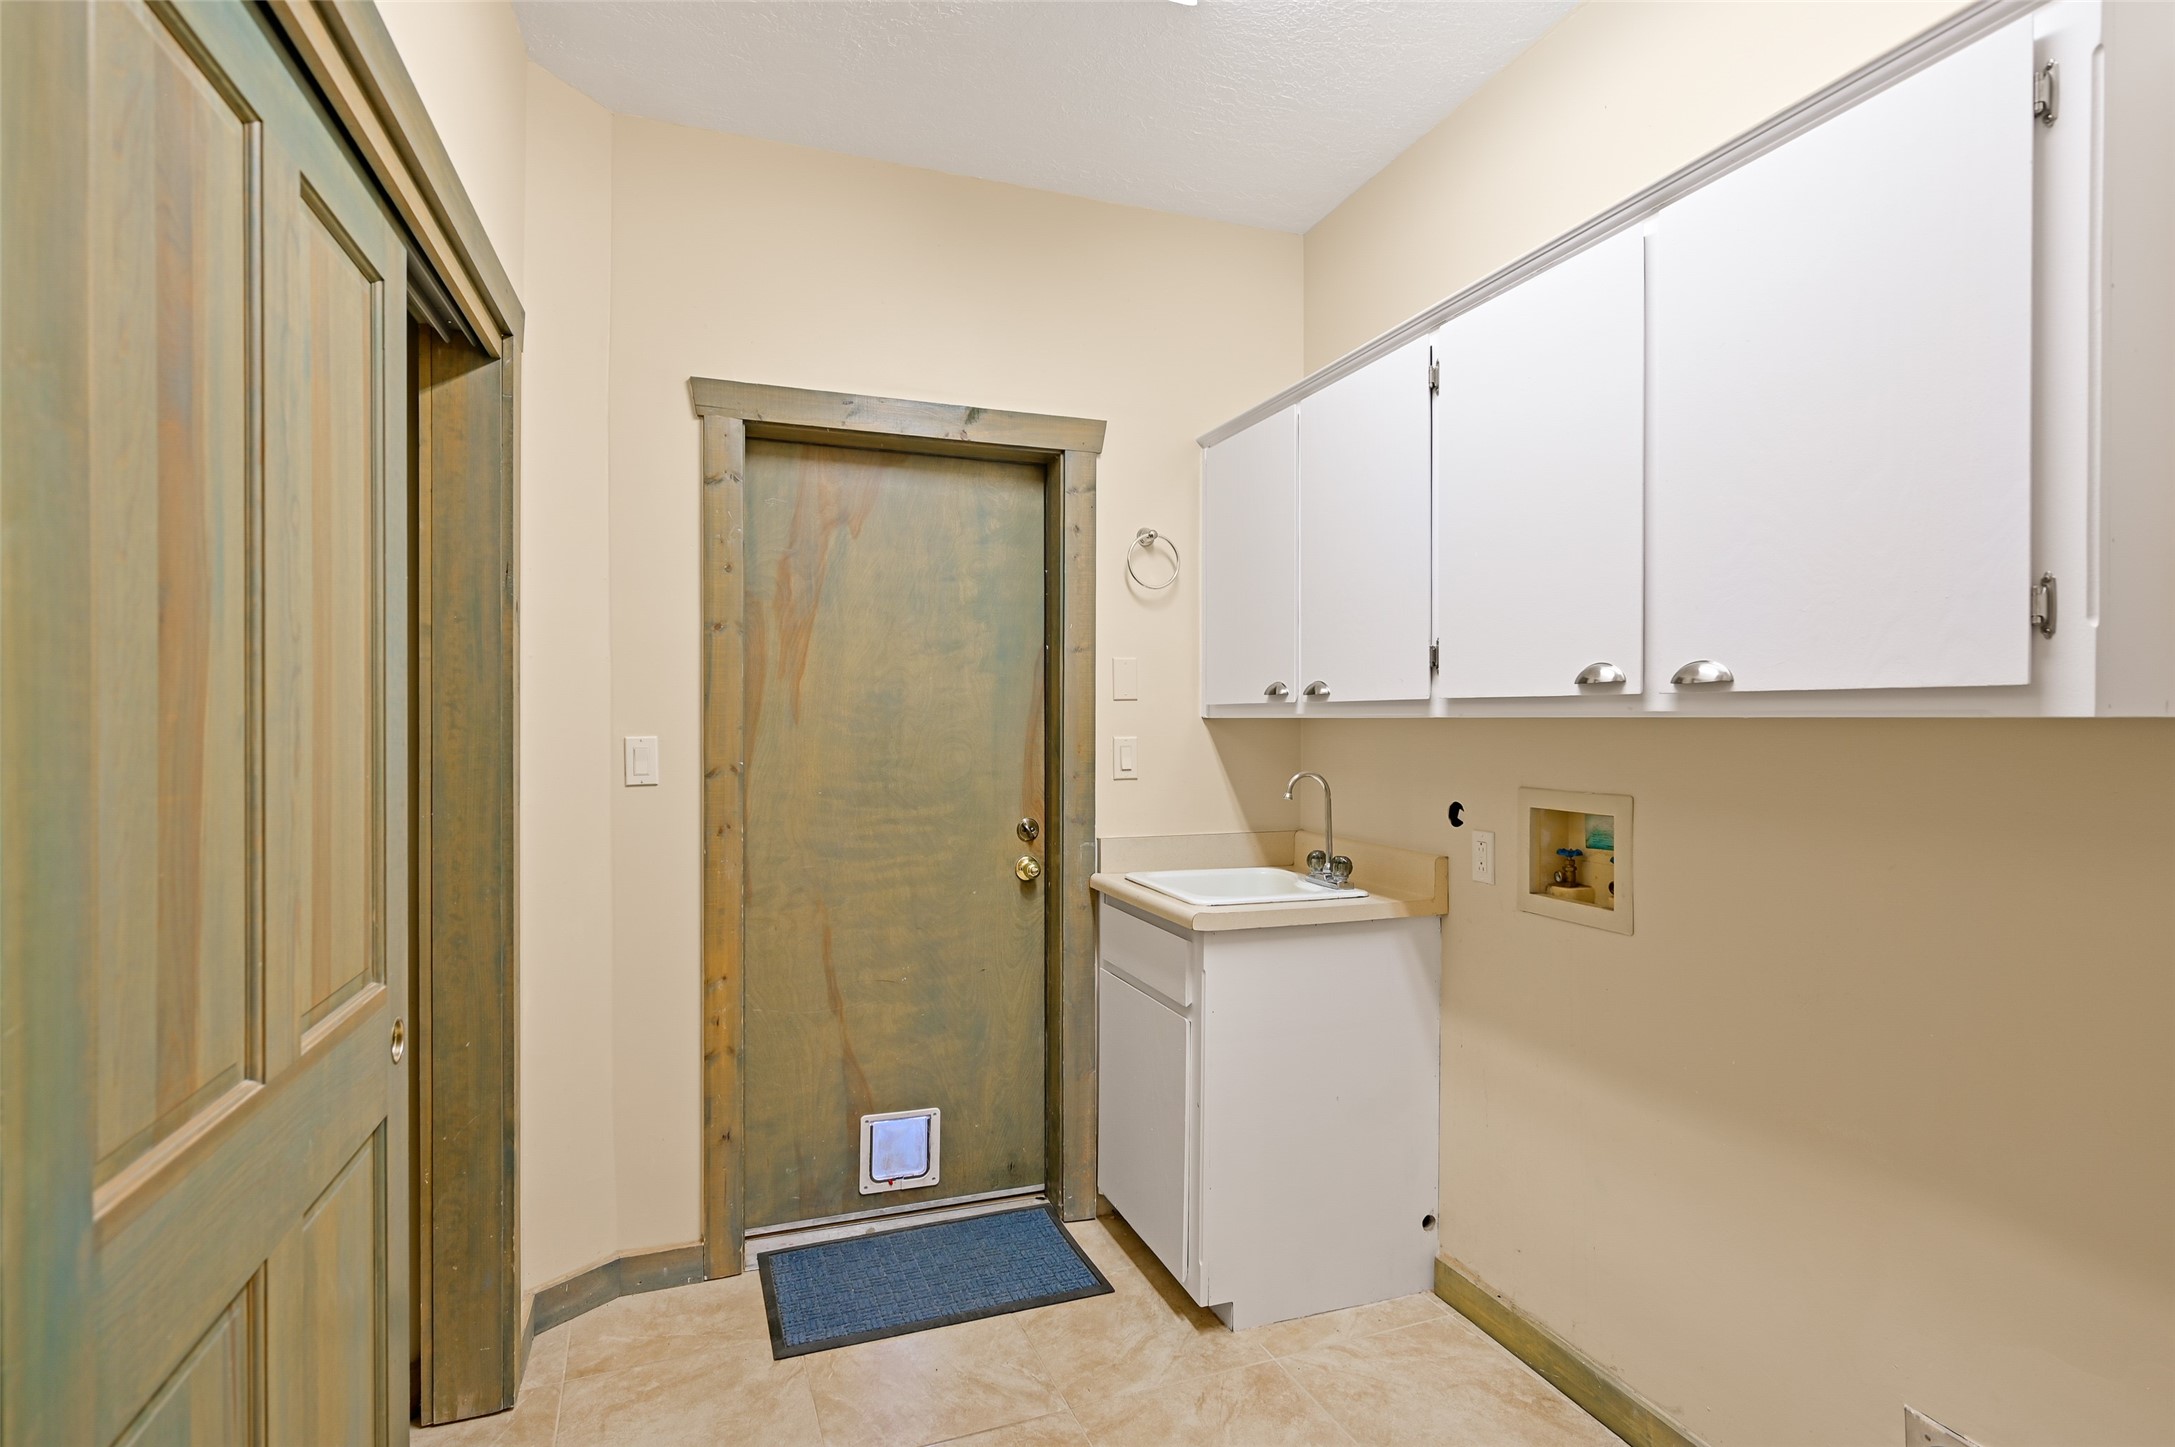
Laundry room with white cabinets, utility sink, and a wood-framed door with a pet flap.
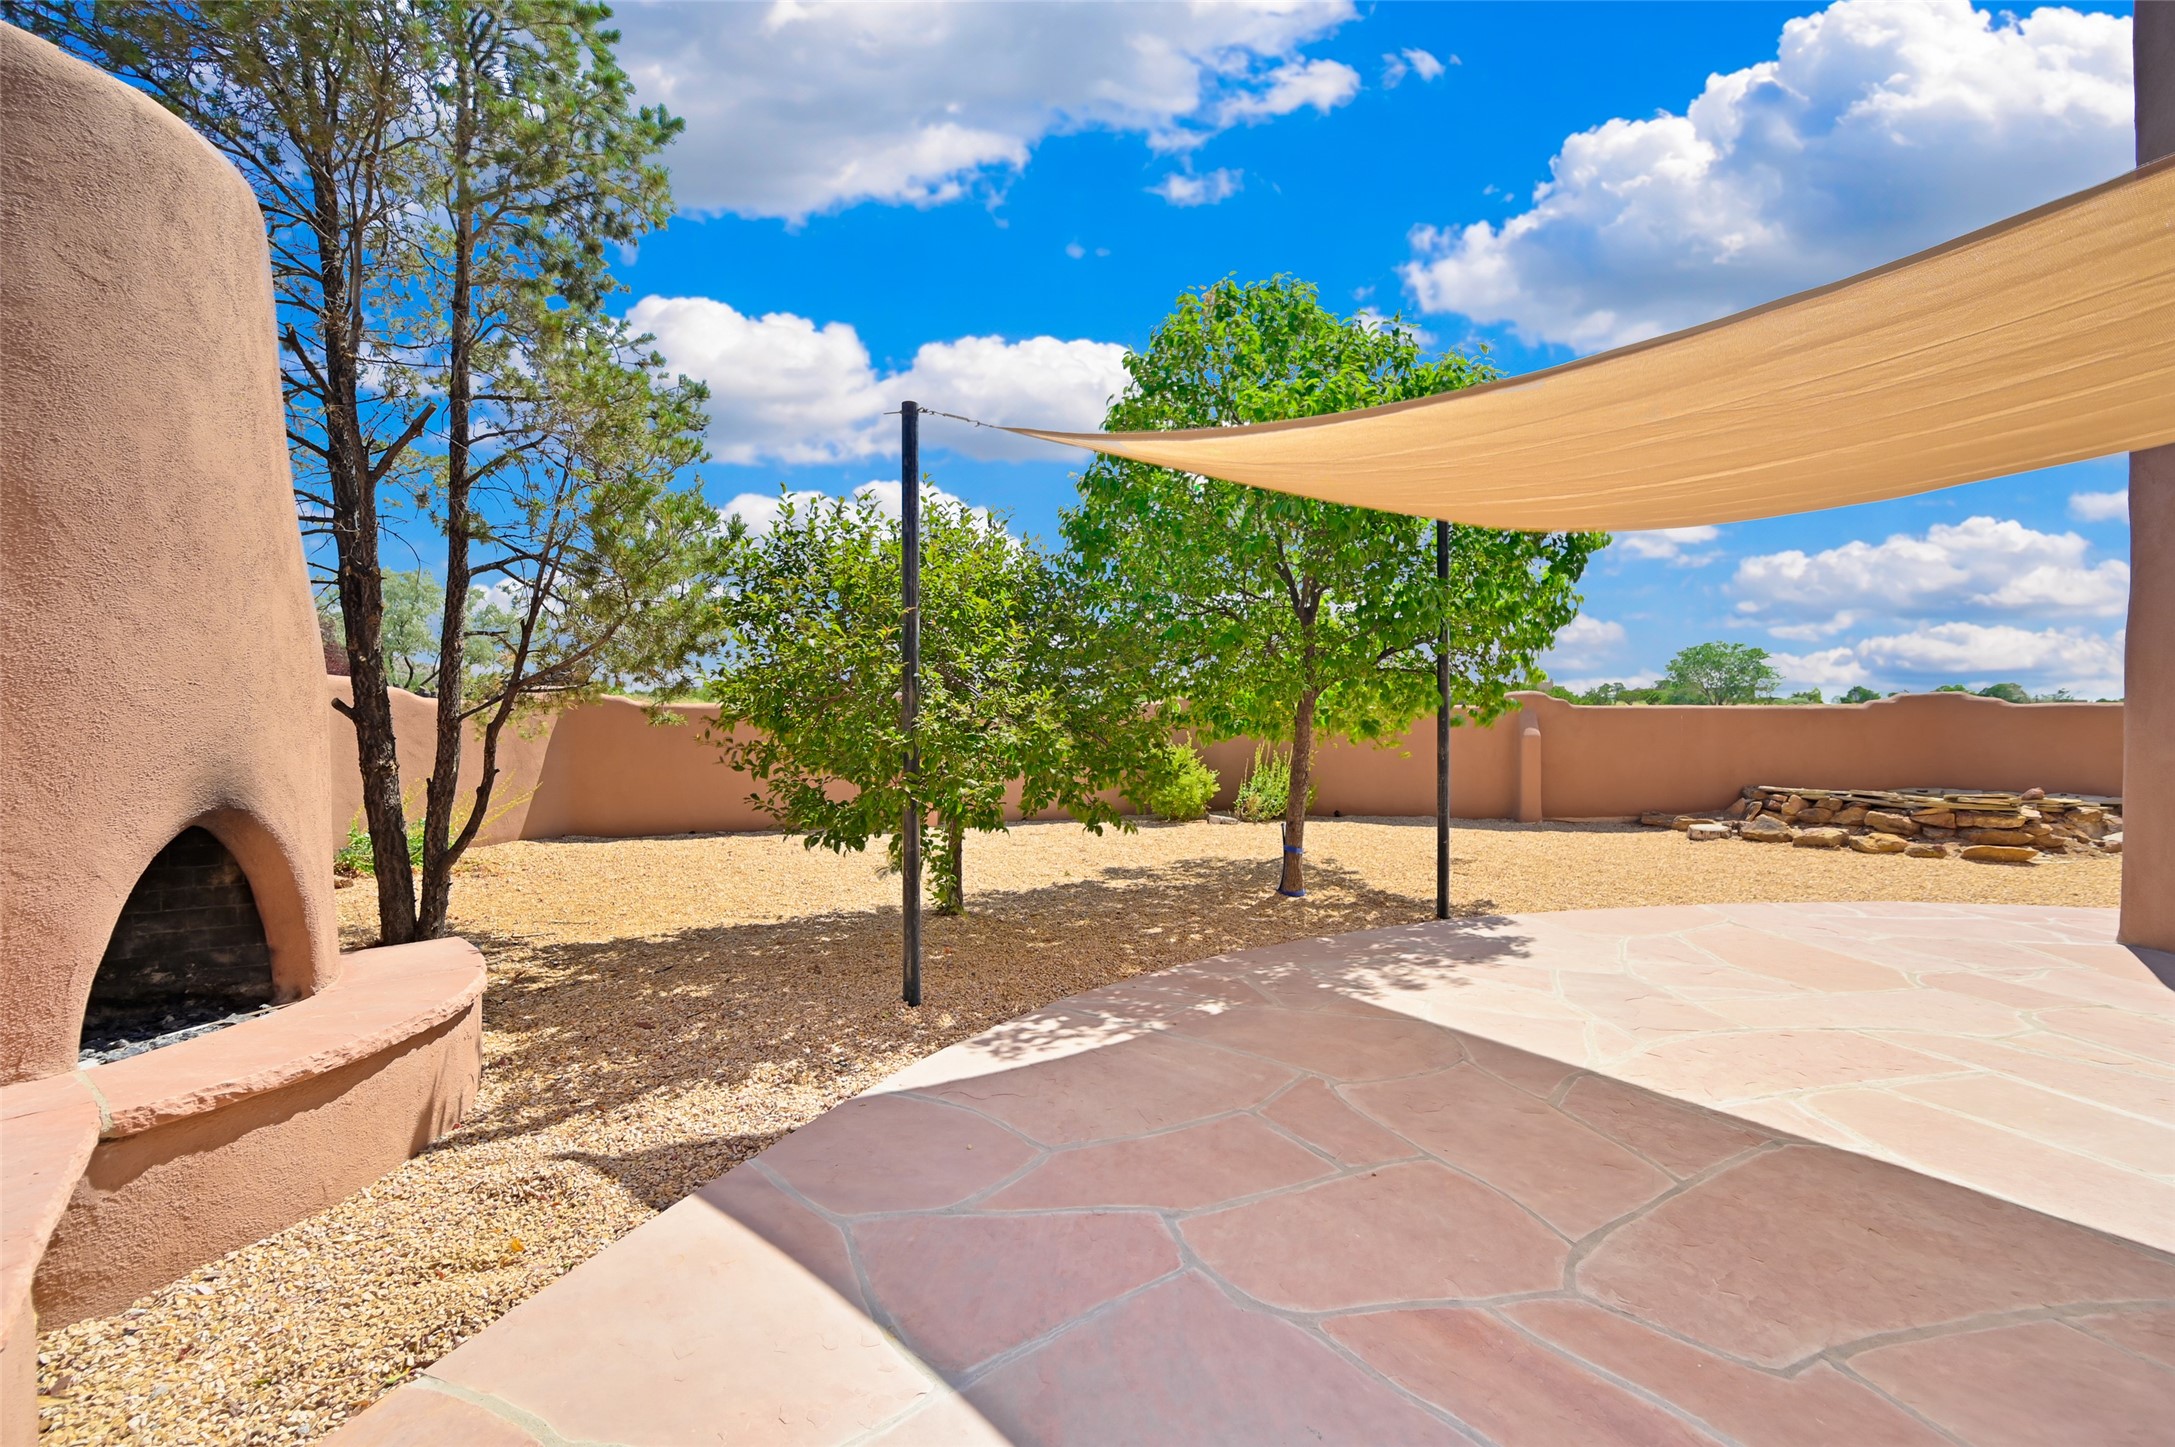
Flagstone patio with a shade sail, adobe fireplace, and enclosed yard.
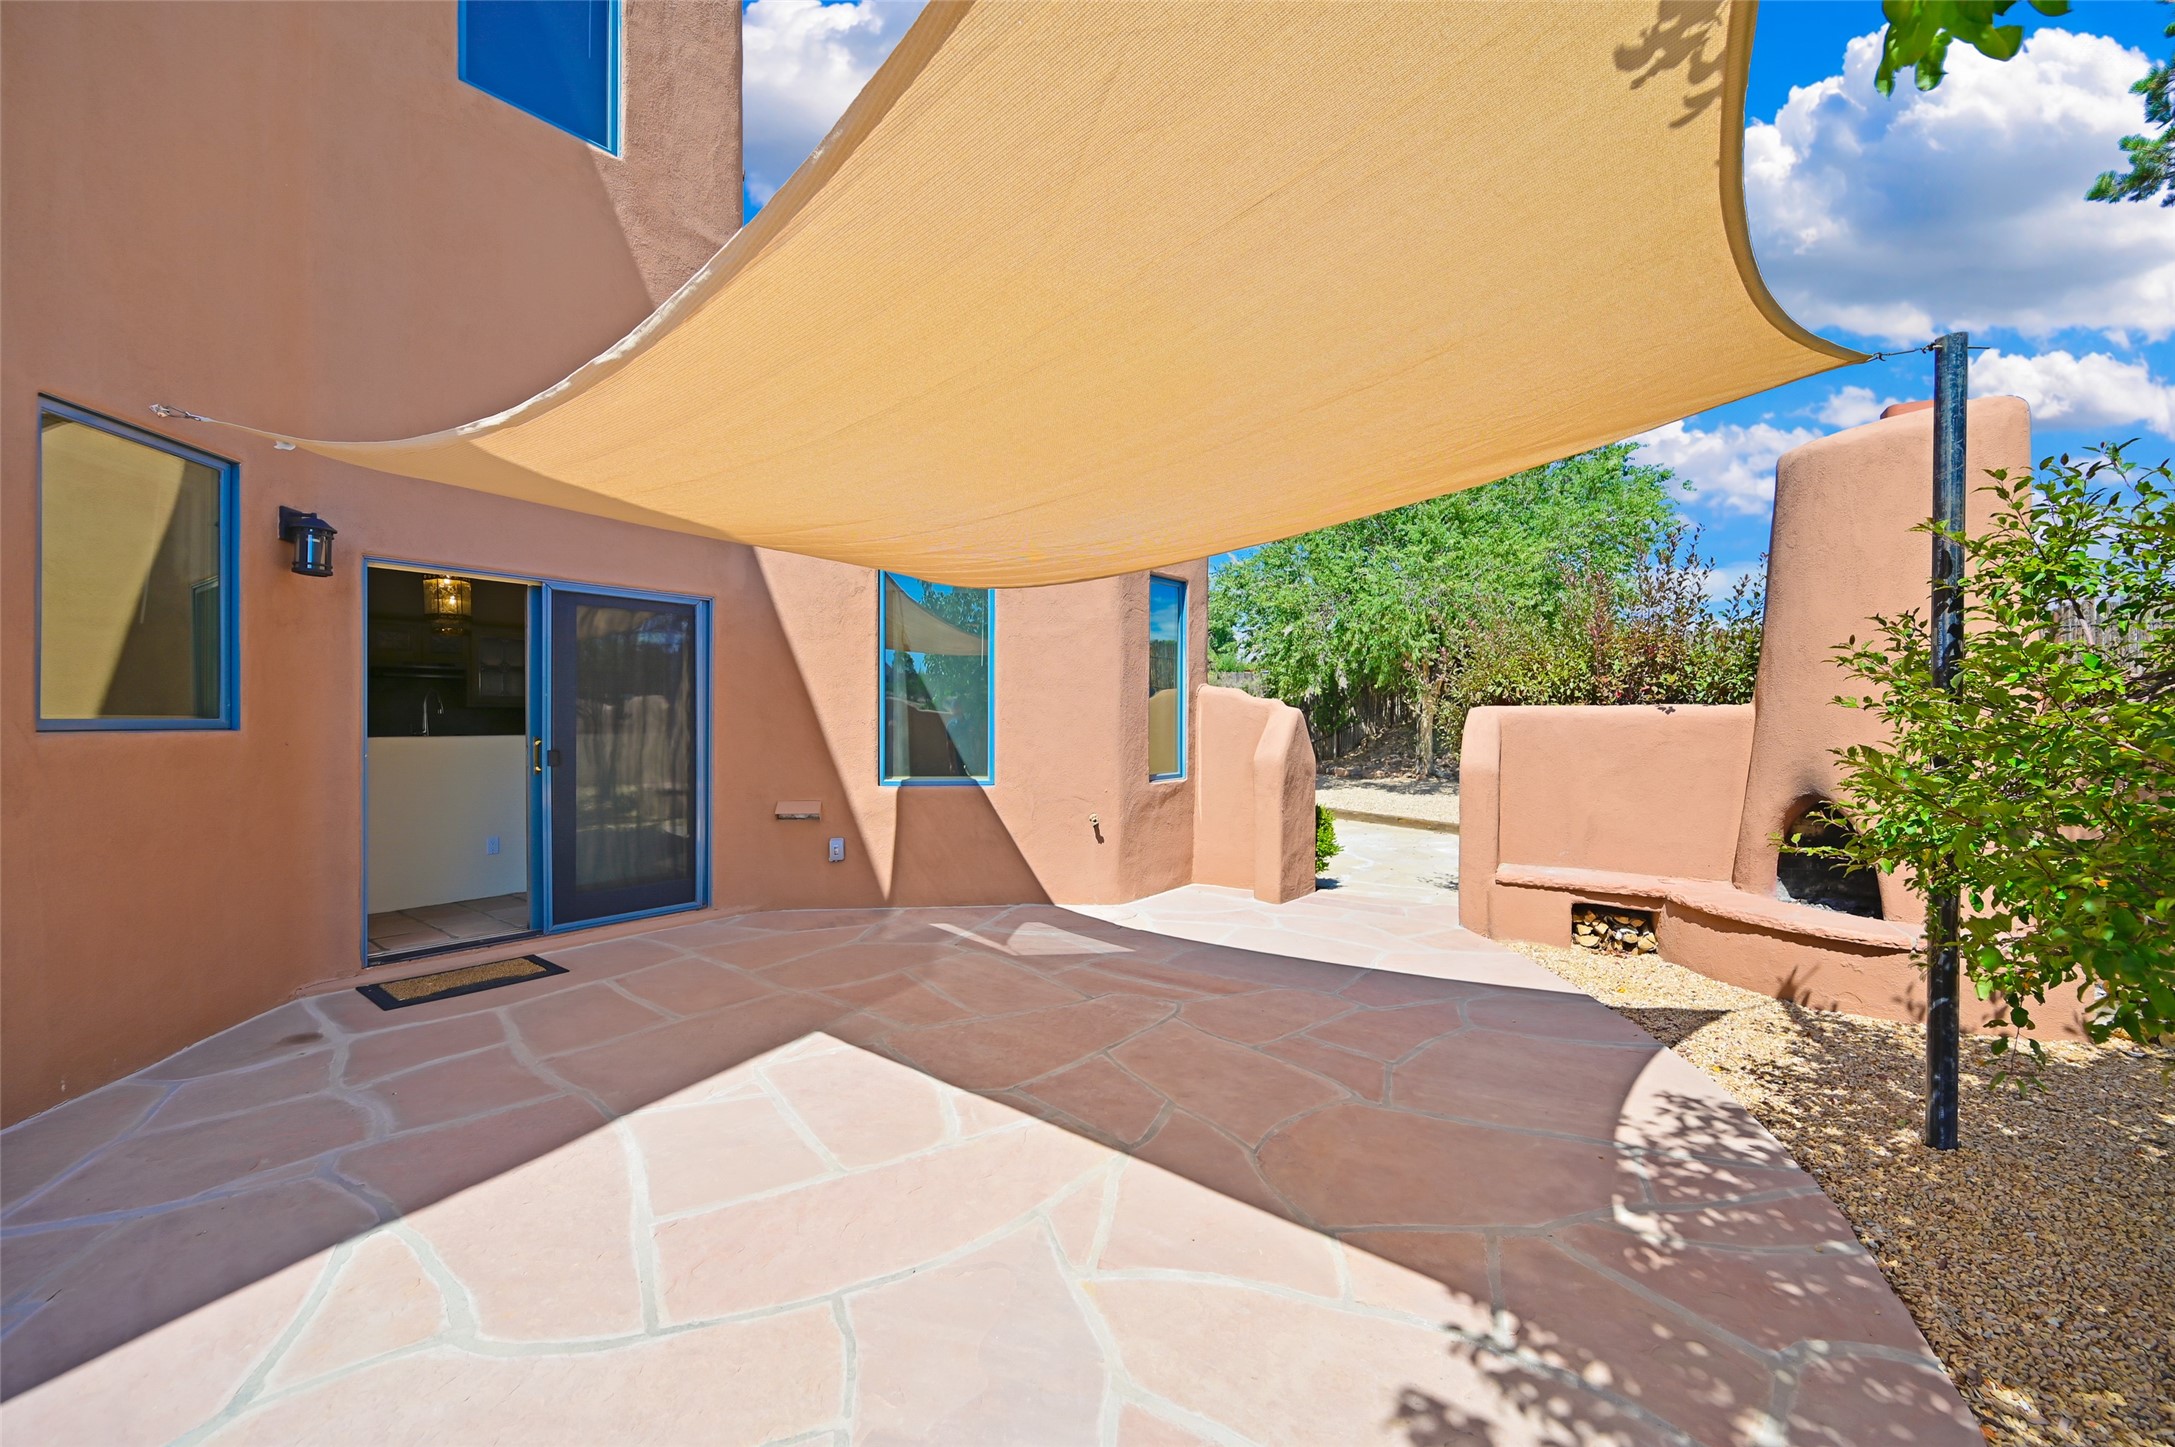
Flagstone patio beneath a shade sail, with an outdoor fireplace and leafy trees.
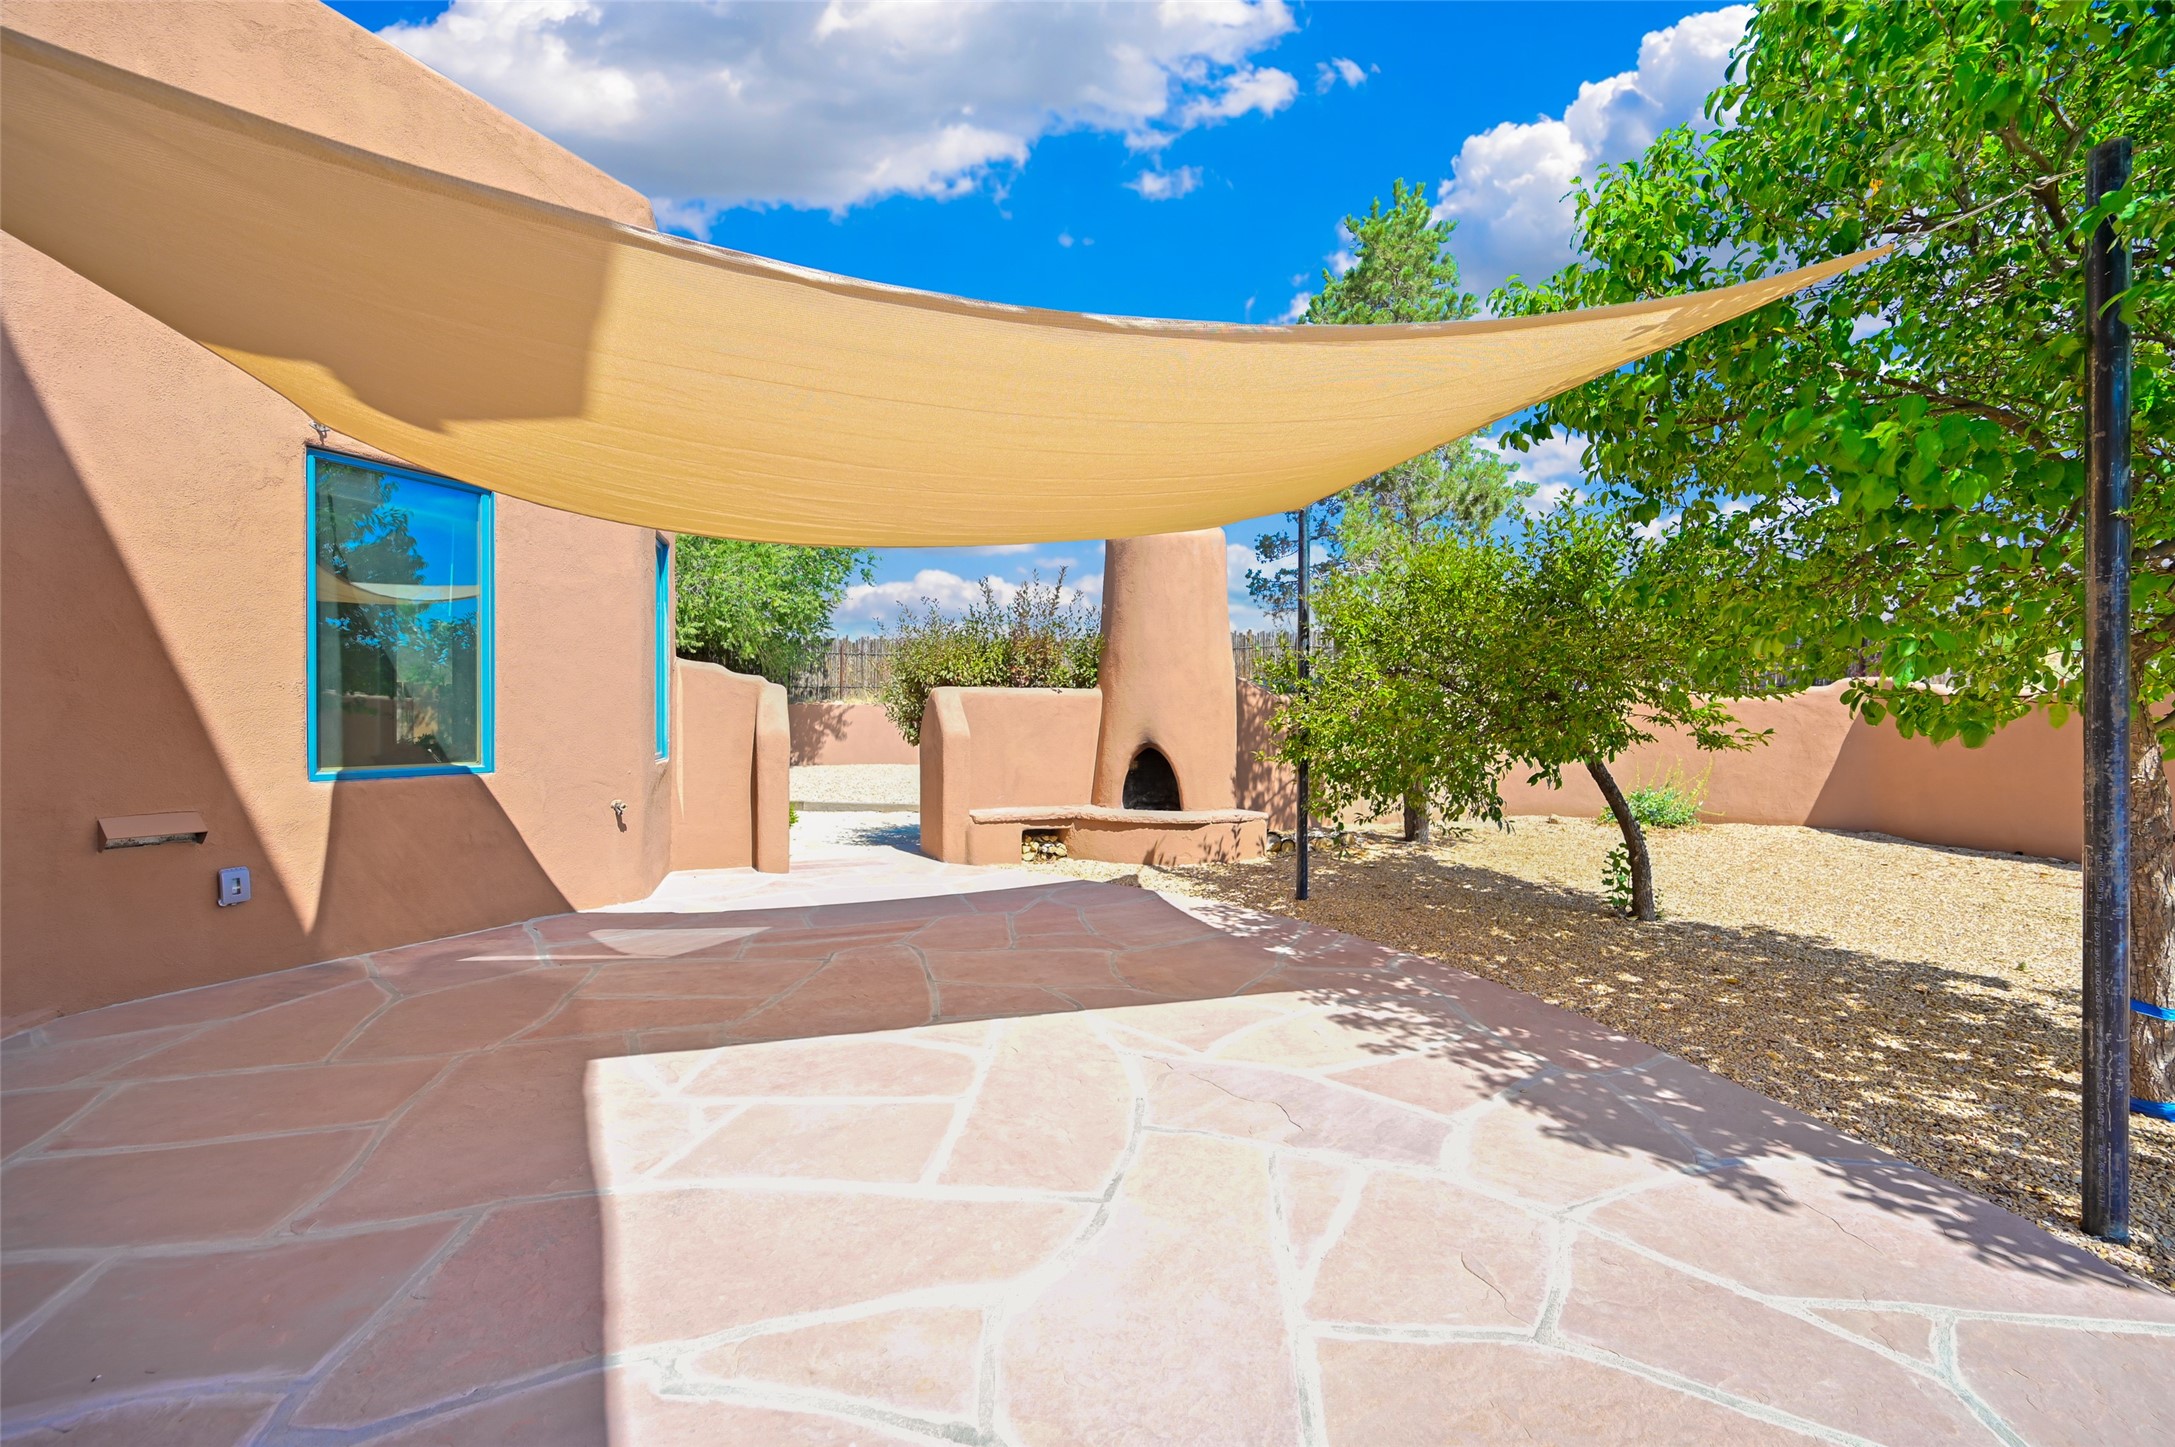
Shaded flagstone patio beside a stucco home with blue-trimmed windows.
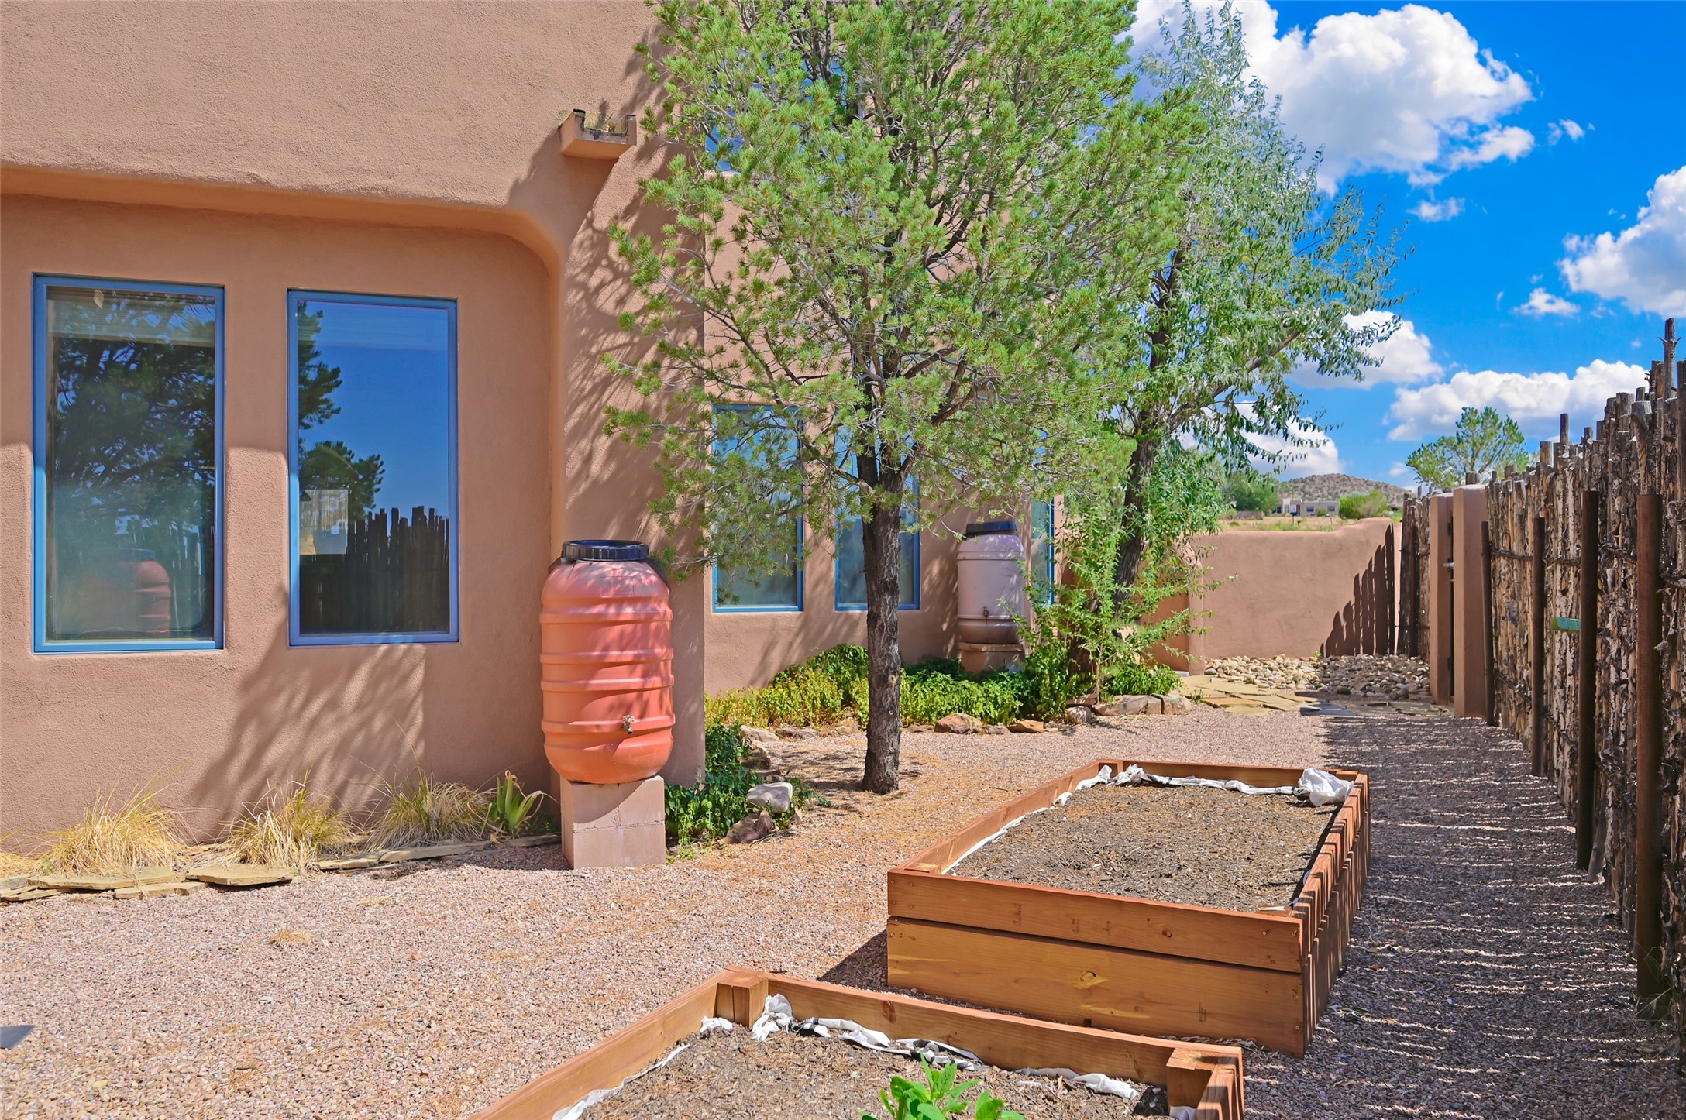
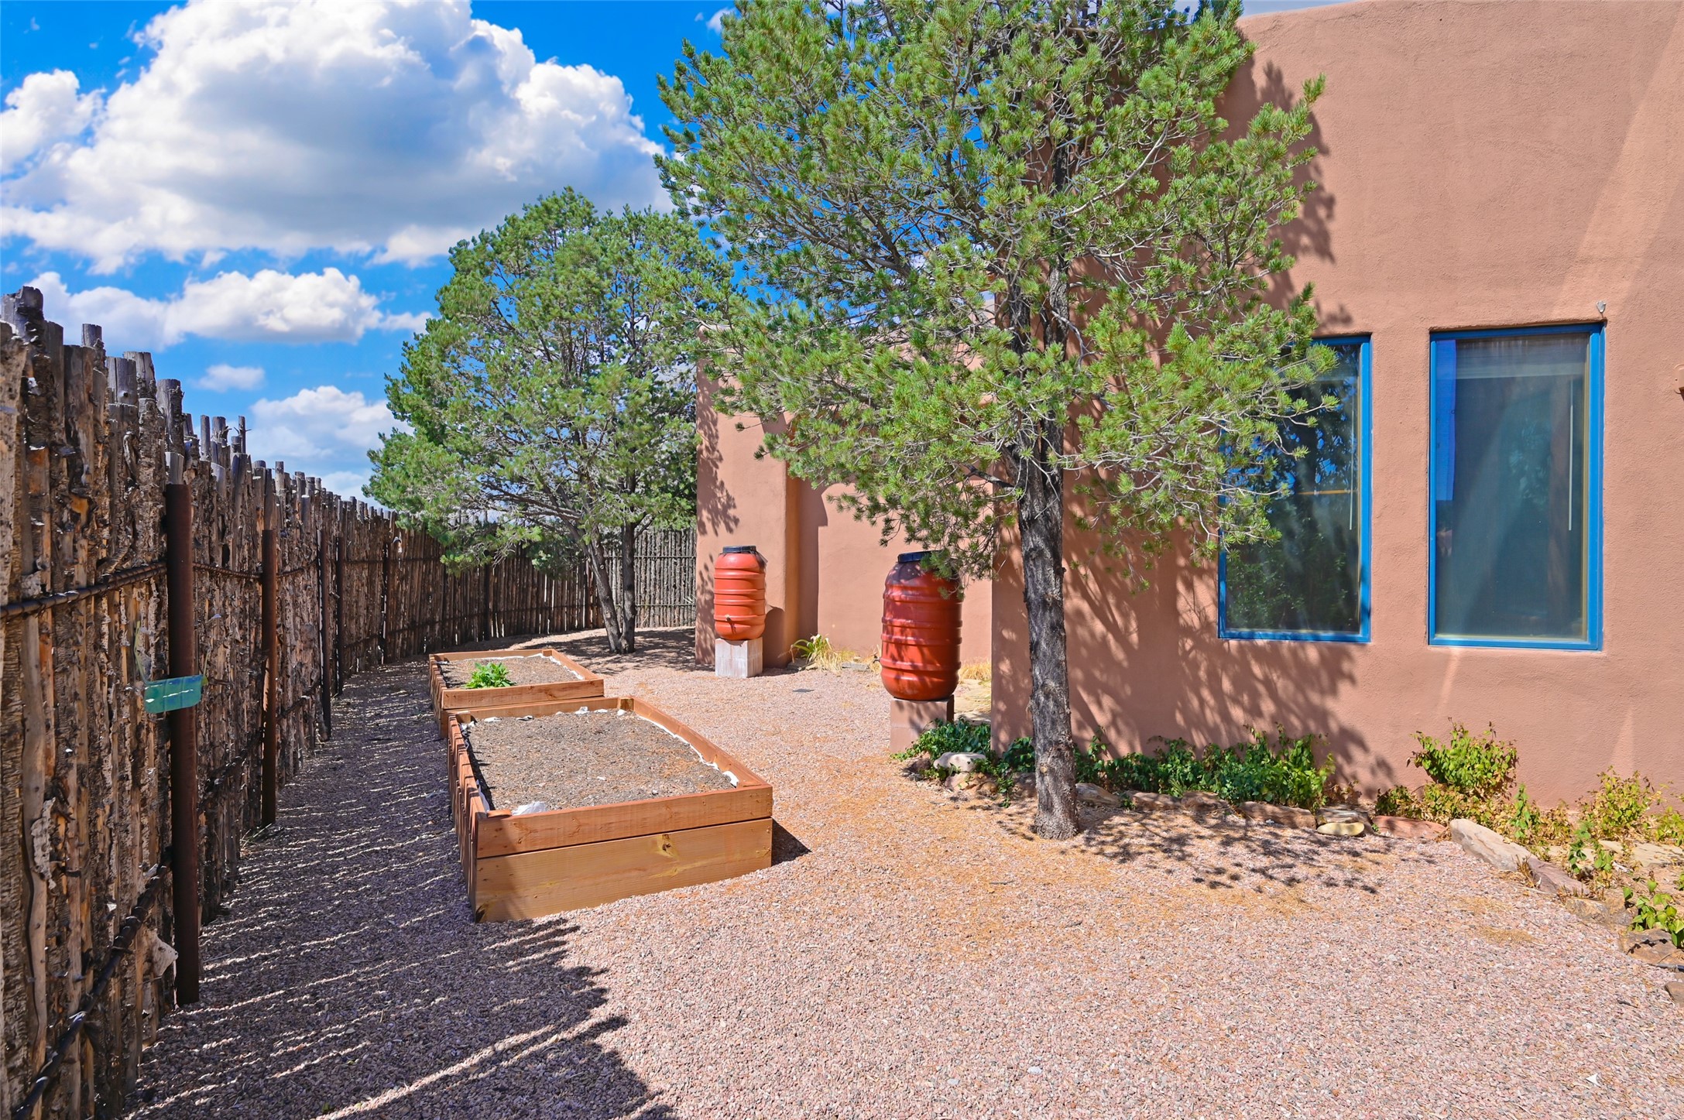
Gravel side yard with raised garden beds, rain barrels, and a tree beside a stucco home.
Gravel side yard with raised garden beds beside a peach stucco home and tall wooden fence.
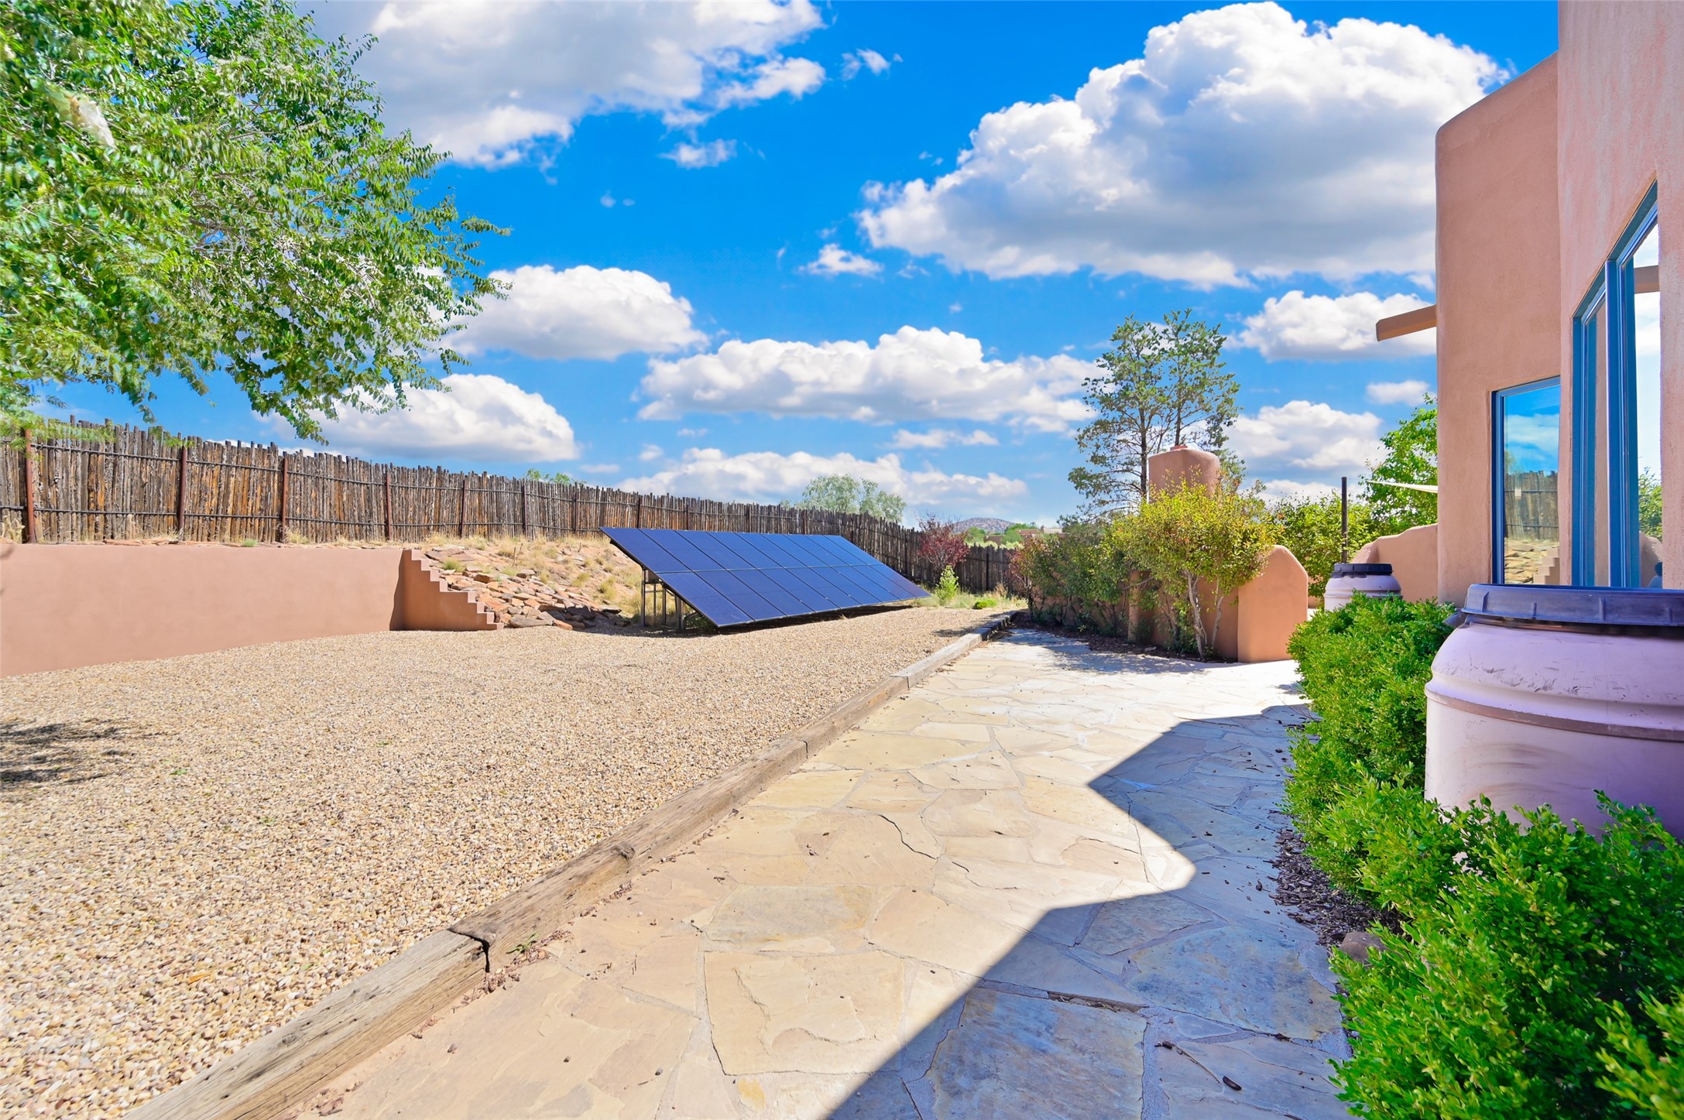
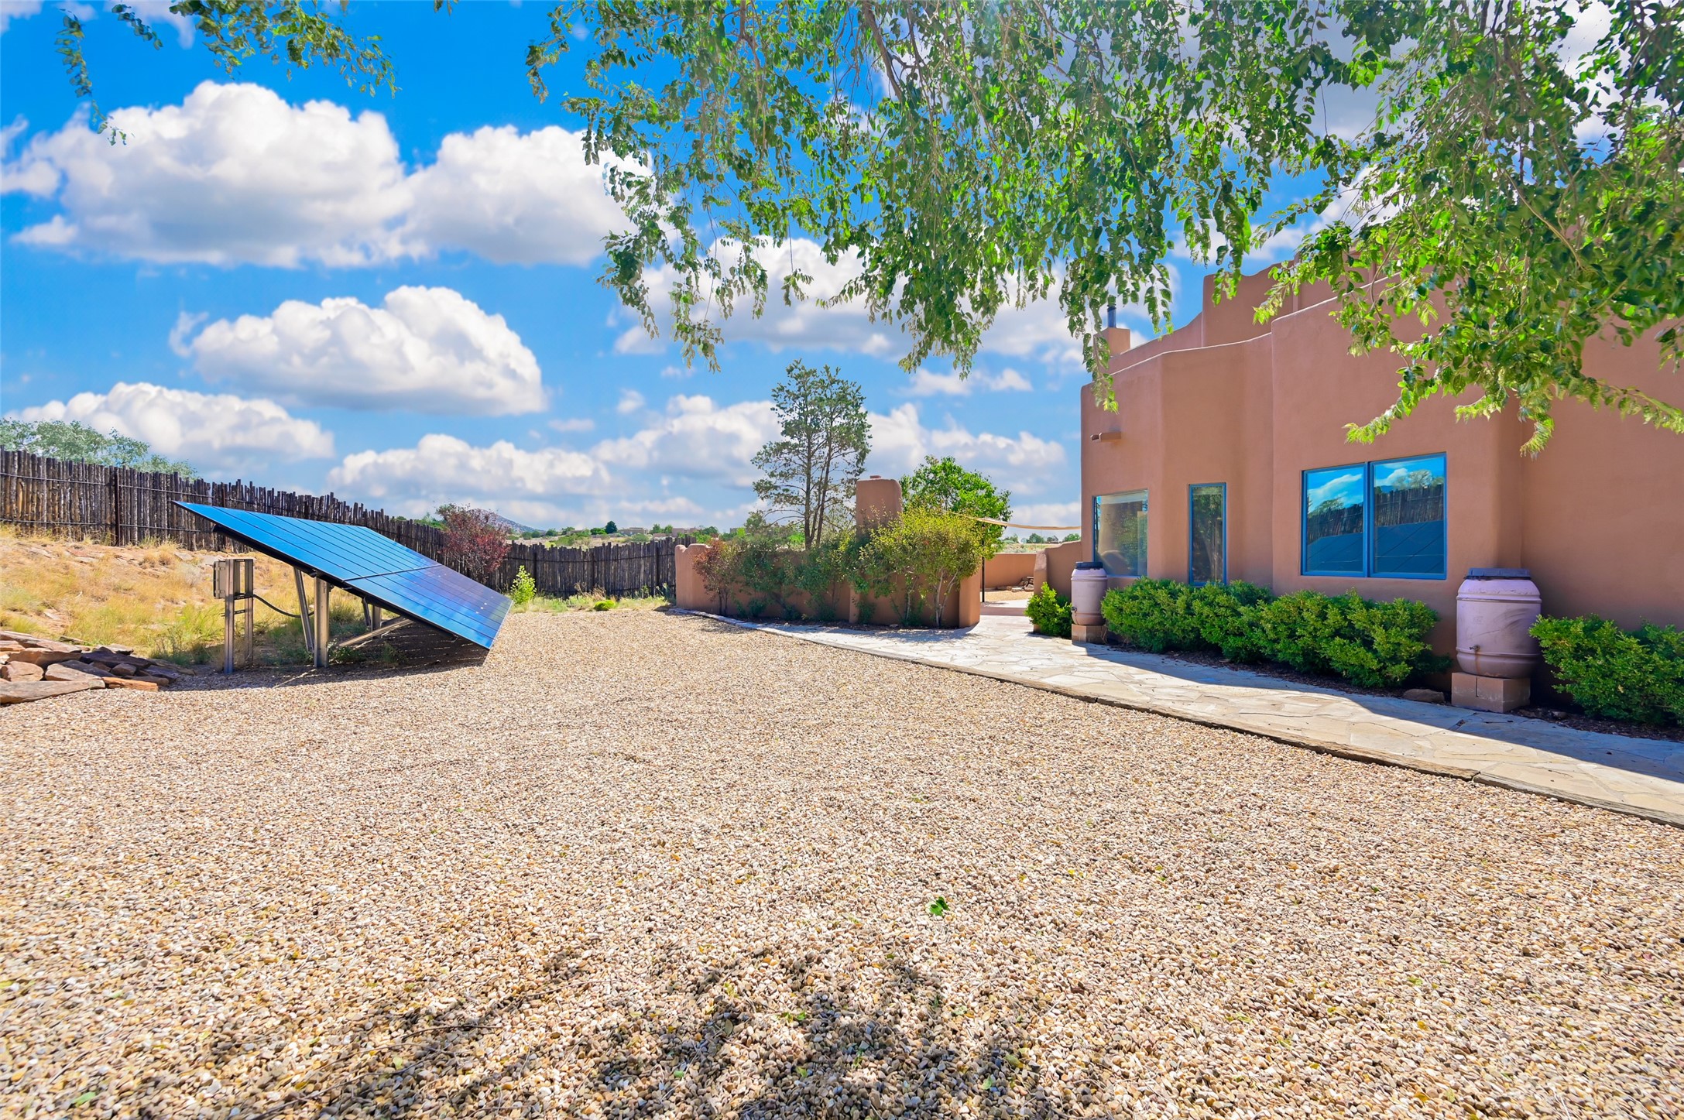
Backyard patio with solar panels beside a stucco home.
Stucco home exterior beside a gravel courtyard with solar panels and mature trees.
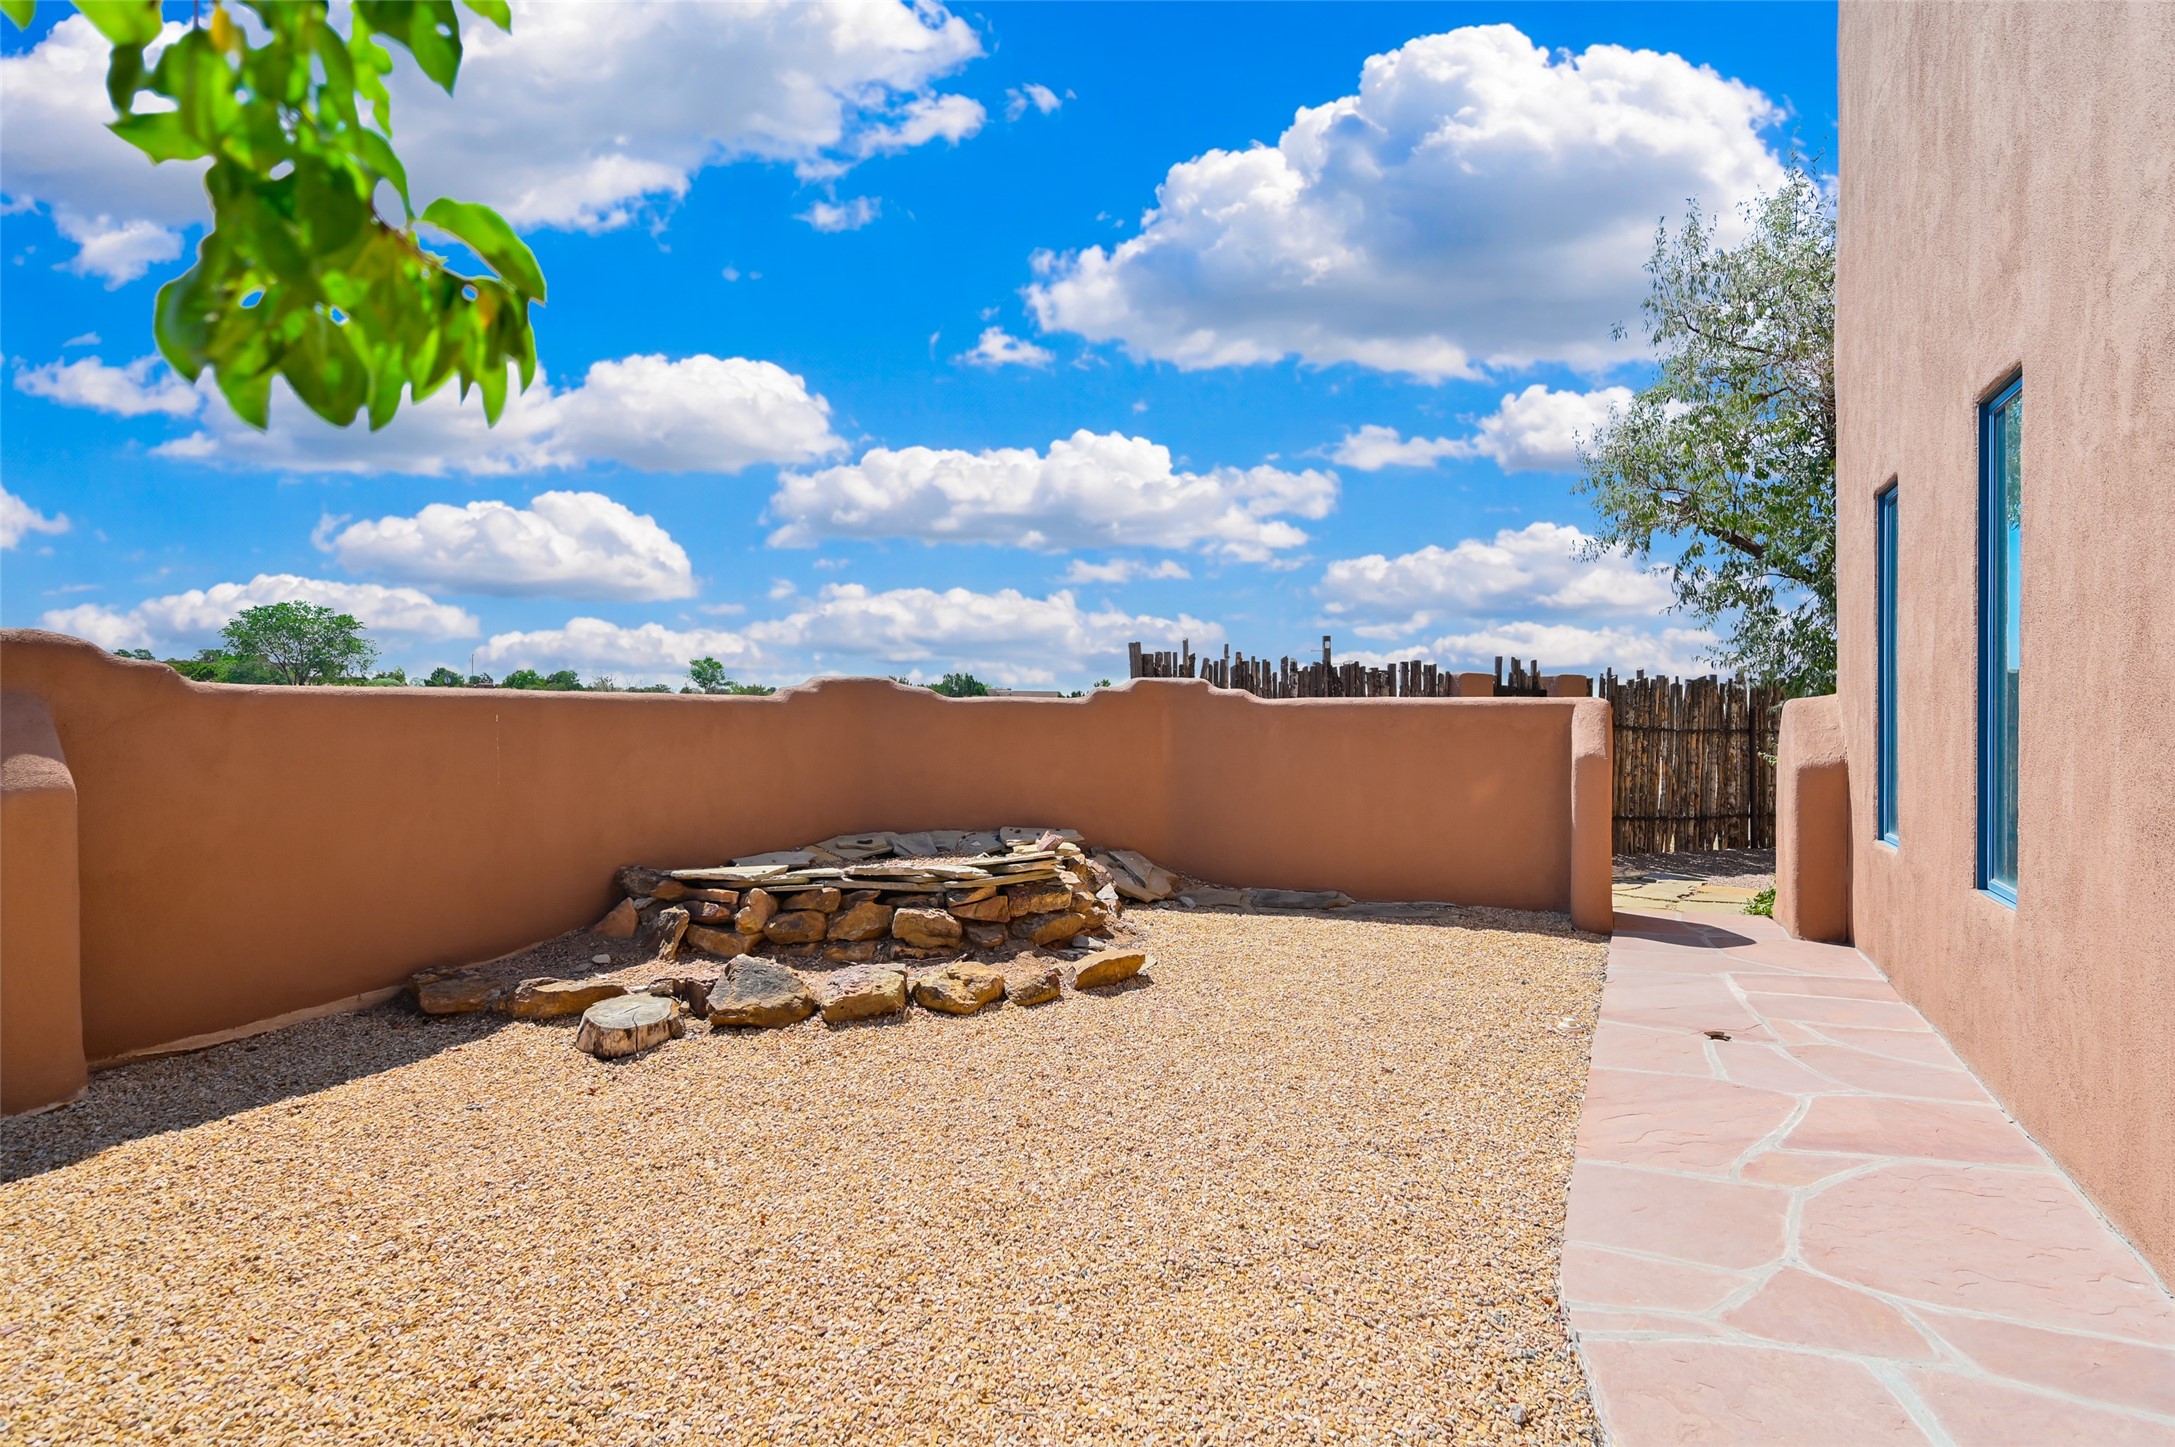
Enclosed gravel courtyard with a low stone fire pit and flagstone walkway beside an adobe home.
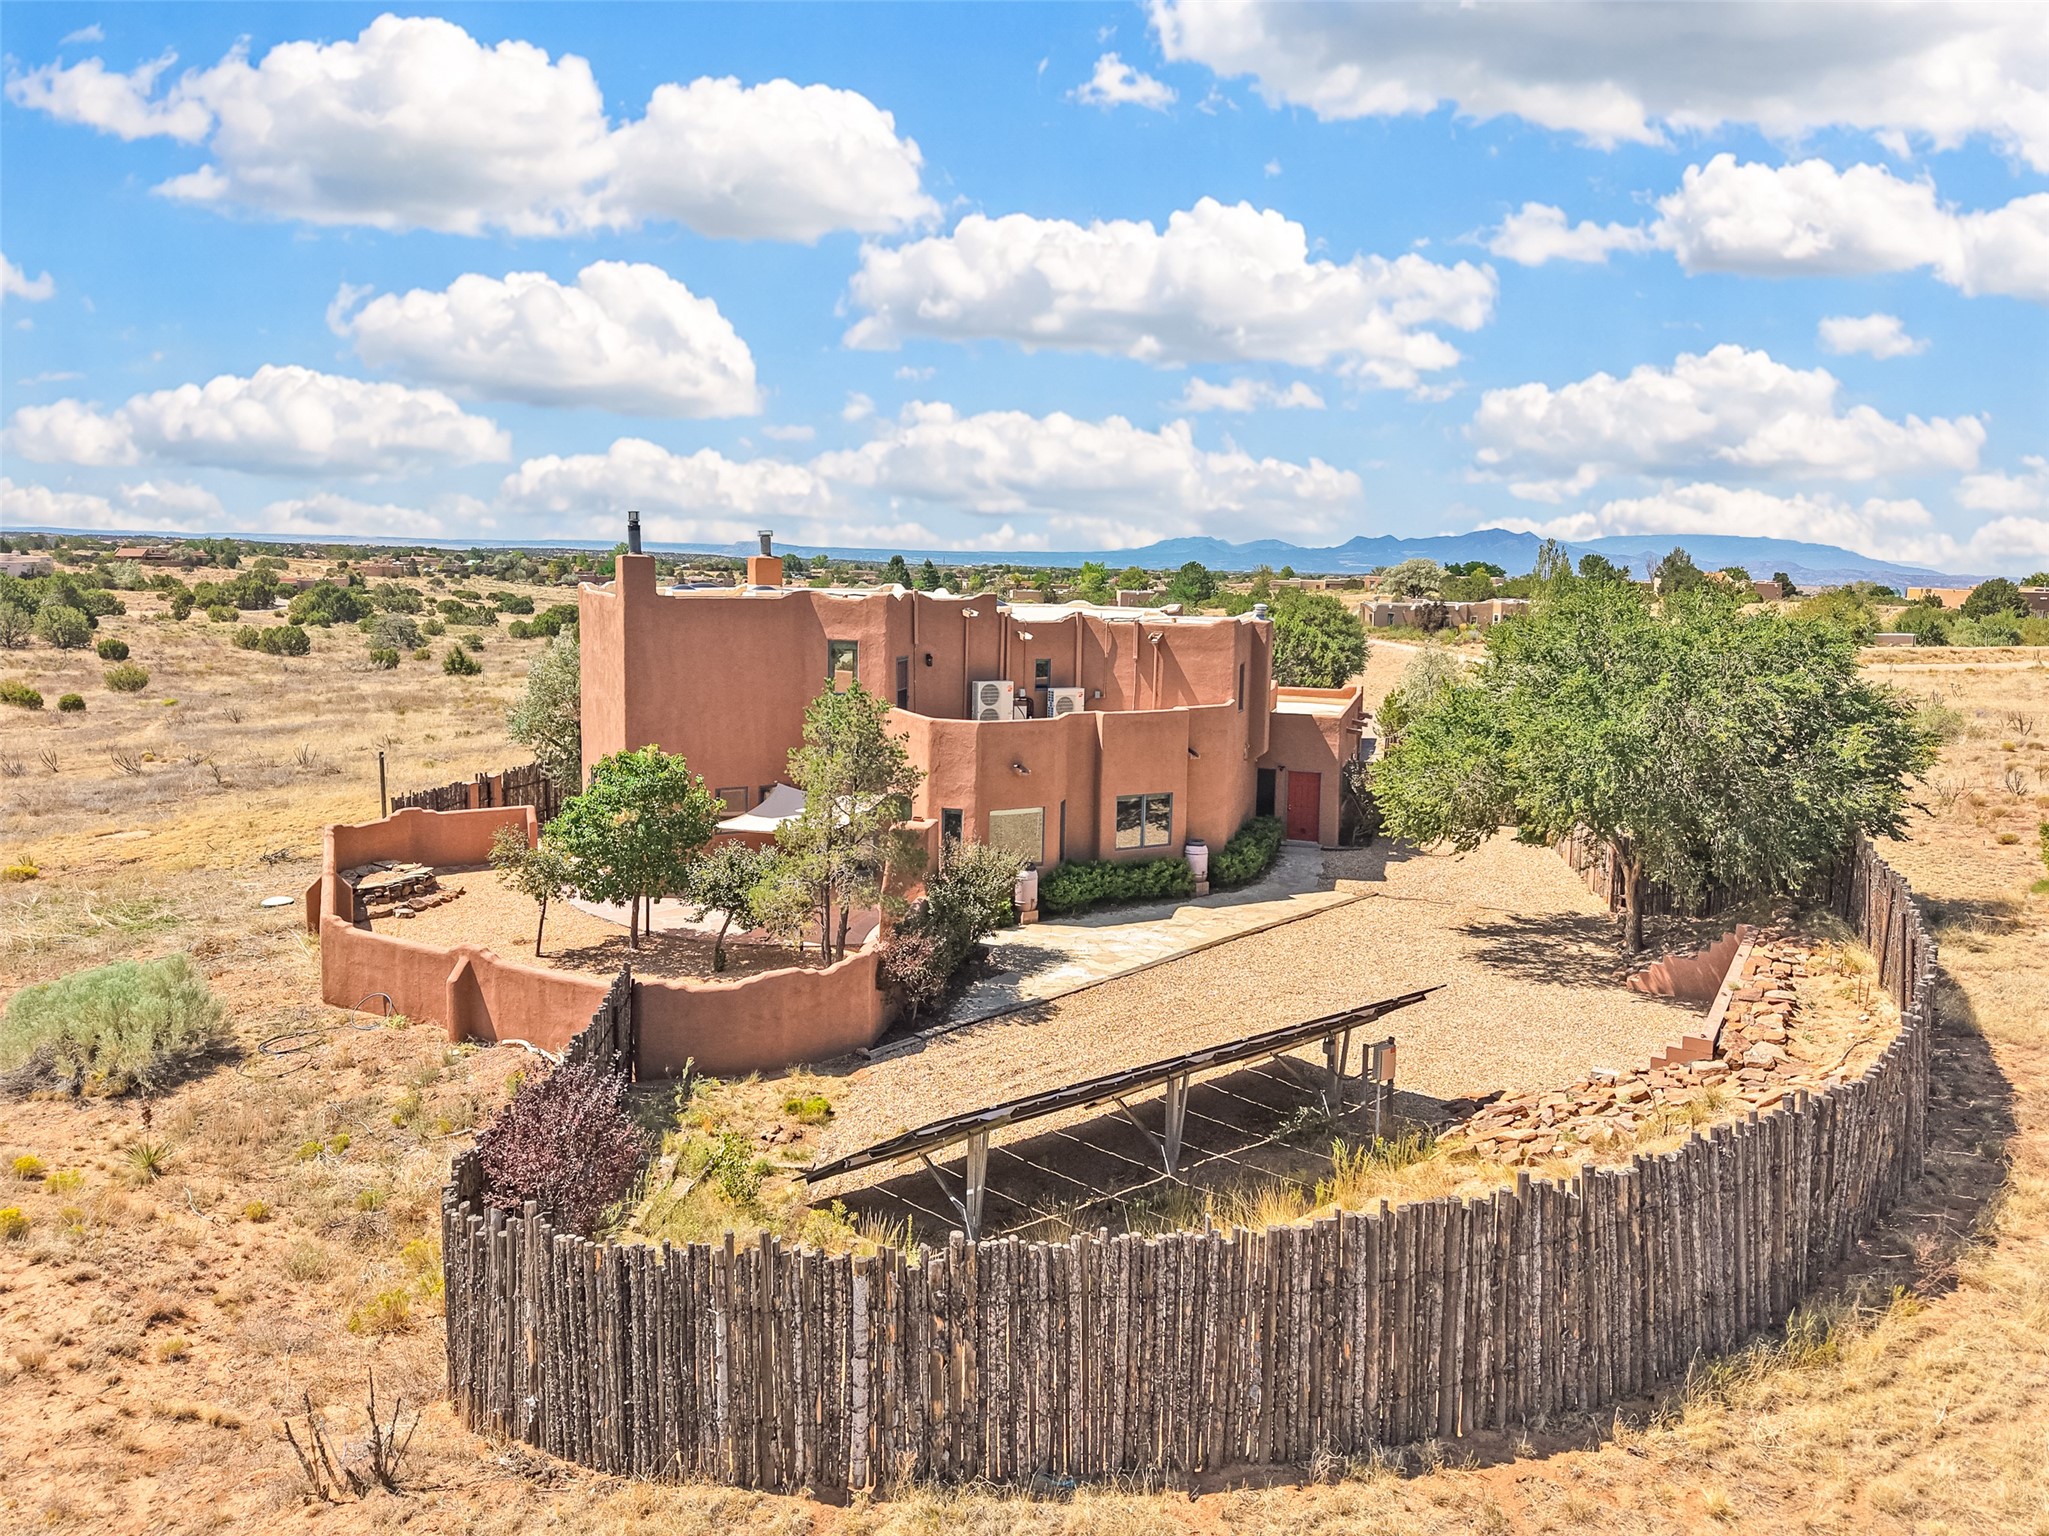
Santa Fe adobe home with enclosed courtyard, solar-panel canopy, and mountain views.
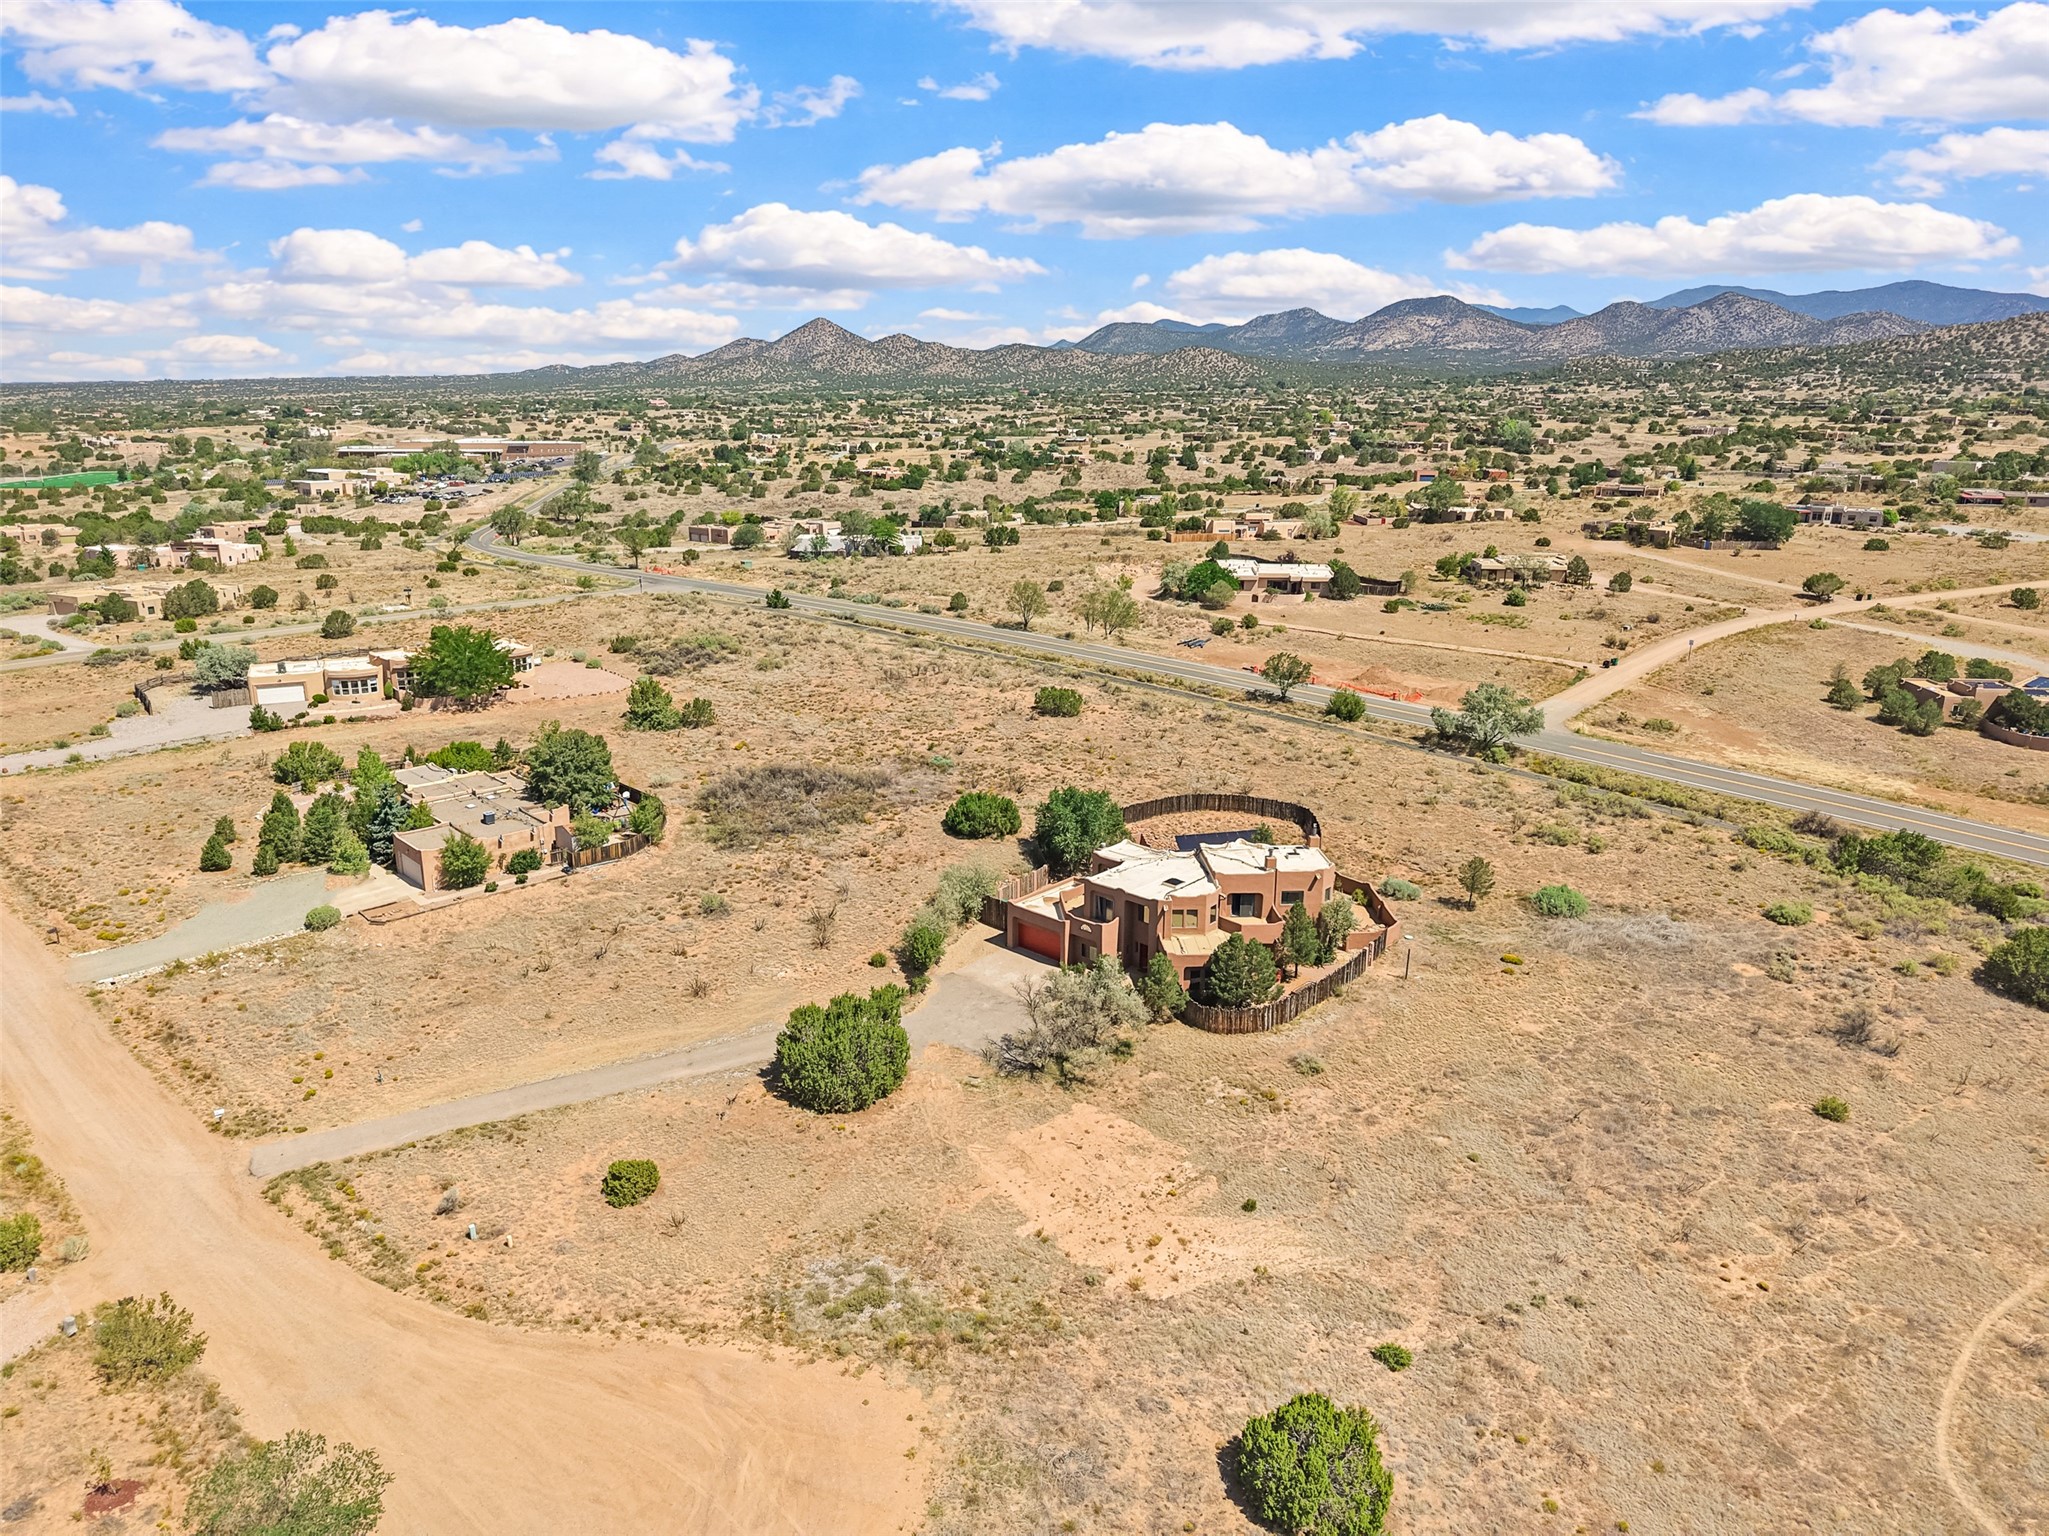
Aerial view of a Southwestern home on an open lot with mountain views.
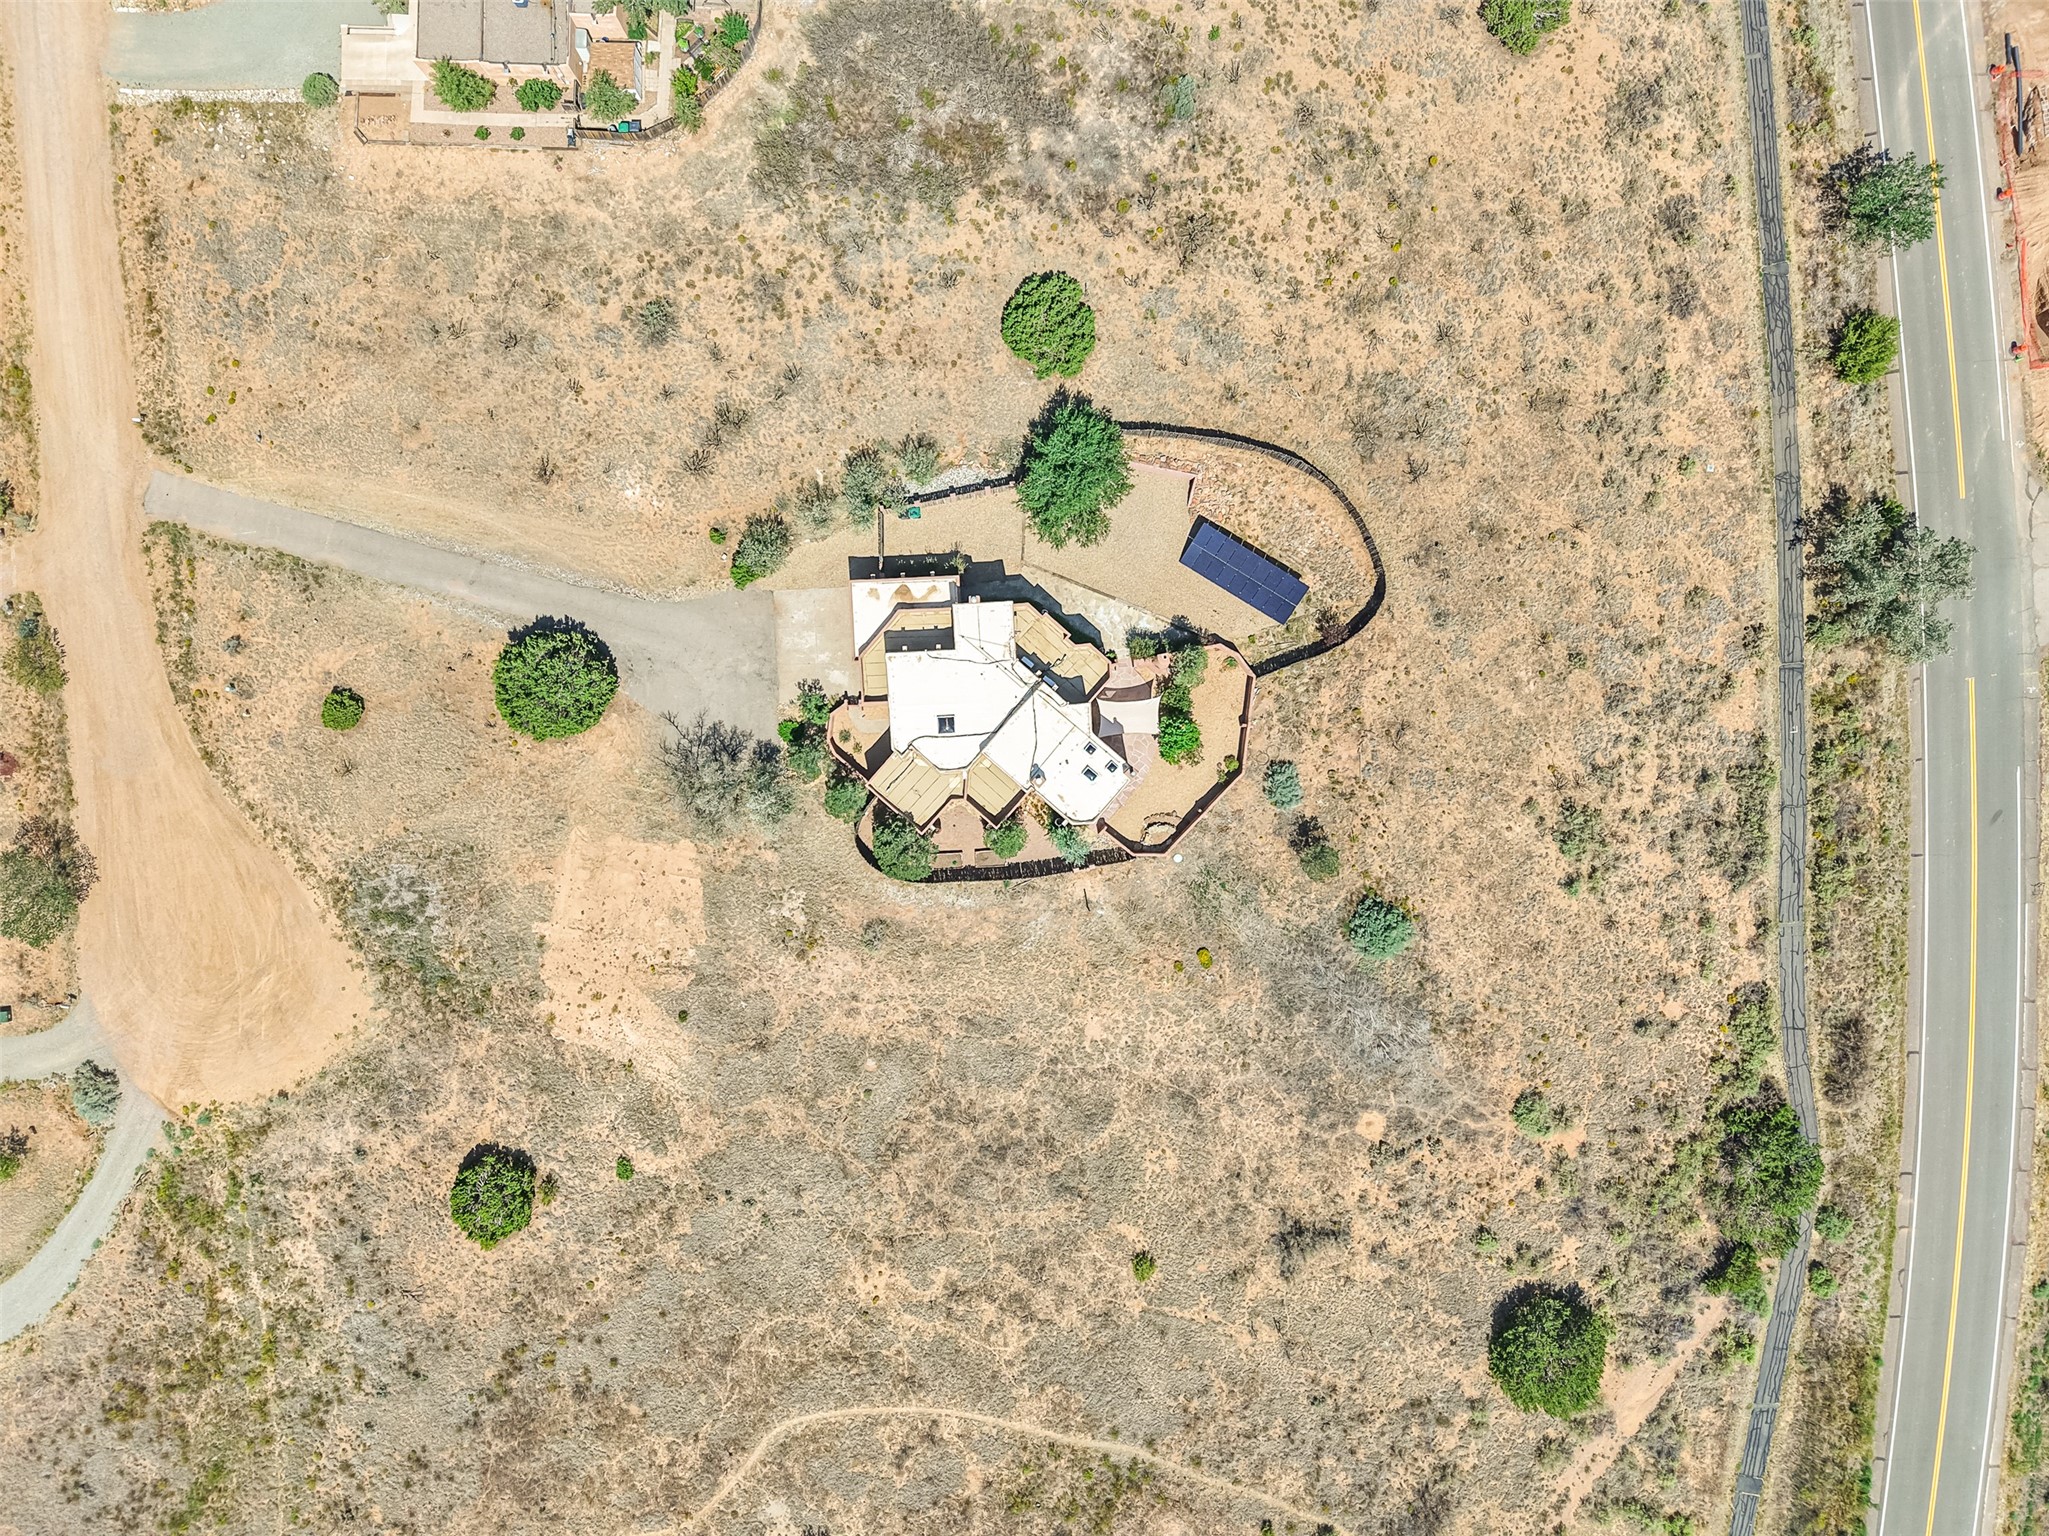
Aerial view of a house on a large dry lot, with a curving driveway and rooftop solar panels.
VIEW PHOTOS
$890,000

5 Sombra Court

4 Beds 3 Baths 3,294 Sq.Ft. 2.32 Acres

Description

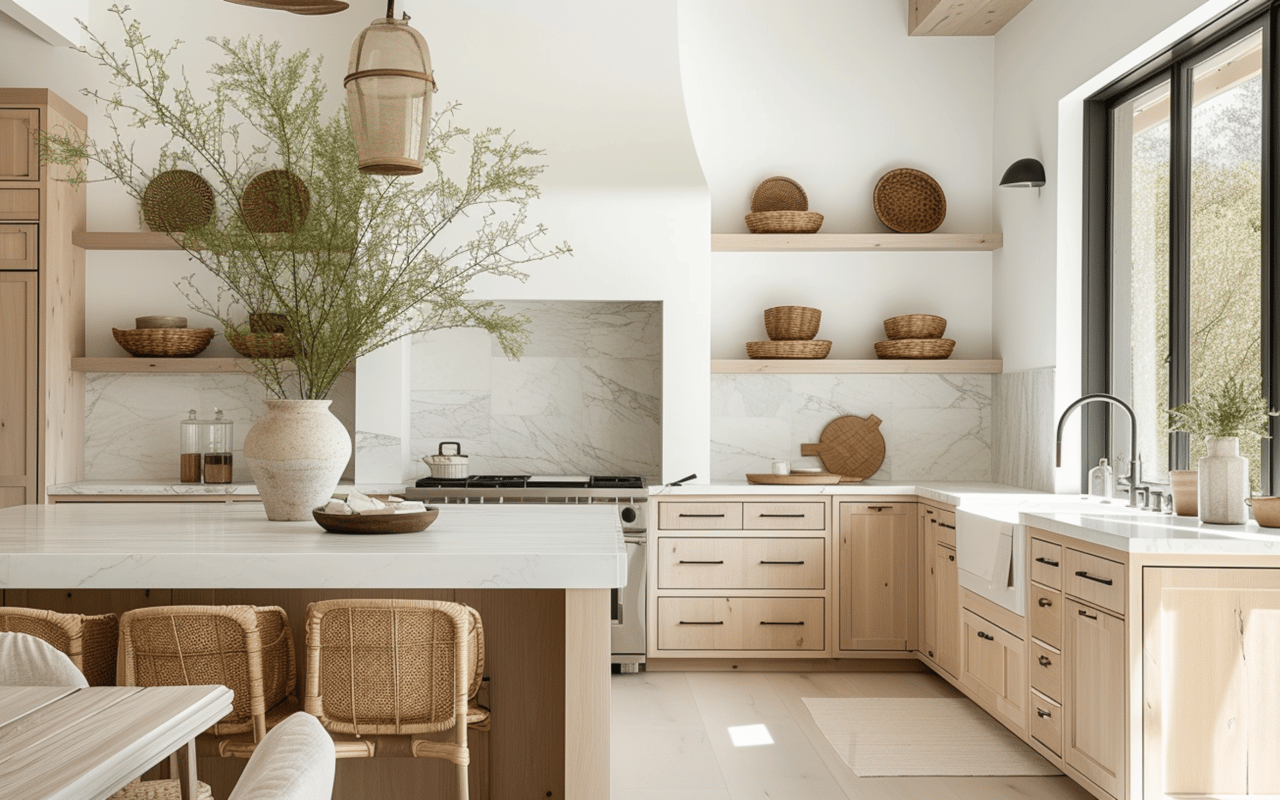
Set on 2.3 acres at the end of a quiet Eldorado cul-de-sac beside dedicated open space, this four-bedroom, three-bath home offers nearly 3,300 square feet of comfortable living space. Beamed ceilings and Saltillo tile floors bring warmth and Southwestern character to the main level. The kitchen features concrete countertops, custom tin-inlaid cabinetry, stainless steel appliances, and etched-glass and tin lighting, and opens naturally to a casual living area and breakfast nook. A separate living room can easily become a cozy den, media room, or home office, while the formal dining room offers a dedicated place to gather. A guest bedroom and full bathroom complete the main level. Upstairs, the primary suite includes a double-sided gas fireplace, soaking tub, glass-enclosed shower, and dual walk-in closets. Two additional bedrooms and a full bathroom complete the upper level. The fully fenced backyard extends the living space outdoors, with a new flagstone patio, raised garden beds, and a built-in kiva fireplace creating an inviting setting for dining, entertaining, or enjoying a quiet evening under the stars. Recently installed whole-home ductless heating and cooling adds year-round comfort, while an 18-panel solar array and tankless water heater offer added efficiency. An oversized two-car garage provides extra space for a workshop or storage, with expanded parking and dedicated 30-amp RV service. A detailed list of additional improvements is available in the listing documents. Eldorado Elementary, the Agora shopping center, local trails, and Eldorado's community amenities are all nearby.

Share Property

Location

5 Sombra Court, Santa Fe, NM 87508

Status

For Sale
Sydna  Mariani

Sydna Mariani

TITLE

Associate Broker

Property Amenities

Interior
Fireplace Gas, Kiva, Wood Burning
Appliances Dishwasher, Electric Cooktop, Microwave, Oven, Range, Refrigerator, Water Softener, Water Heater, Tankless Water Heater
Flooring Carpet, Laminate, Tile
Total Bedrooms: 4
Full Bathrooms: 3
Other Interior Features Beamed Ceilings, Interior Steps
Area & Lot
Total area 3,294 Sq.Ft.
Lot Area 2.32 Acres
Living area 3,294 Sq.Ft.
MLS® ID 202603518
Year Built 1990
High School Santa Fe
Middle School El Dorado Com School
Elementary School El Dorado Com School
Architecture Styles Pueblo
Type Residential
Status For Sale
Exterior
Stories 2
Pool Association
Air conditioning Ductless, Refrigerated
Heat type Baseboard, Ductless, Hot Water, Natural Gas
Disability Features Not ADA Compliant
Water Source Community/Coop
Garage Space 2.0
Security Features Dead Bolt(s), Heat Detector, Smoke Detector(s), Surveillance System
Sewer Septic Tank
Parking Direct Access, RV Access/Parking
Roof Bitumen, Flat, Reflective
Utilities High Speed Internet Available, Electricity Available
Finance
Sales Price $890,000
HOA Fees $701 yearly
Two-story adobe-style home with a red garage, desert landscaping, and distant foothills.

Schedule a Showing

I would love to show you my beautiful property. Please select your preferred date and time below. I will be in touch shortly to confirm your appointment.

Schedule a Showing

I would love to show you my beautiful property. Please select your preferred date and time below. I will be in touch shortly to confirm your appointment.

Thank you for your interest in 5 Sombra Court, Santa Fe, NM 87508. We are reviewing your request and will be in touch shortly!

Mortgage Calculator

Estimate your monthly mortgage payment, including the principal and interest, property taxes, and HOA. Adjust the values to generate a more accurate rate.

All estimates are provided for informational purposes only. Actual amounts may vary.
$0,000 Your Payment 20 15 65
$0,000 Your Payment

Eldorado at Santa Fe

Let’s Start a Conversation

Connect with a real estate professional who values trust, insight, and personal attention. Every step is guided by a deep understanding of what “home” truly means.