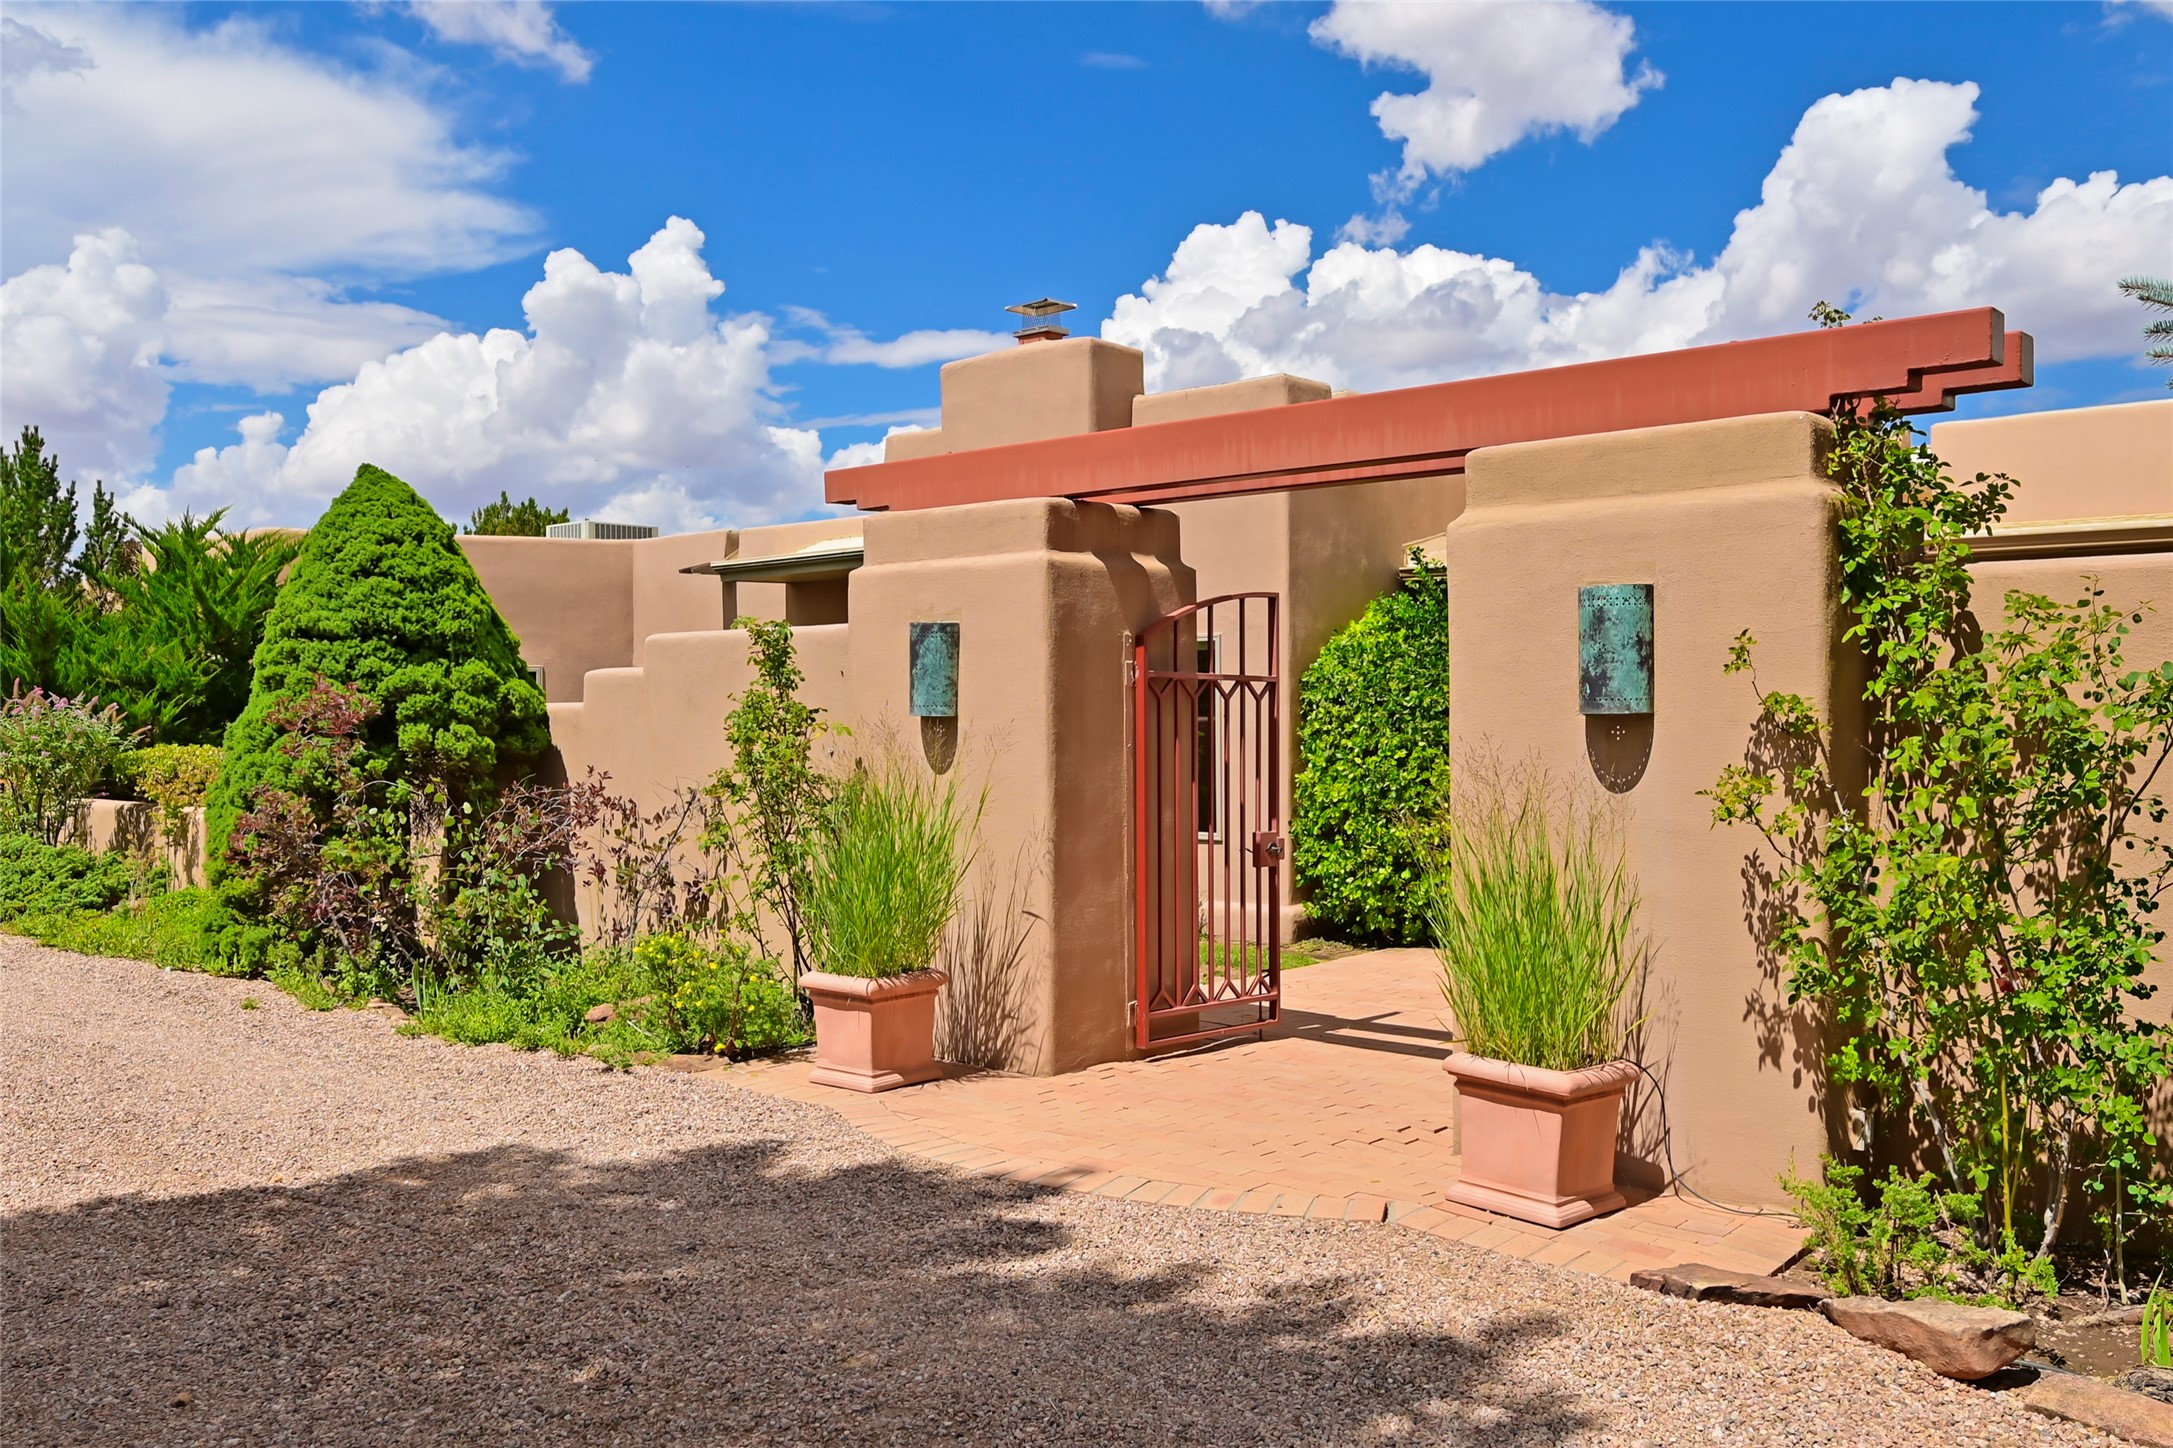
Southwestern home entrance with an open metal gate, red-brown beam, and landscaped garden.
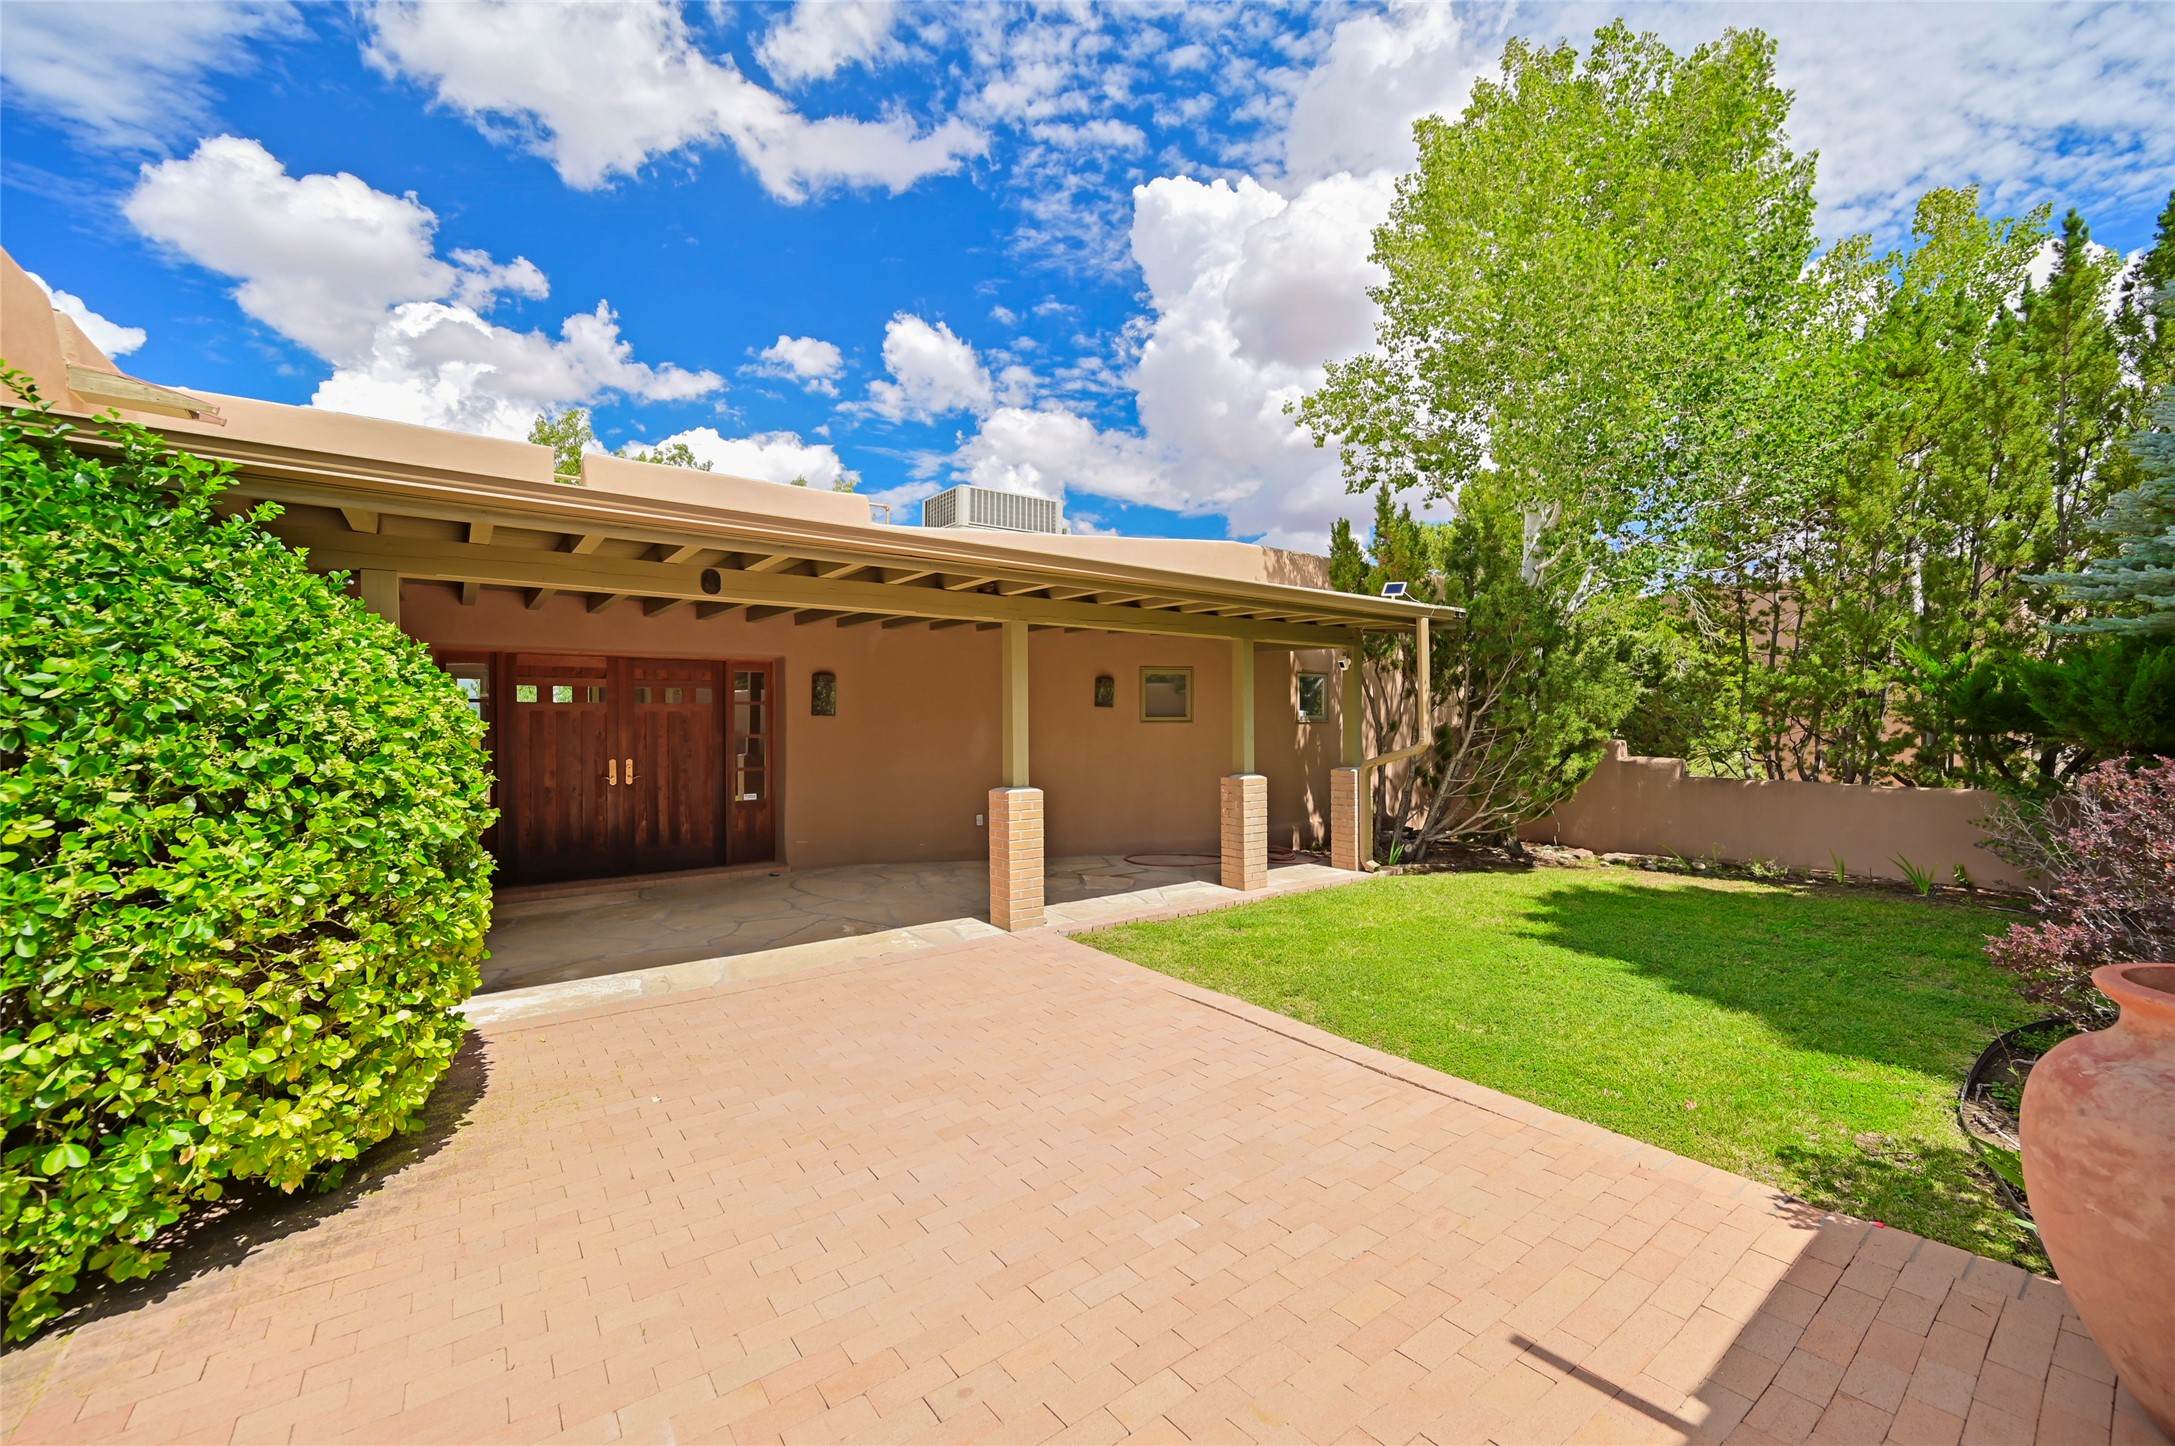
Tan stucco home with dark wooden double doors, a covered porch, brick patio, and landscaped lawn.
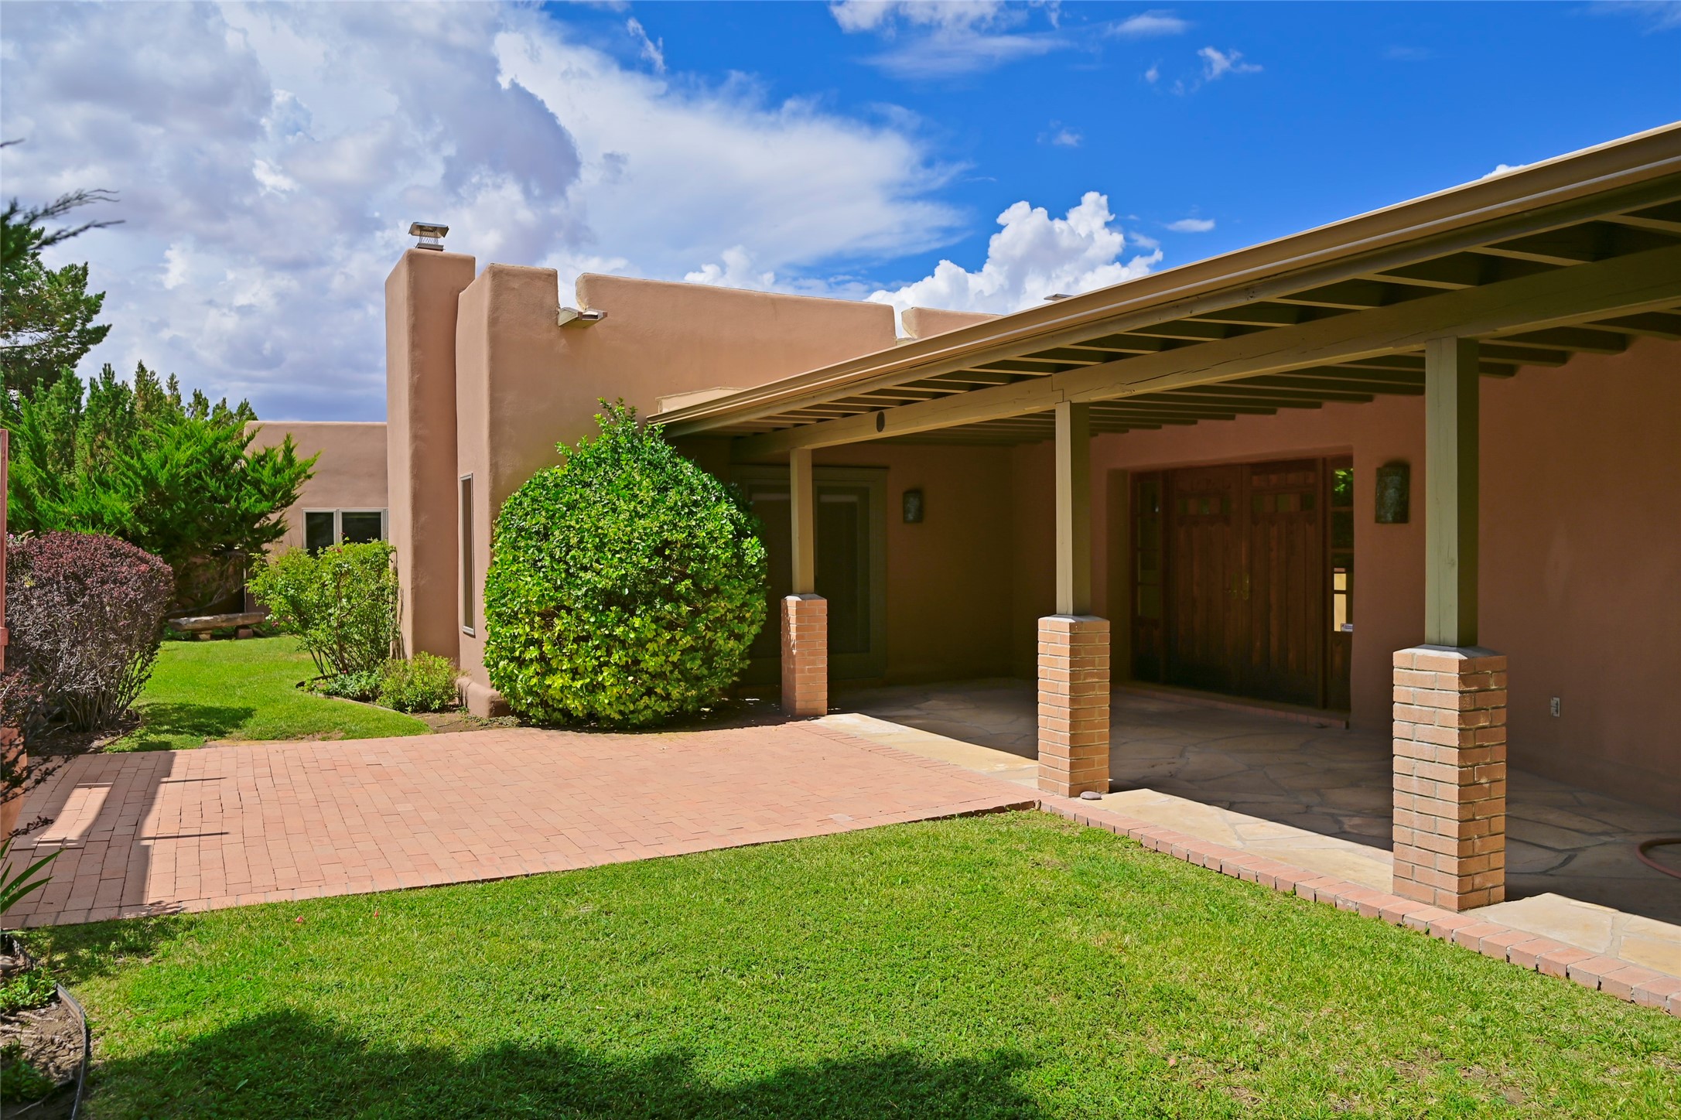
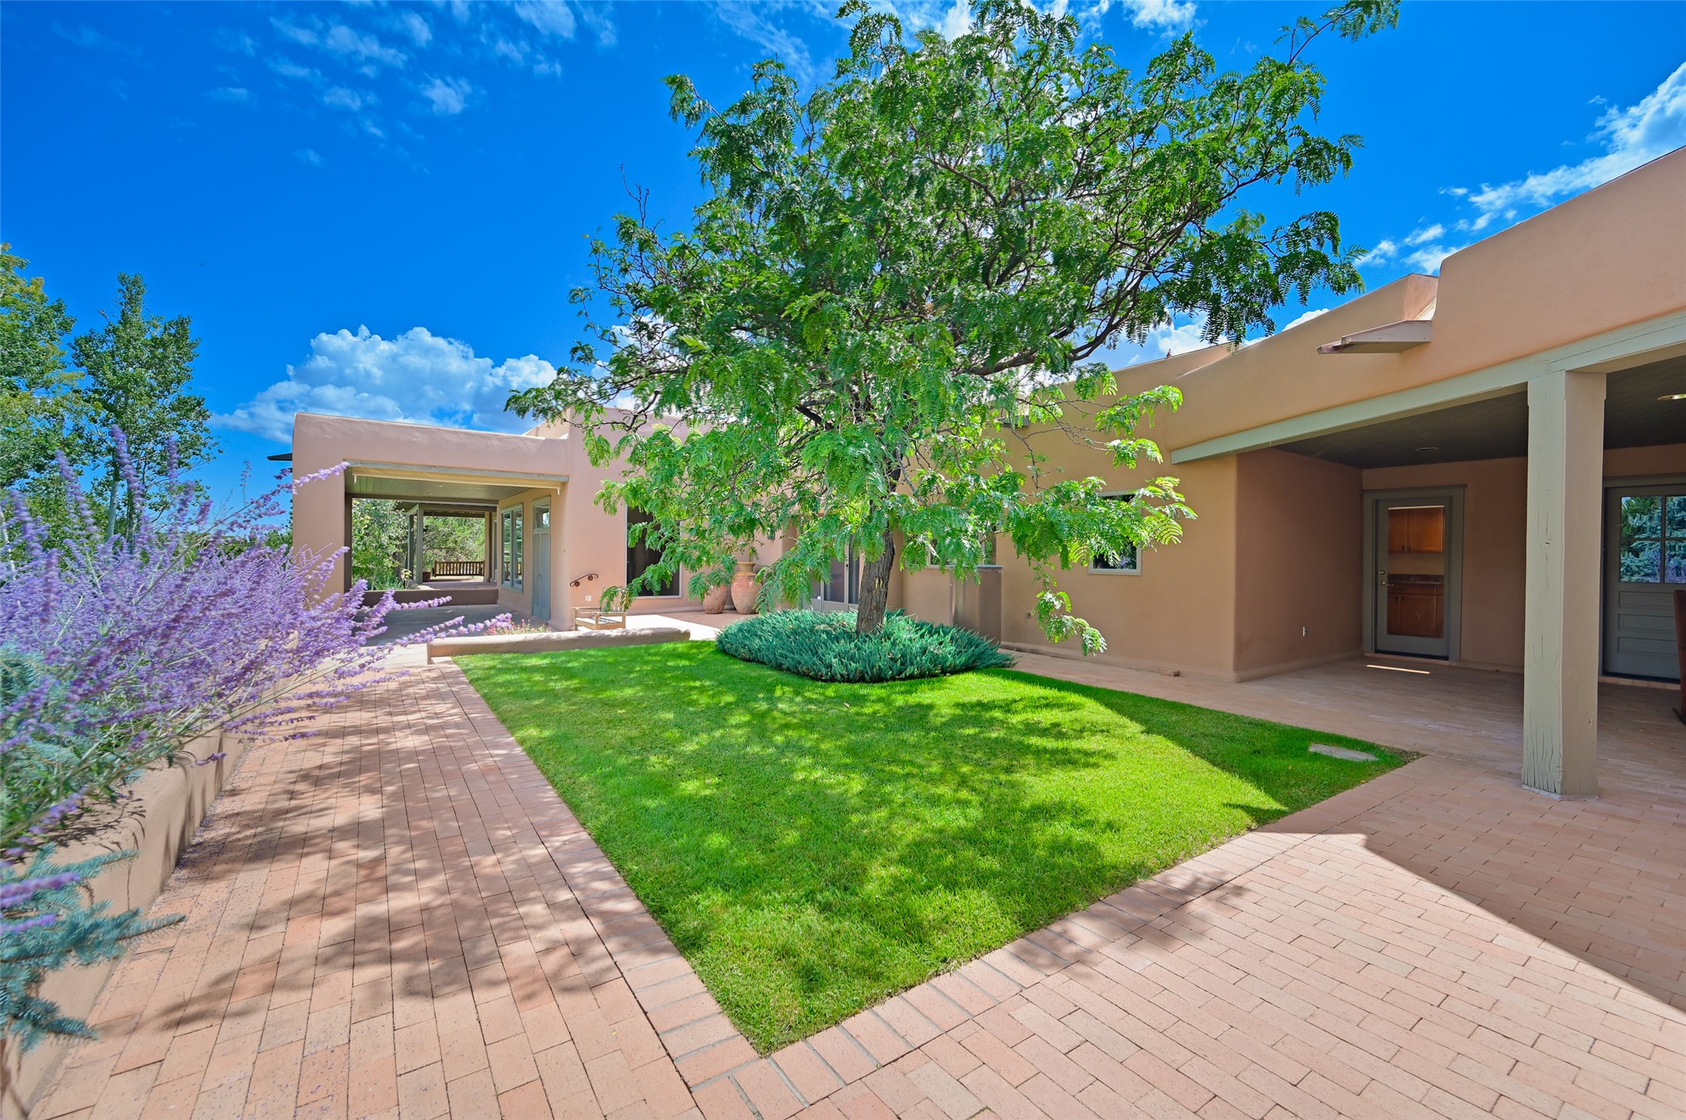
Tan Southwestern home with a deep covered entry, brick-paved patio, and green lawn.
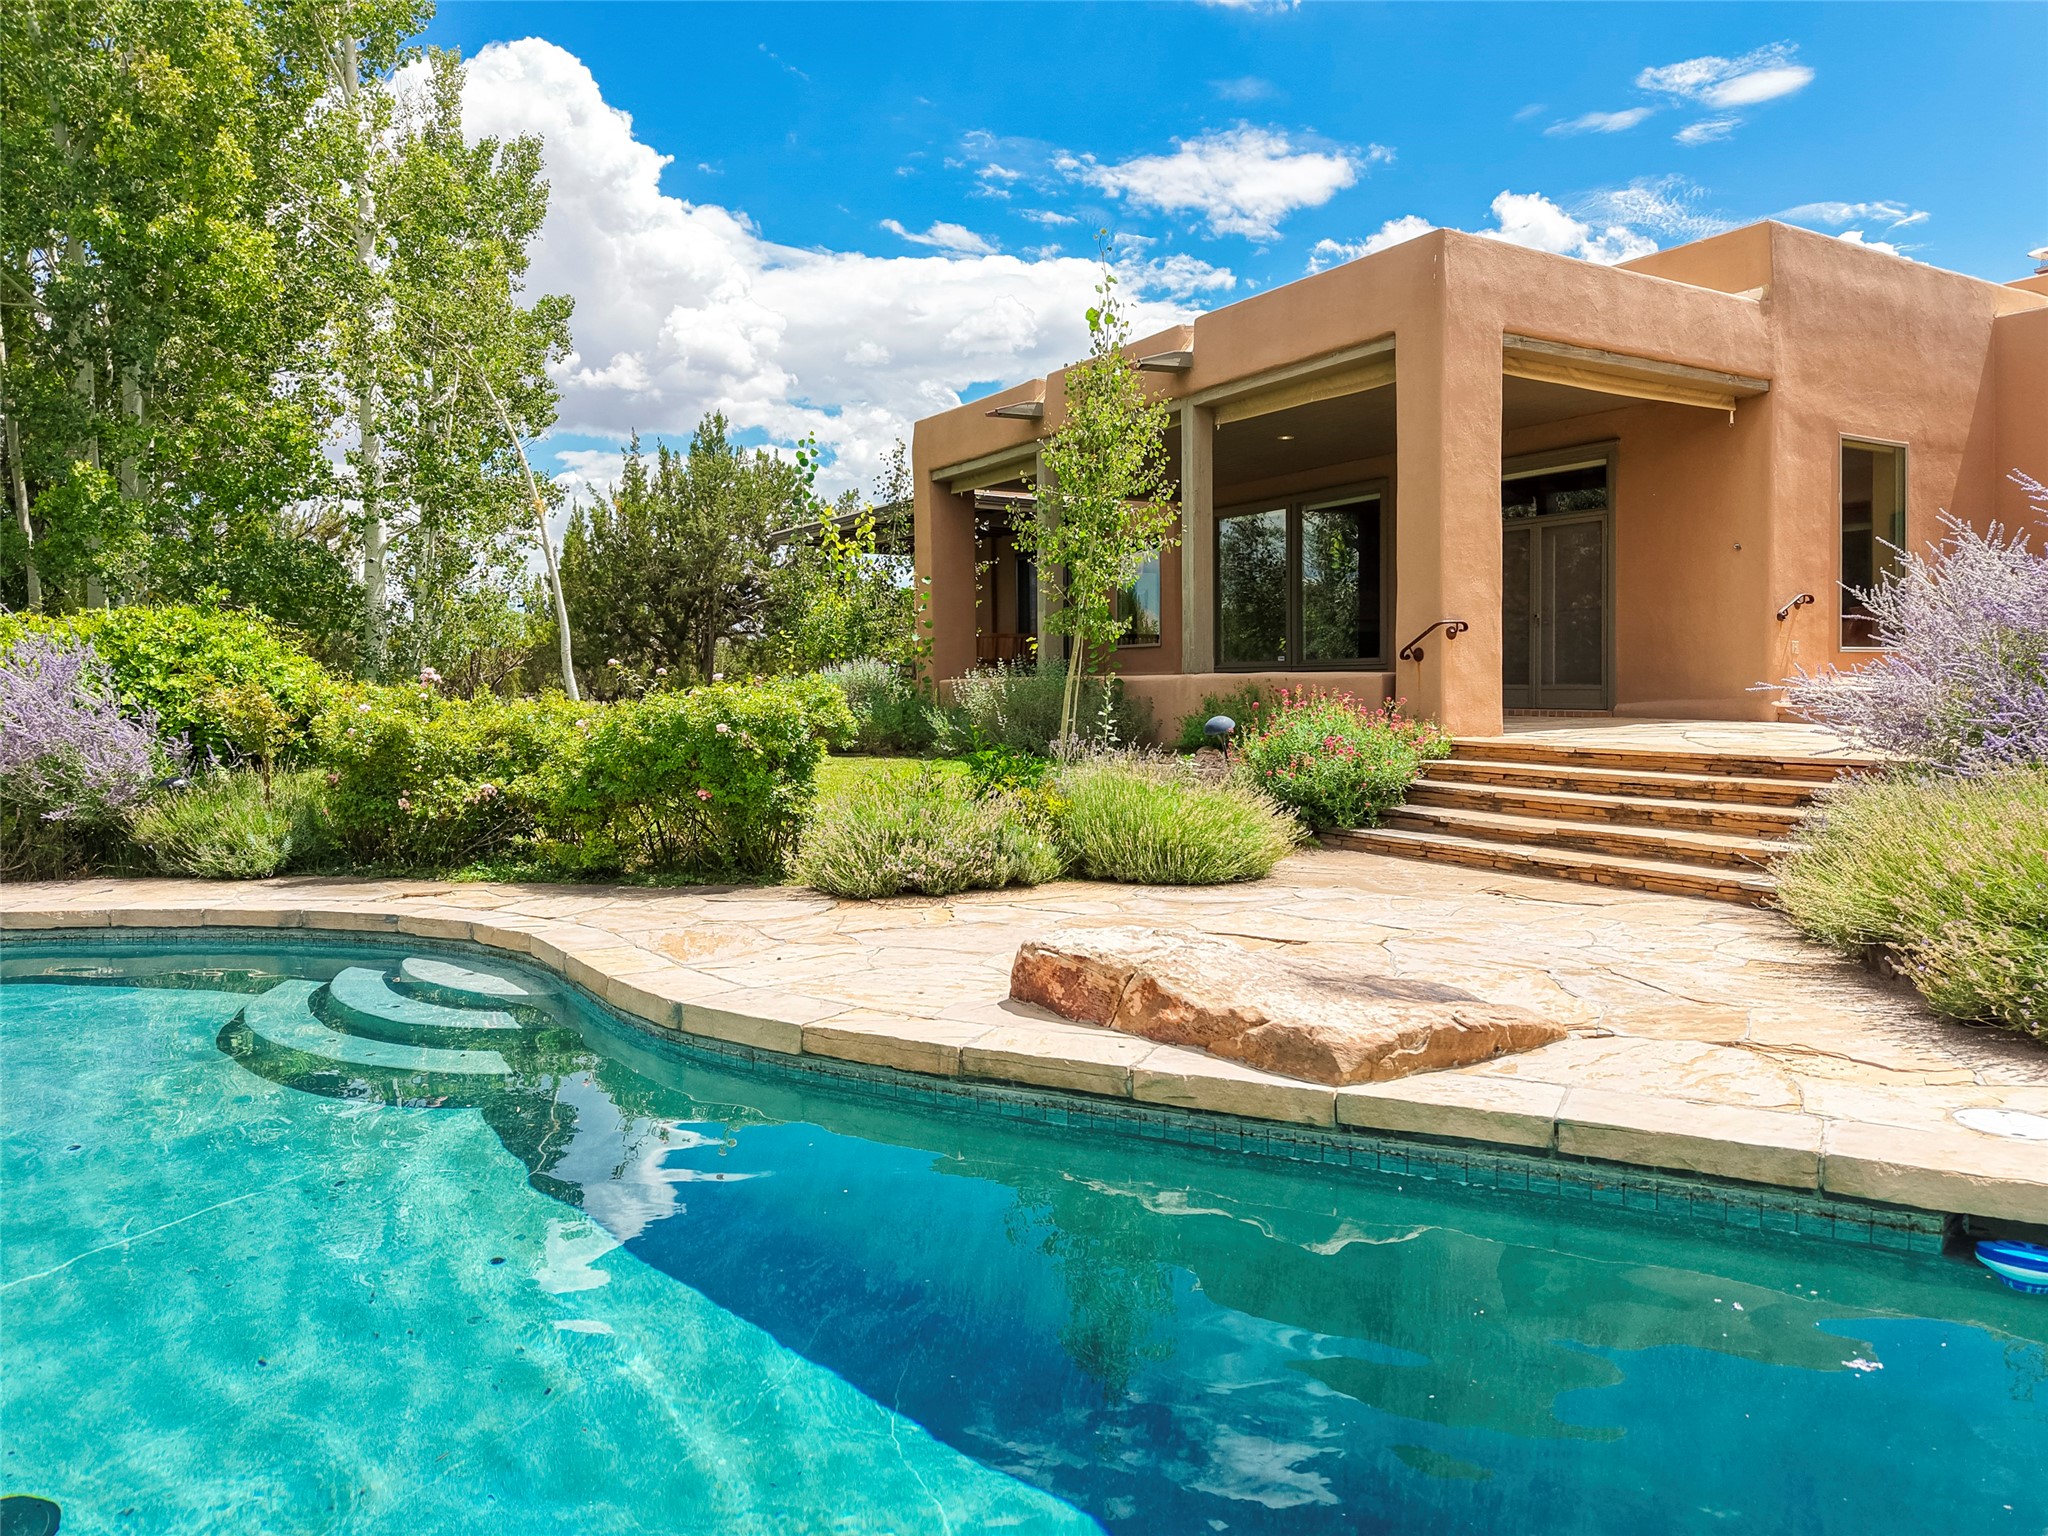
Tan stucco home with stone steps and landscaped patio beside a swimming pool.
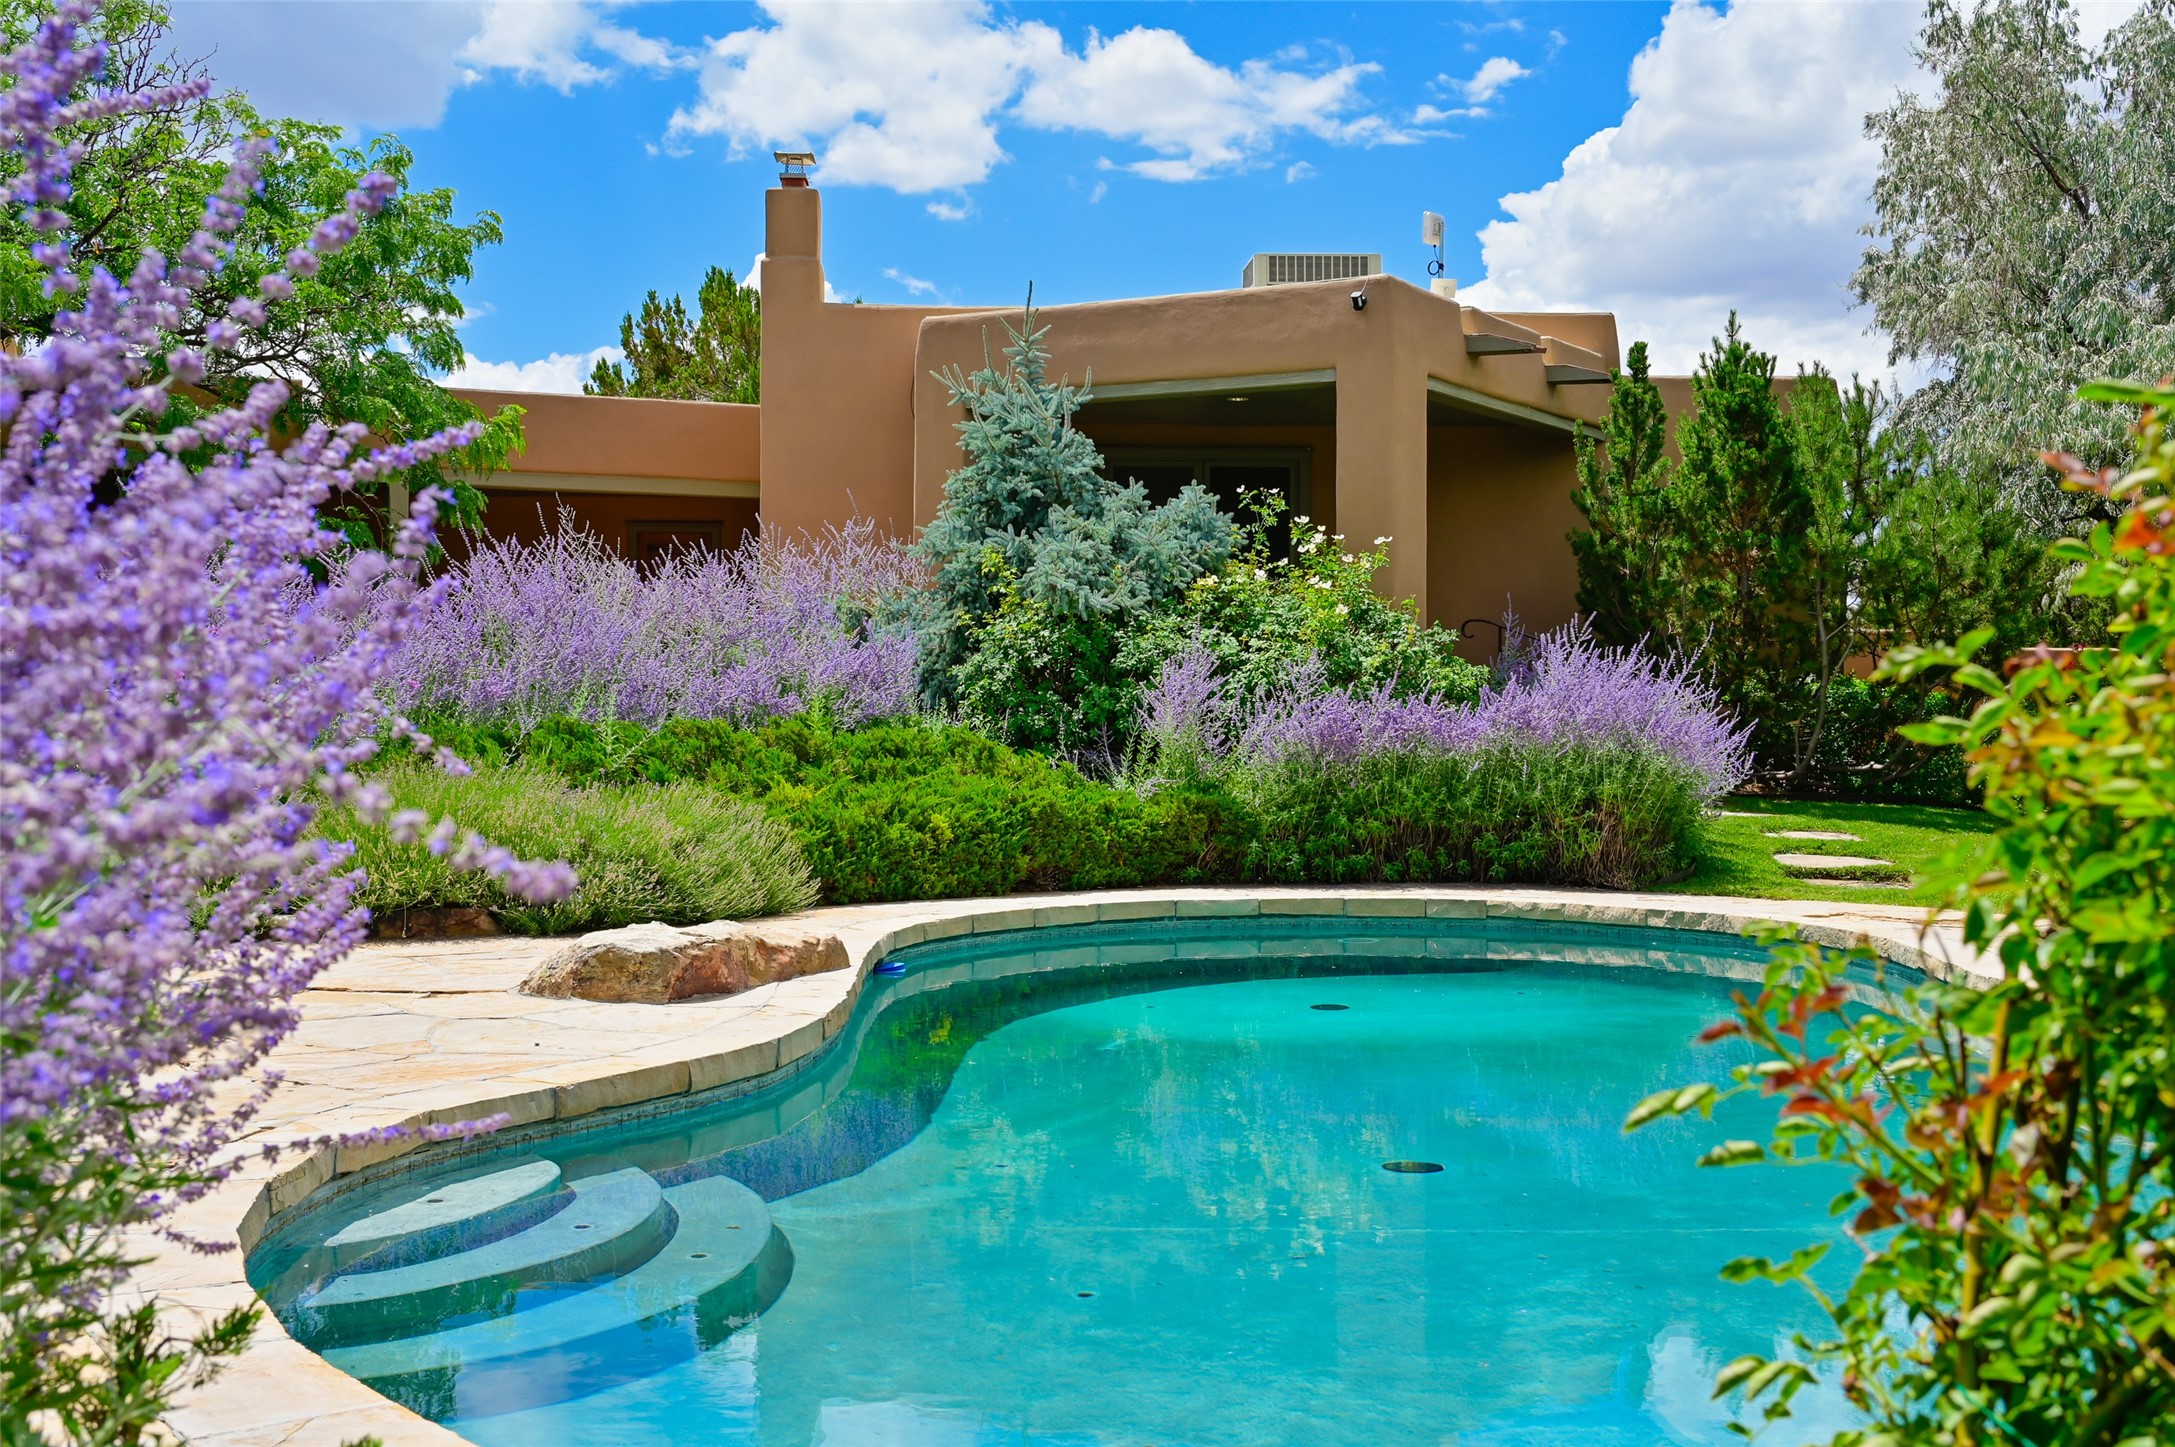
Tan stucco home behind a curved pool, stone patio, and purple flowering shrubs.
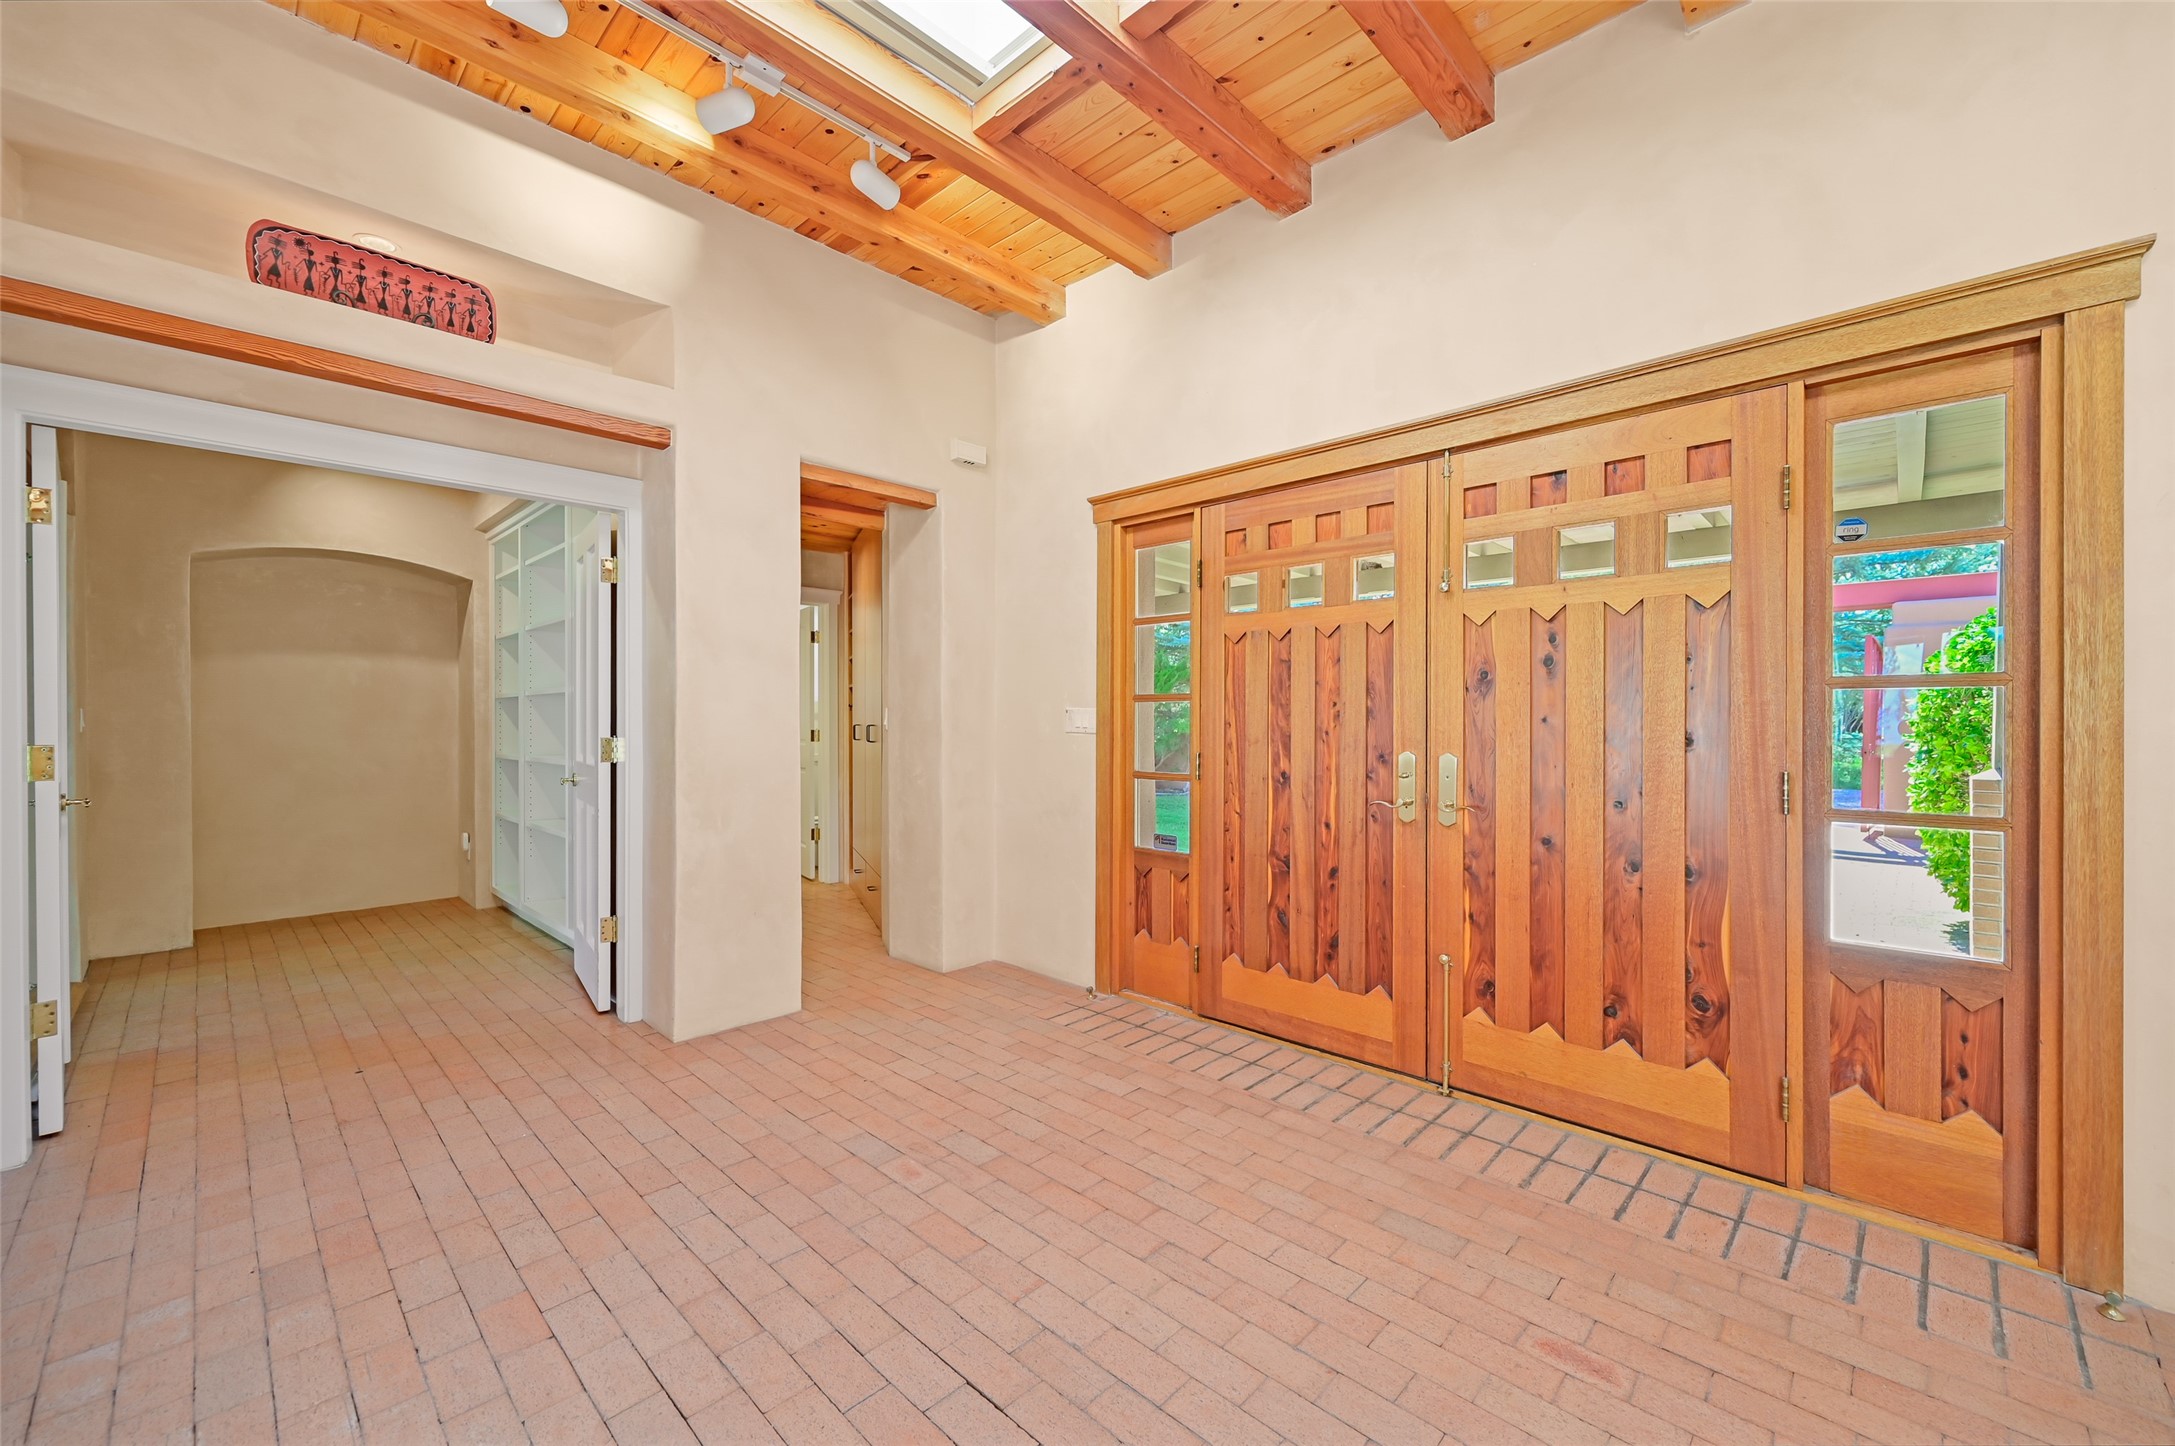
Entry foyer with carved wooden double doors, exposed timber ceiling beams, and brick tile flooring.
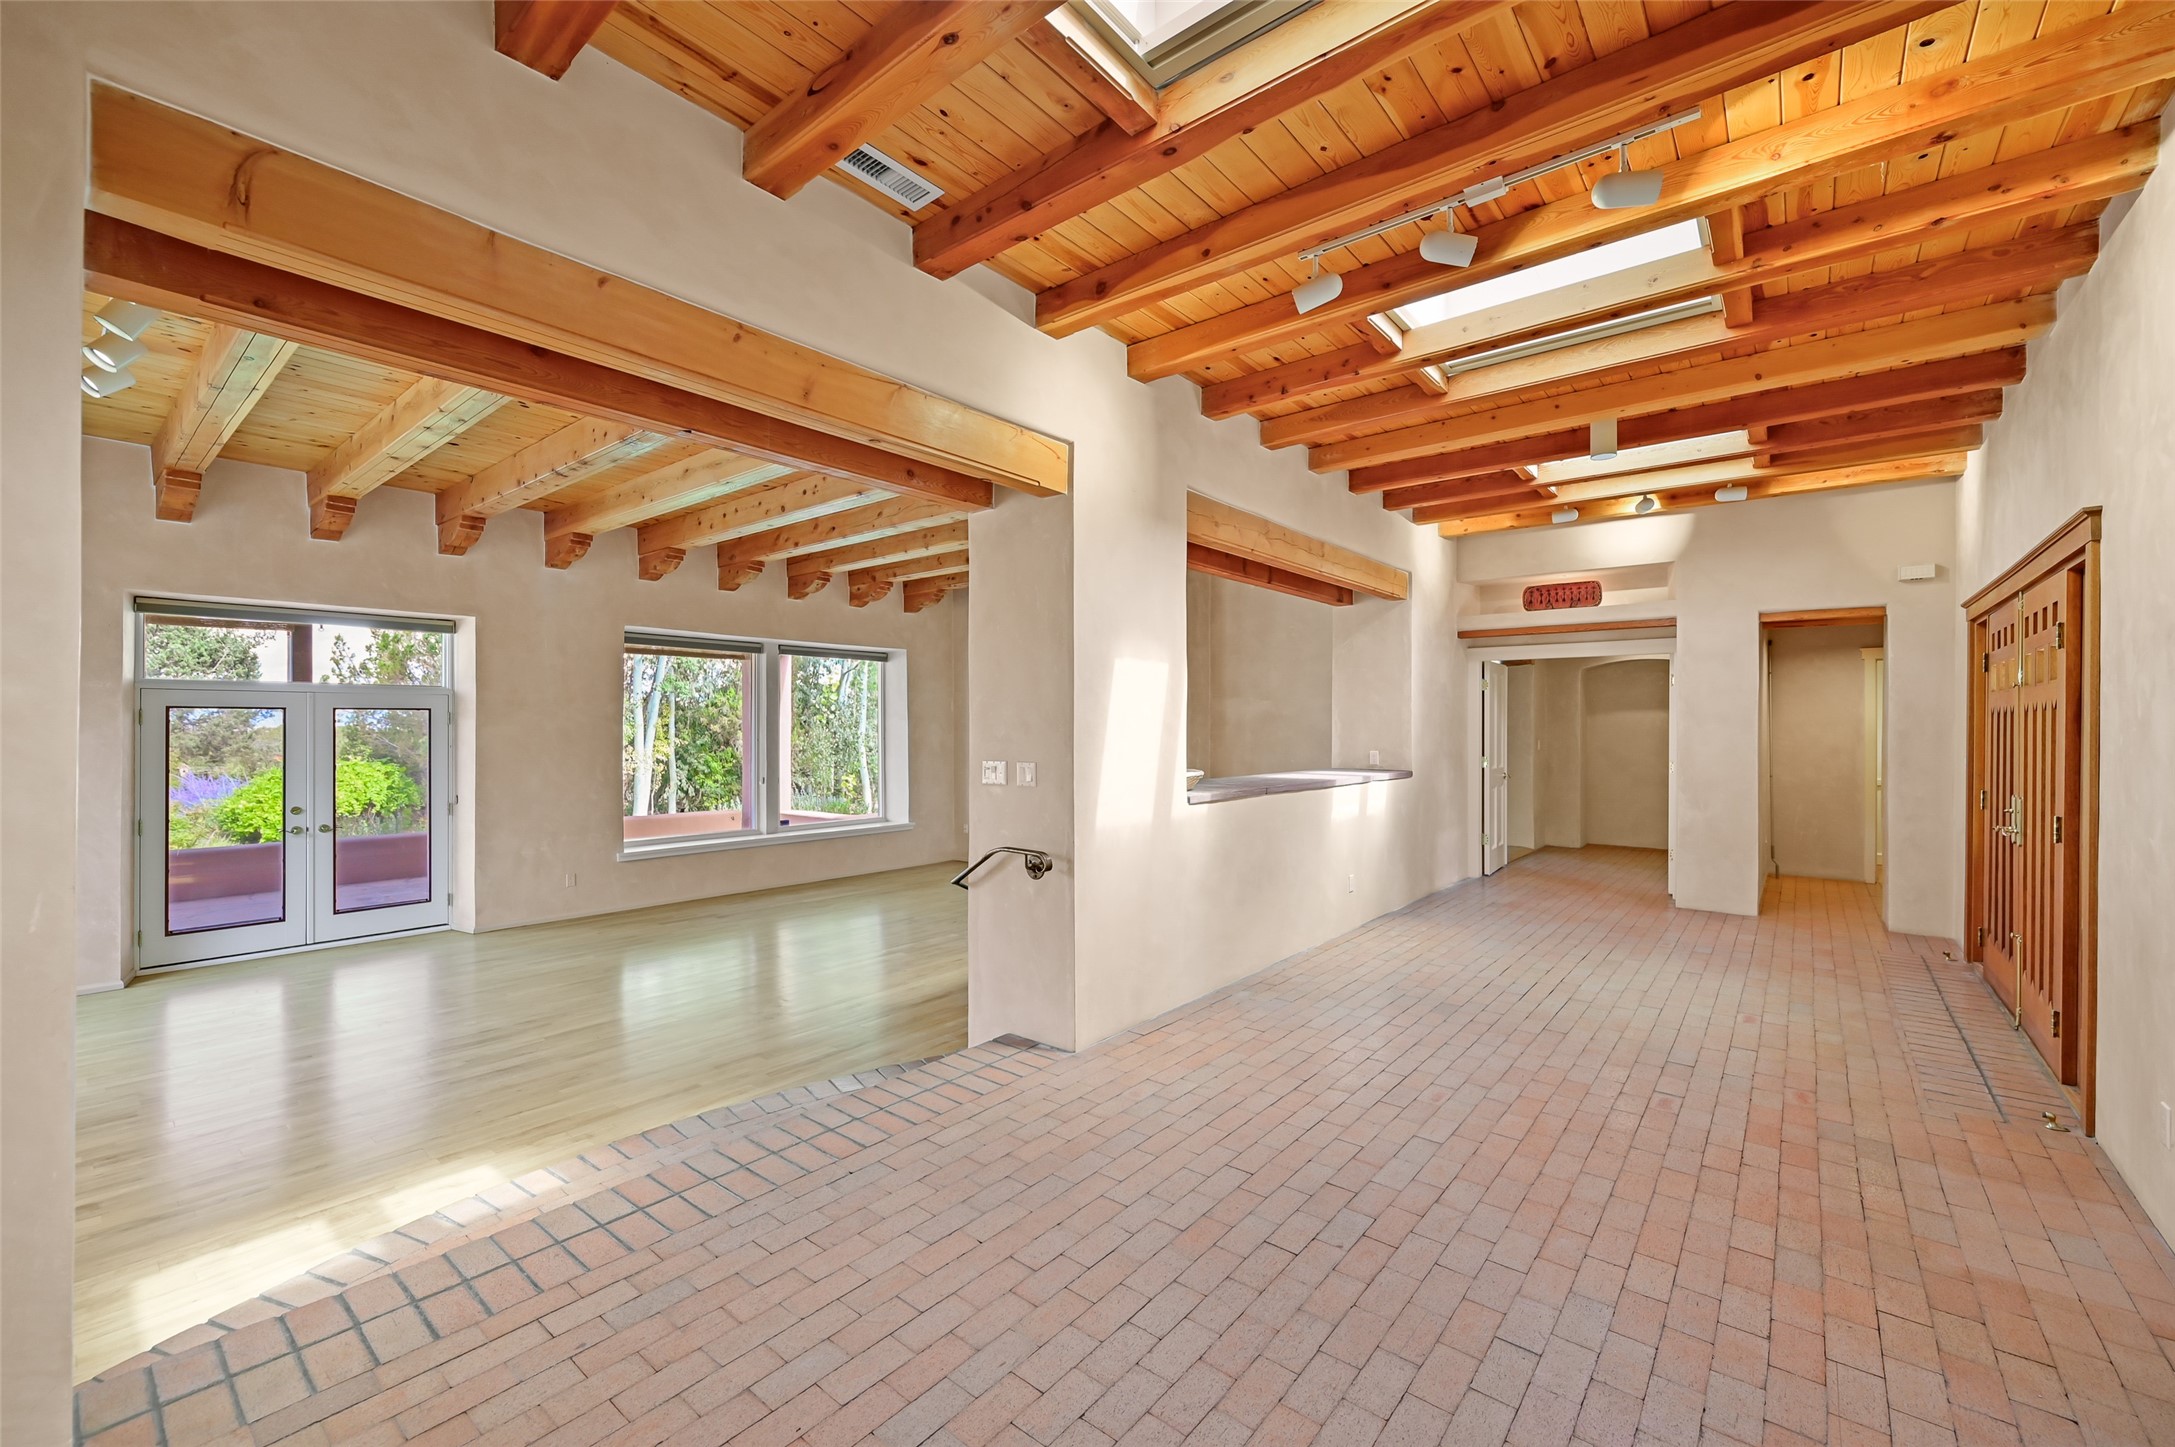
Bright interior with exposed timber beams, skylights, brick-tile flooring, and French doors.
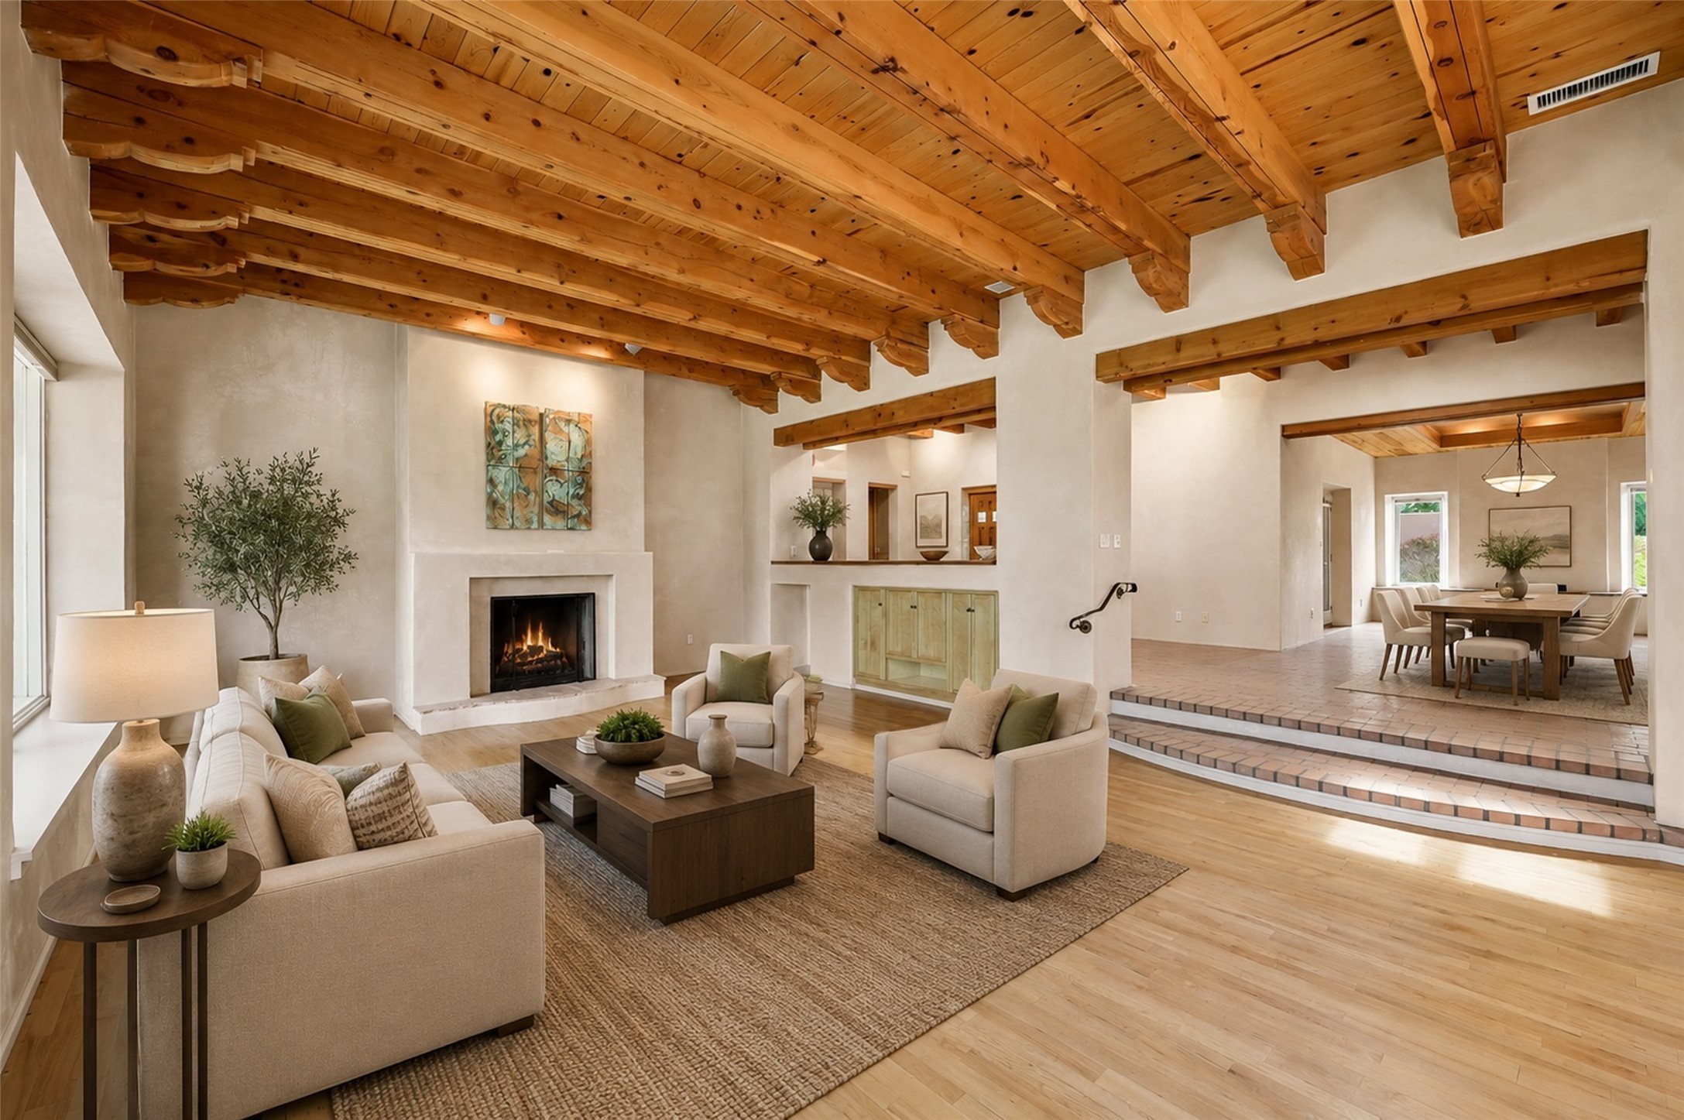
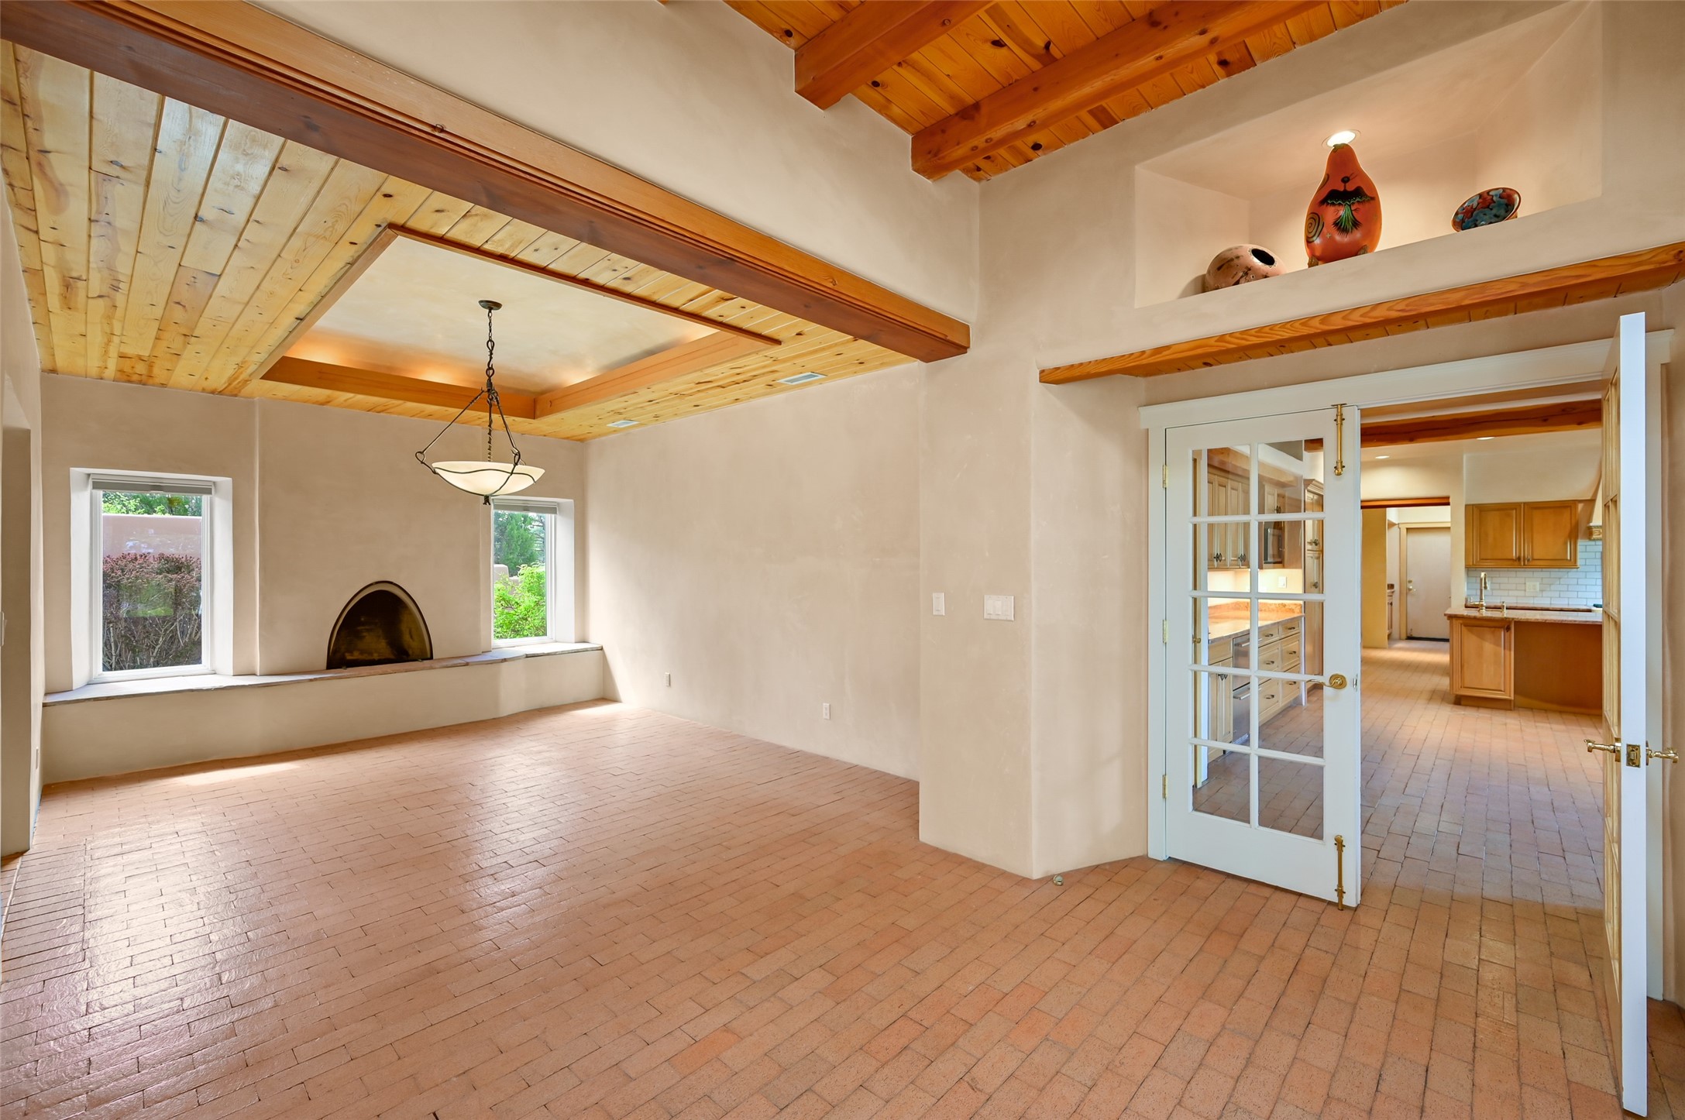
Living room with exposed wood beams, a fireplace, and an adjoining raised dining area.
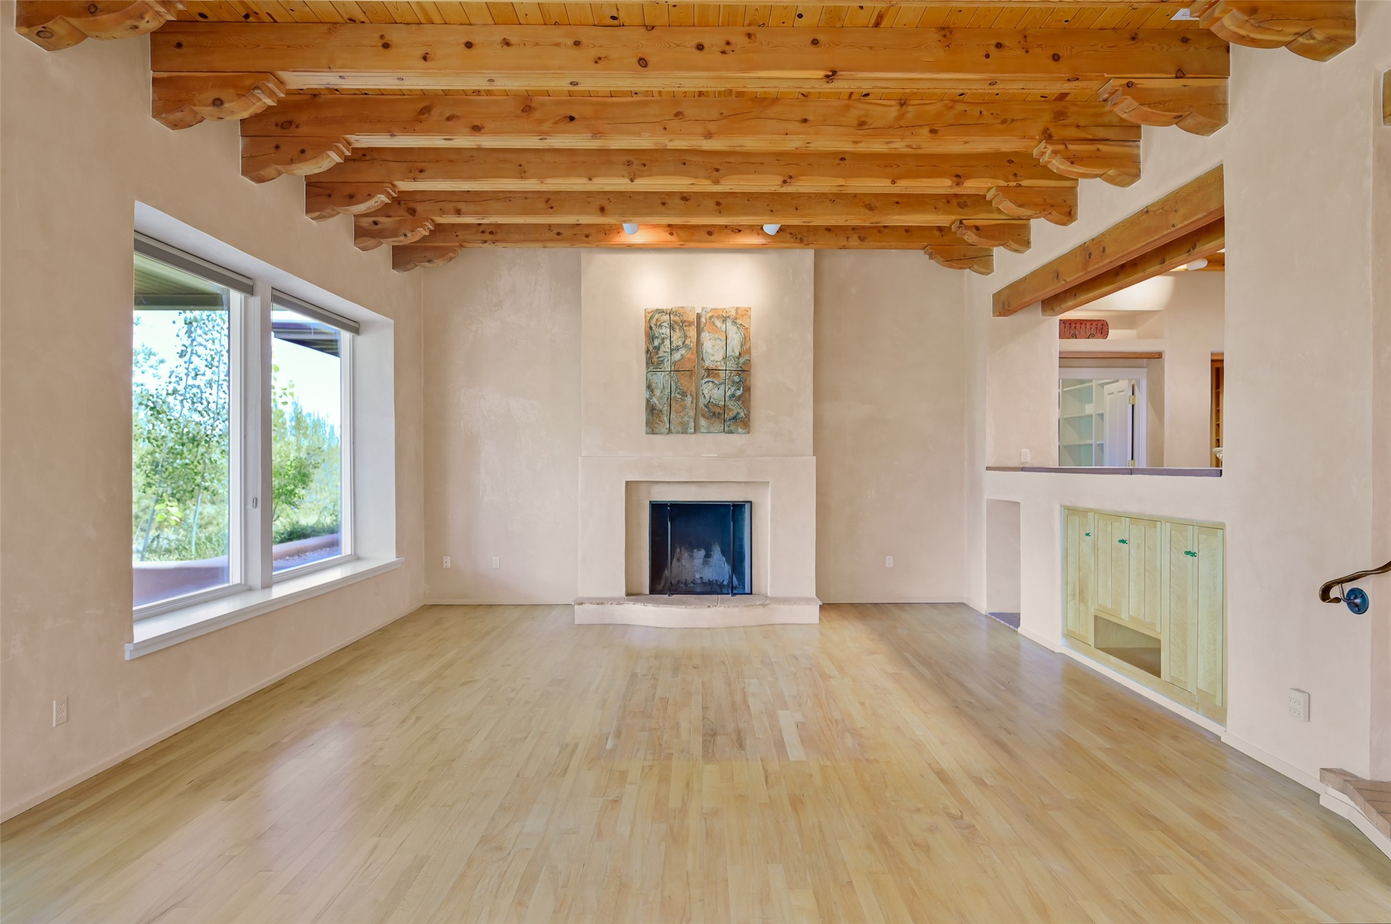
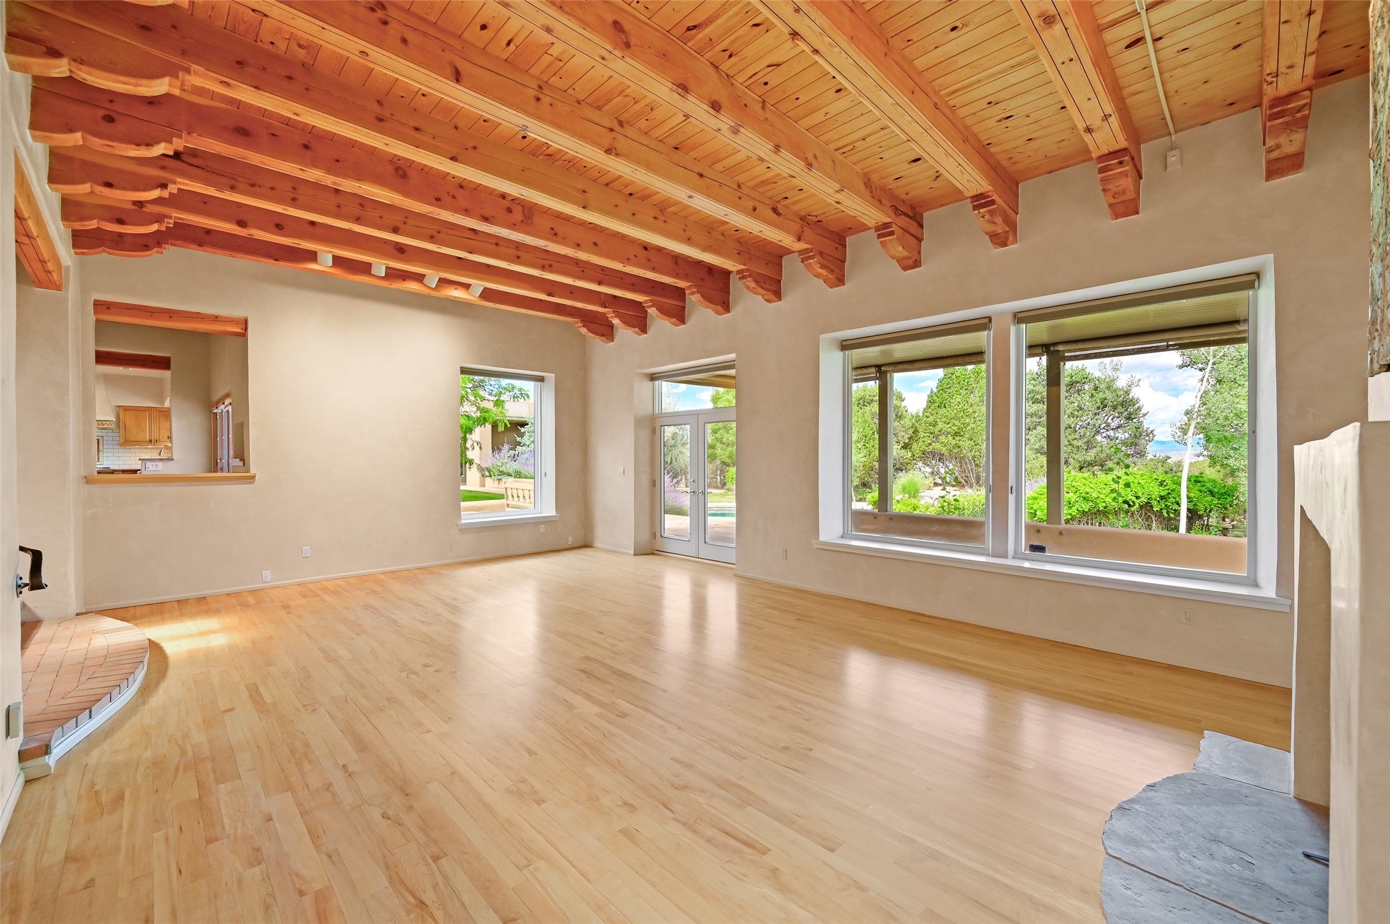
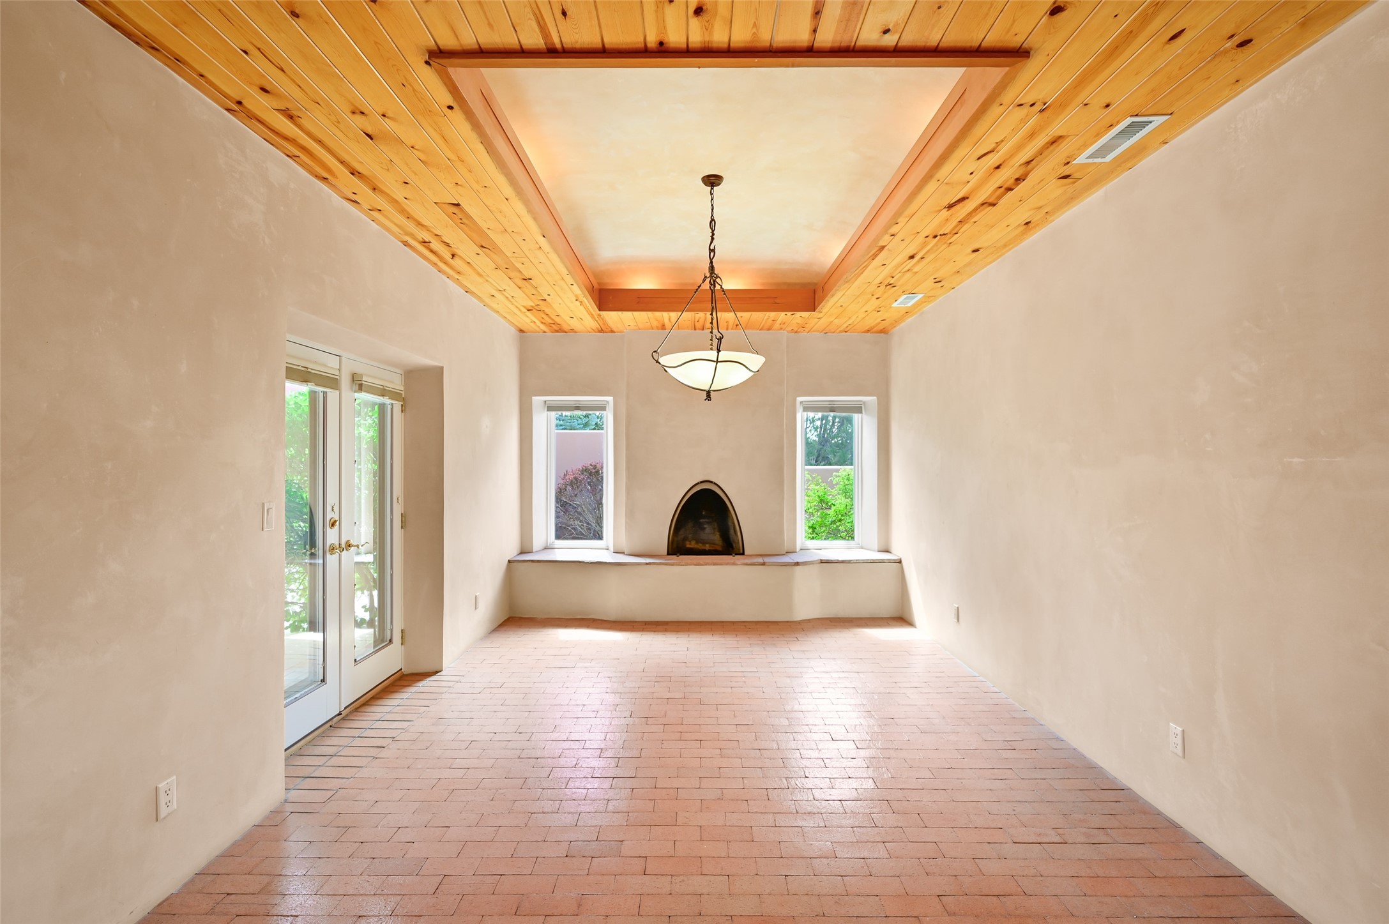
Empty living room with a fireplace, tall windows, pale wood floors, and exposed timber ceiling beams.
Vacant living room with exposed wood beams, light wood floors, and large windows overlooking greenery.
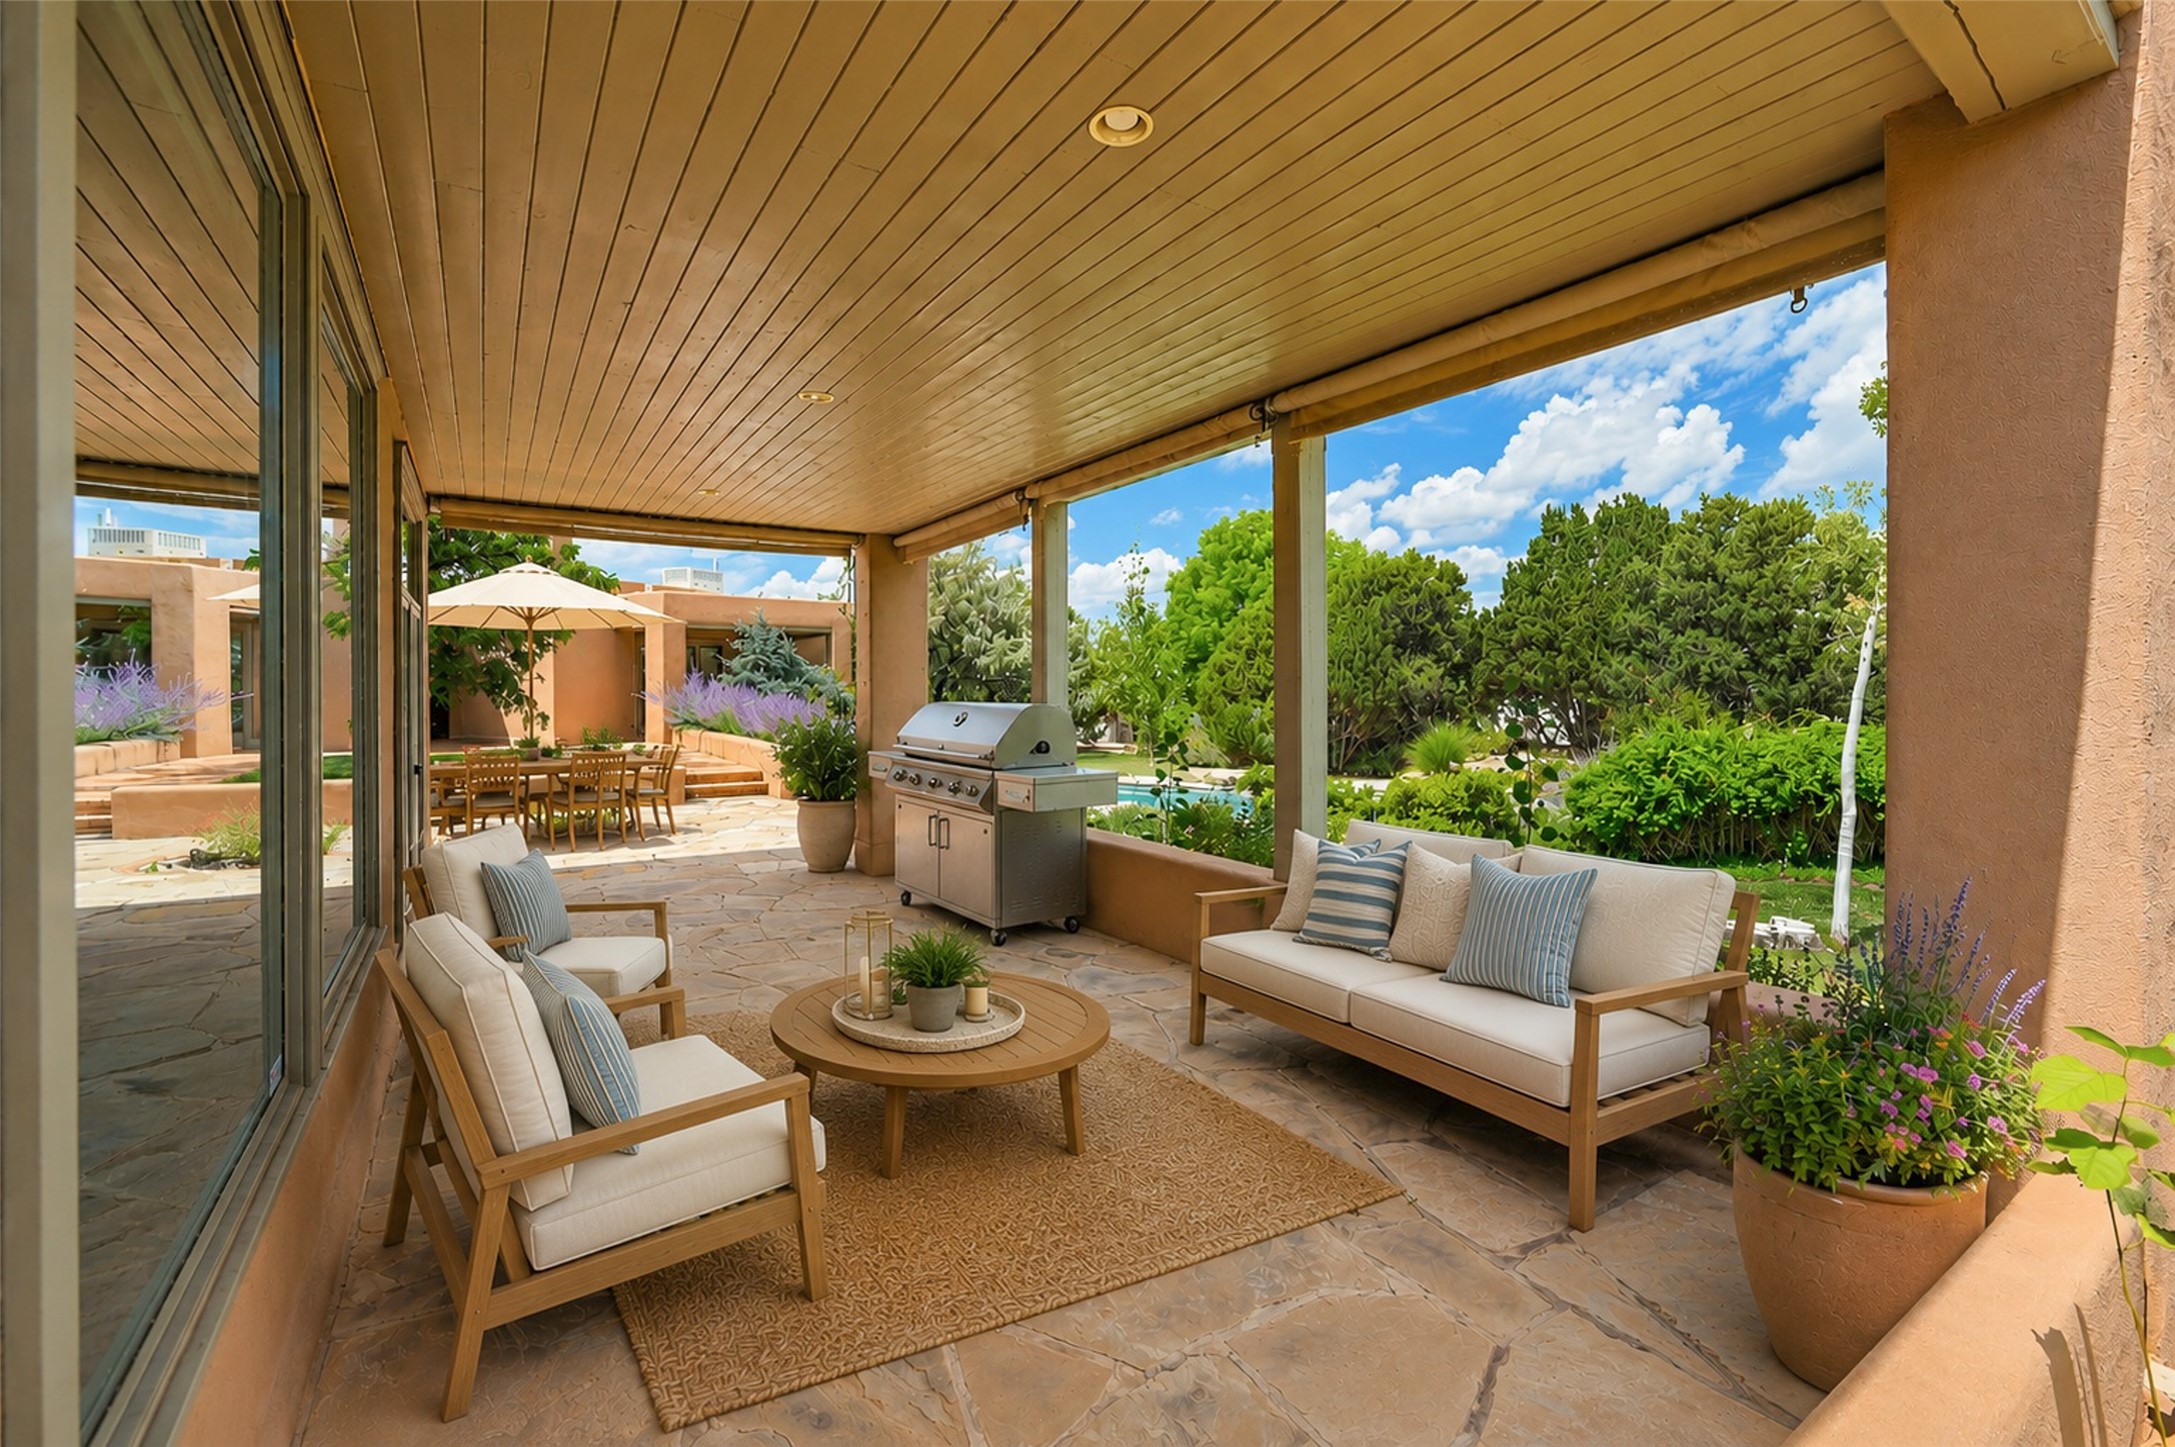
Covered patio with cushioned seating, stone flooring, a stainless steel grill, and garden views.
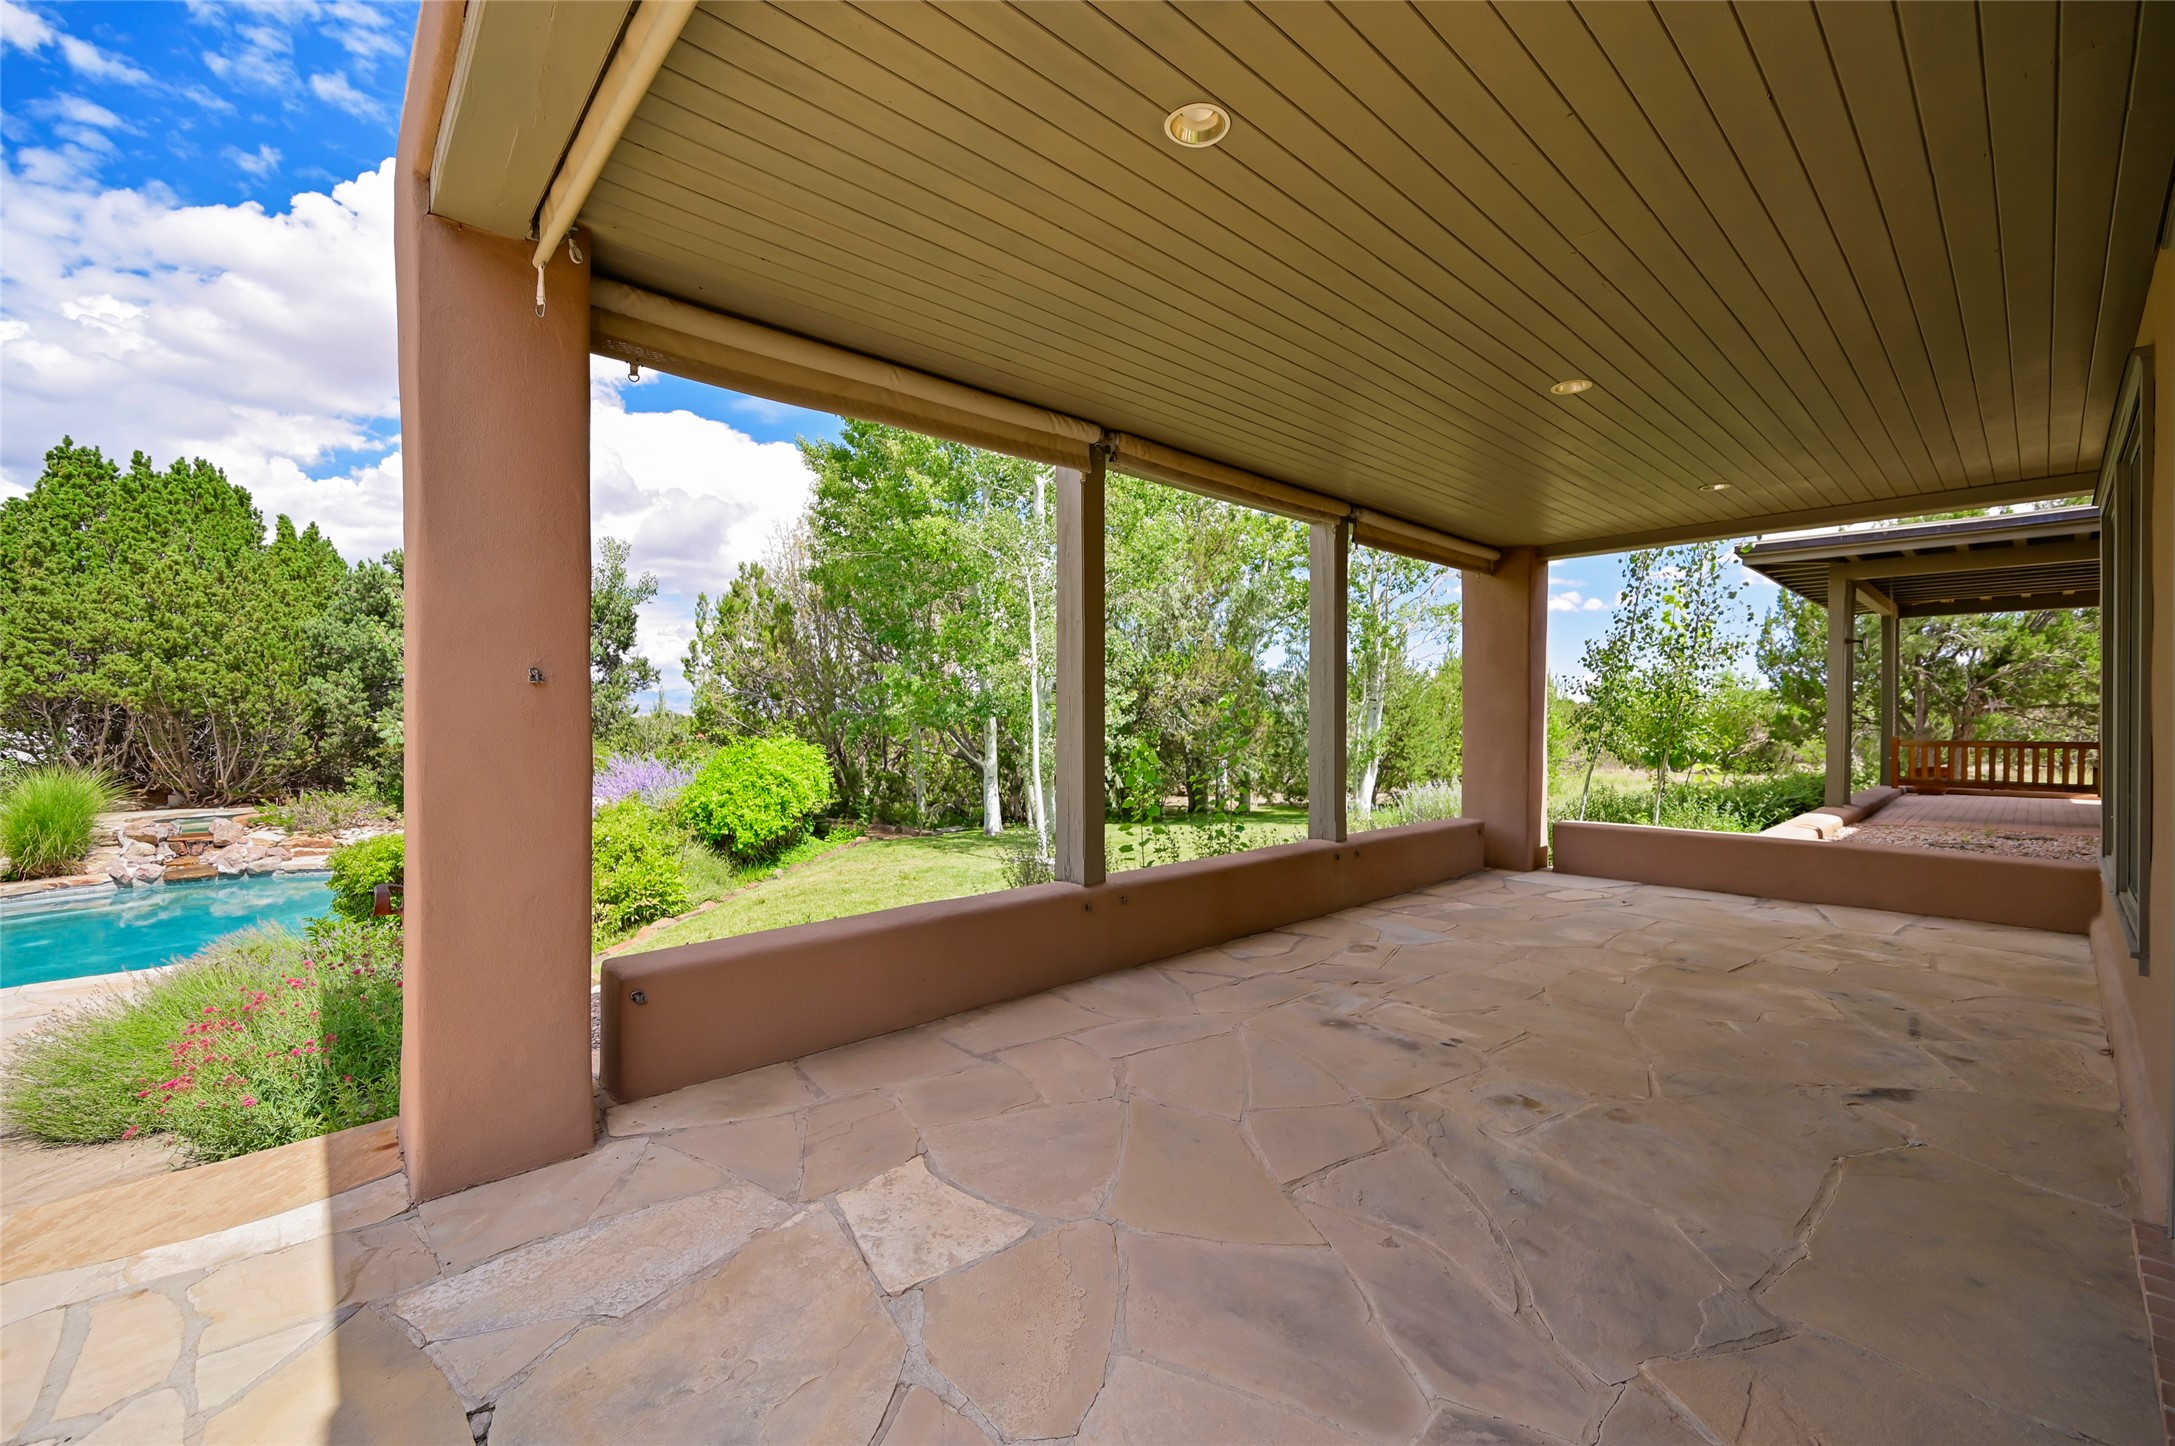
Covered stone patio overlooking a landscaped garden and swimming pool.
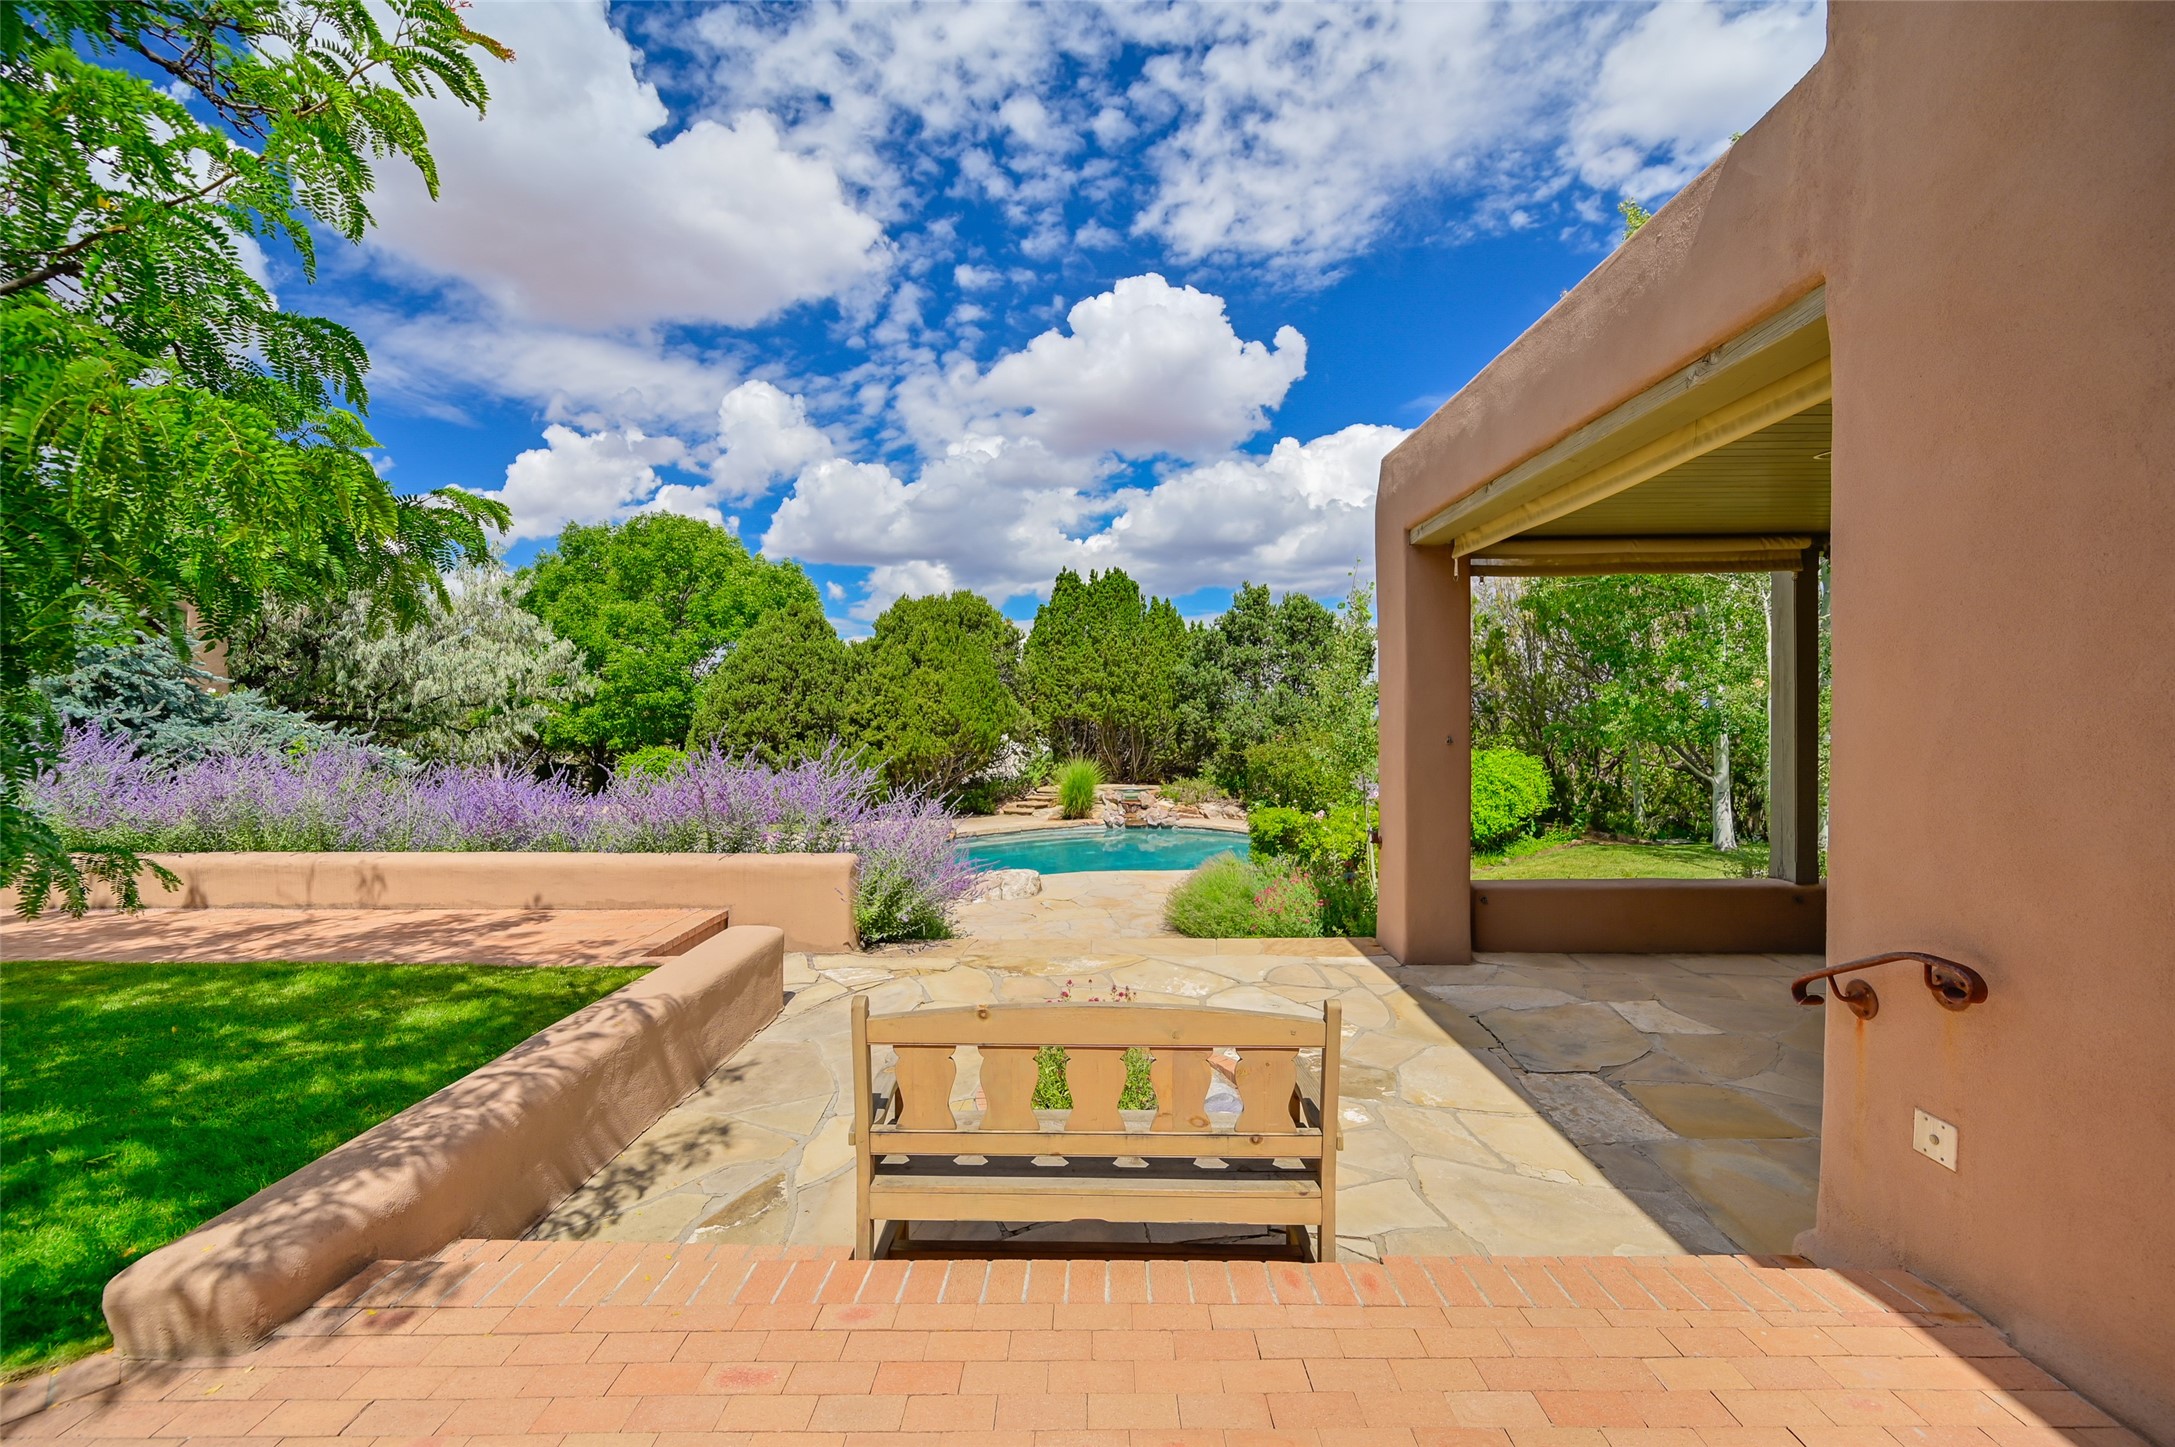
Landscaped patio with a flagstone terrace, covered portal, flowering shrubs, and swimming pool.
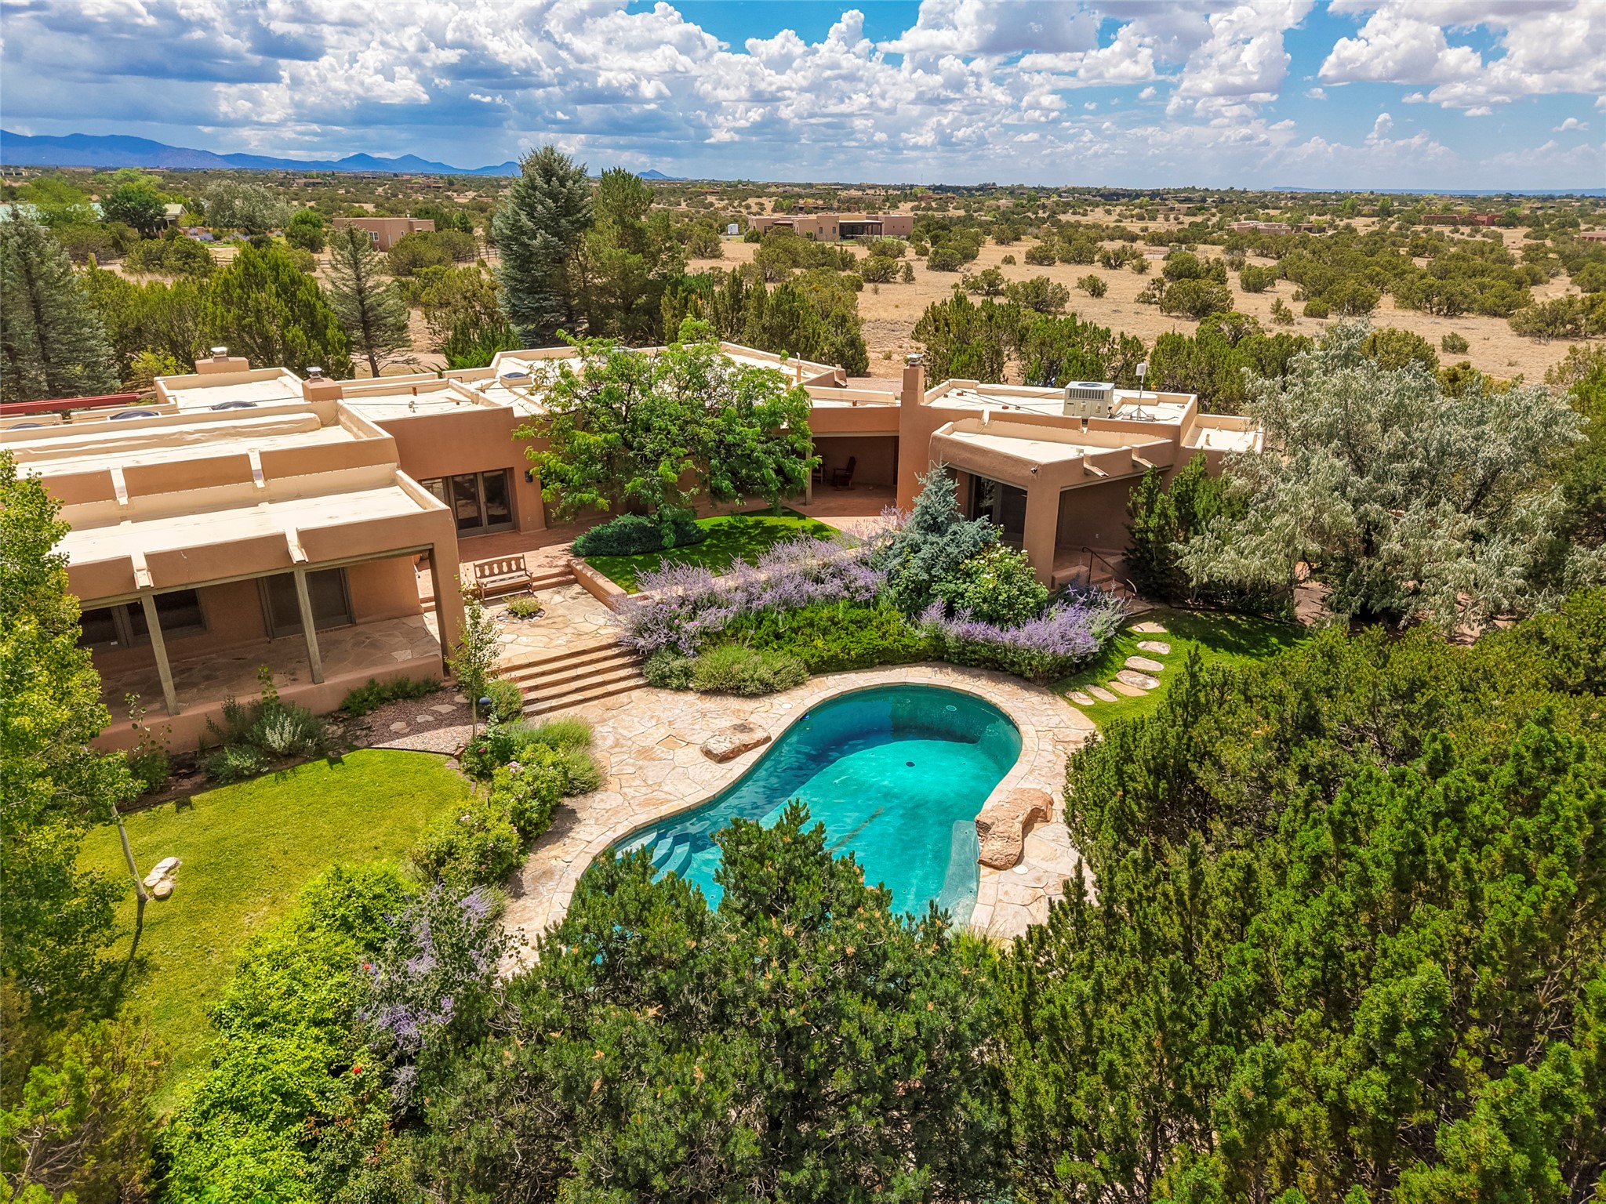
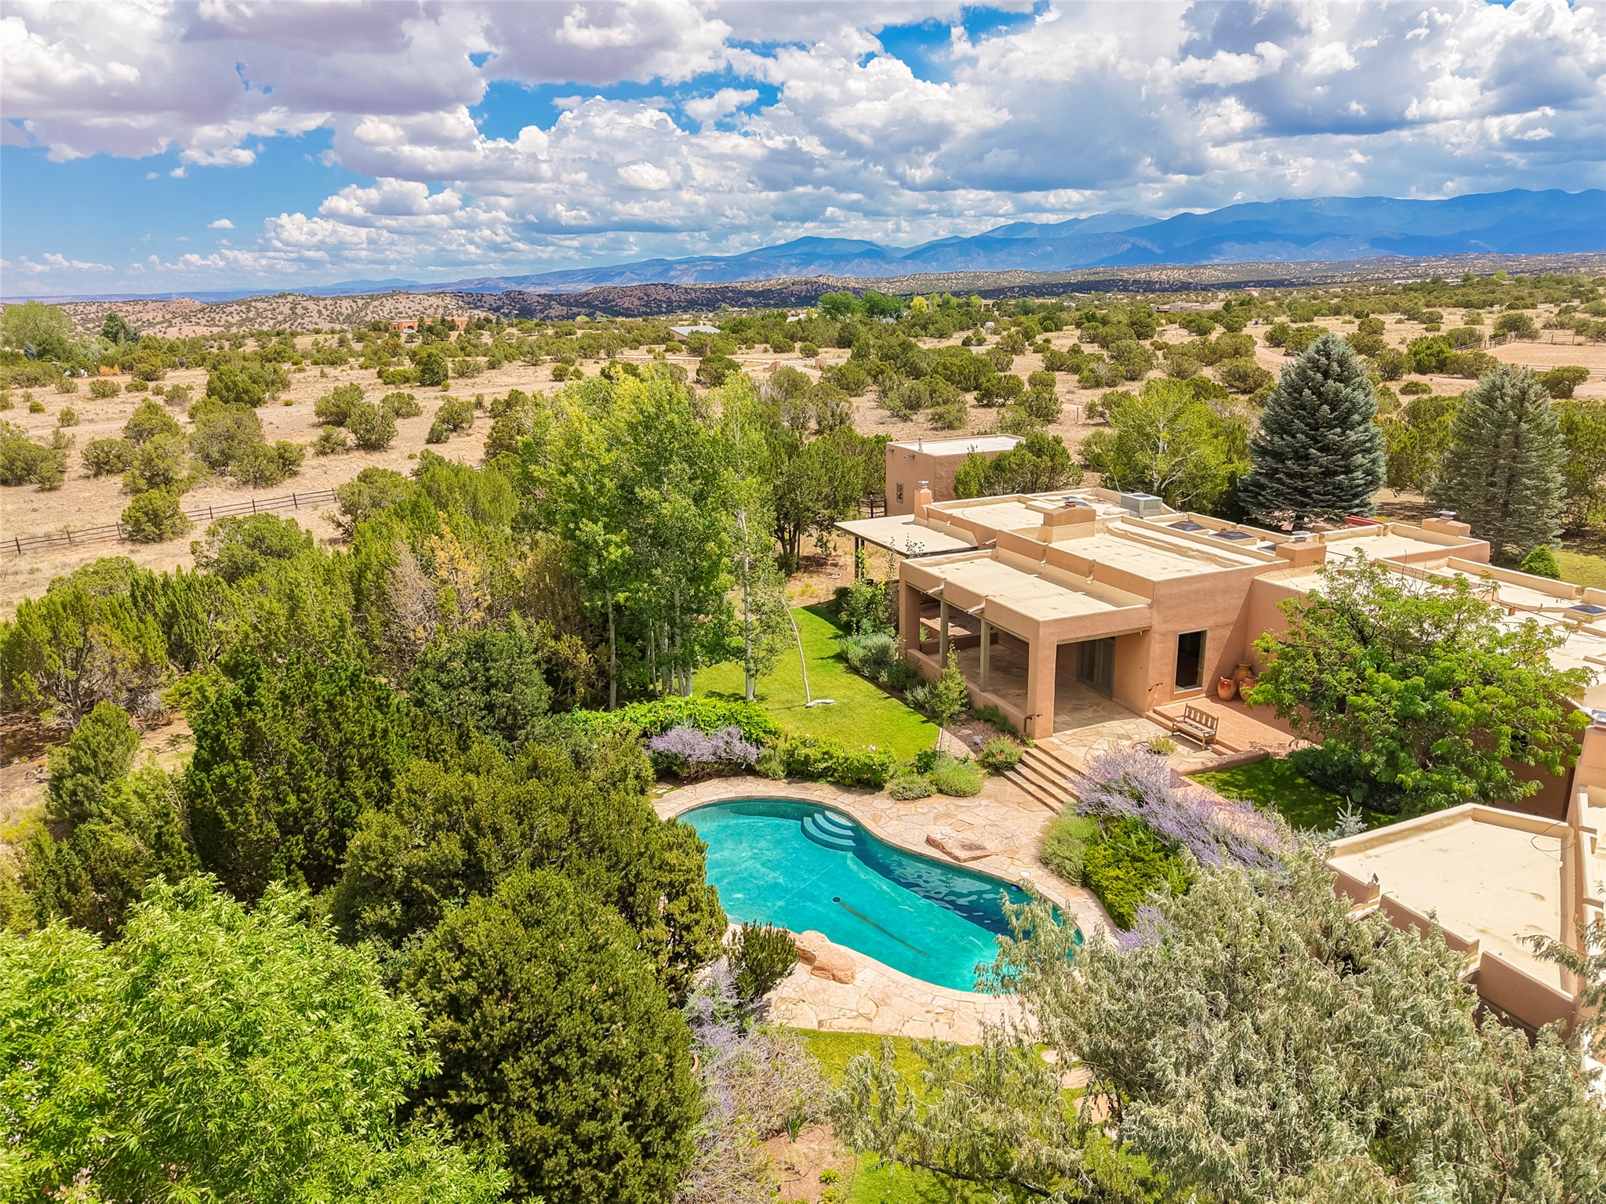
Aerial view of a Southwestern-style home with a curved pool, landscaped gardens, and distant mountain views.
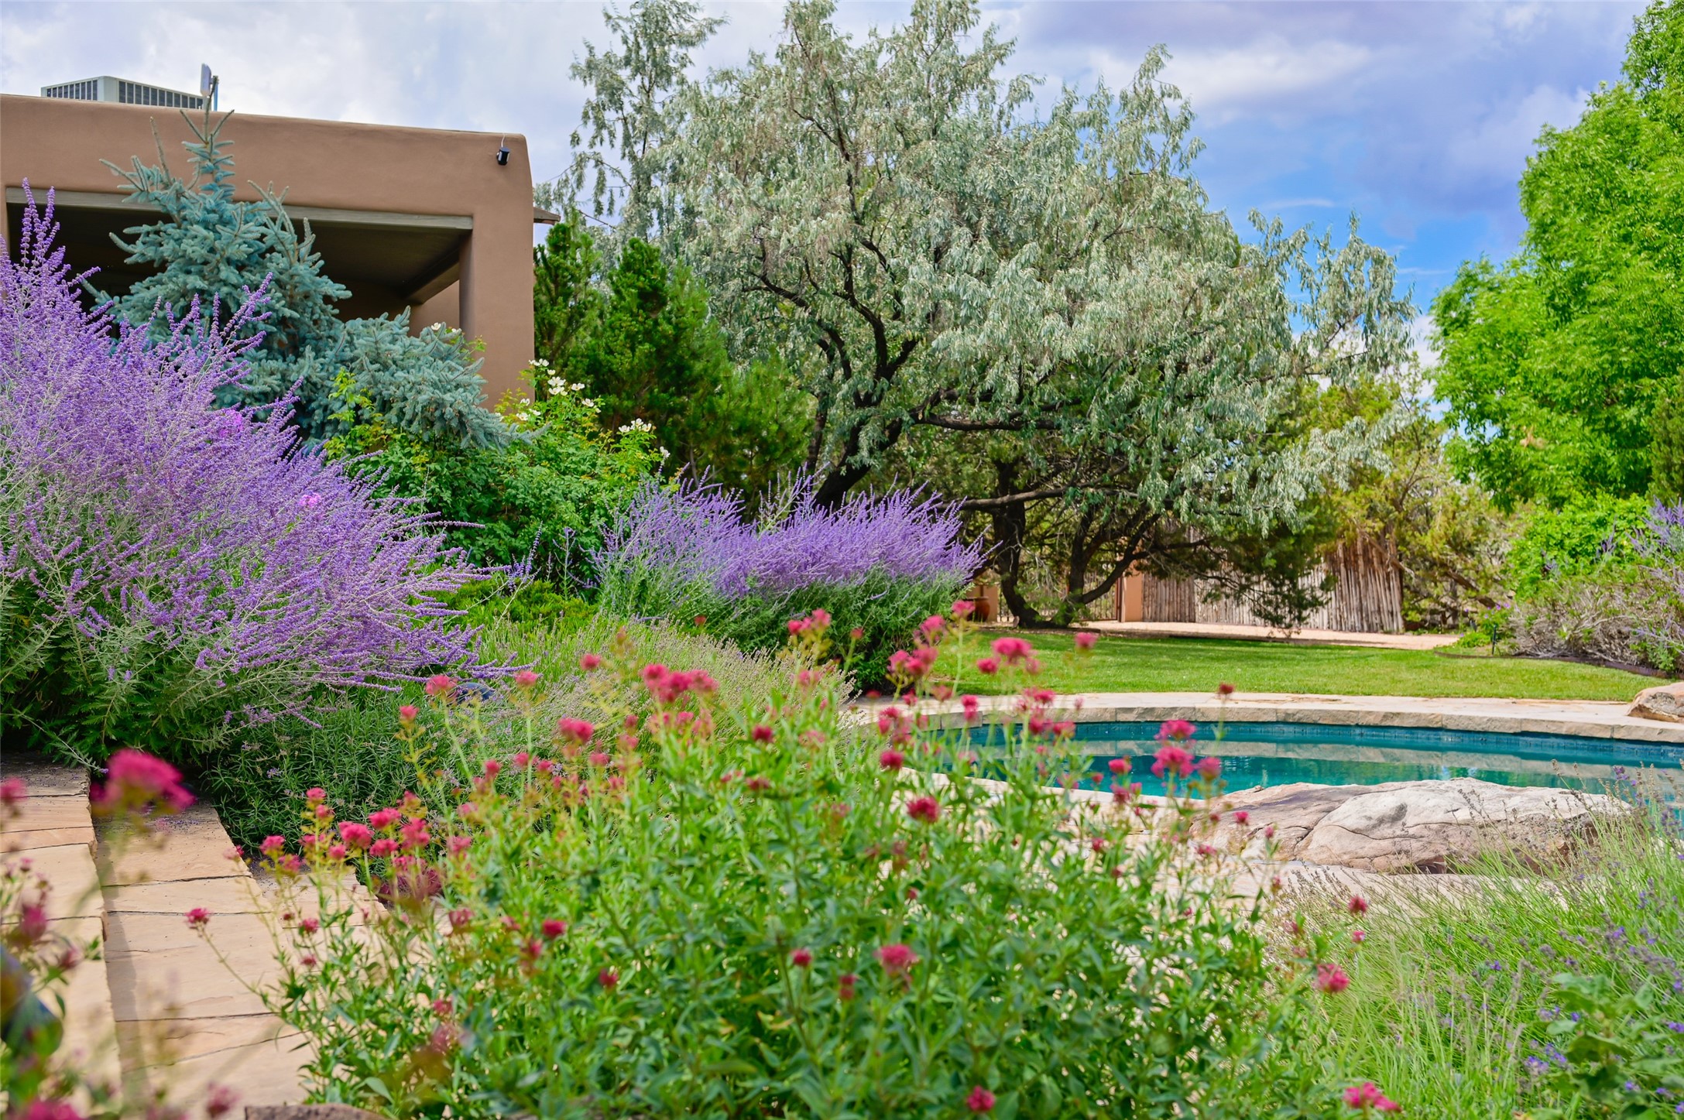
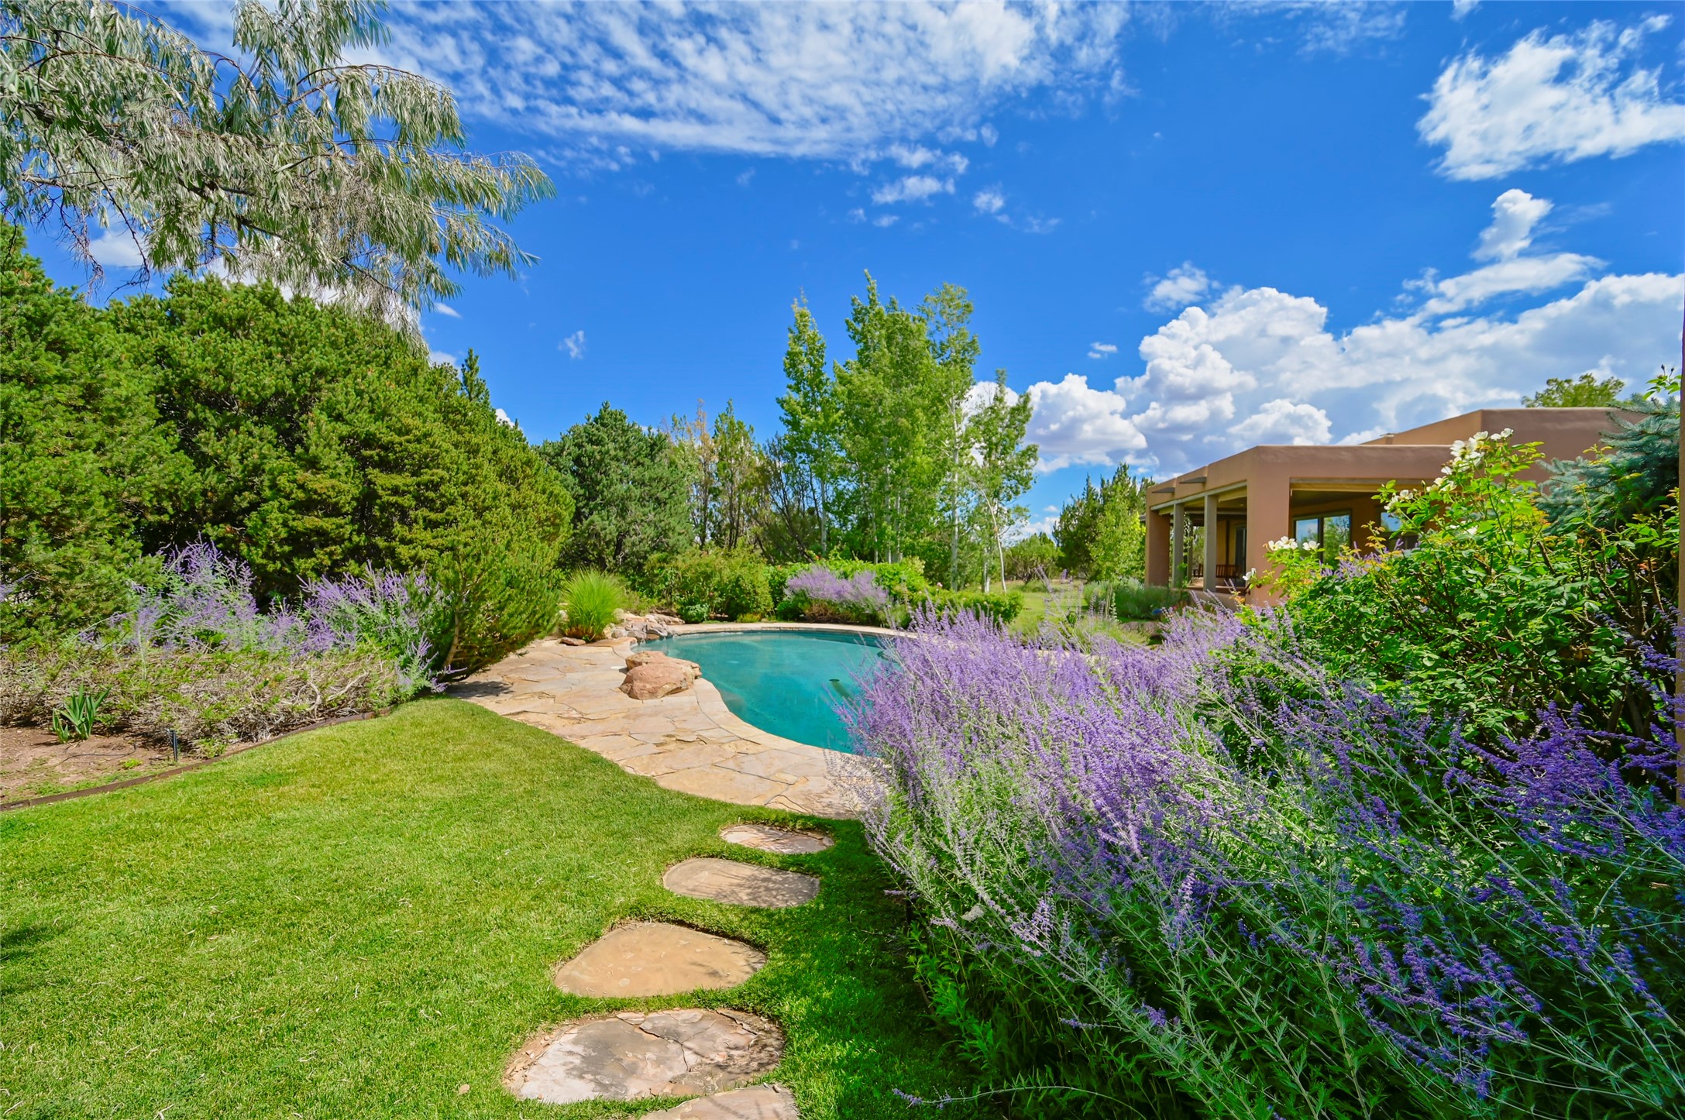
Backyard pool surrounded by flowering garden beds, mature trees, and a flagstone walkway.
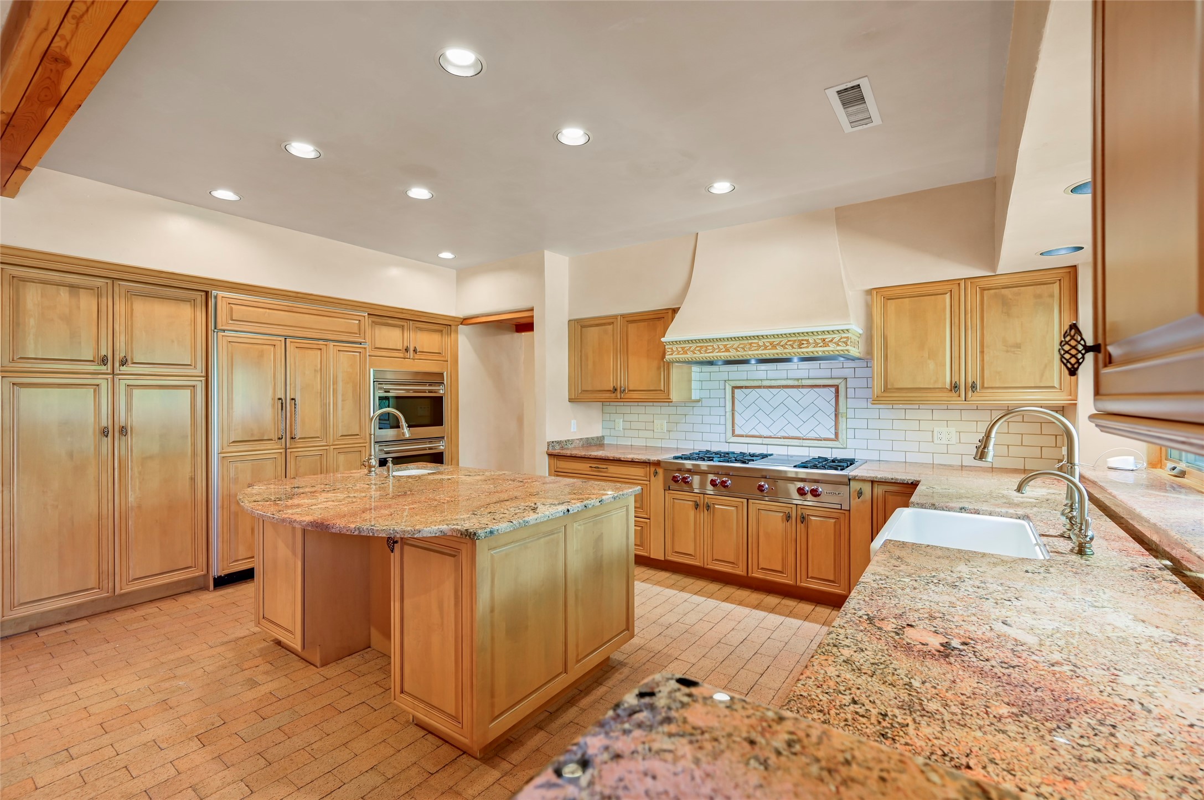
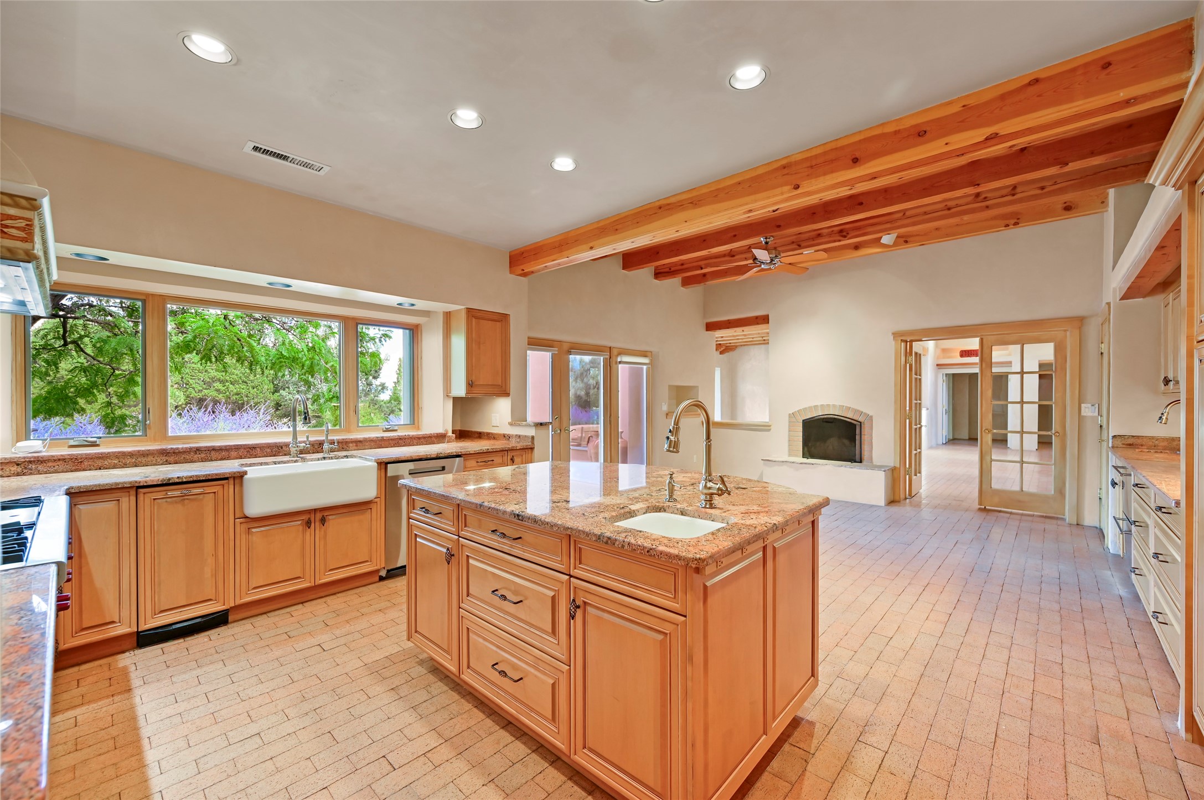
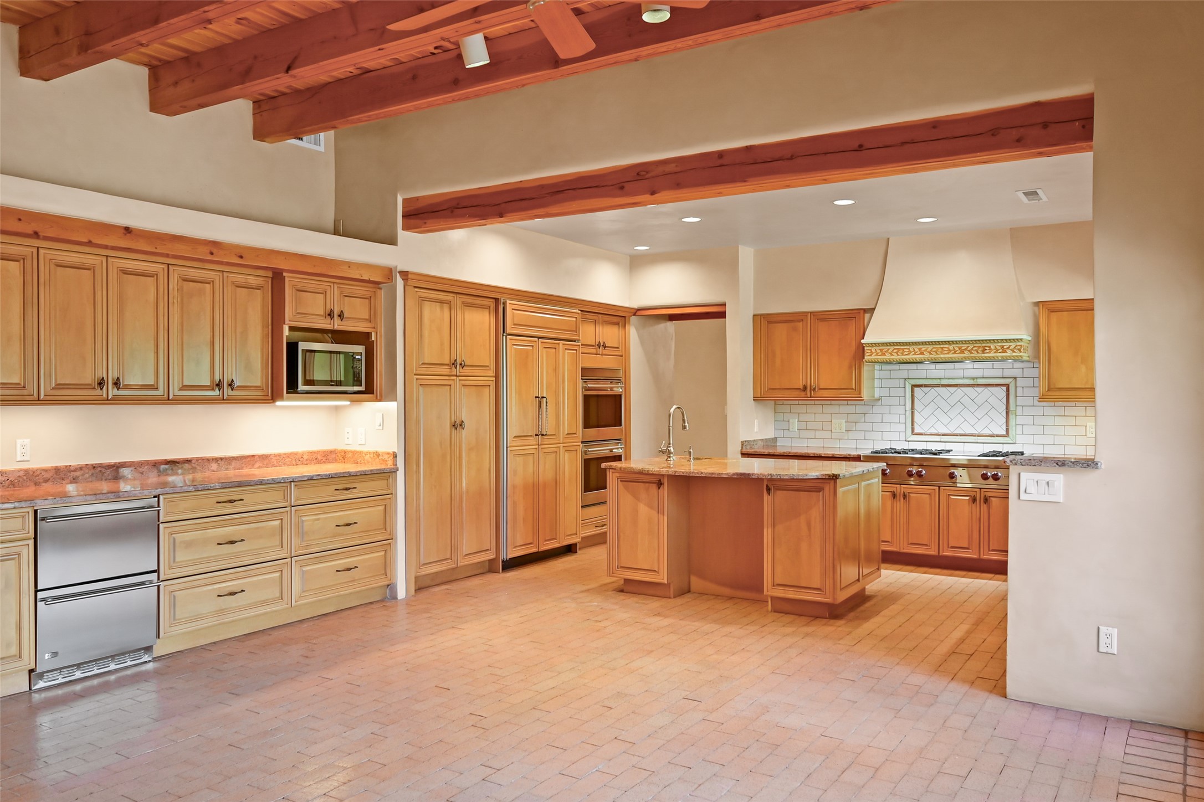
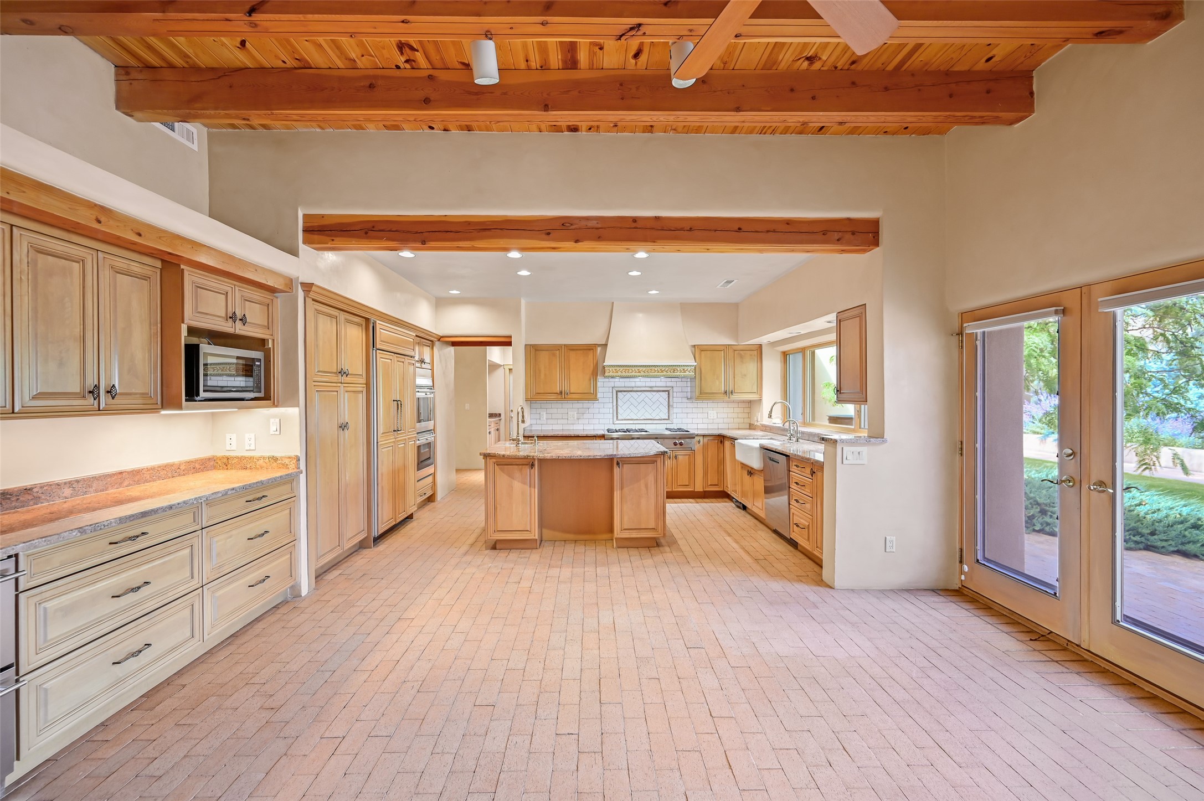
Kitchen with wood cabinetry, granite island, large gas range, and farmhouse sink.
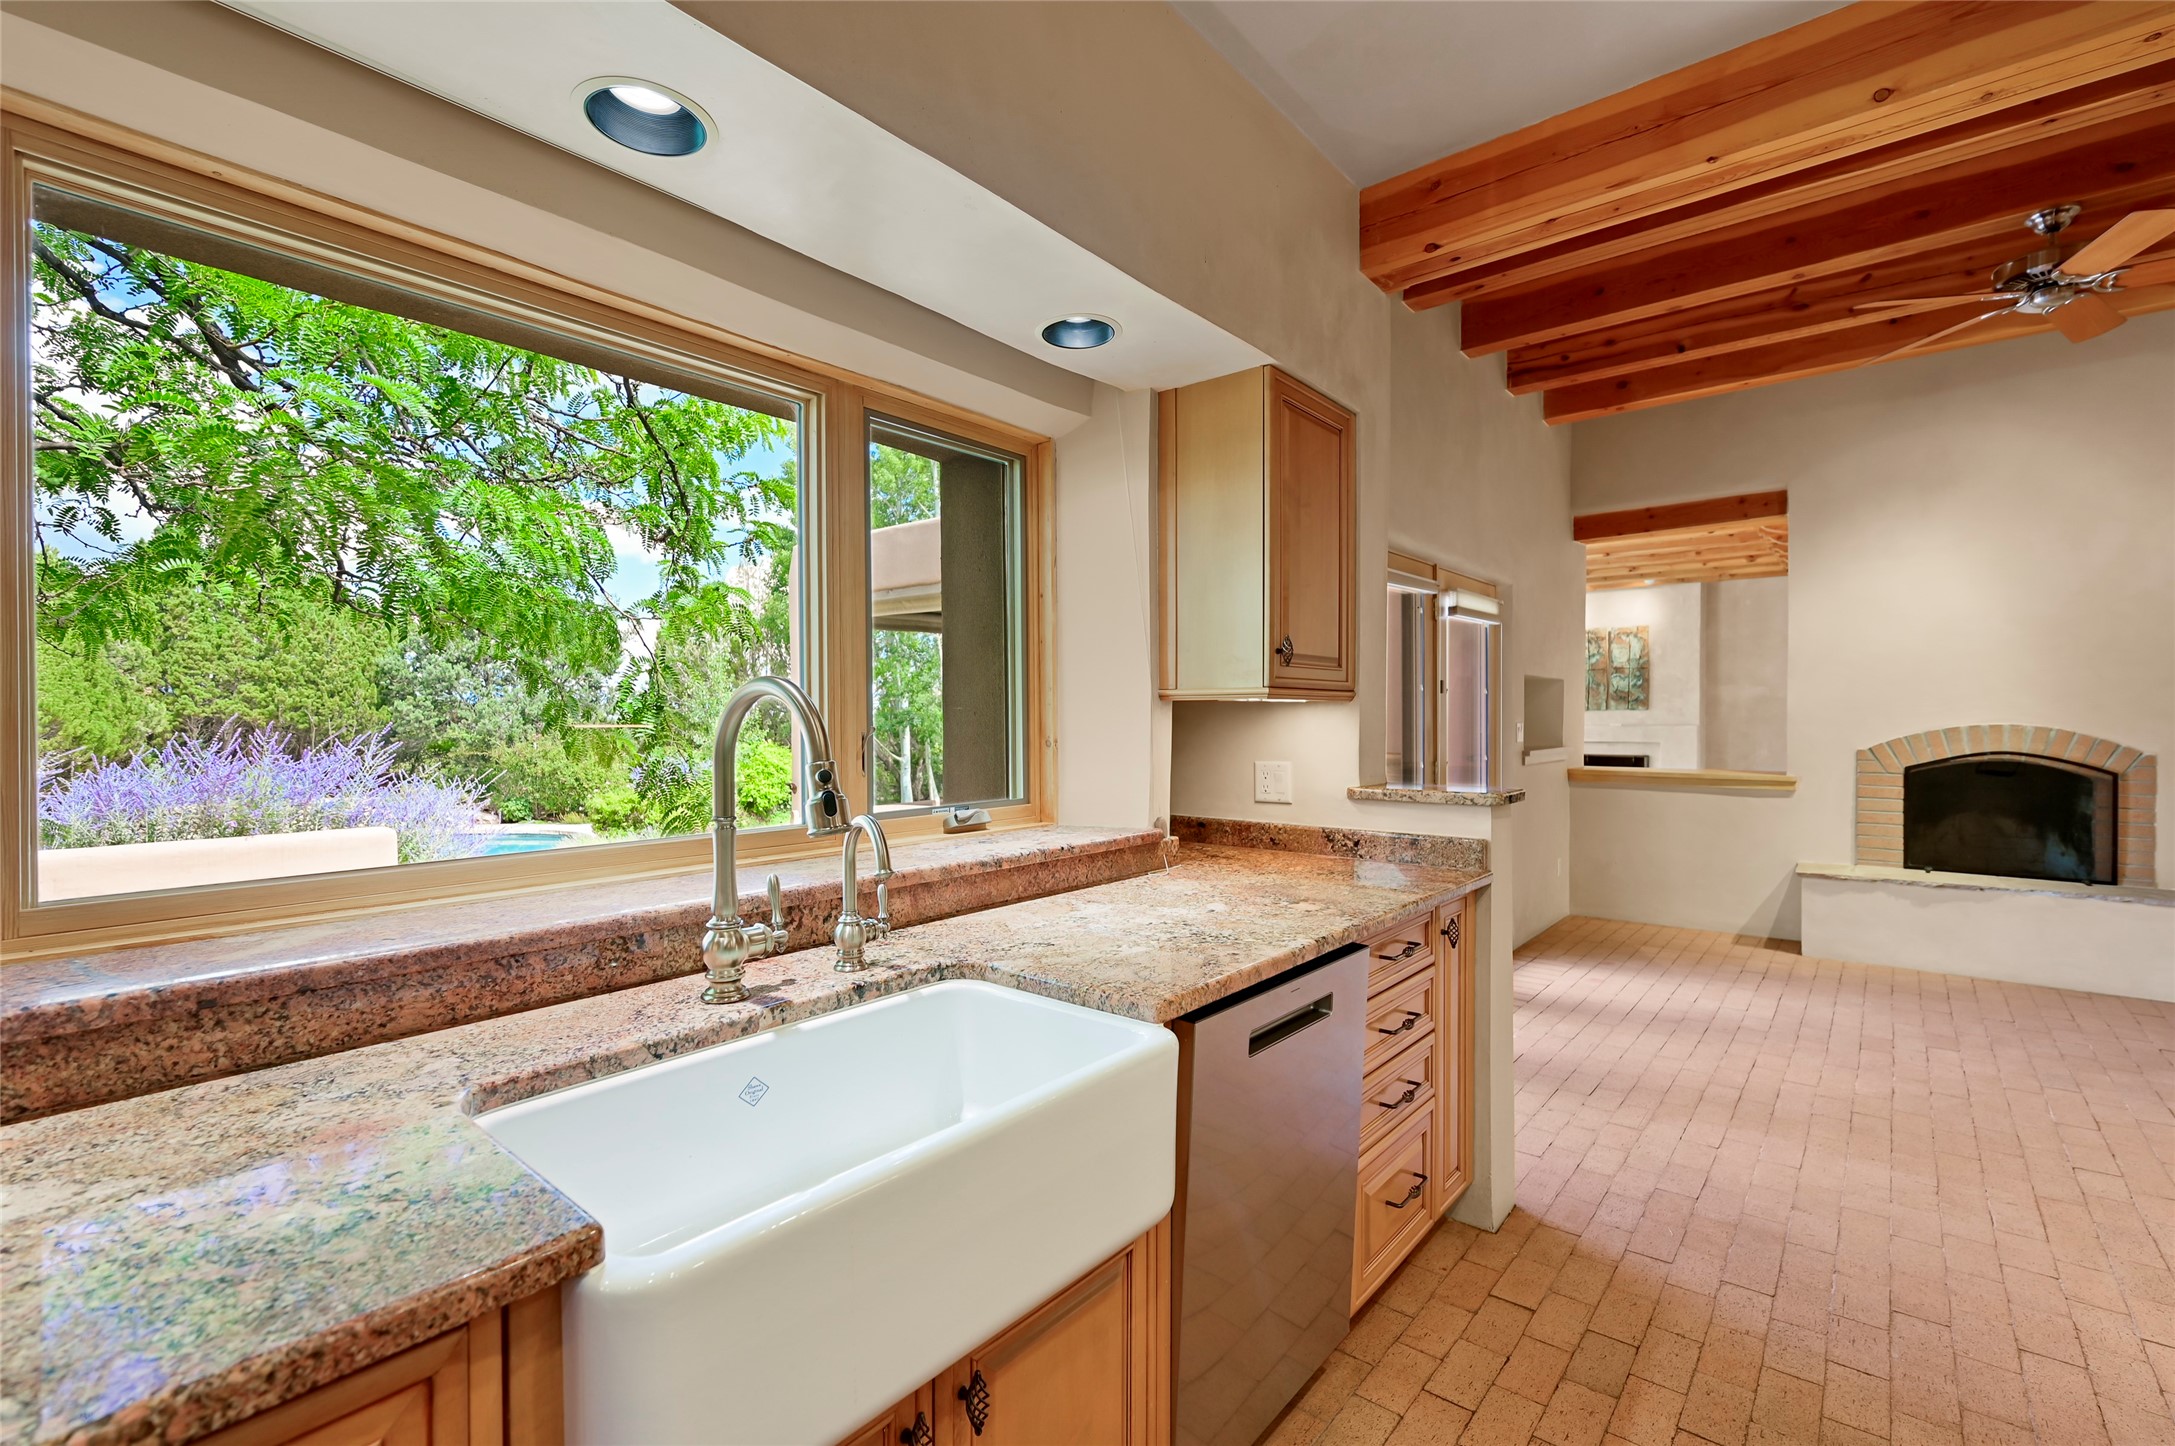
Kitchen with farmhouse sink and granite counters, opening to a brick-floored living area with wood beams and fireplace.
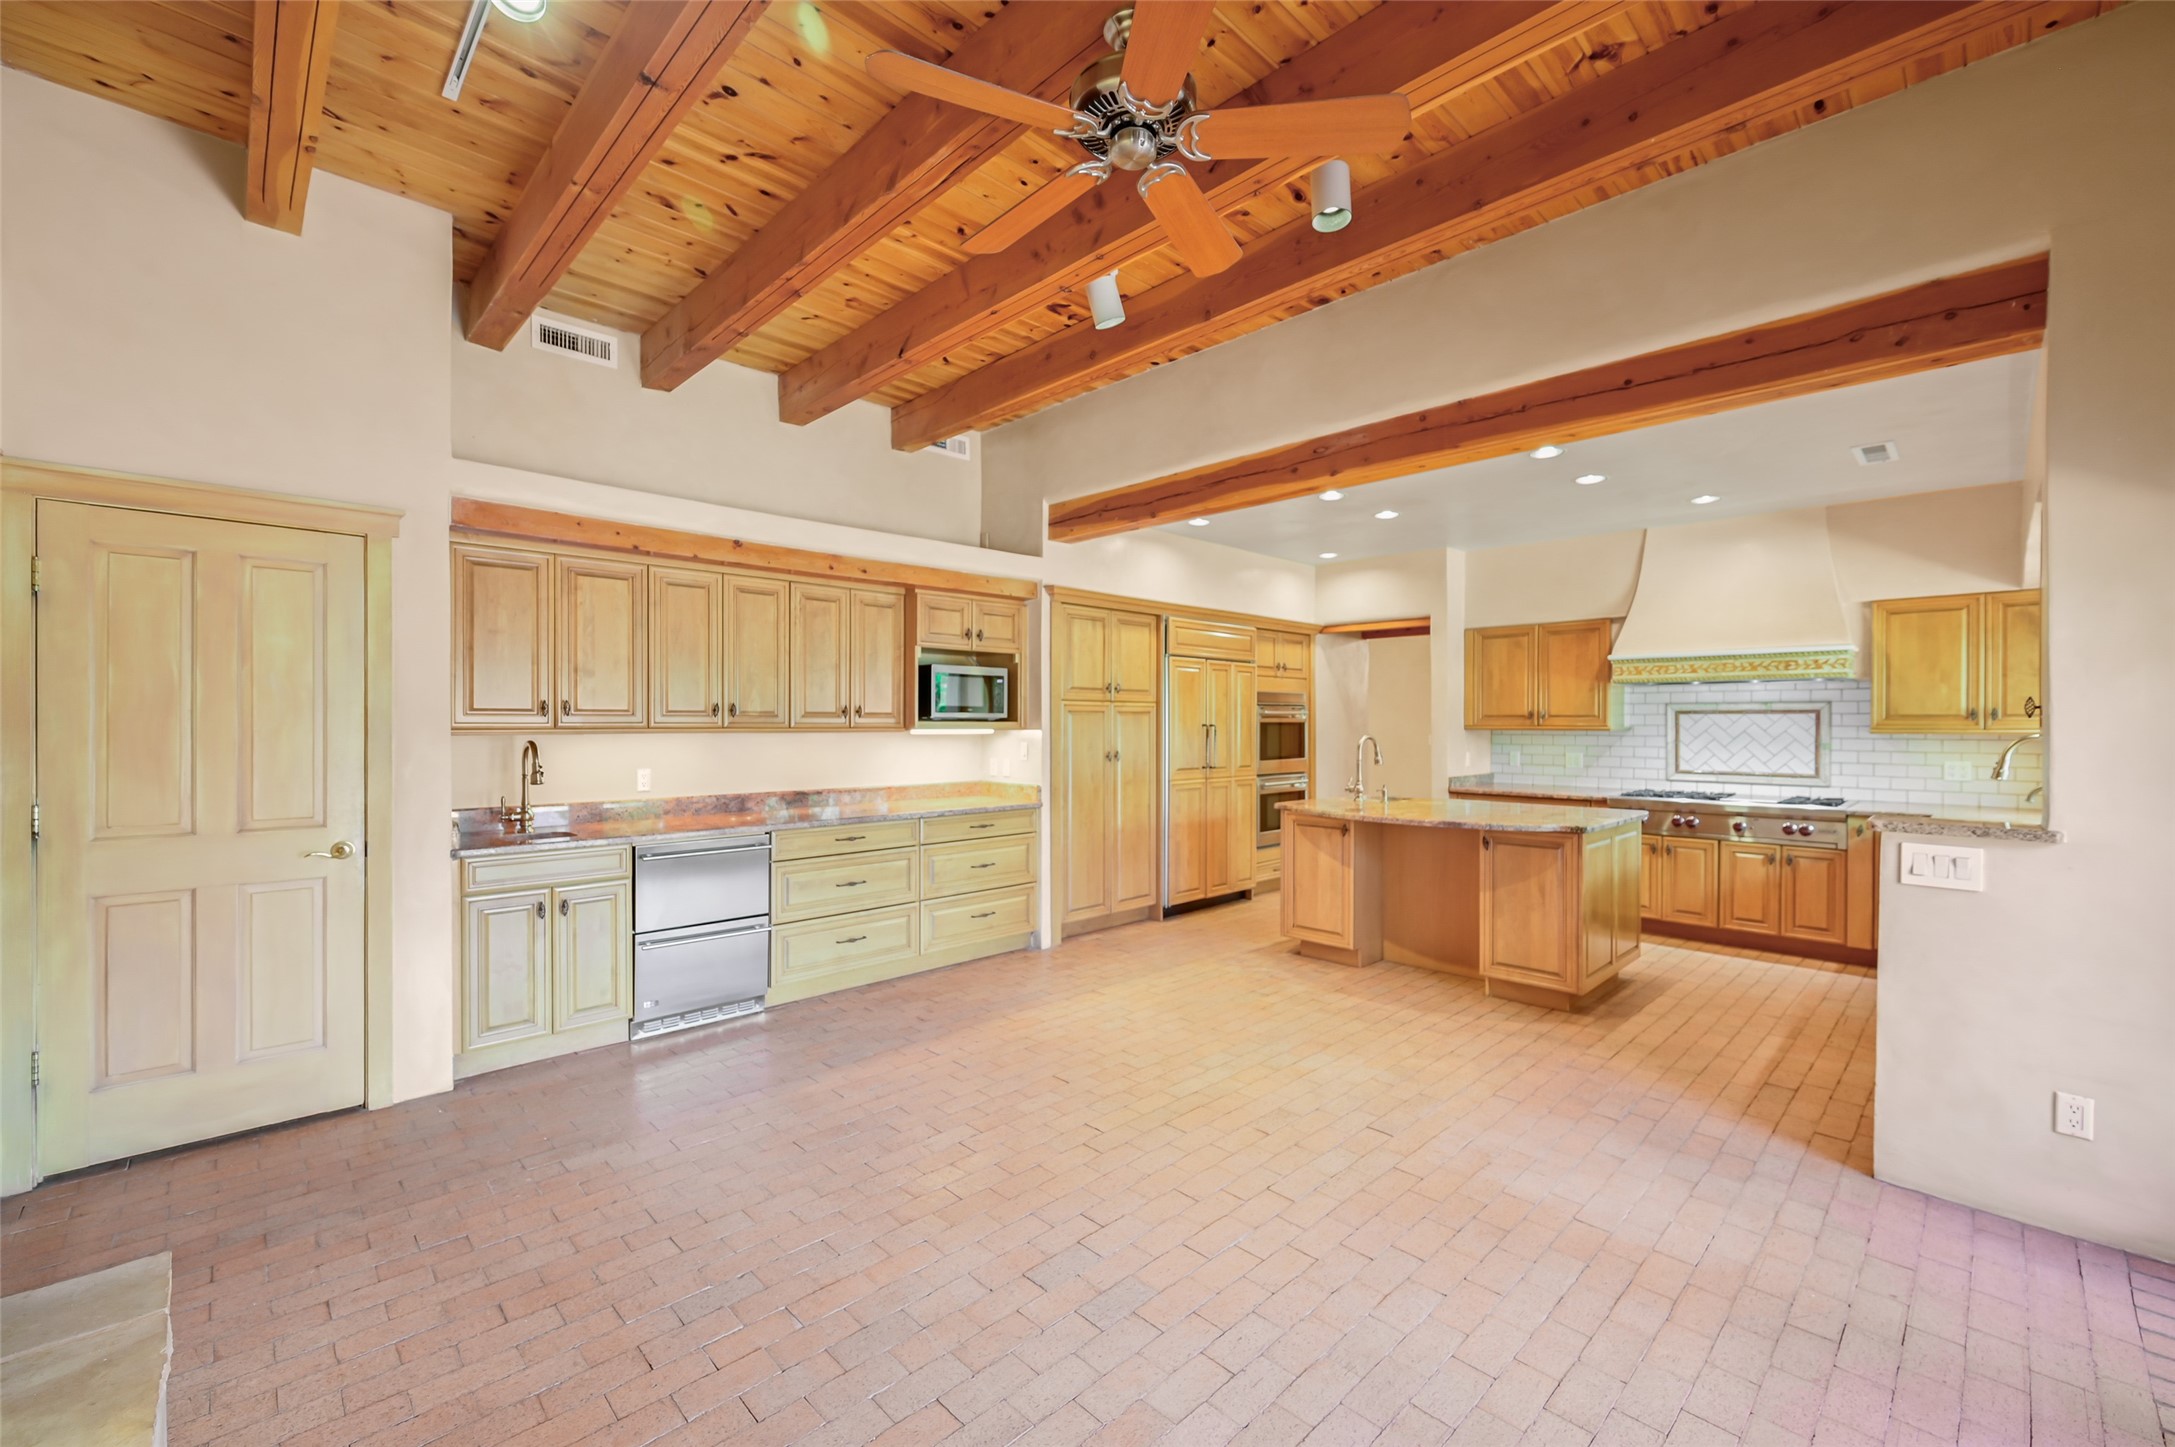
Kitchen with a granite island, wood cabinetry, exposed ceiling beams, and brick floors.
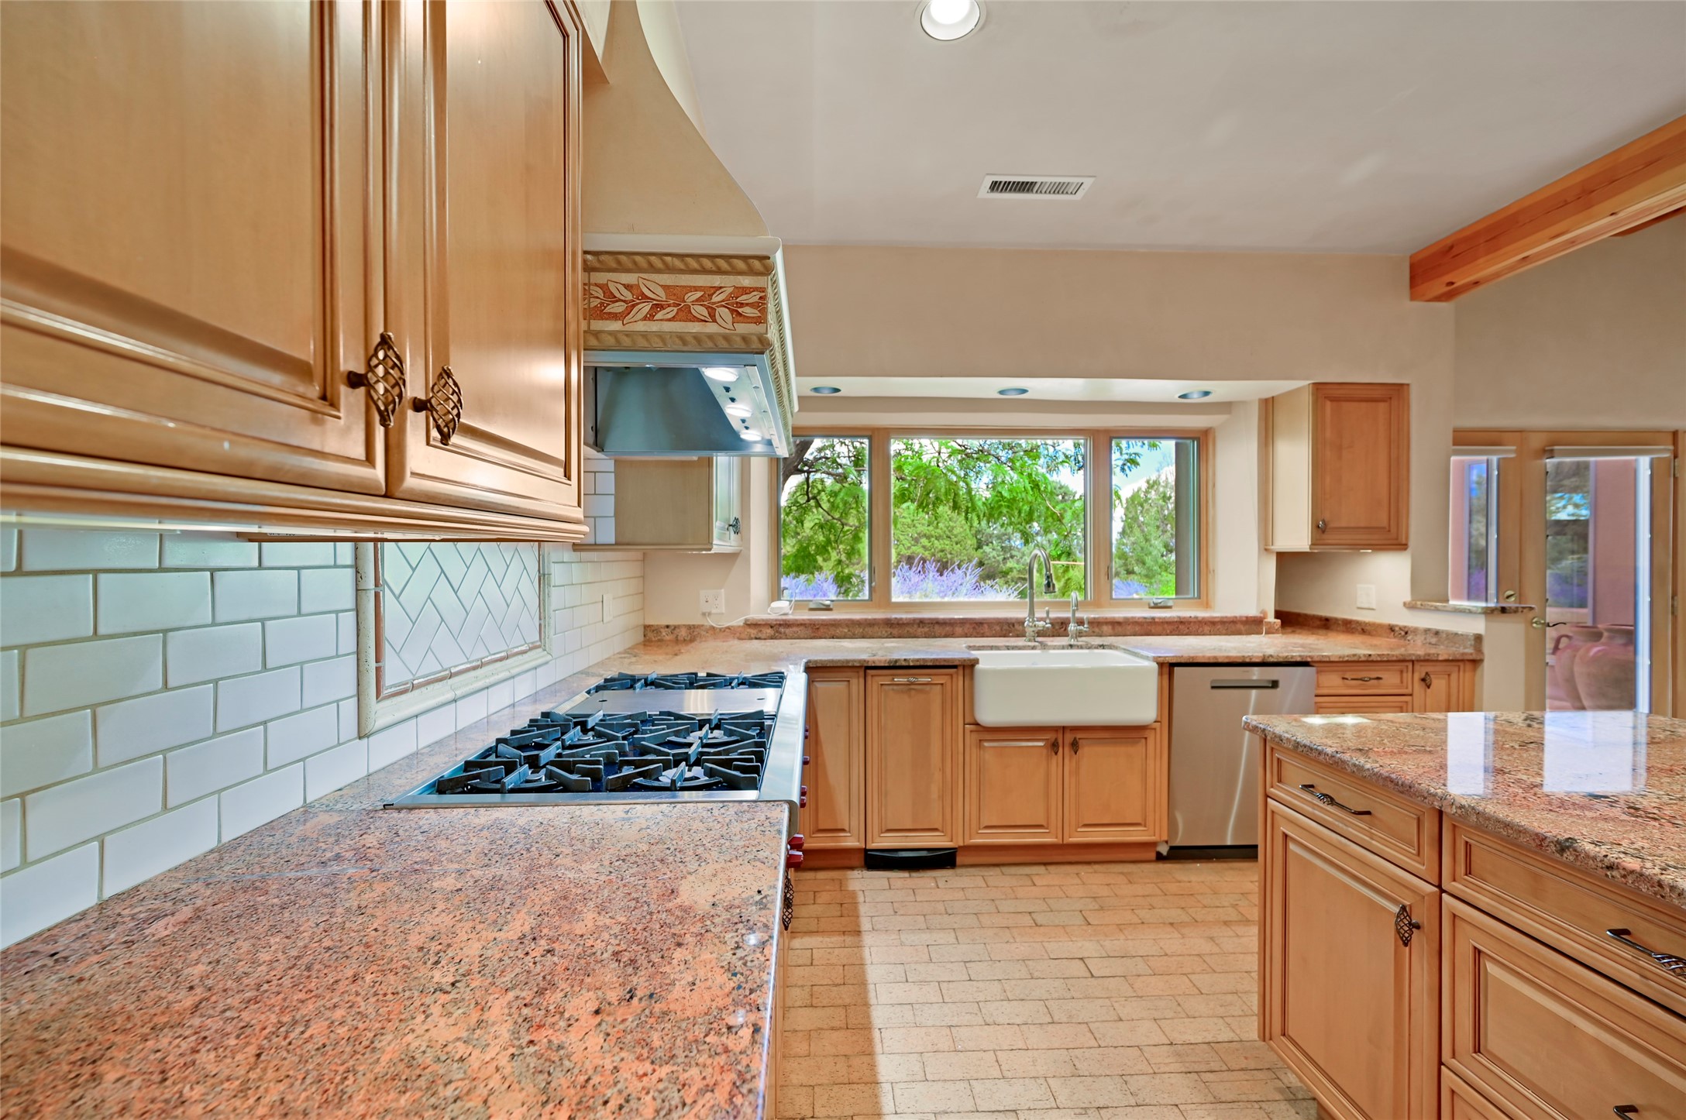
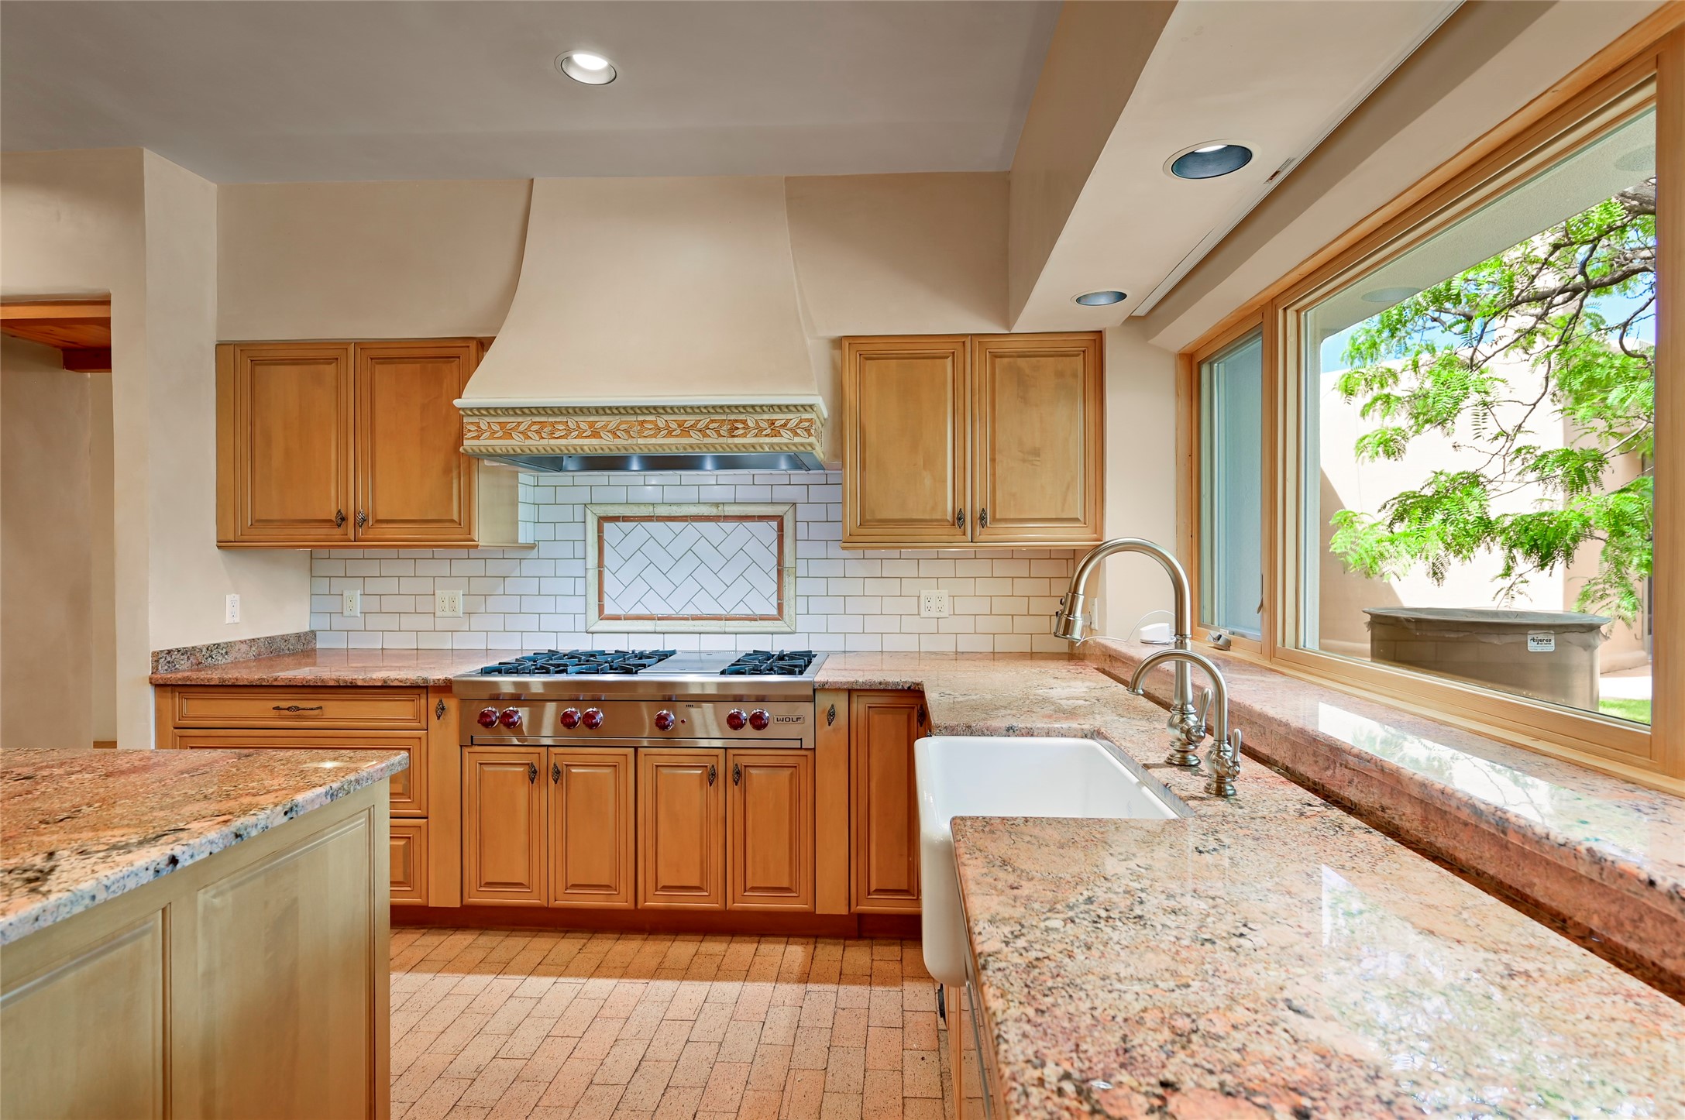
Kitchen with granite counters, wood cabinetry, a gas cooktop, and a farmhouse sink beneath garden-view windows.
Spacious kitchen with a granite-topped island, honey-toned cabinets, and wide windows.
Kitchen with warm wood cabinetry, granite counters, a farmhouse sink, and a large garden-facing window.
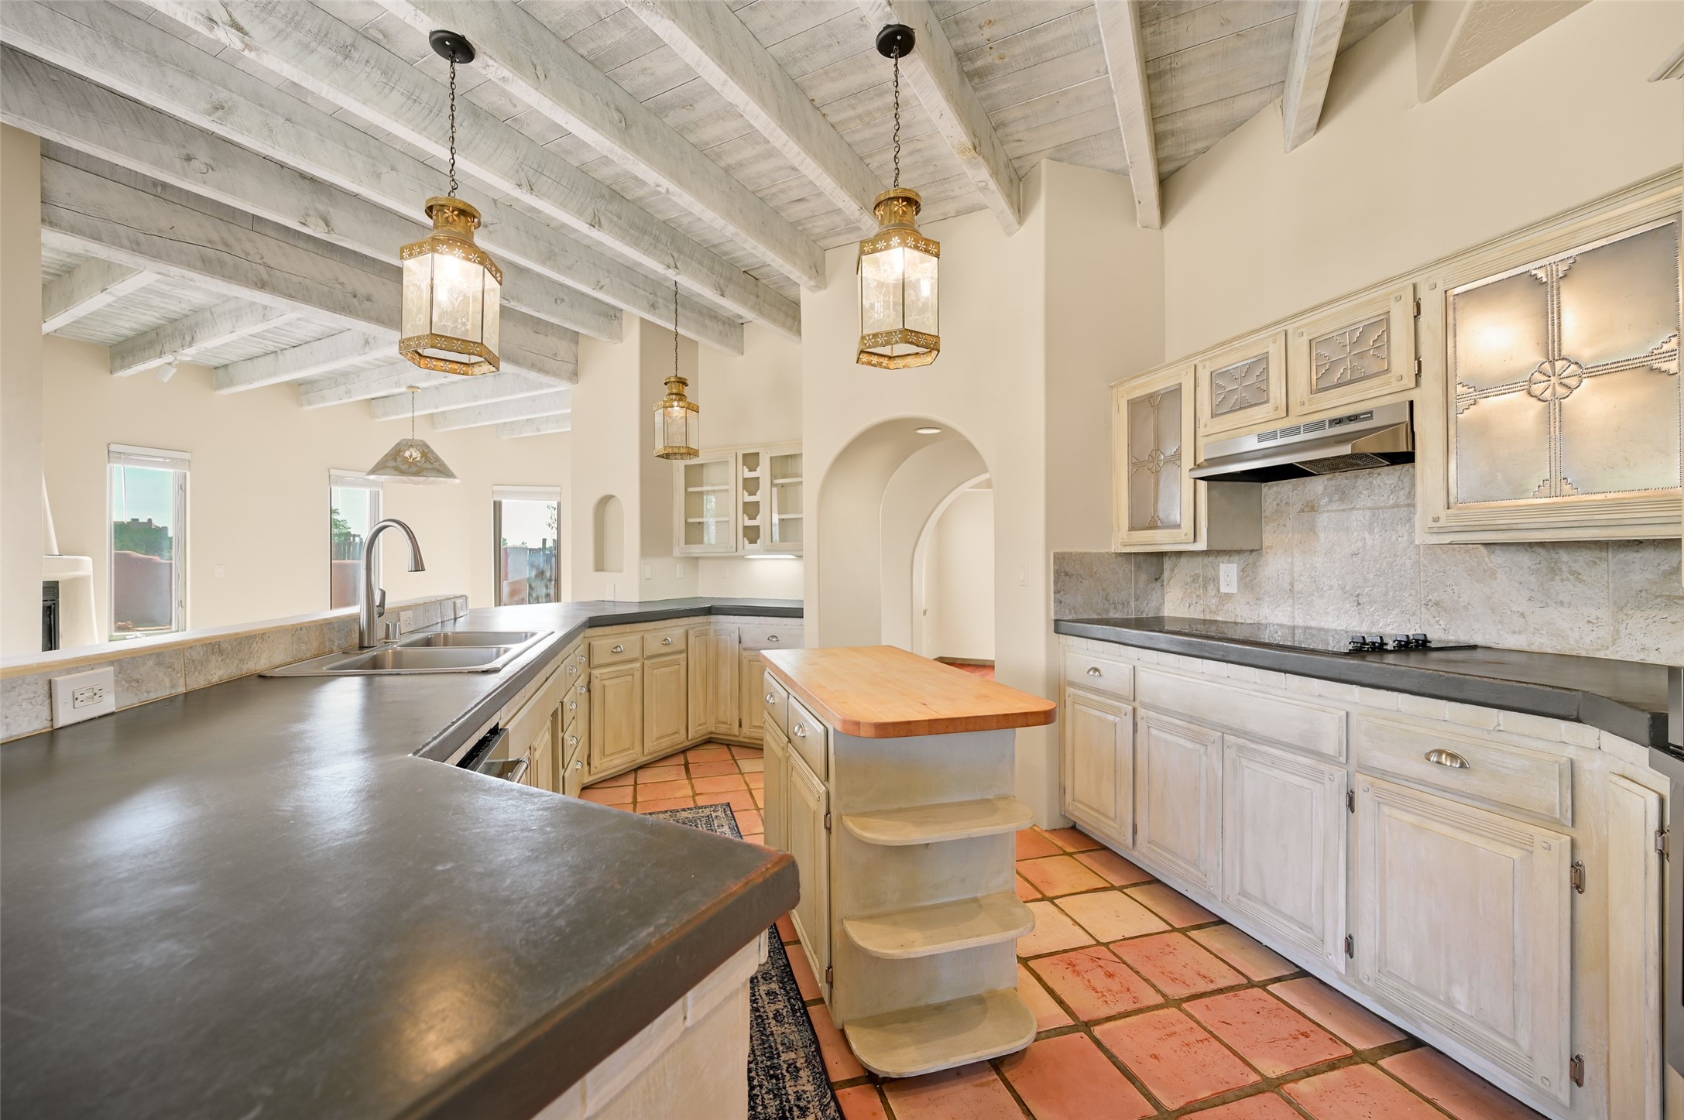
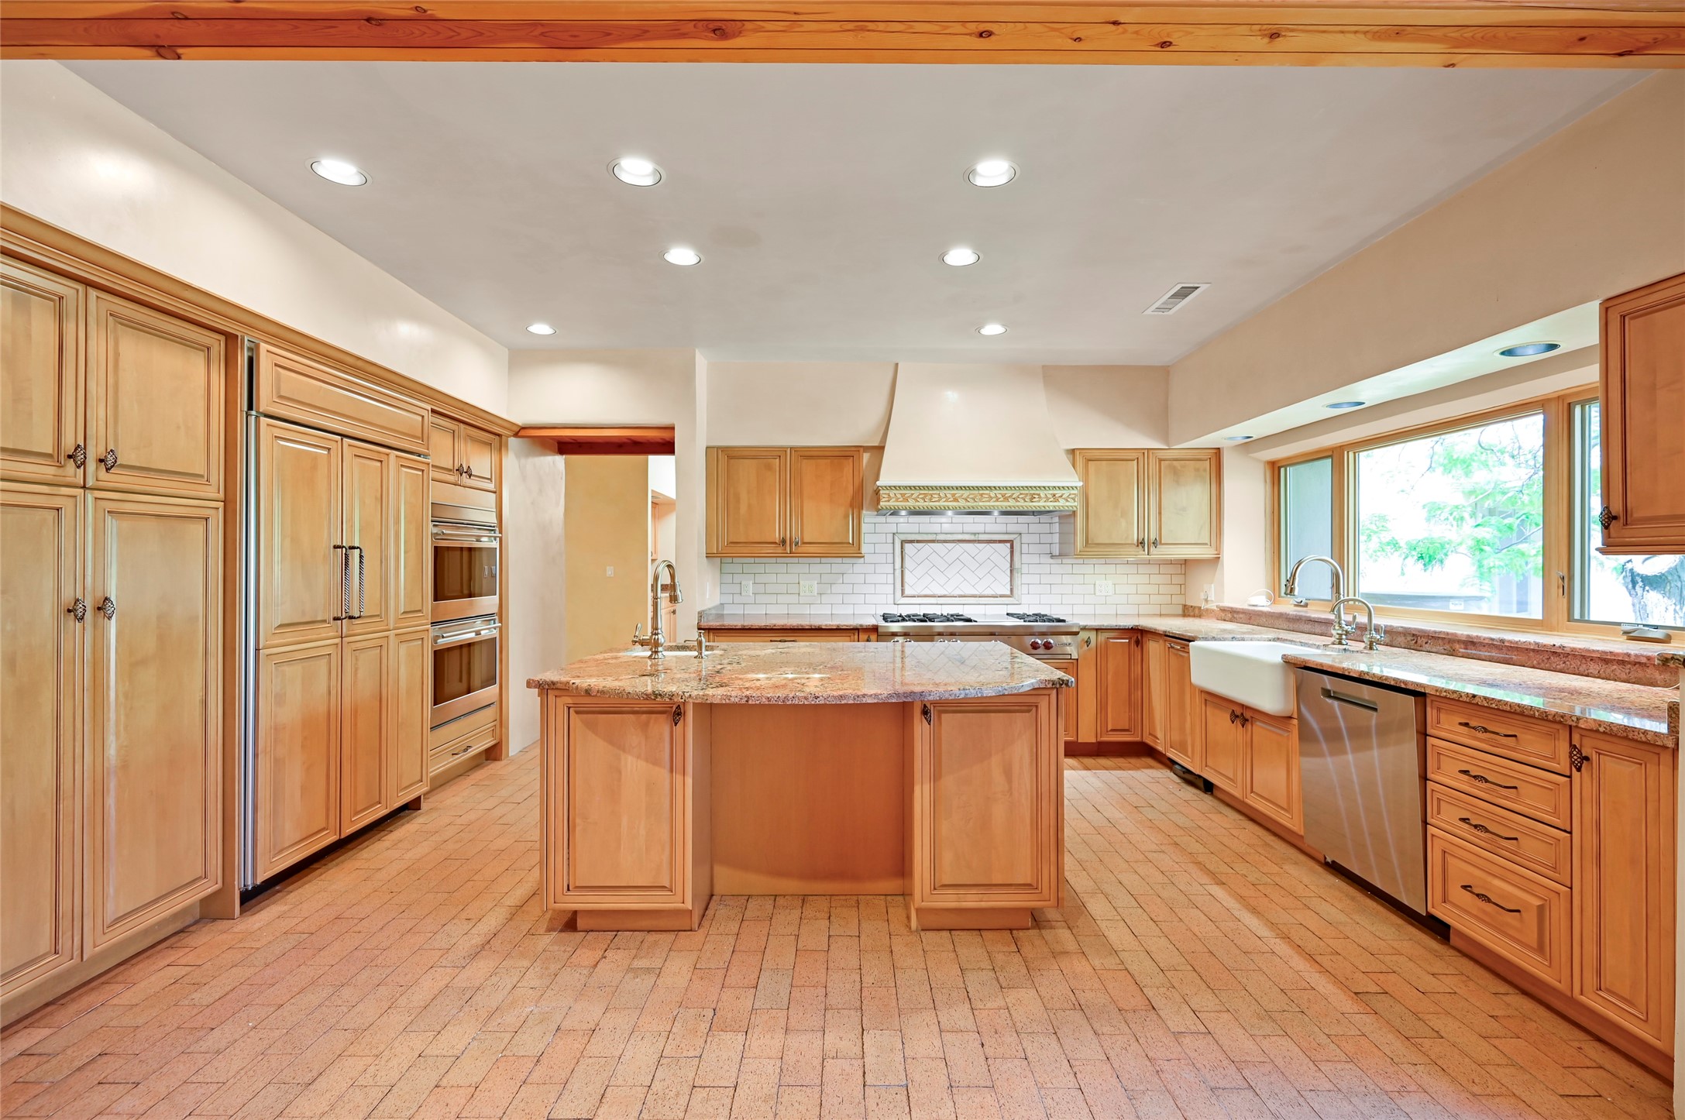
Kitchen with a central island, extensive wood cabinetry, brick flooring, and exposed ceiling beams.
Spacious kitchen with wood cabinetry, central island, exposed beams, and glass doors to a patio.
Kitchen with a central island, brick flooring, and an exposed wood-beam ceiling.
Vacant kitchen and living area with exposed wood beams, brick flooring, and a fireplace.
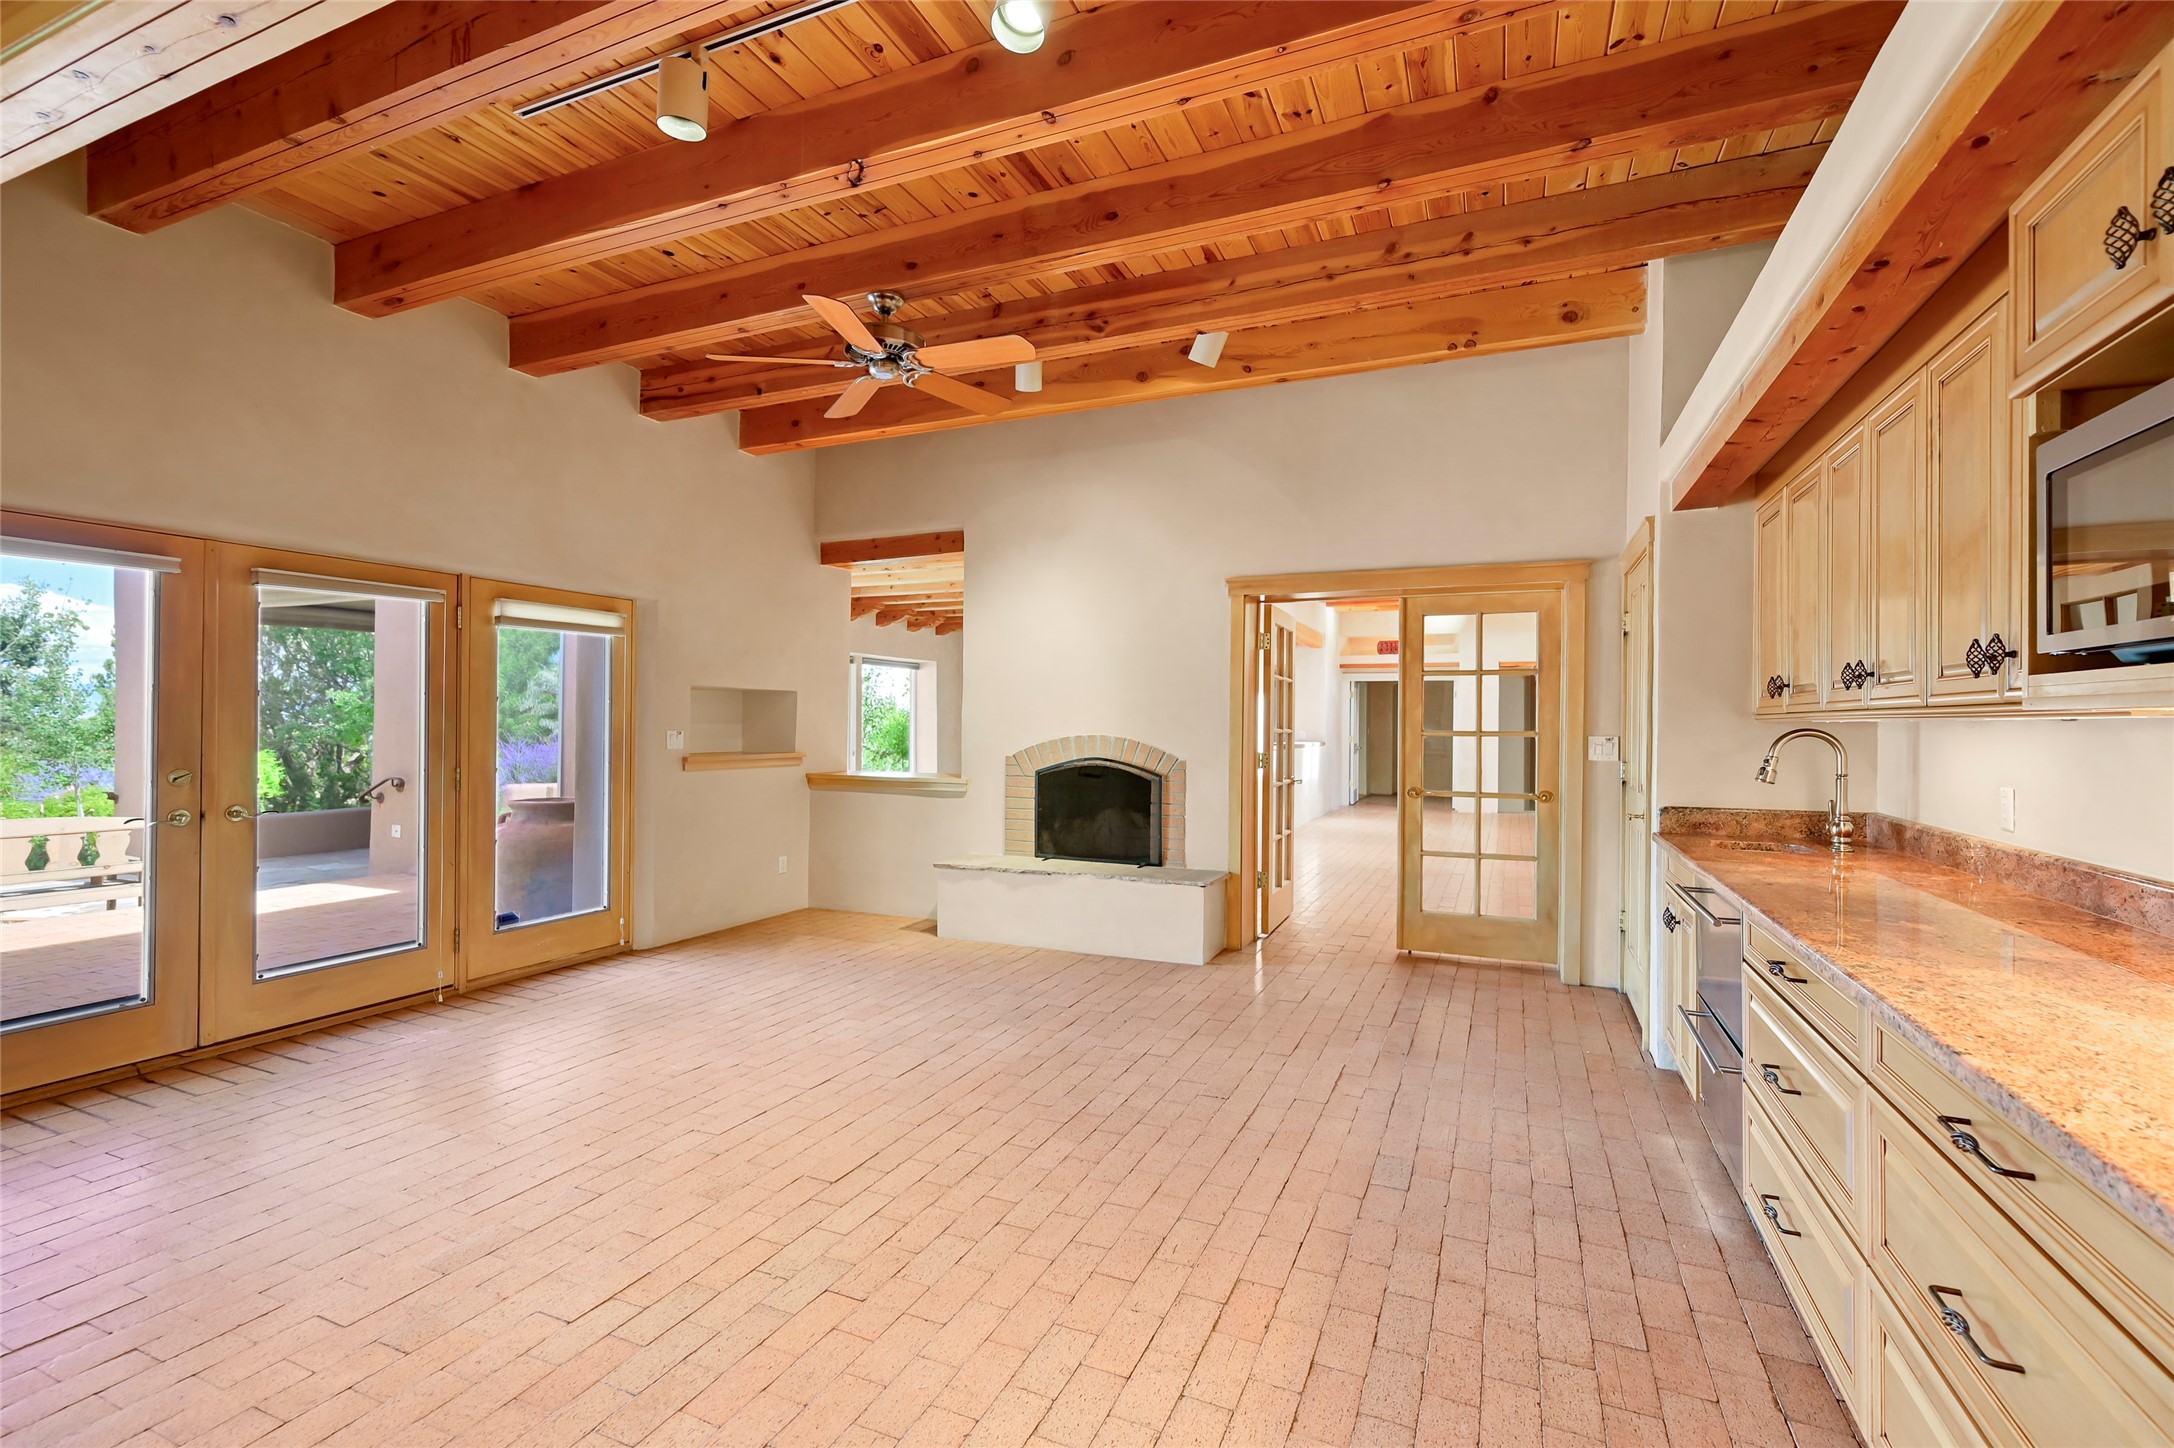
Empty living room with brick floors, a wood-beamed ceiling, and an arched fireplace beside French doors to the kitchen.
Empty living room with a brick floor, wood-plank ceiling, and arched fireplace between two windows.
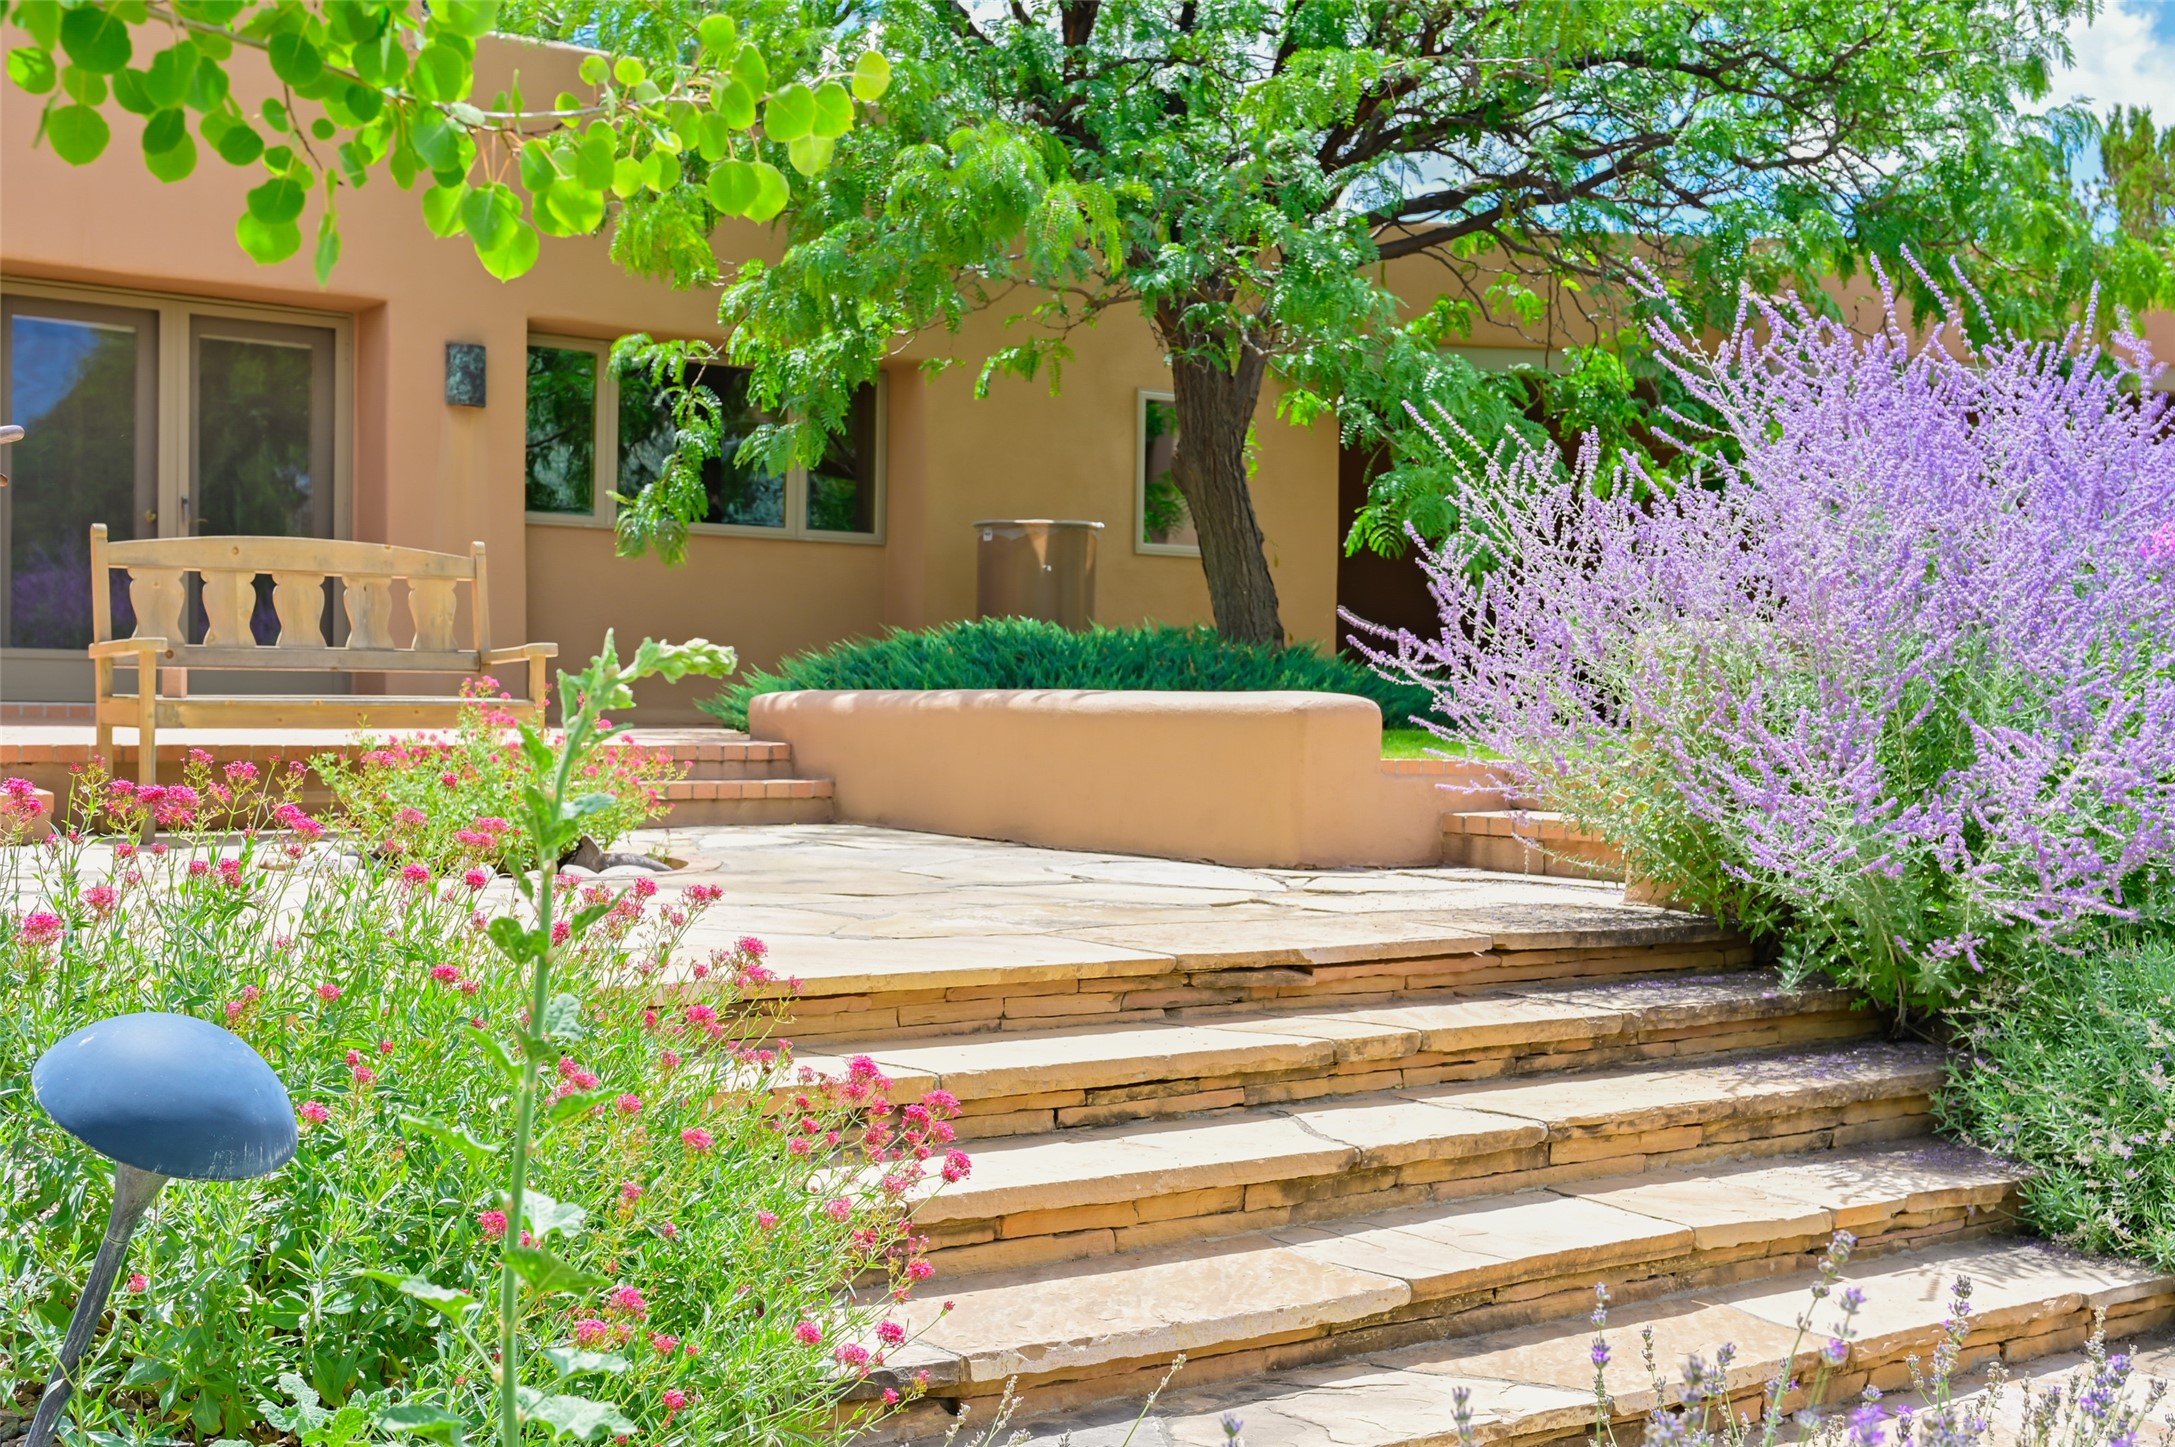
Stone steps lead to a flagstone patio beside the stucco home, framed by flowering shrubs and mature trees.
Backyard swimming pool beside a stone patio and purple flowering plants, with the home beyond.
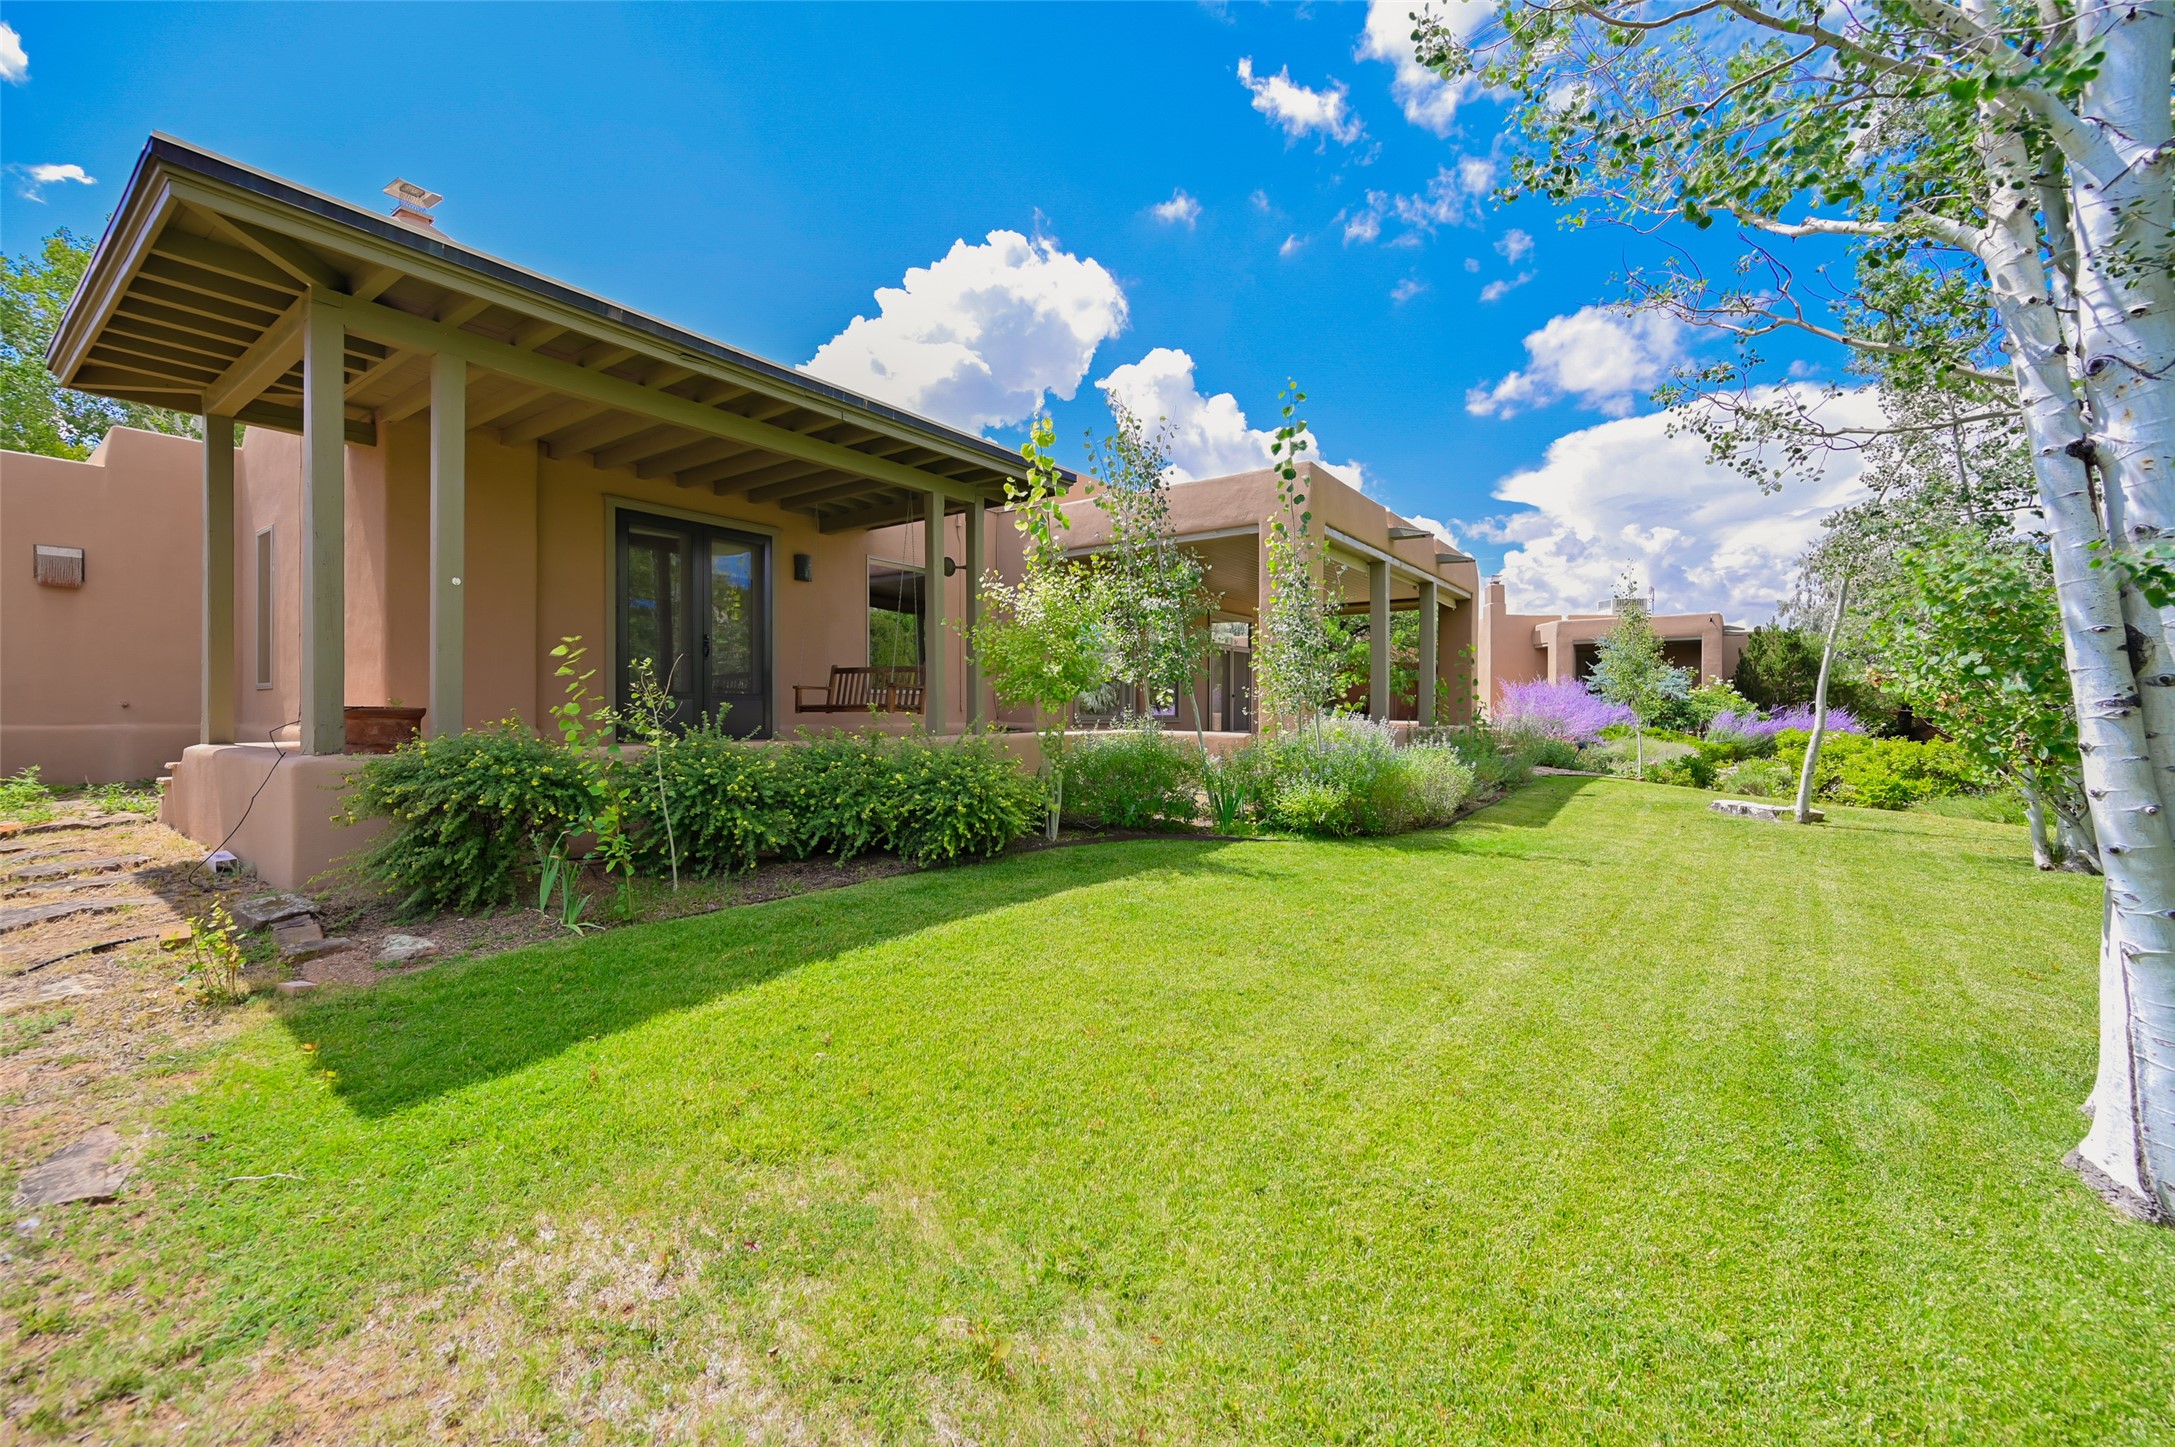
Southwestern-style home with a covered patio overlooking a green lawn and landscaped garden.
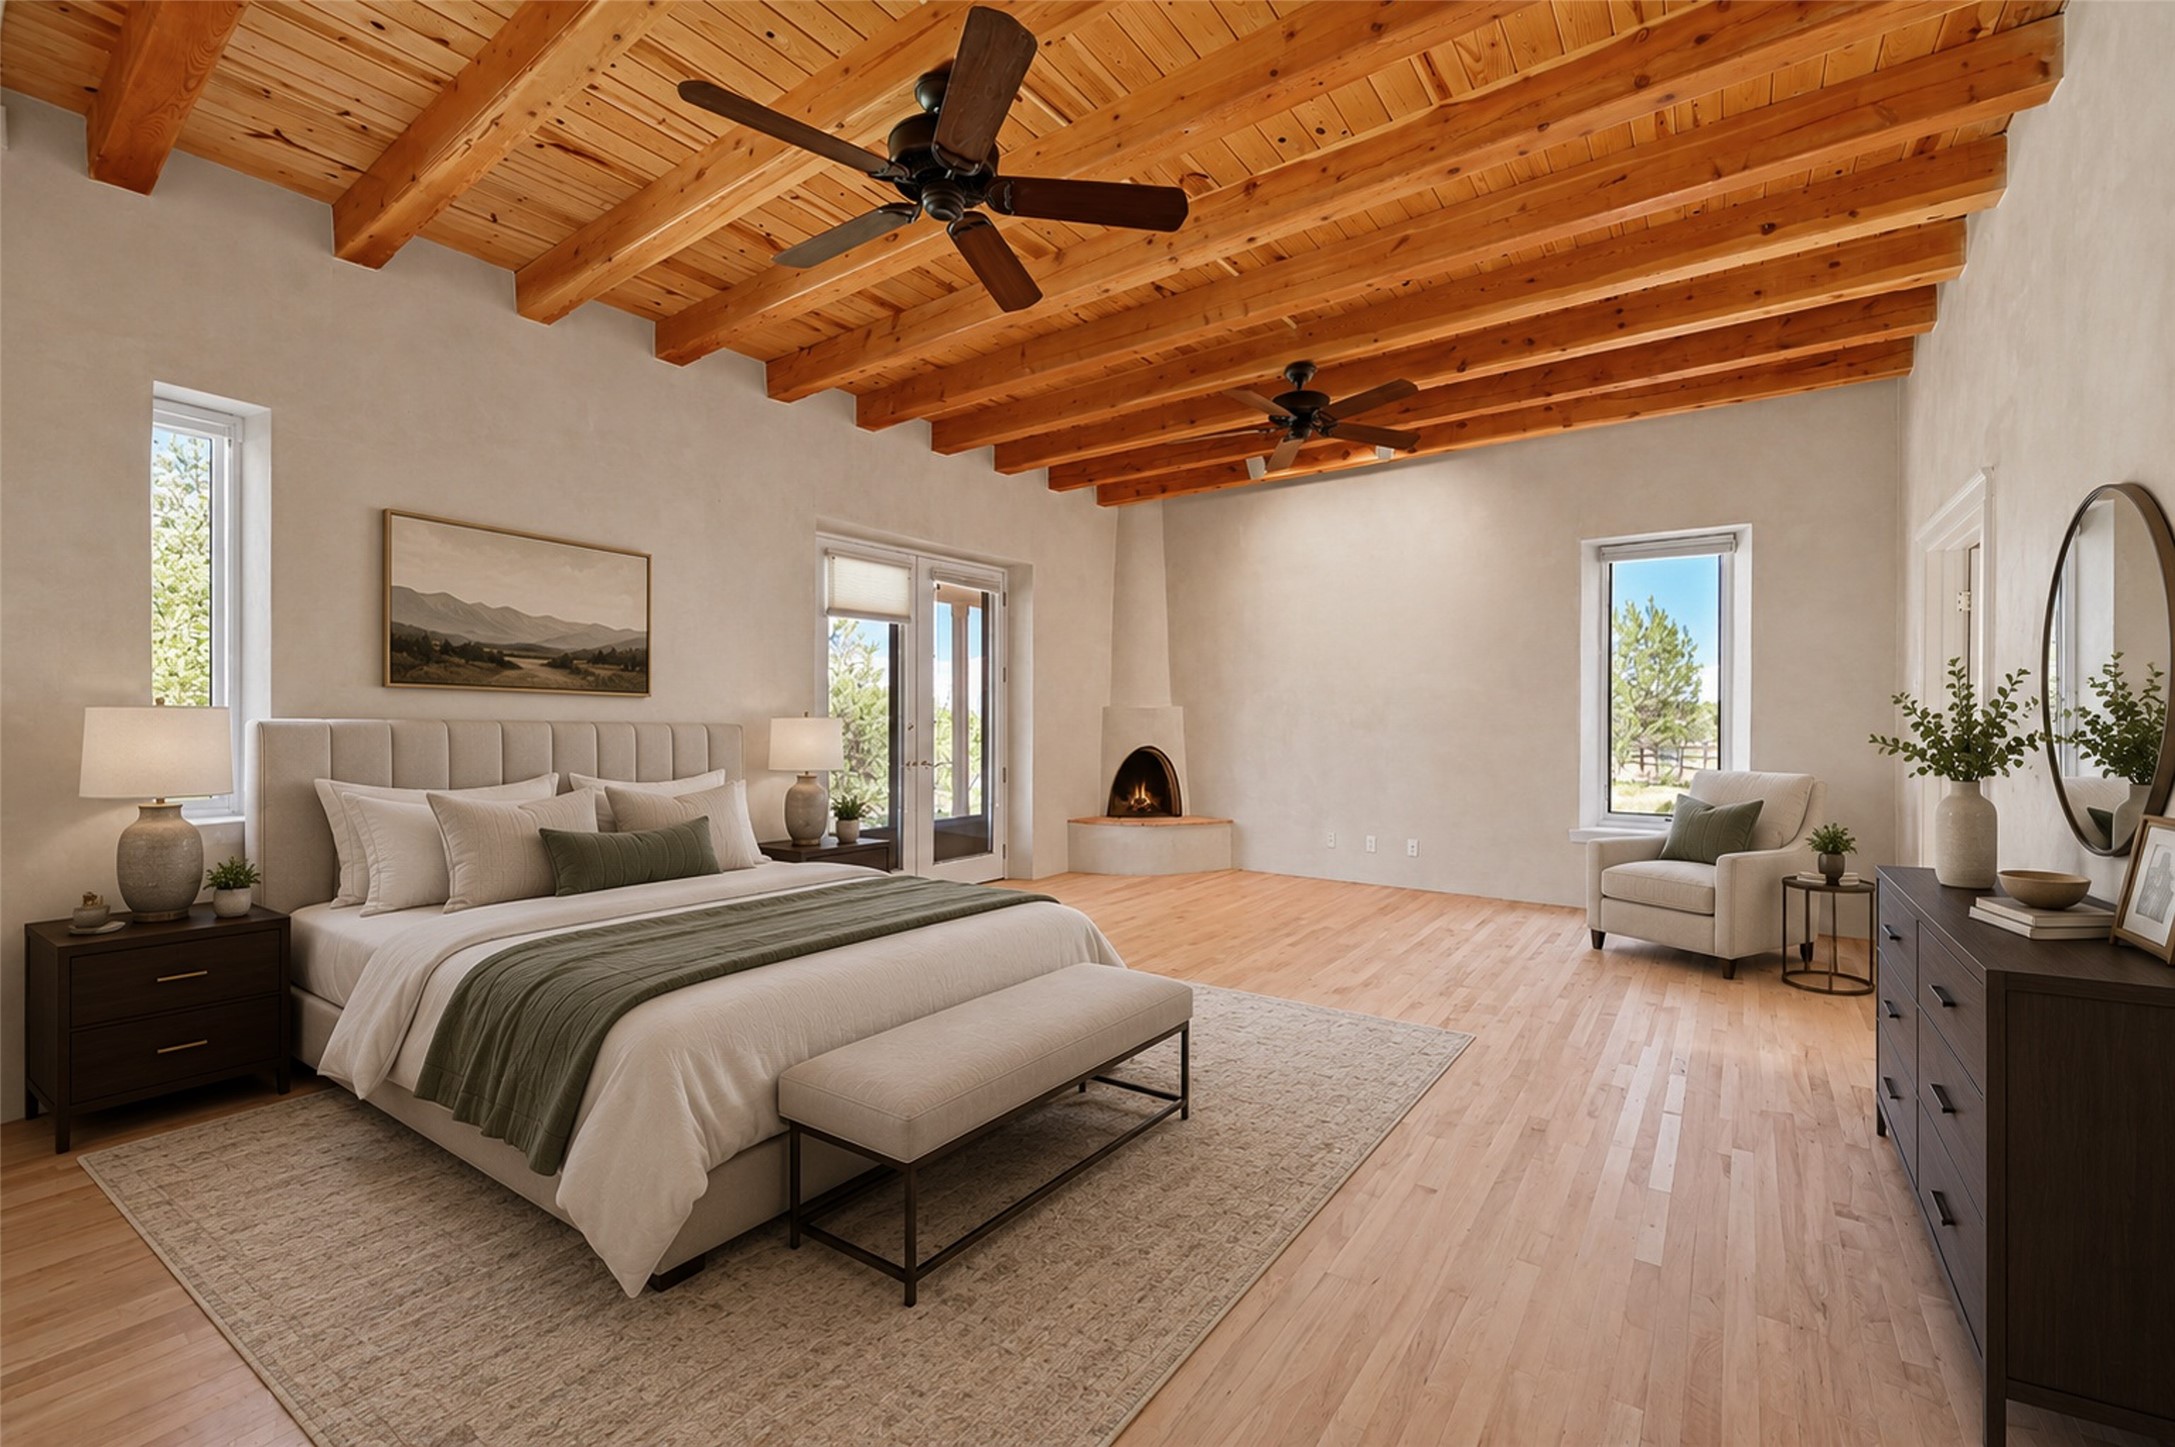
Staged bedroom with exposed timber ceiling, king-size bed, and arched fireplace.
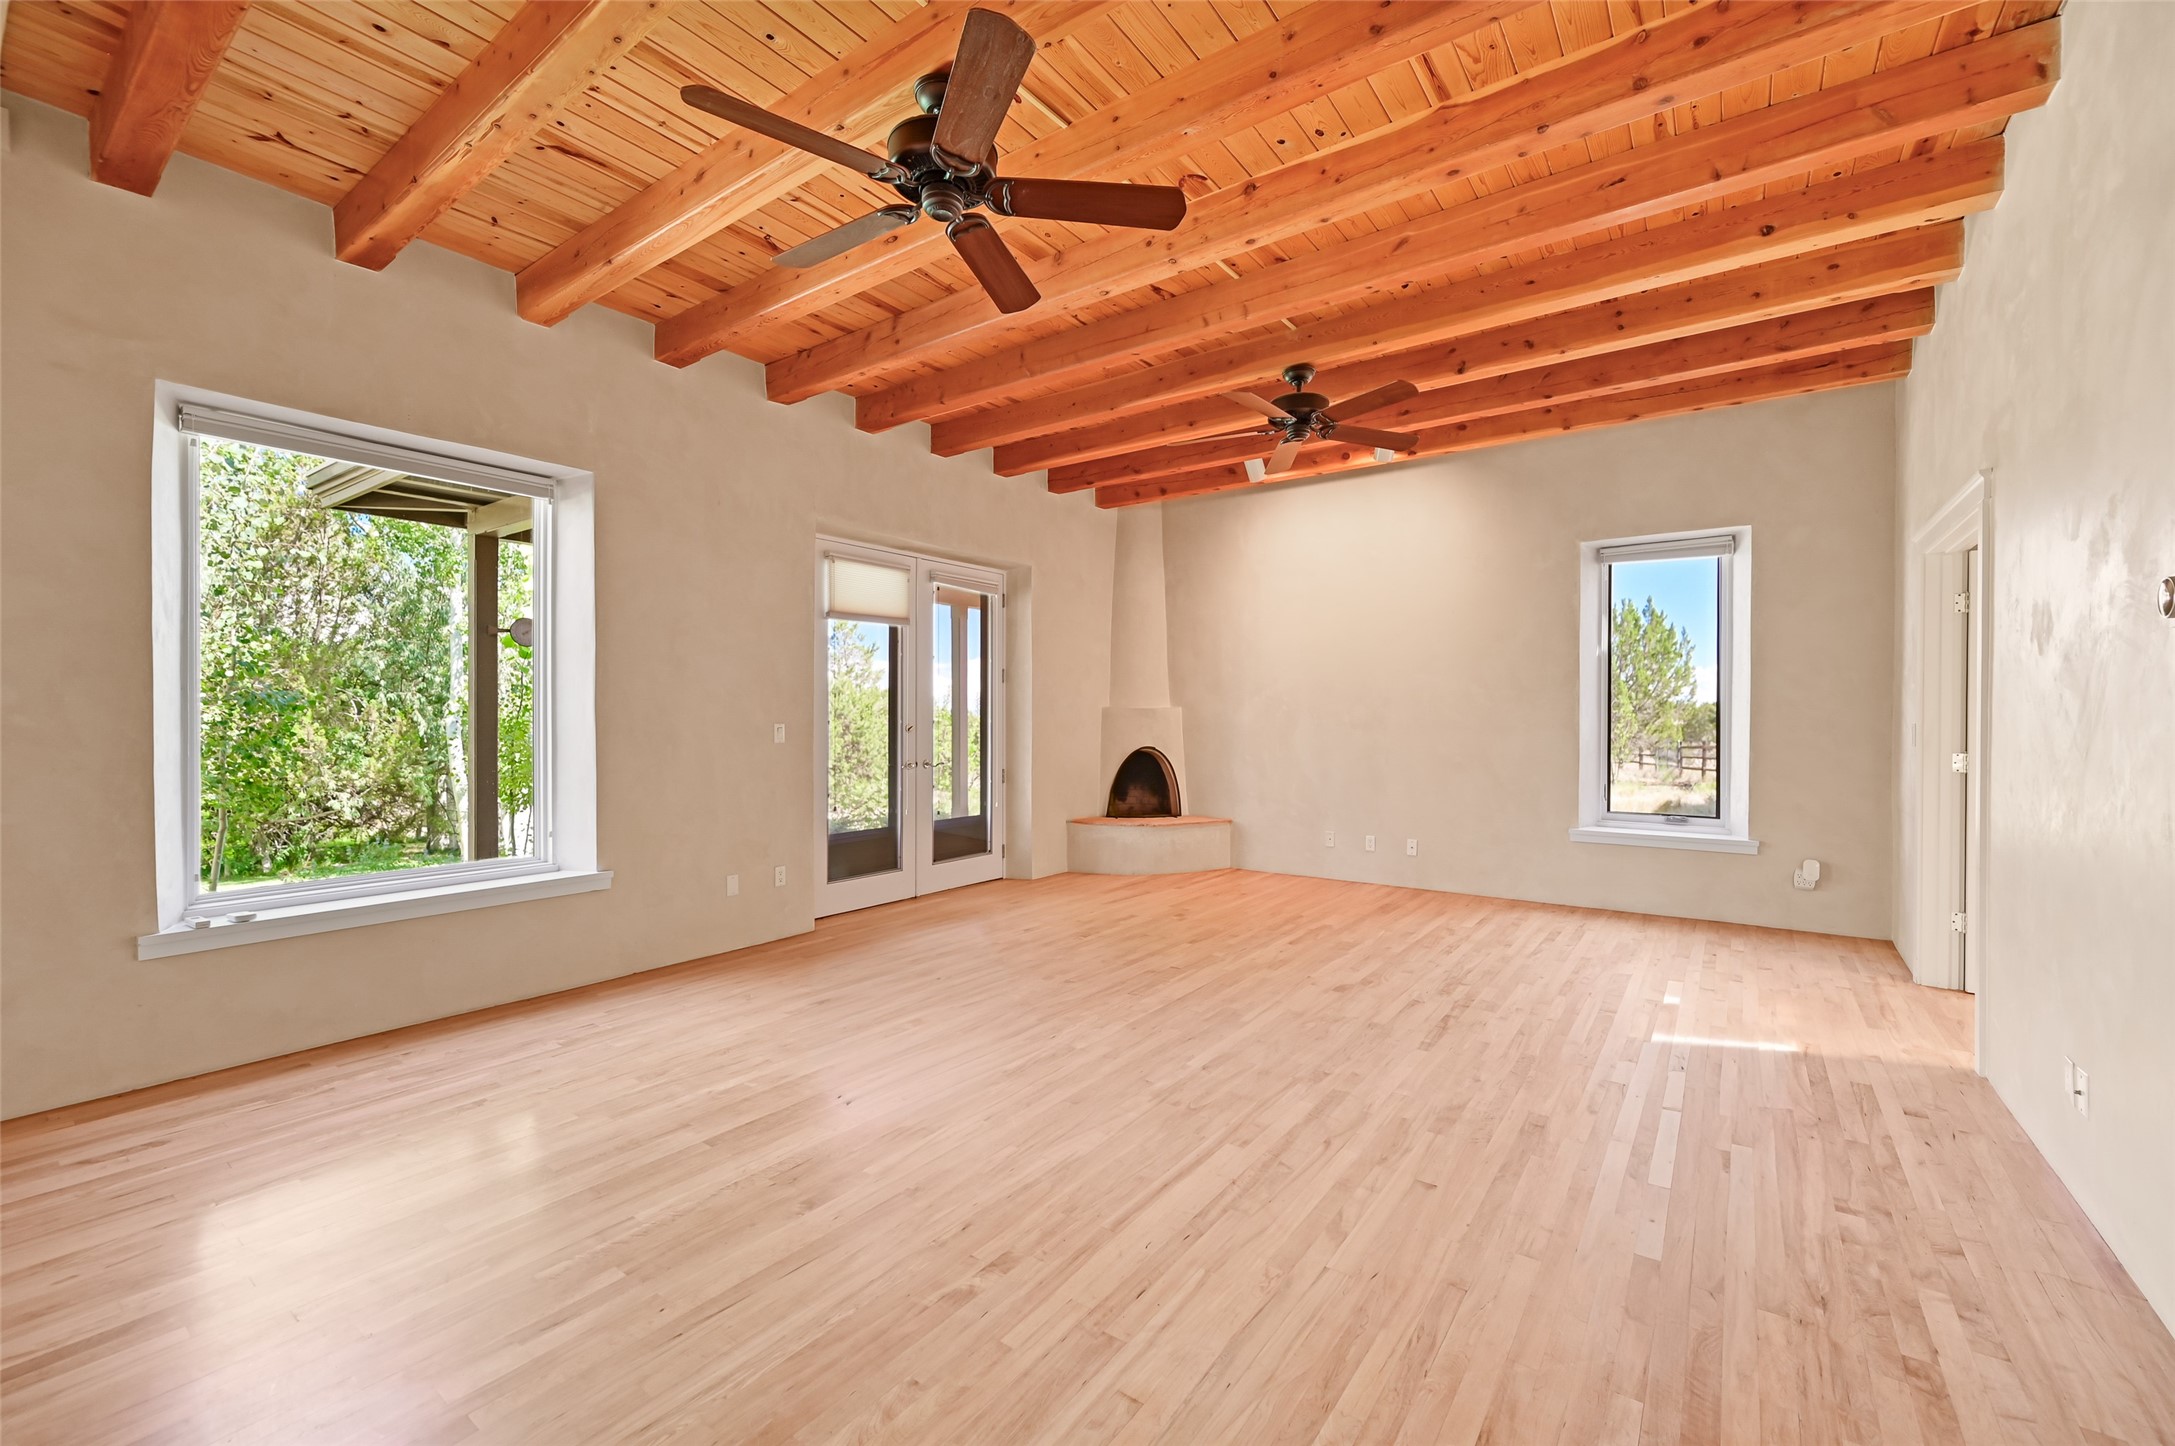
Vacant living room with exposed timber beams, pale wood floors, and a corner fireplace.
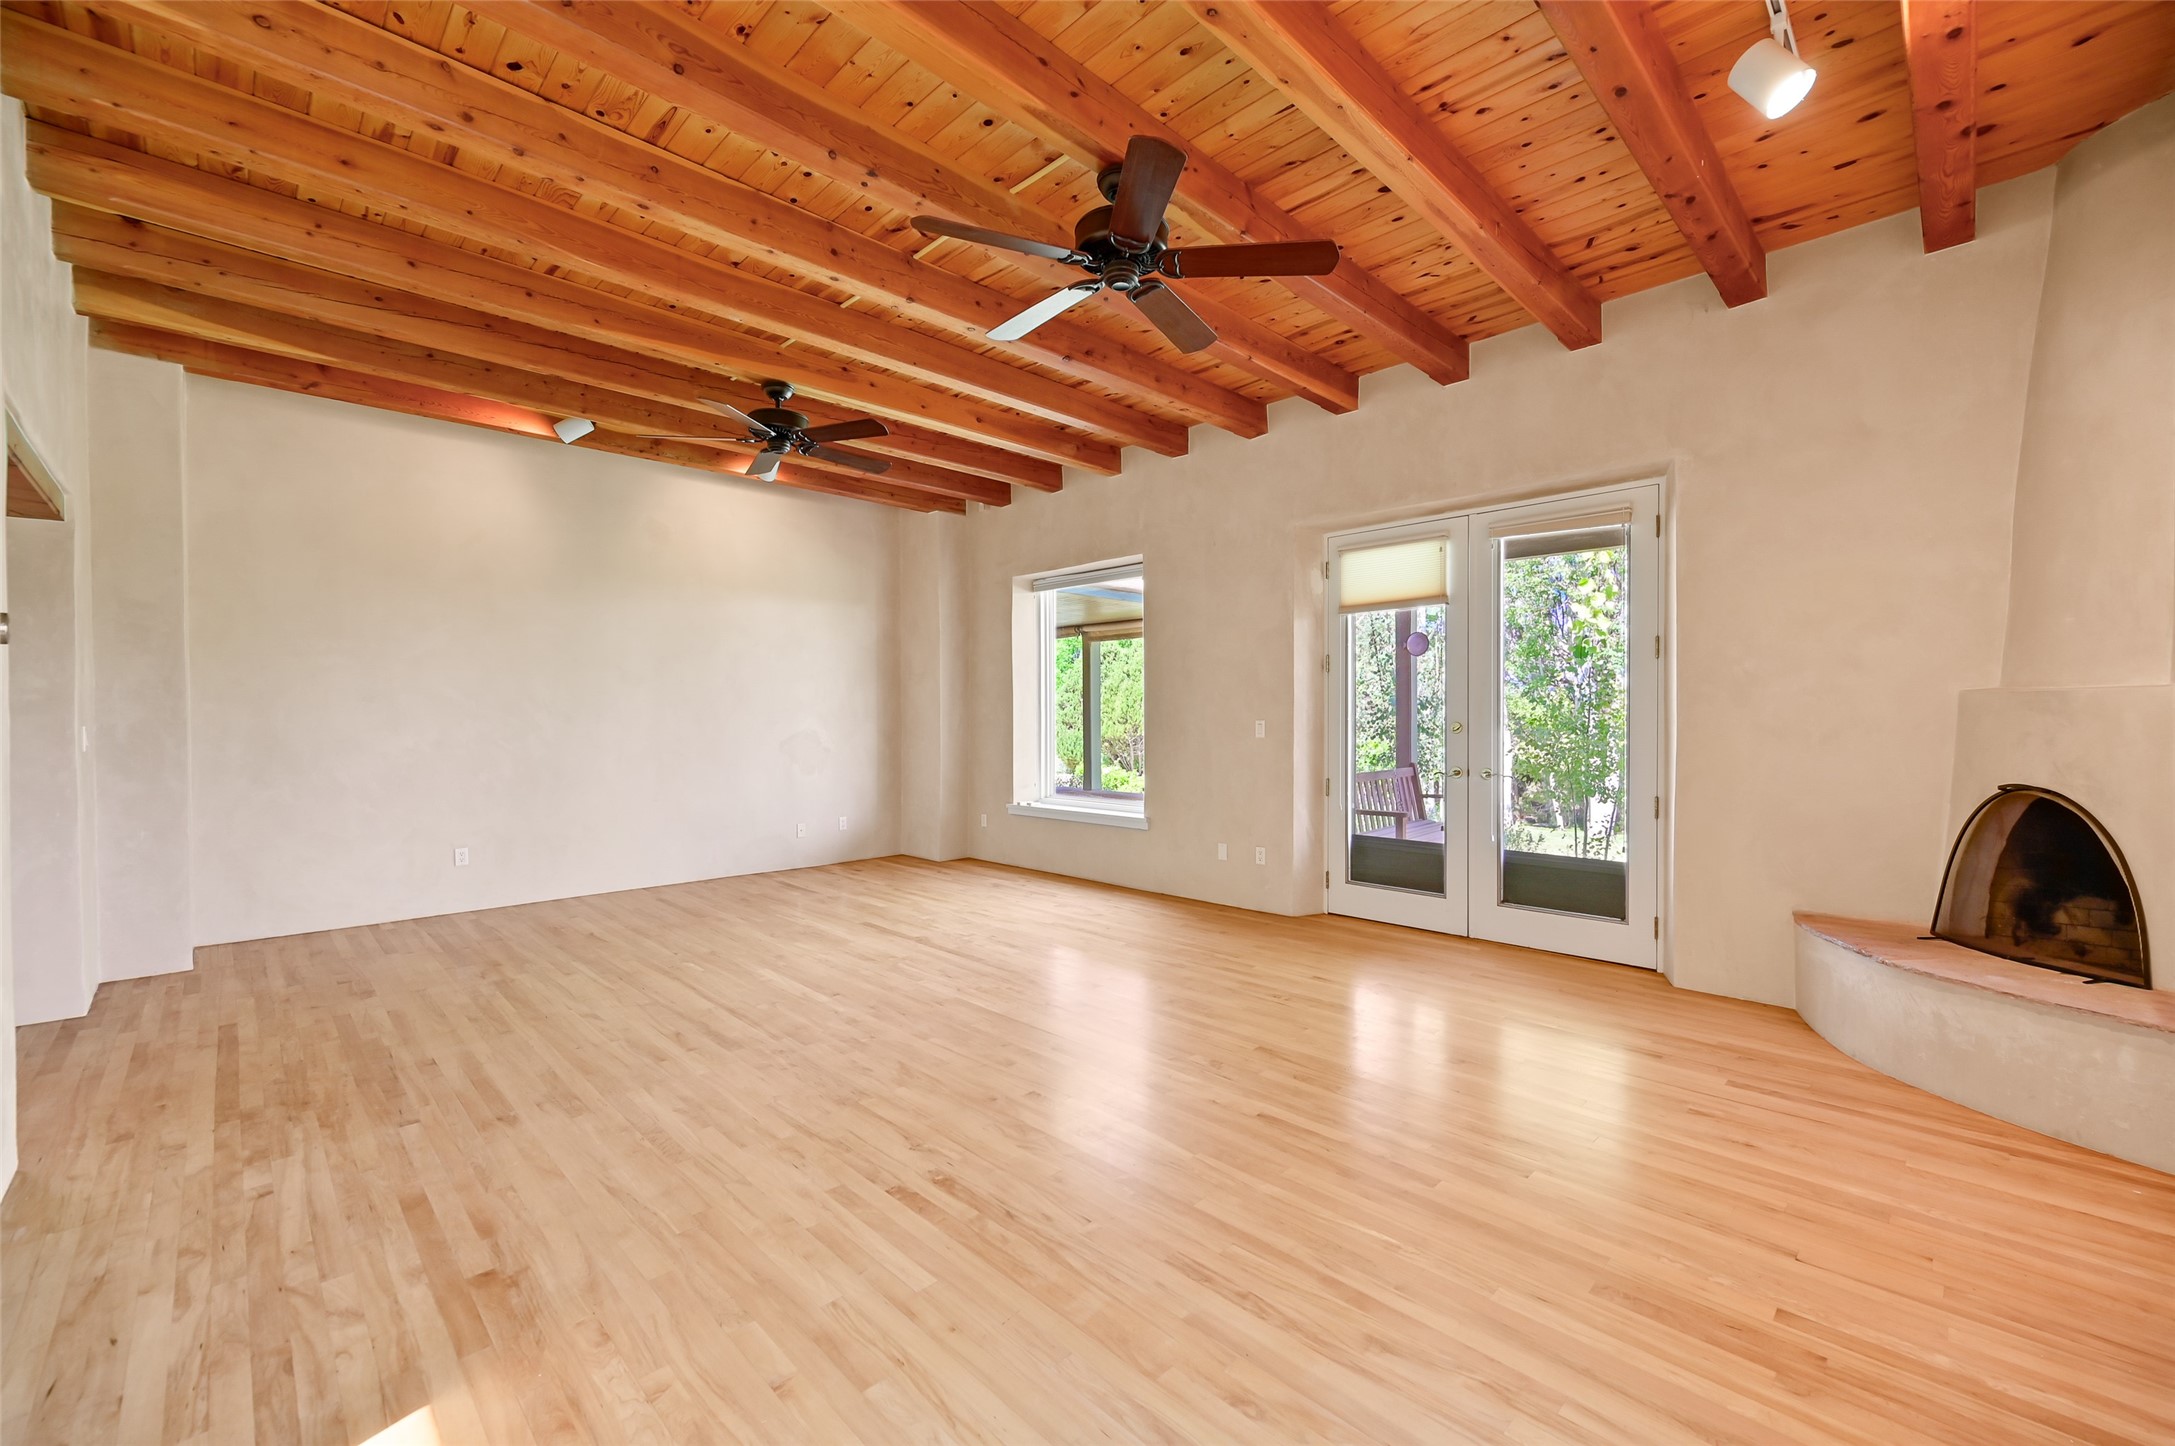
Vacant living room with exposed wood beams, glass patio doors, and a kiva-style fireplace.
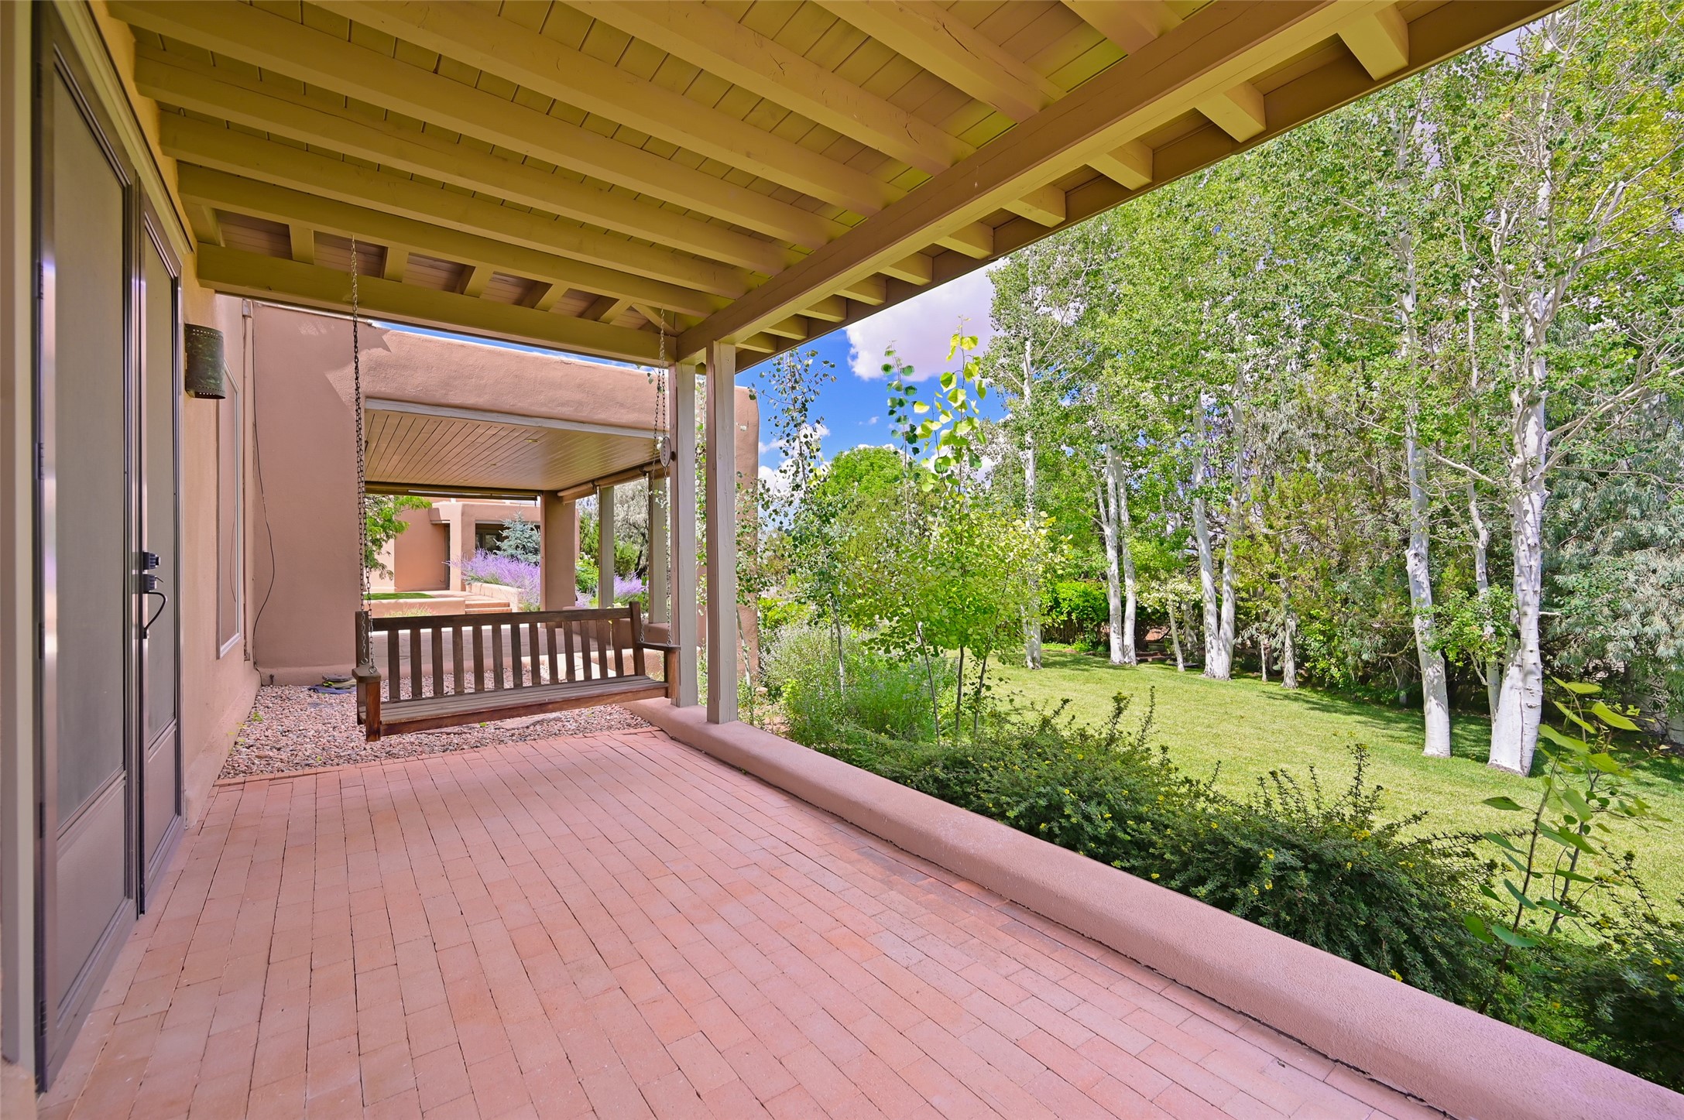
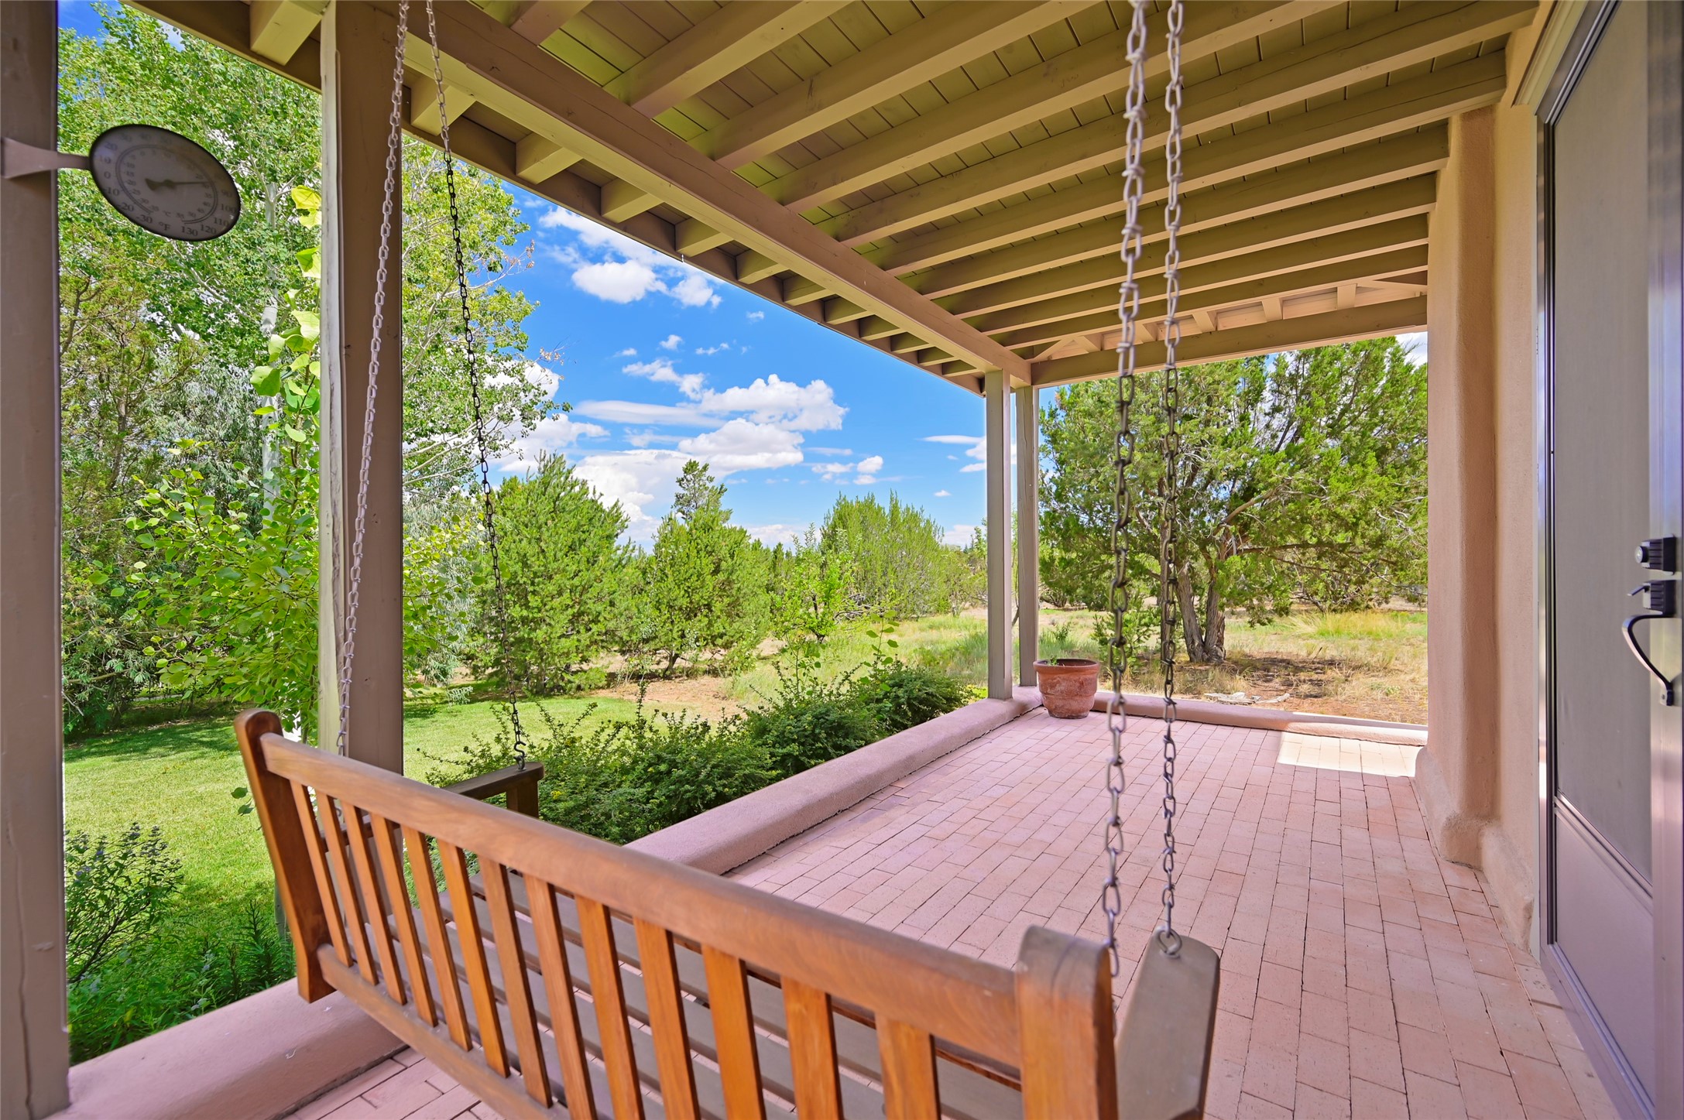
Covered brick patio with a hanging wooden swing overlooking a green lawn and leafy trees.
Covered brick patio with a wooden porch swing overlooking a leafy yard.
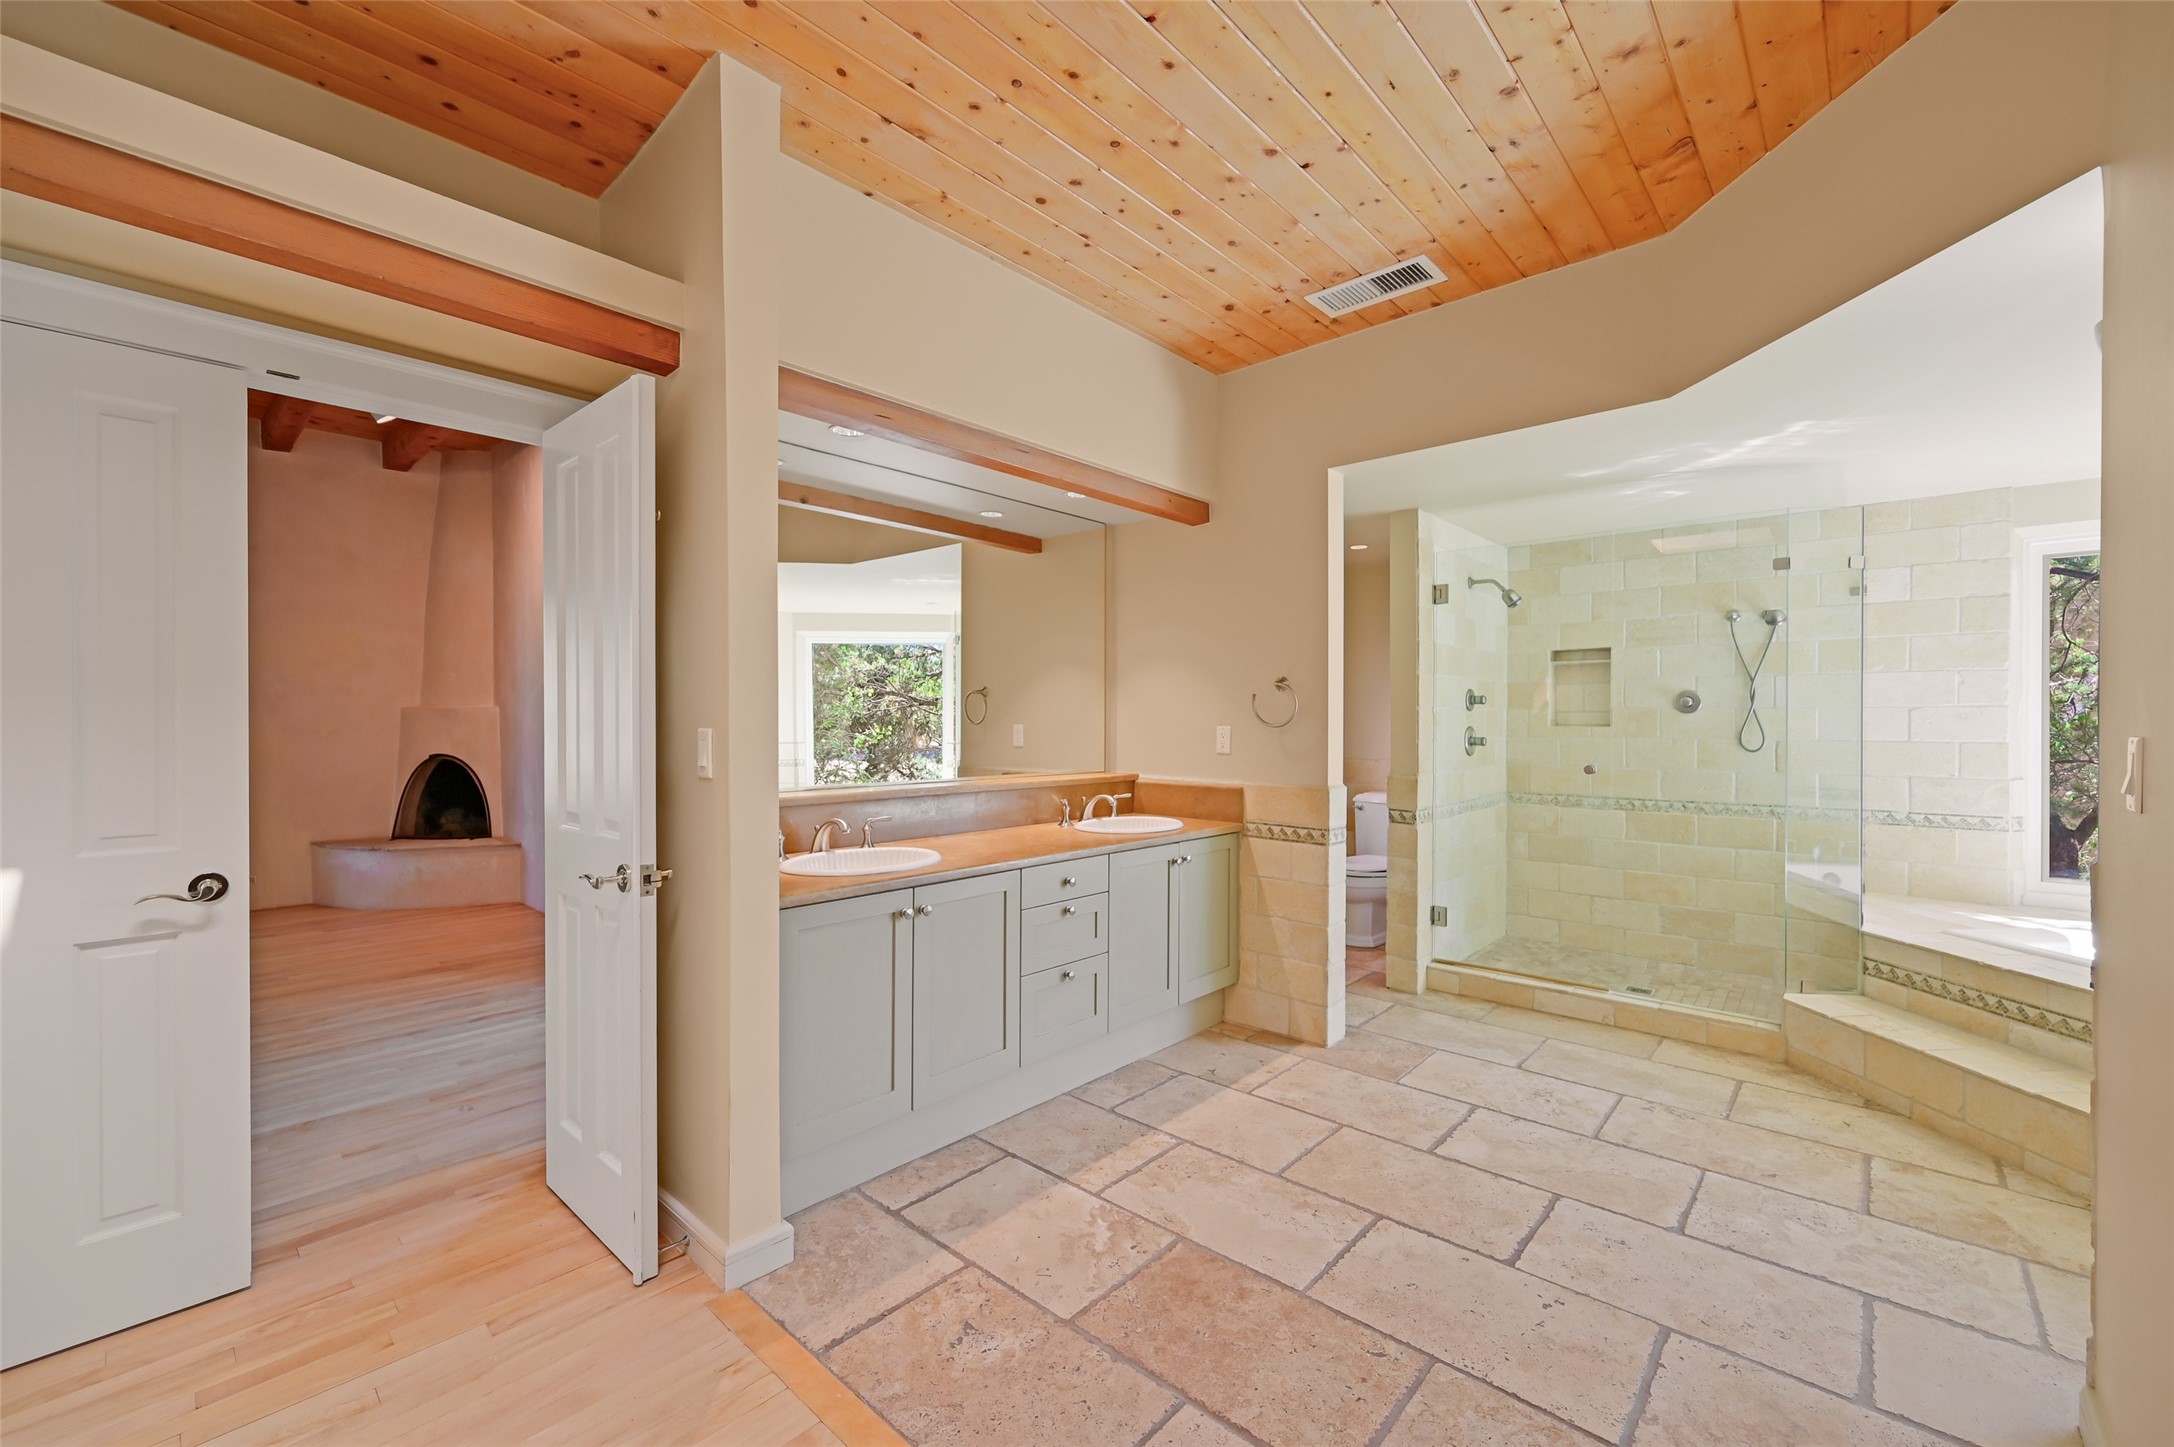
Bathroom with a double vanity, glass shower, stone floors, and wood-plank ceiling.
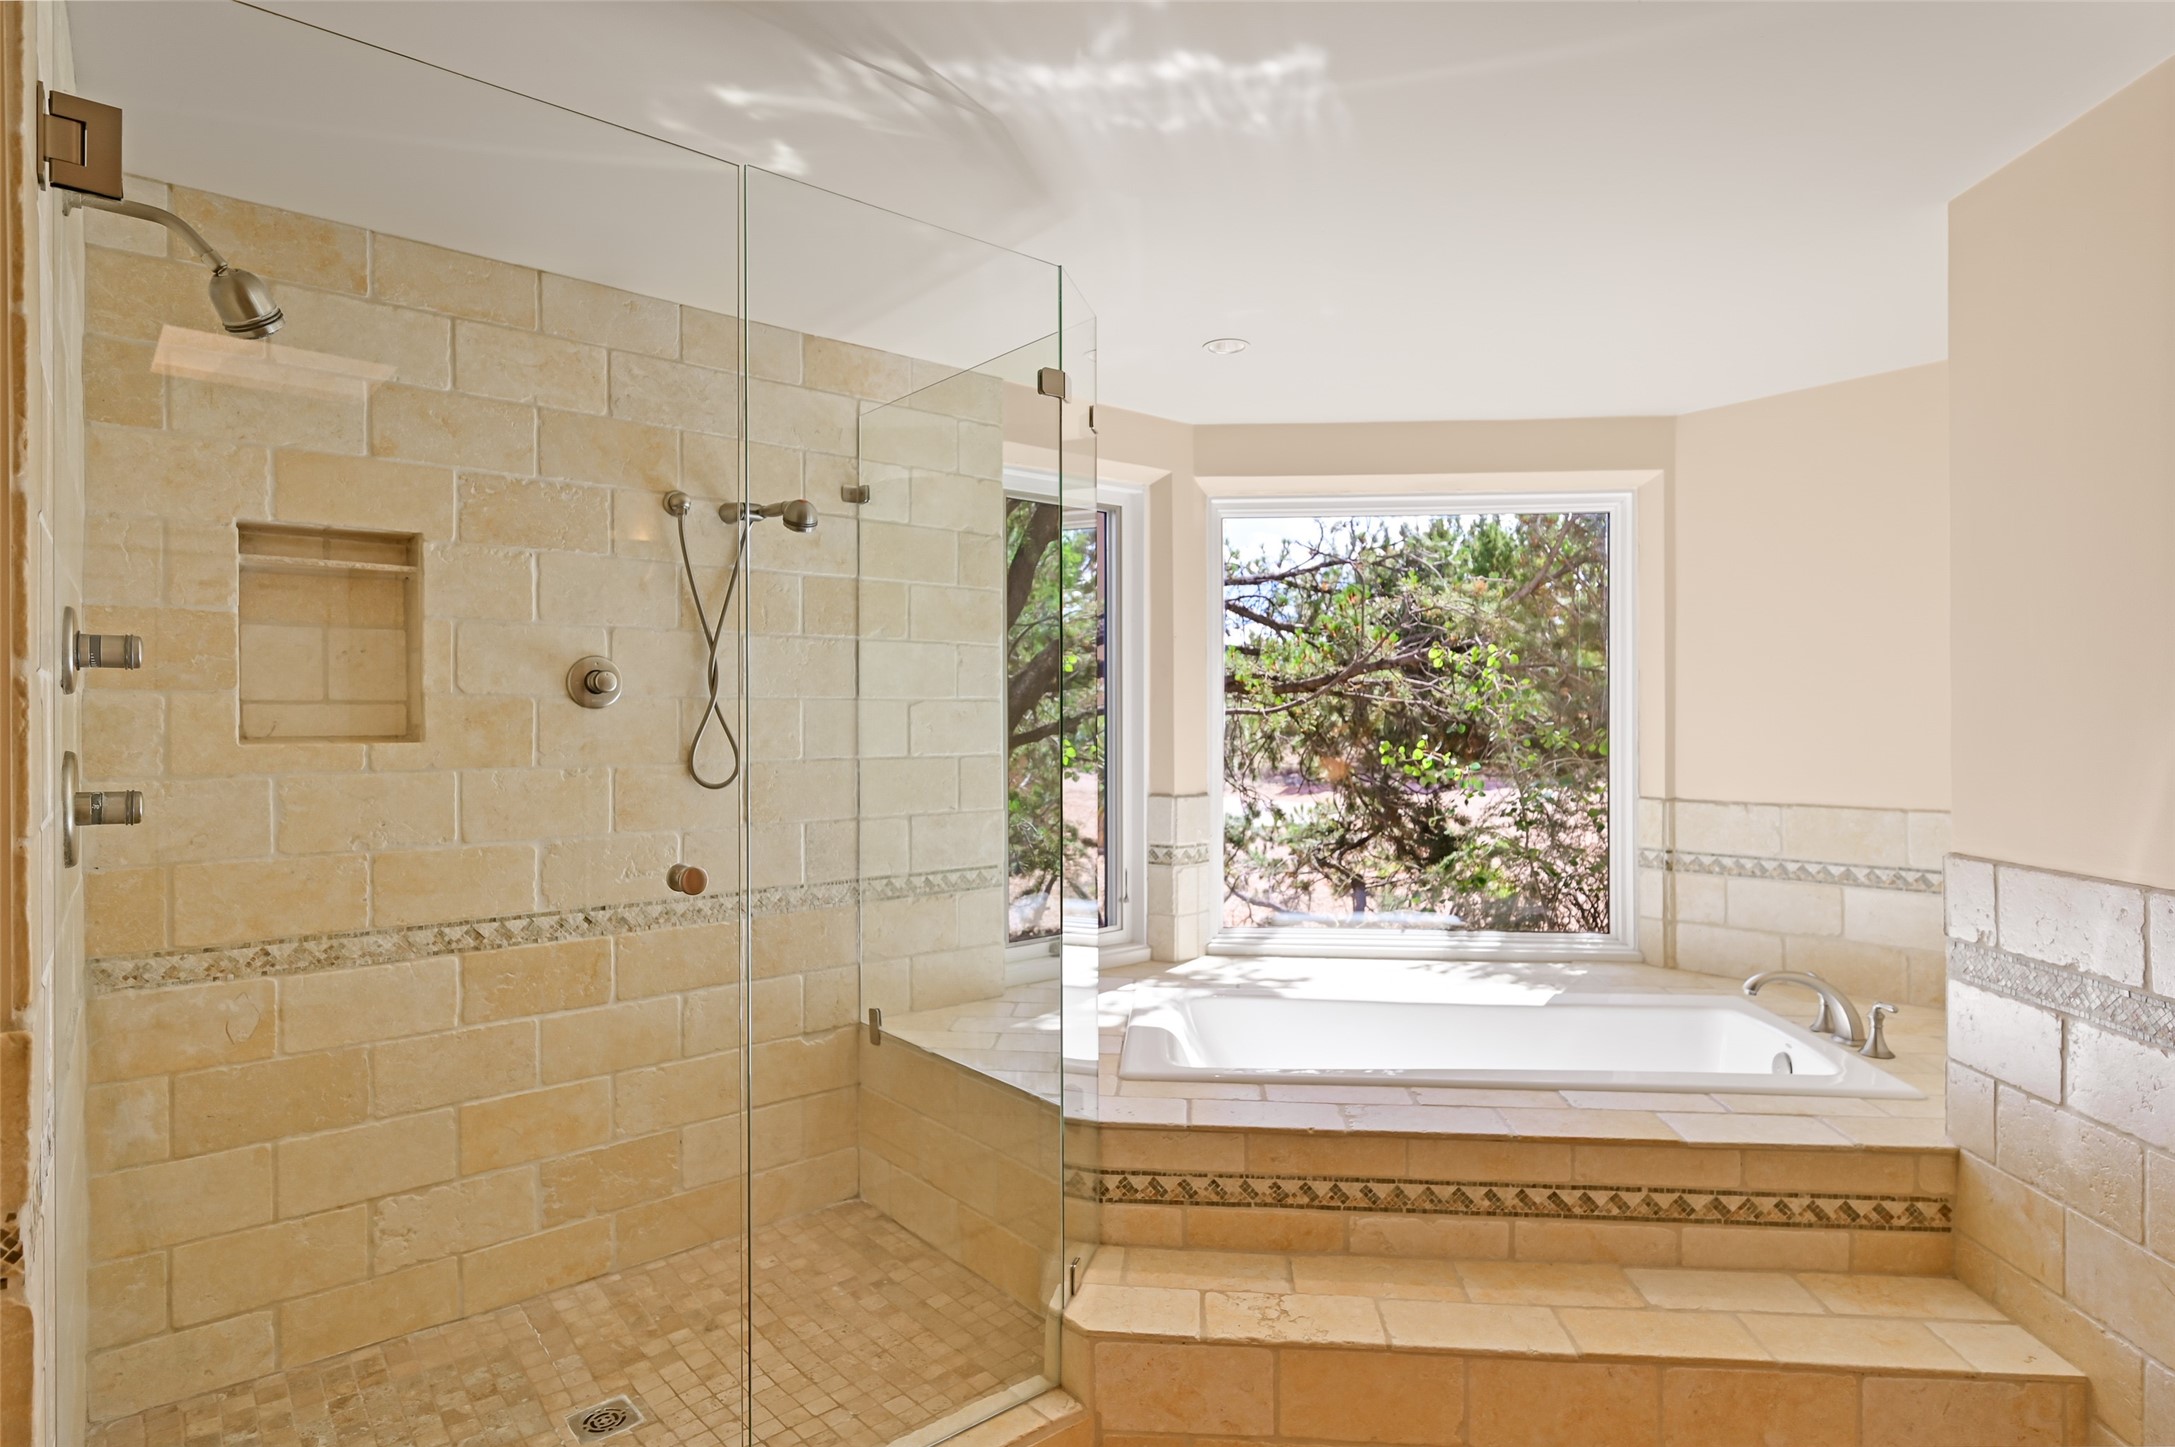
Bathroom with a glass stone-tile shower and soaking tub beneath a large window.
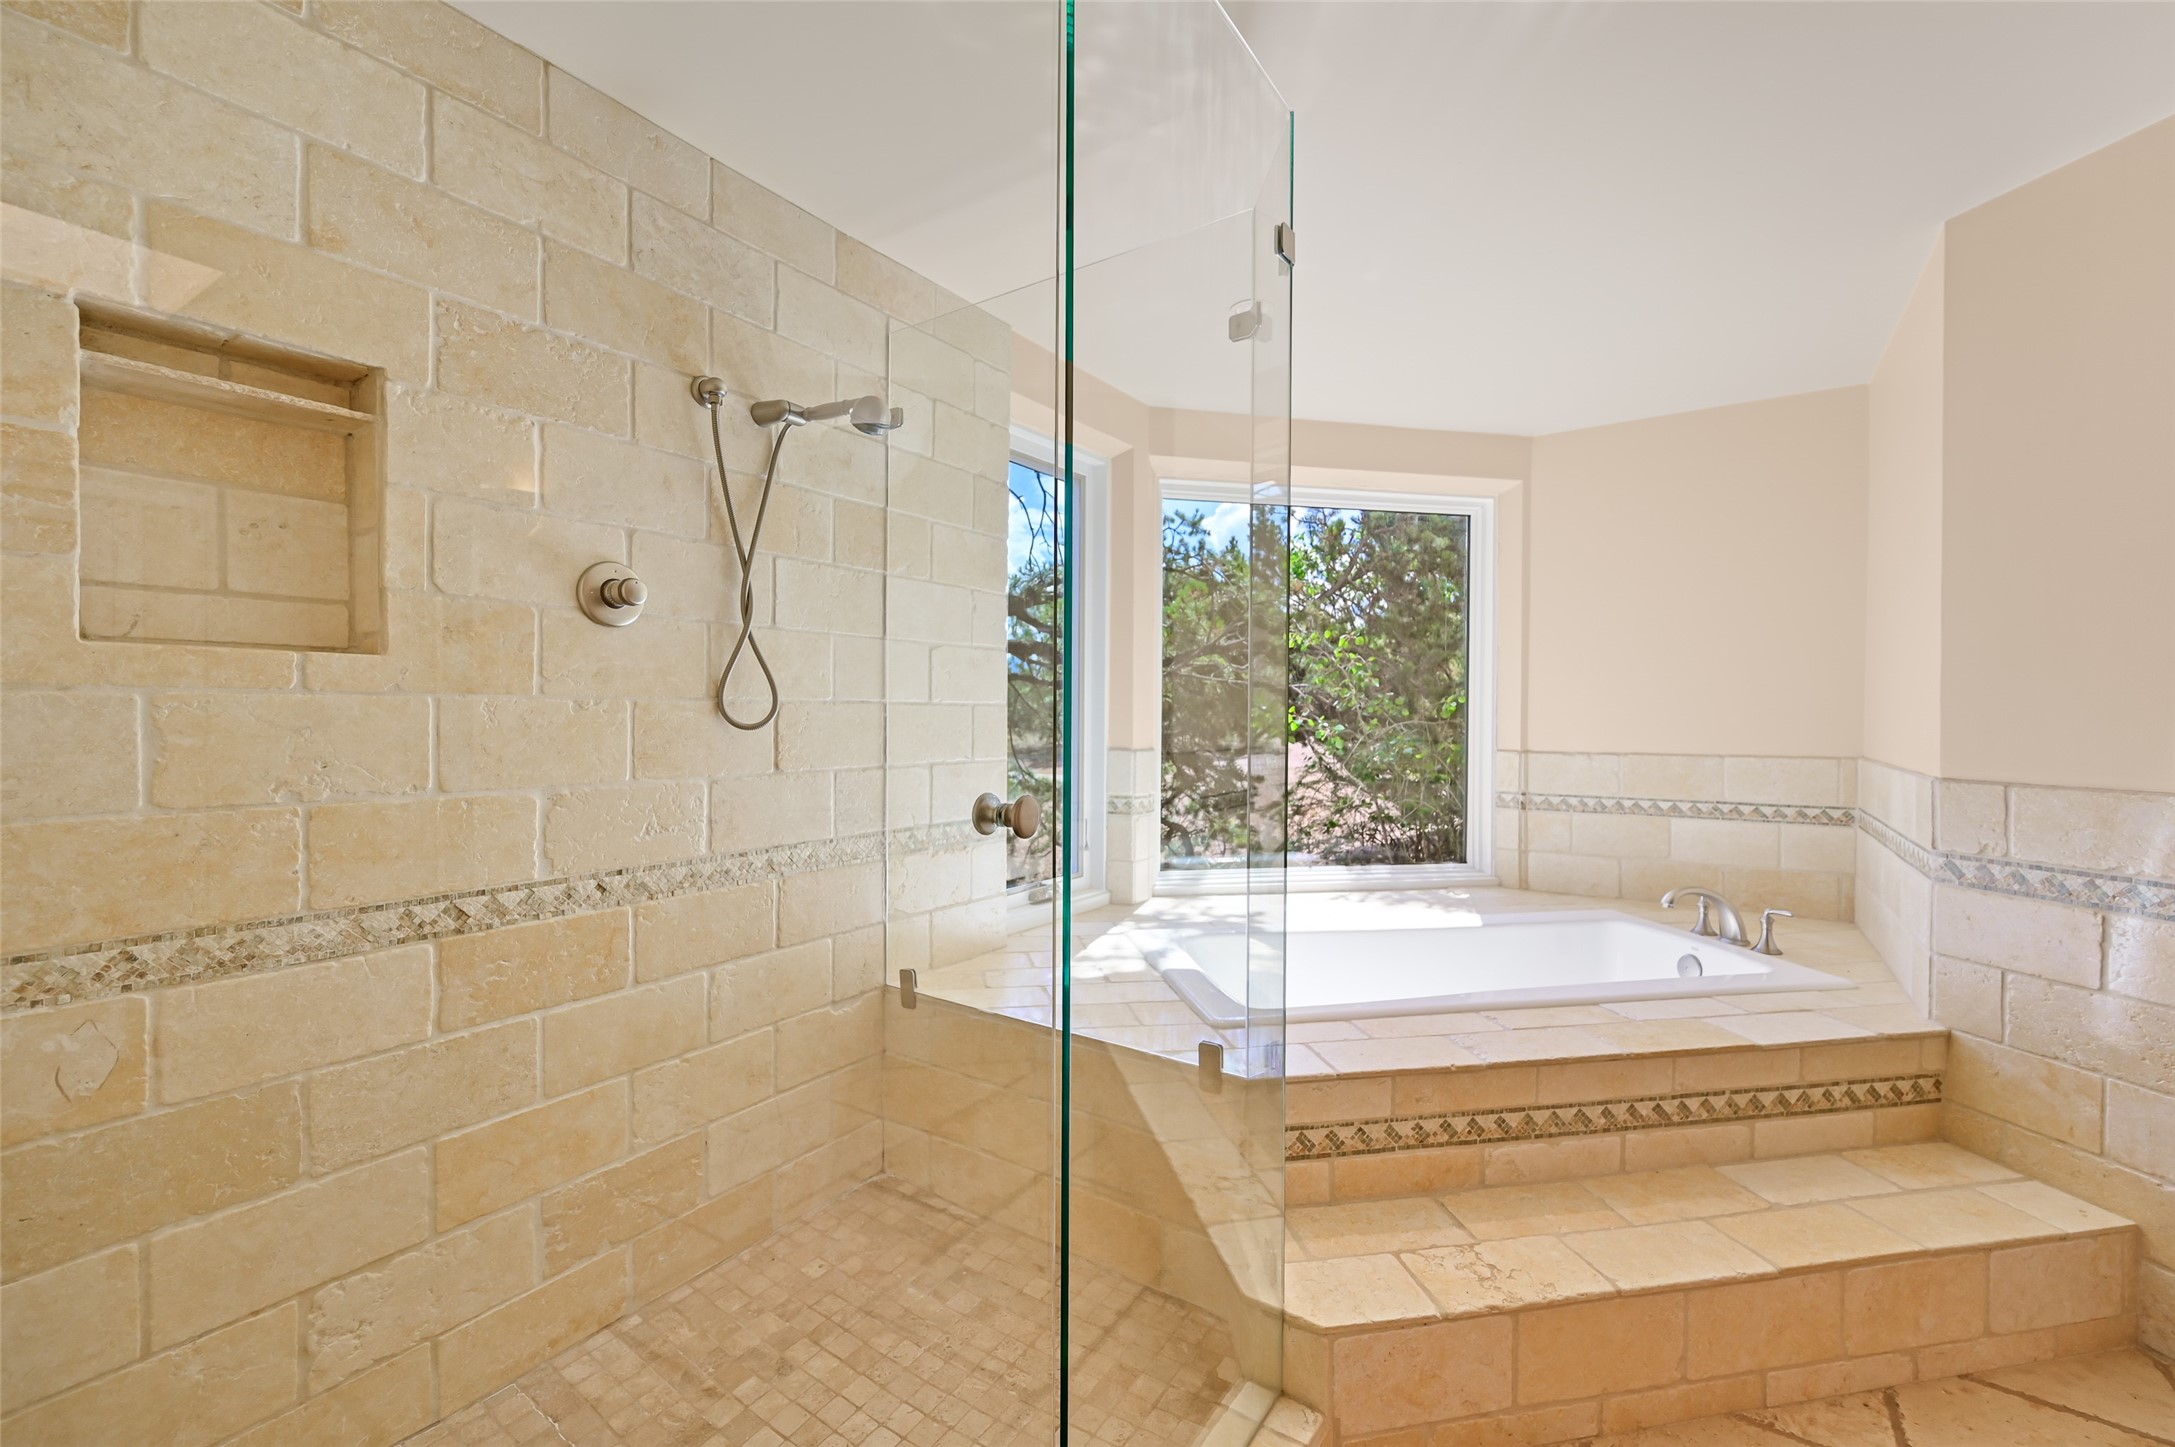
Bathroom with stone-tiled walk-in shower, built-in soaking tub, and large window overlooking trees.
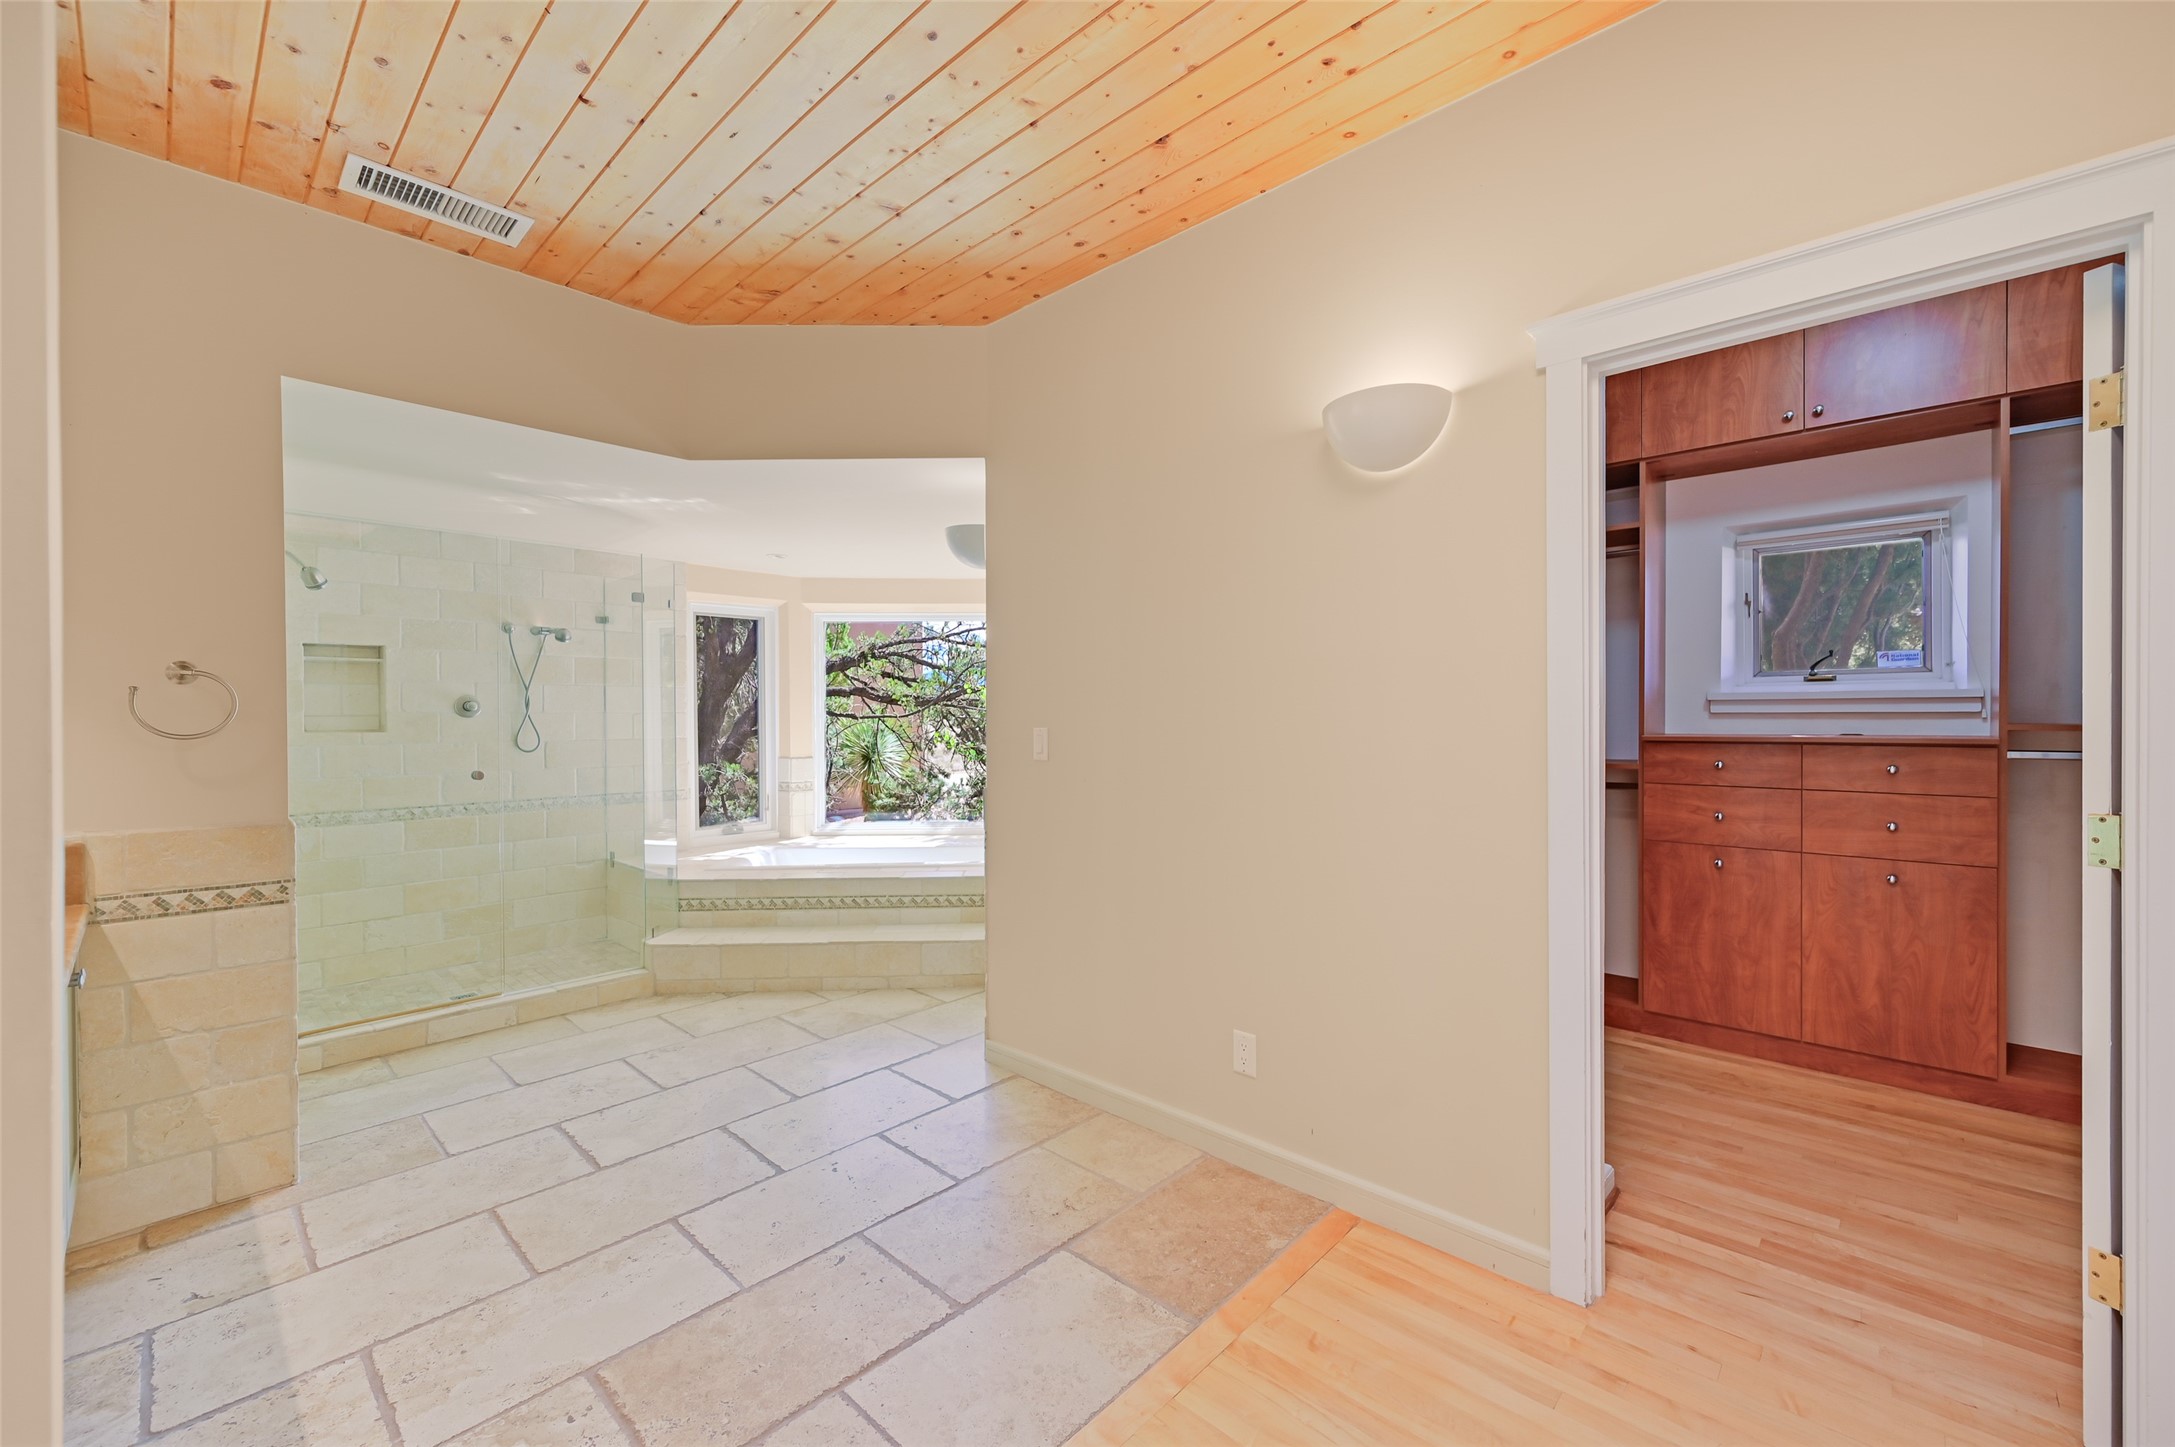
Bathroom with a glass-enclosed tiled shower, stone flooring, and an adjoining dressing area with wood cabinetry.
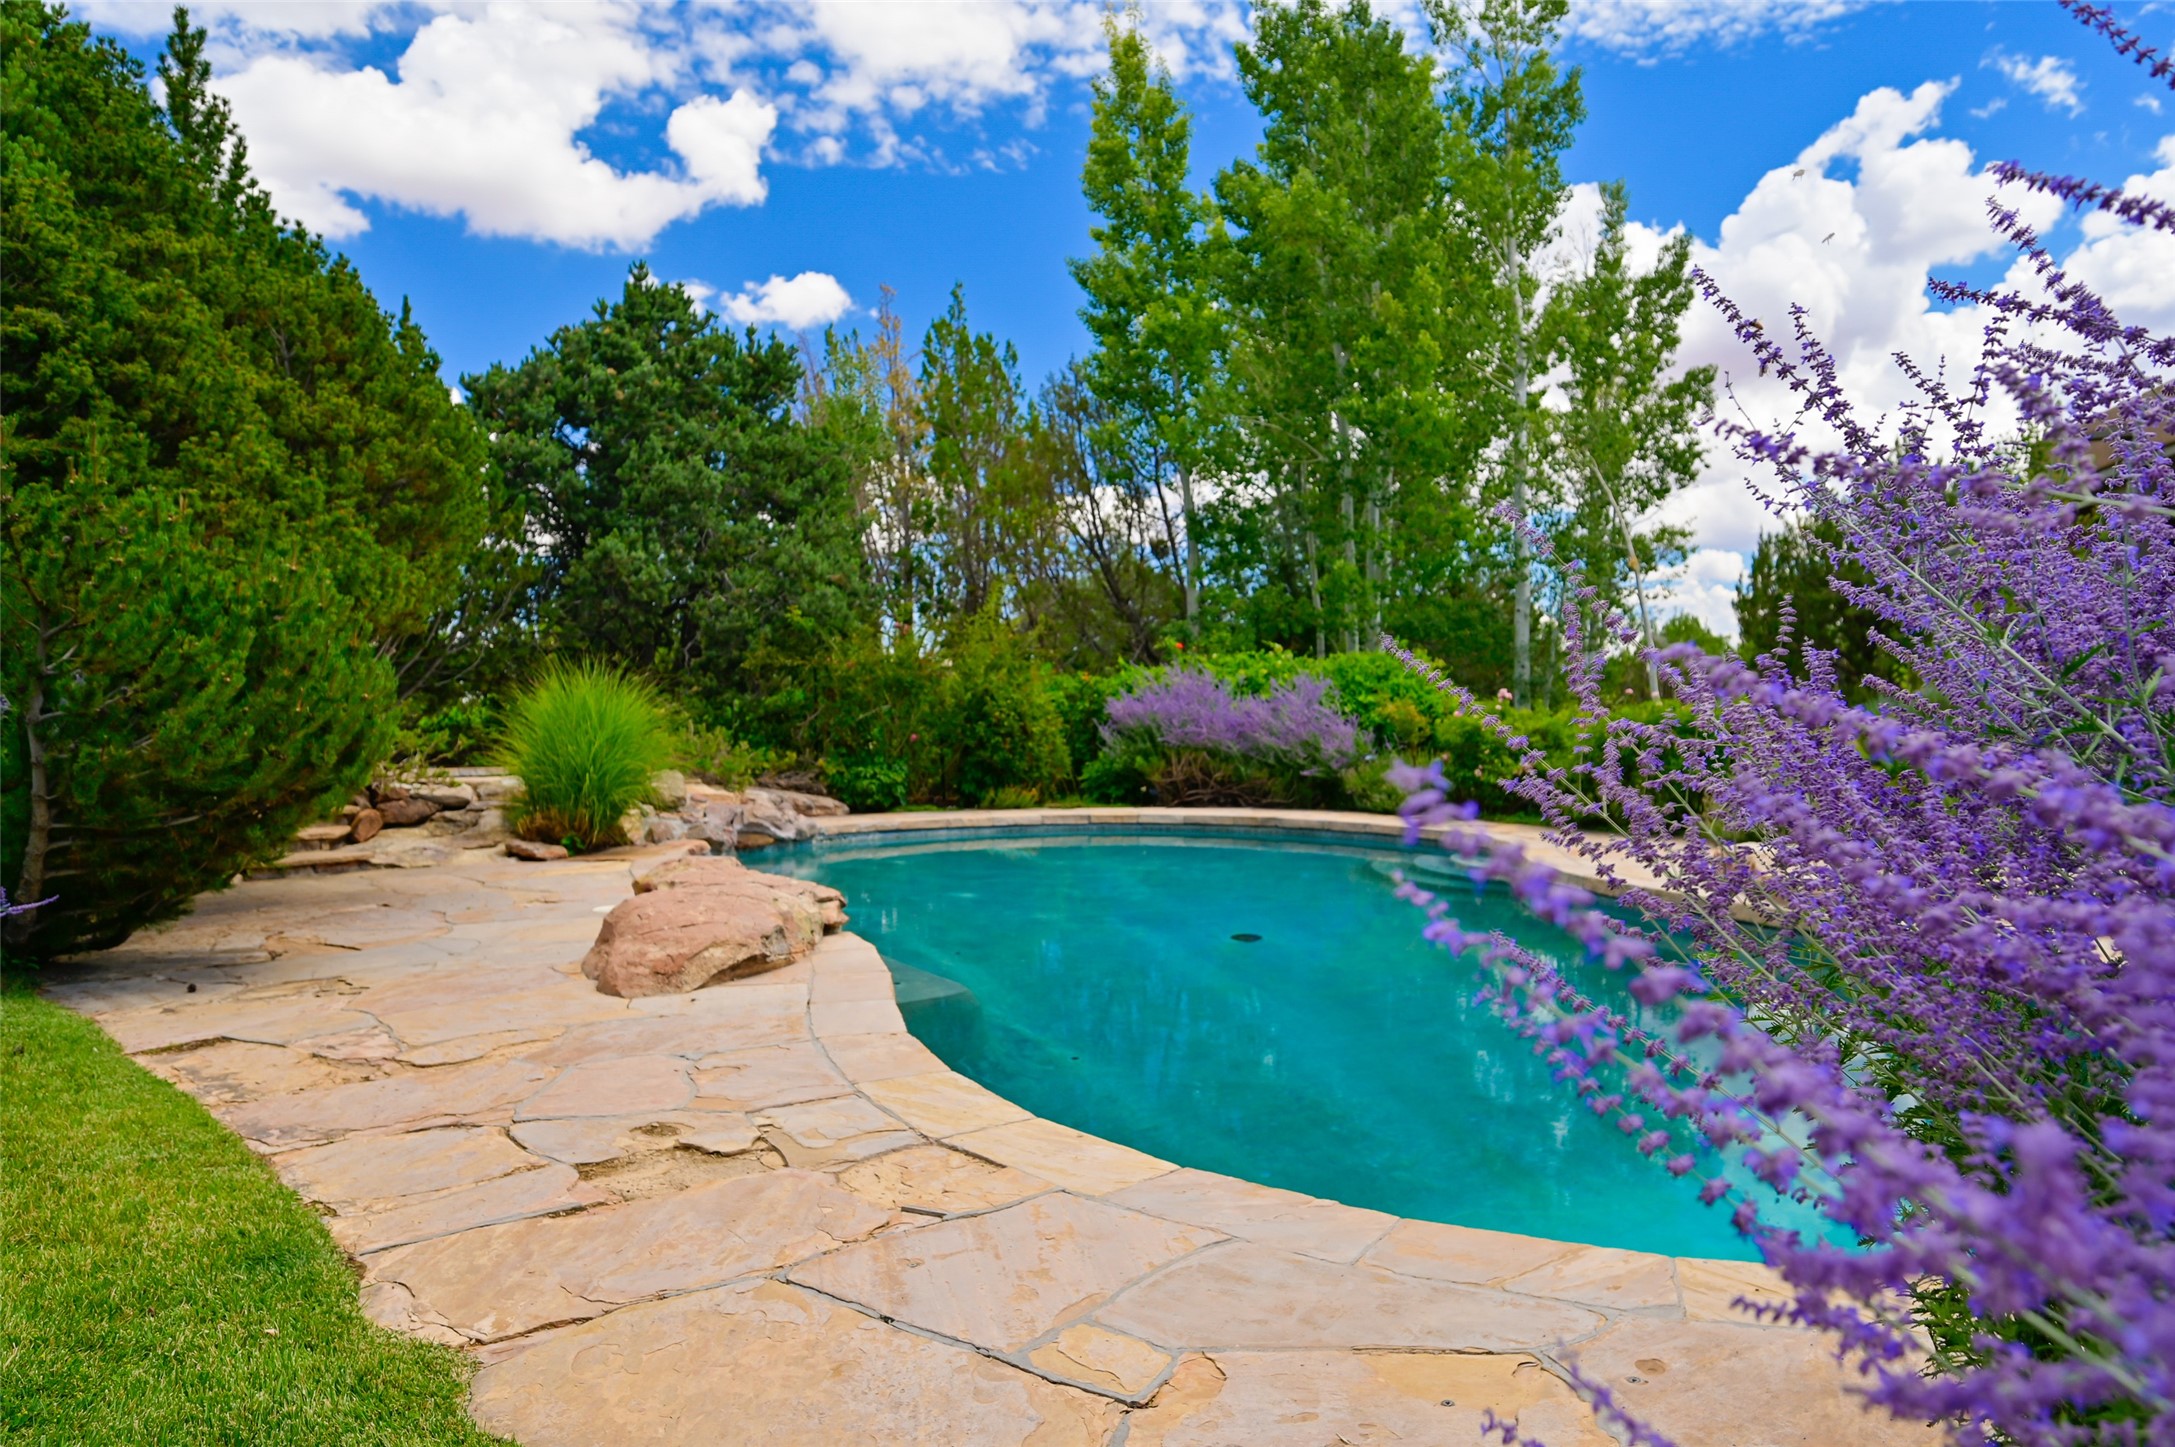
Curved swimming pool bordered by a flagstone patio and purple flowering plants.
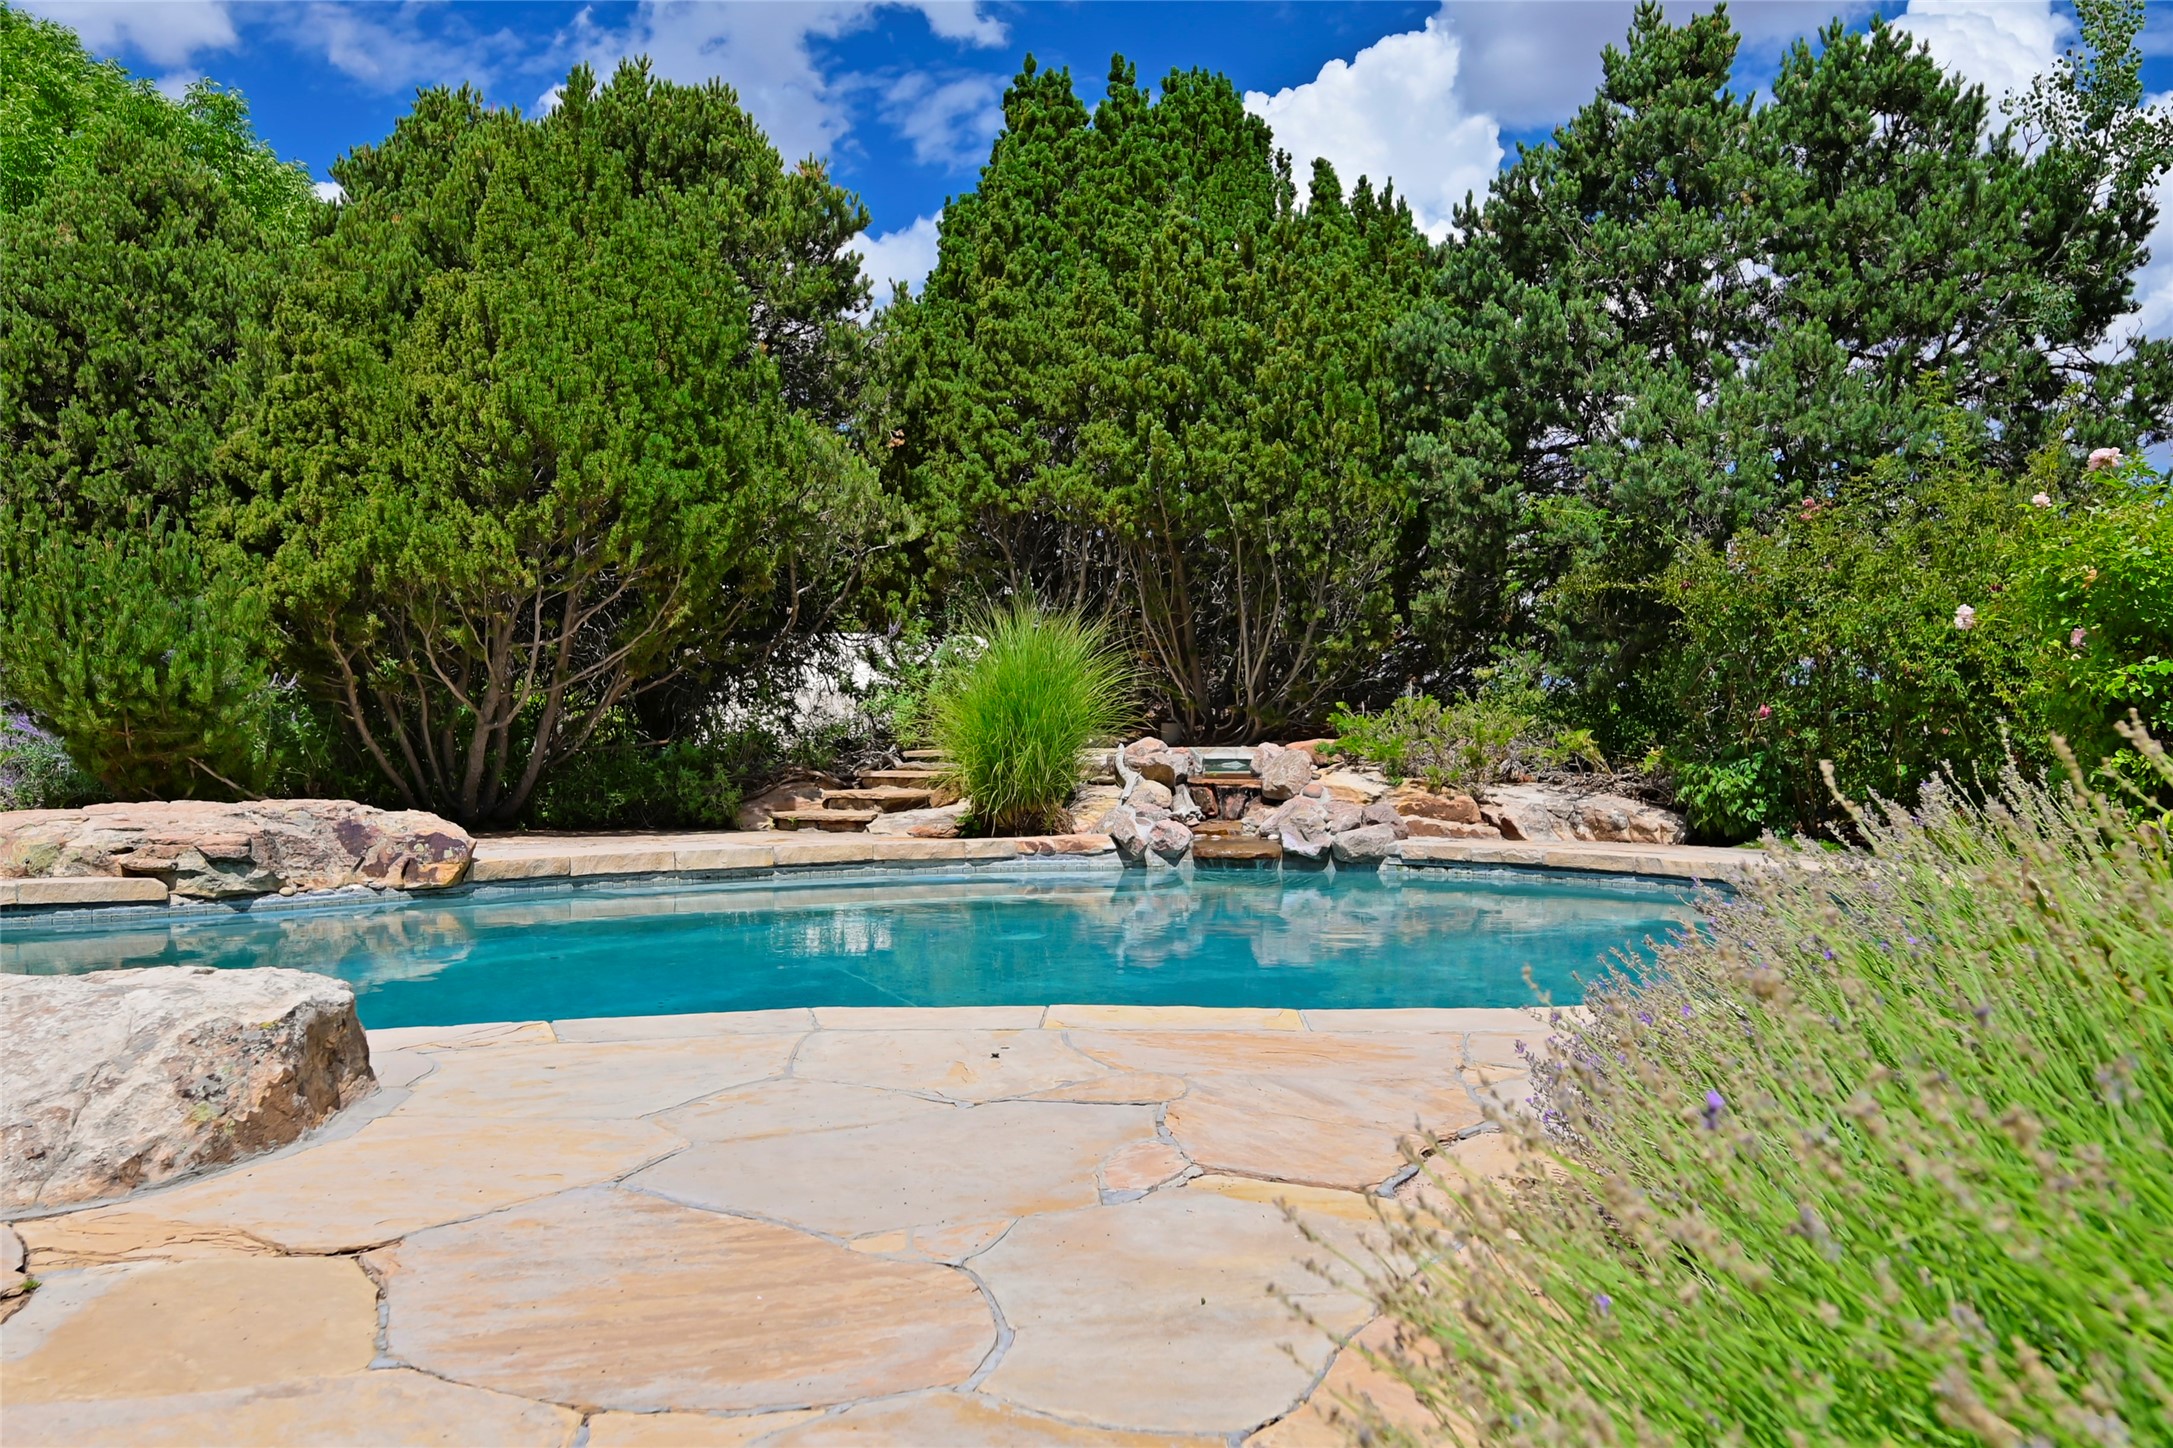
Outdoor pool with a rock waterfall, flagstone patio, and dense evergreen landscaping.
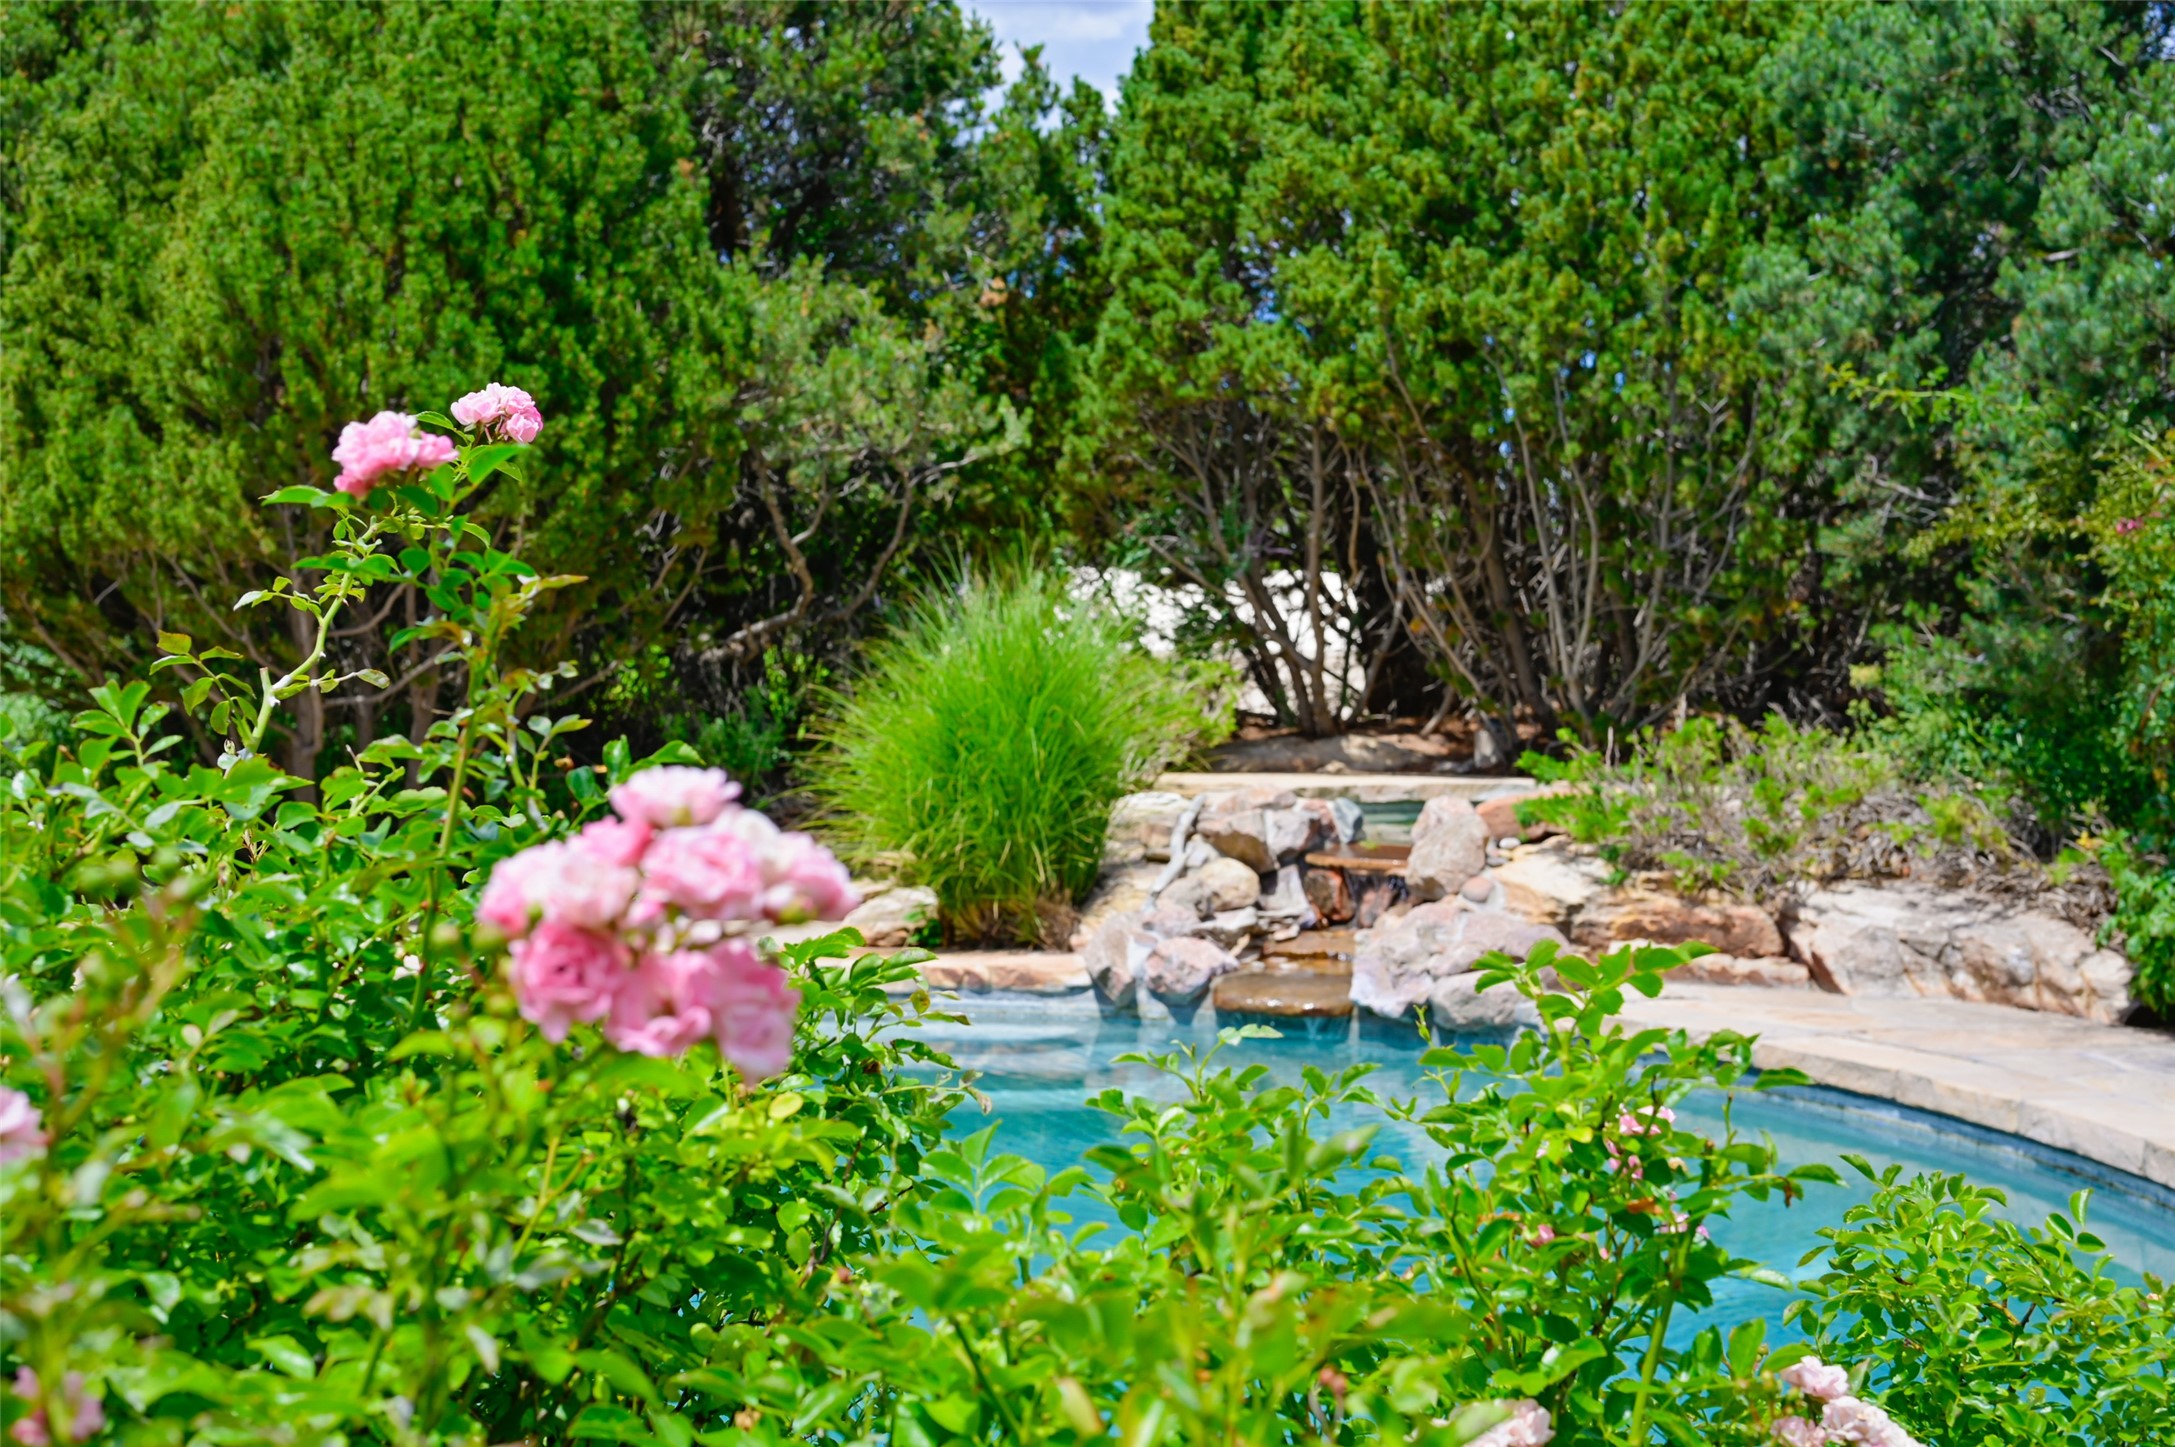
Backyard pool with a stone waterfall, surrounded by greenery and pink flowers.
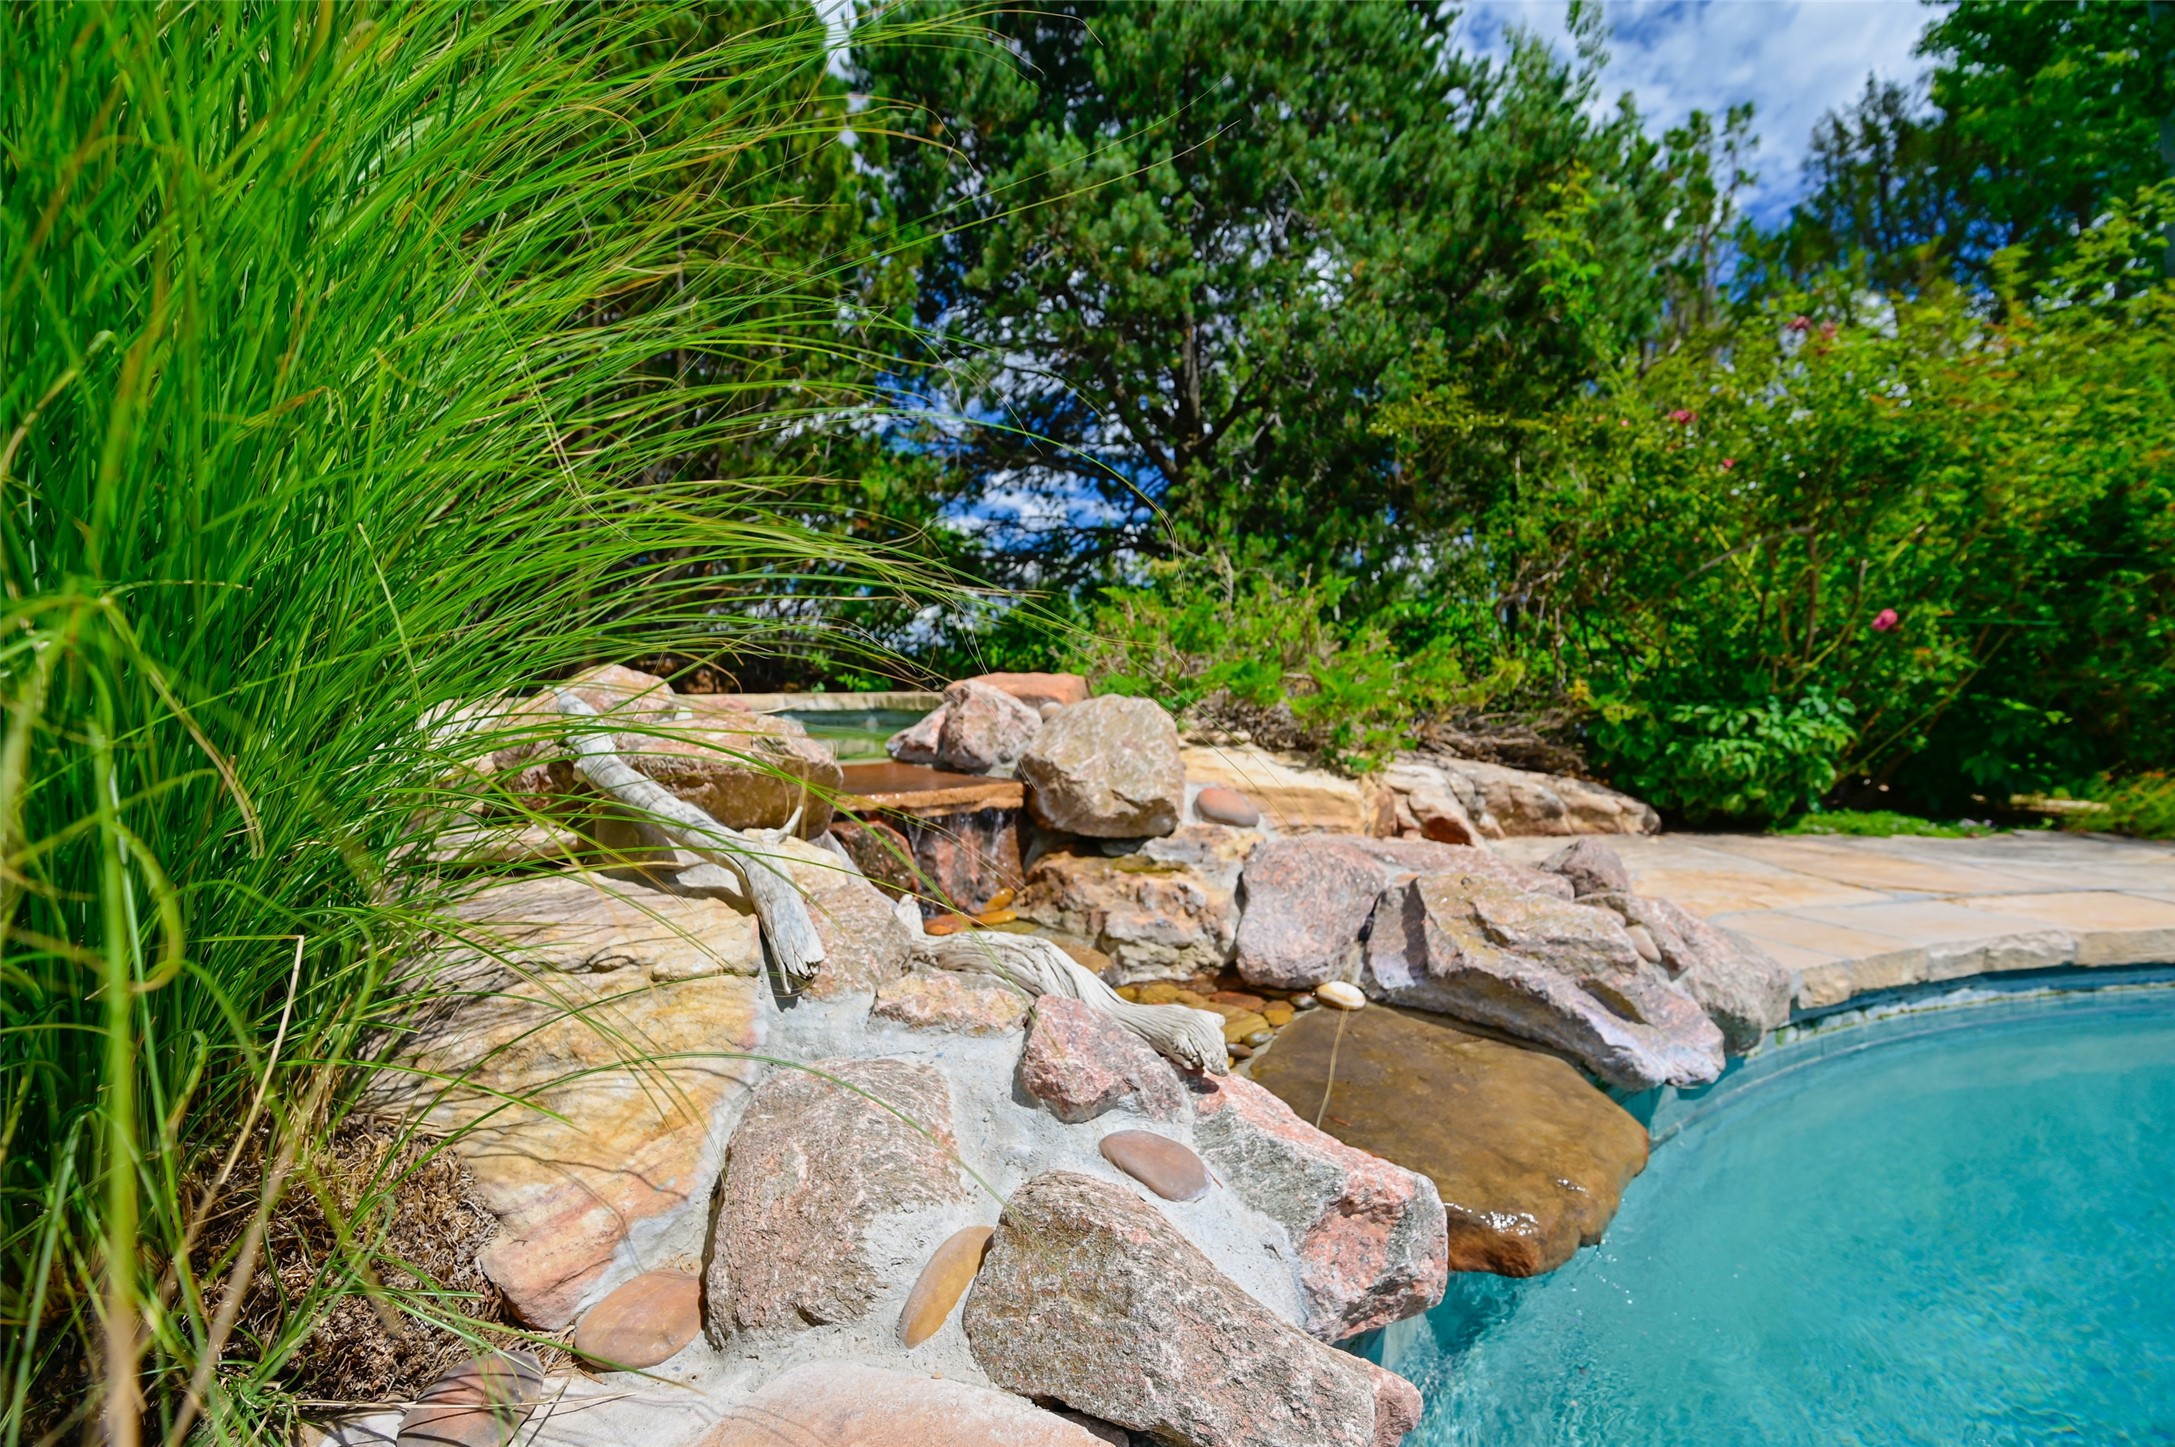
Swimming pool bordered by natural stone, with a small rock waterfall and ornamental grasses.
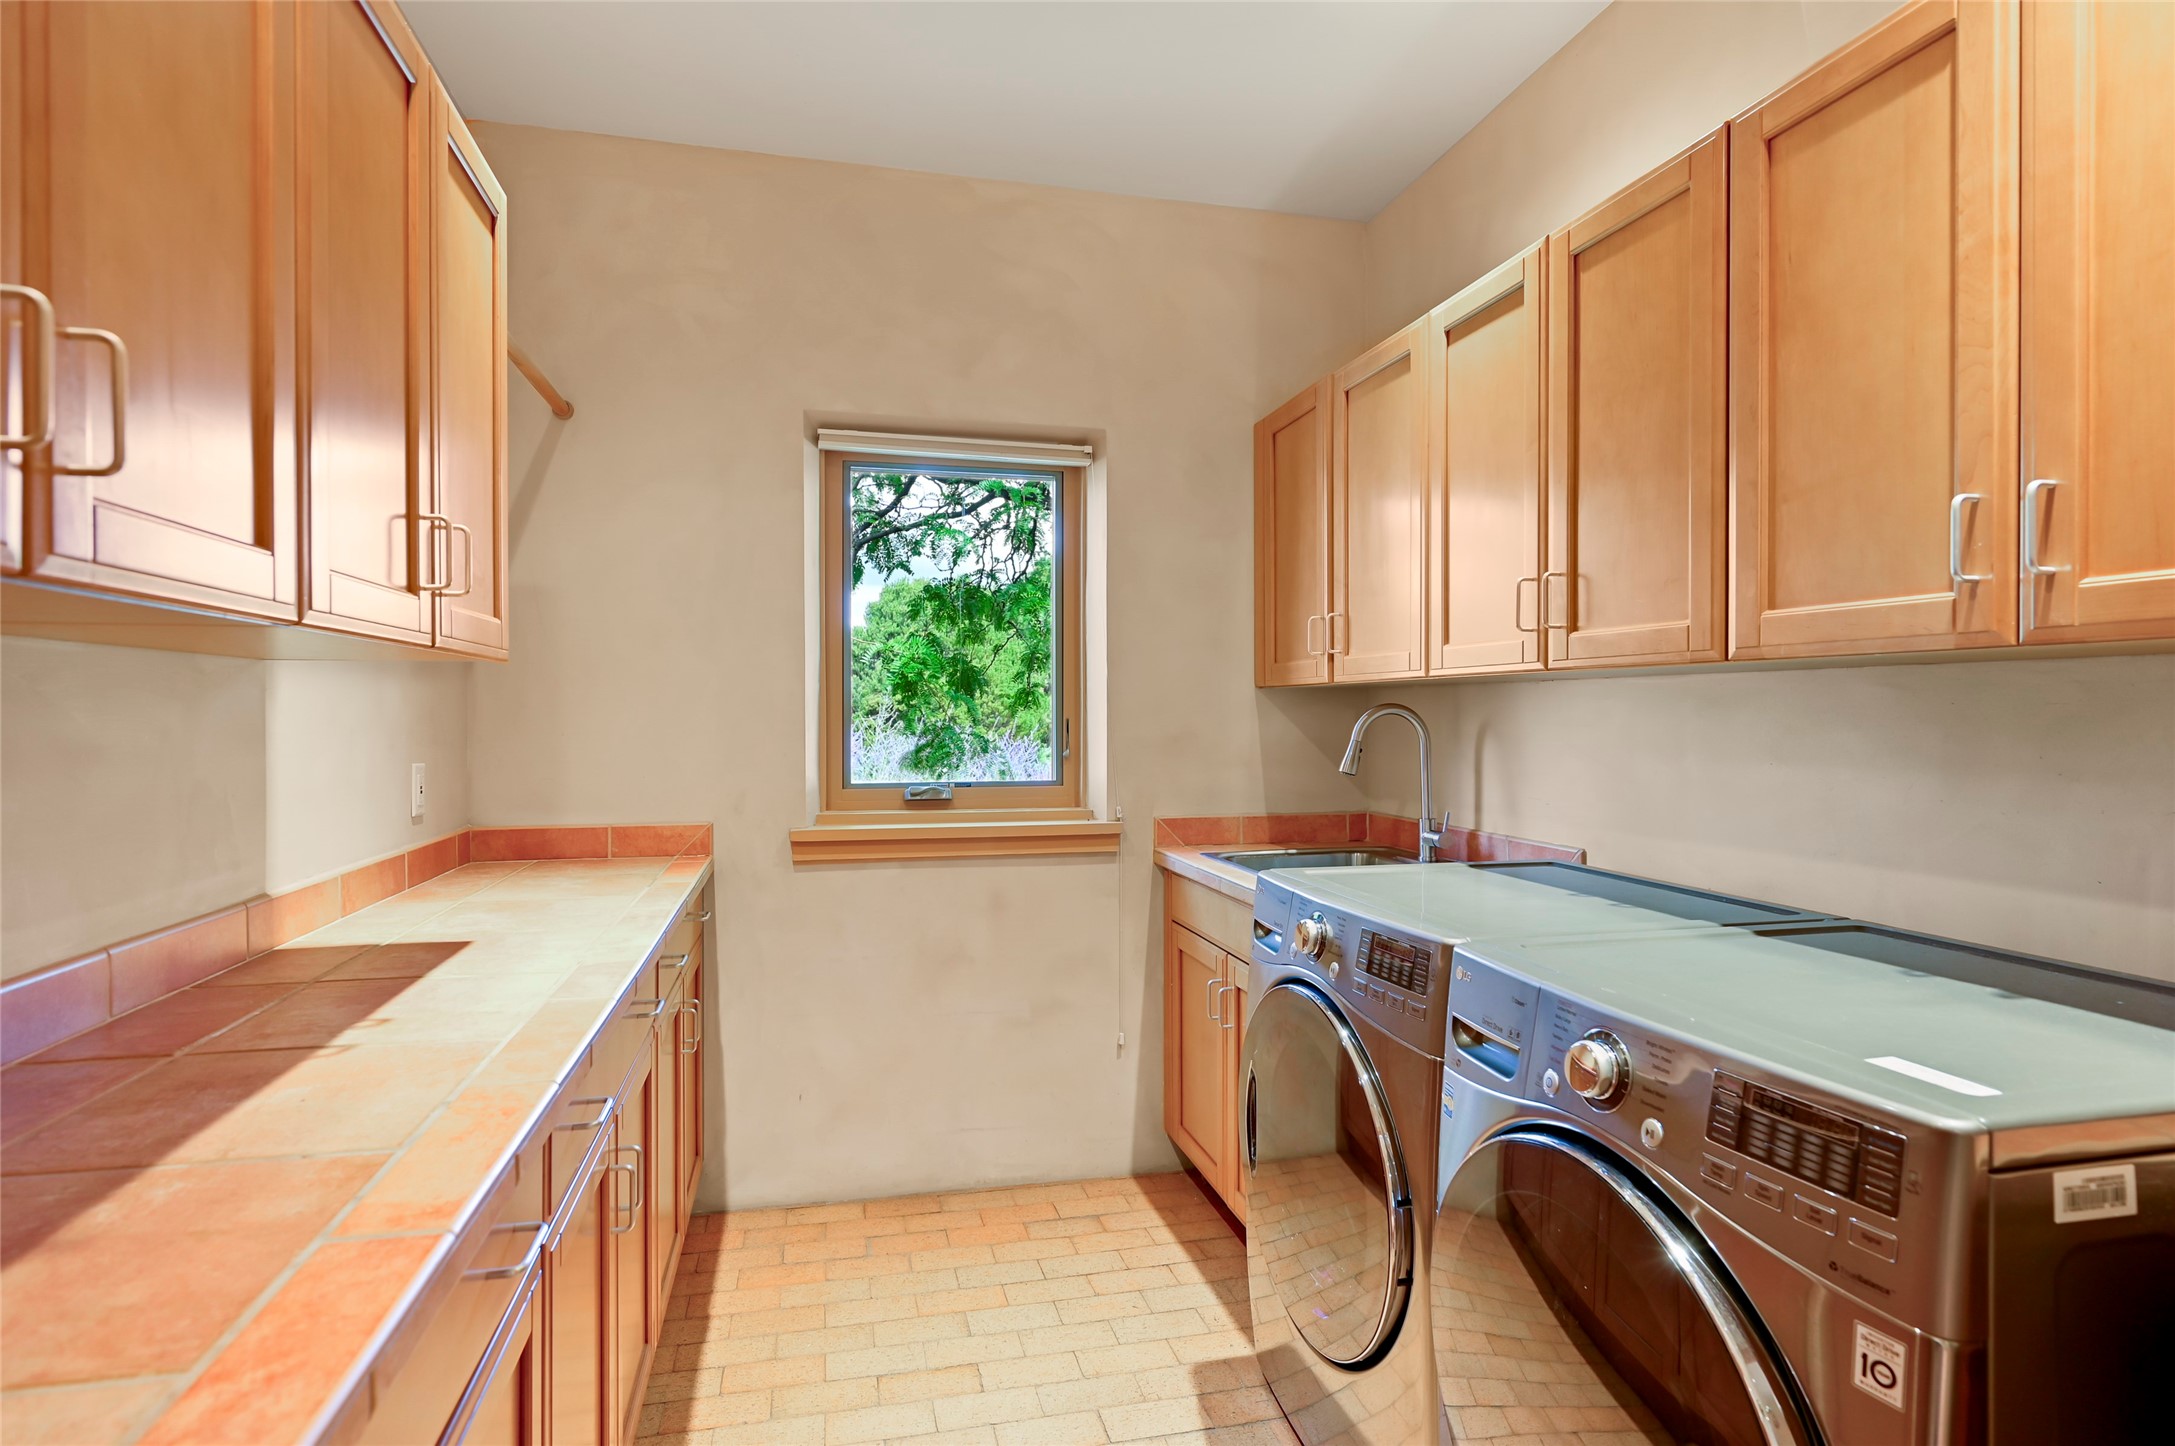
Laundry room with wood cabinets, terracotta tile counters, and stainless-steel front-loading washer and dryer.
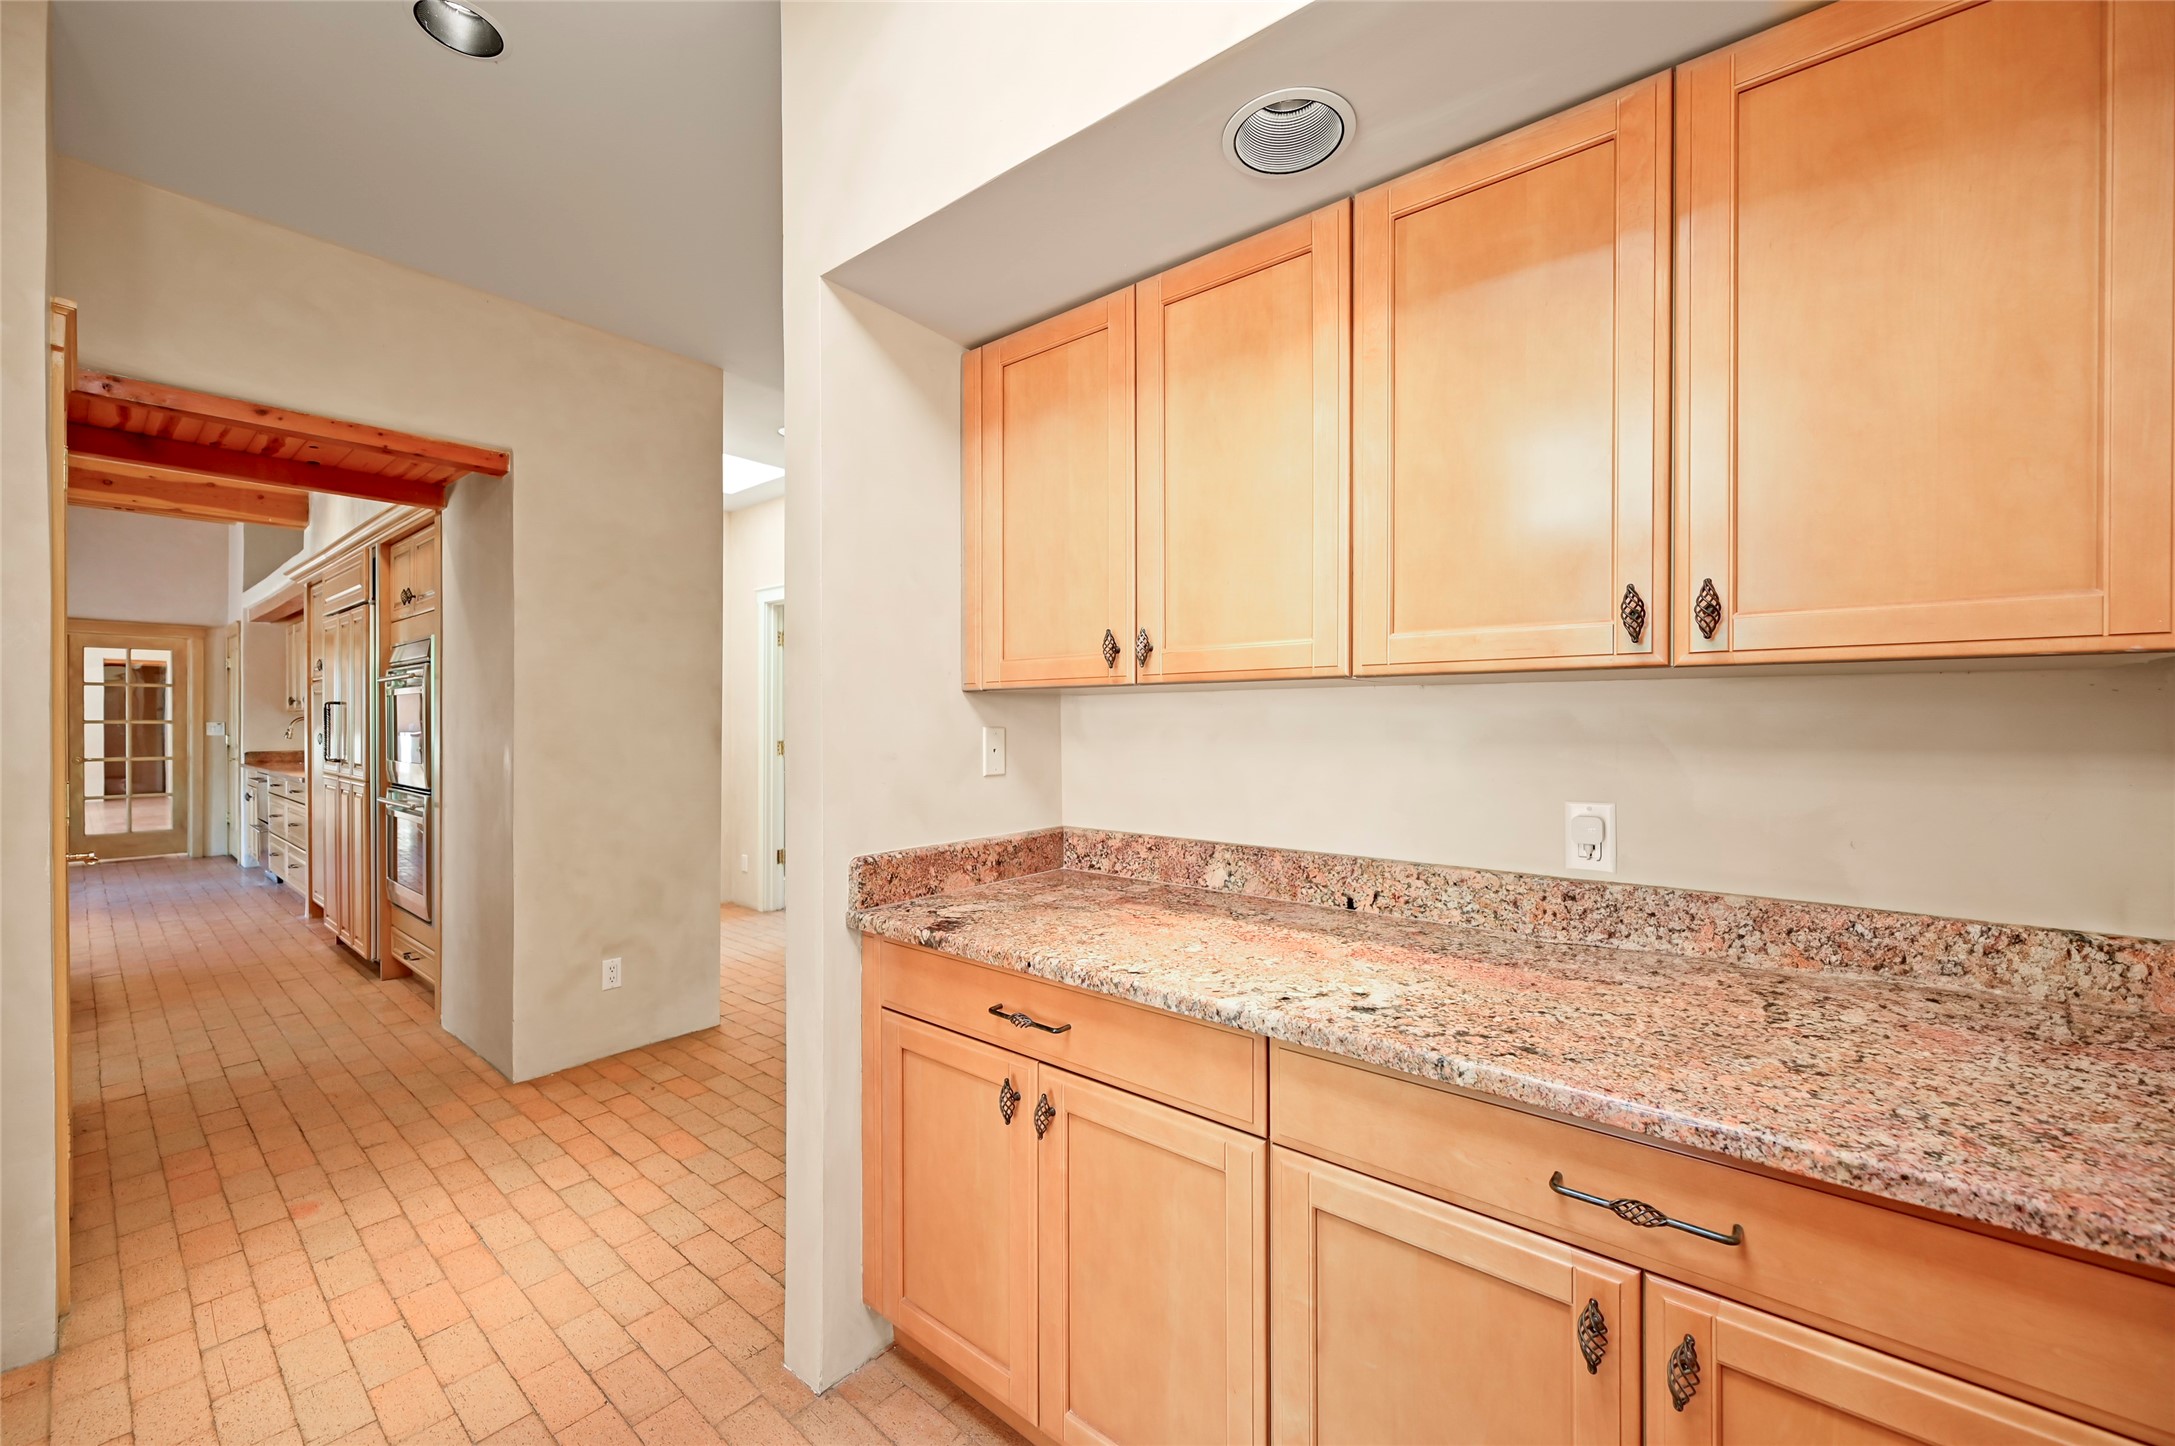
Kitchen with honey-toned cabinets, granite counters, and terracotta brick tile flooring.
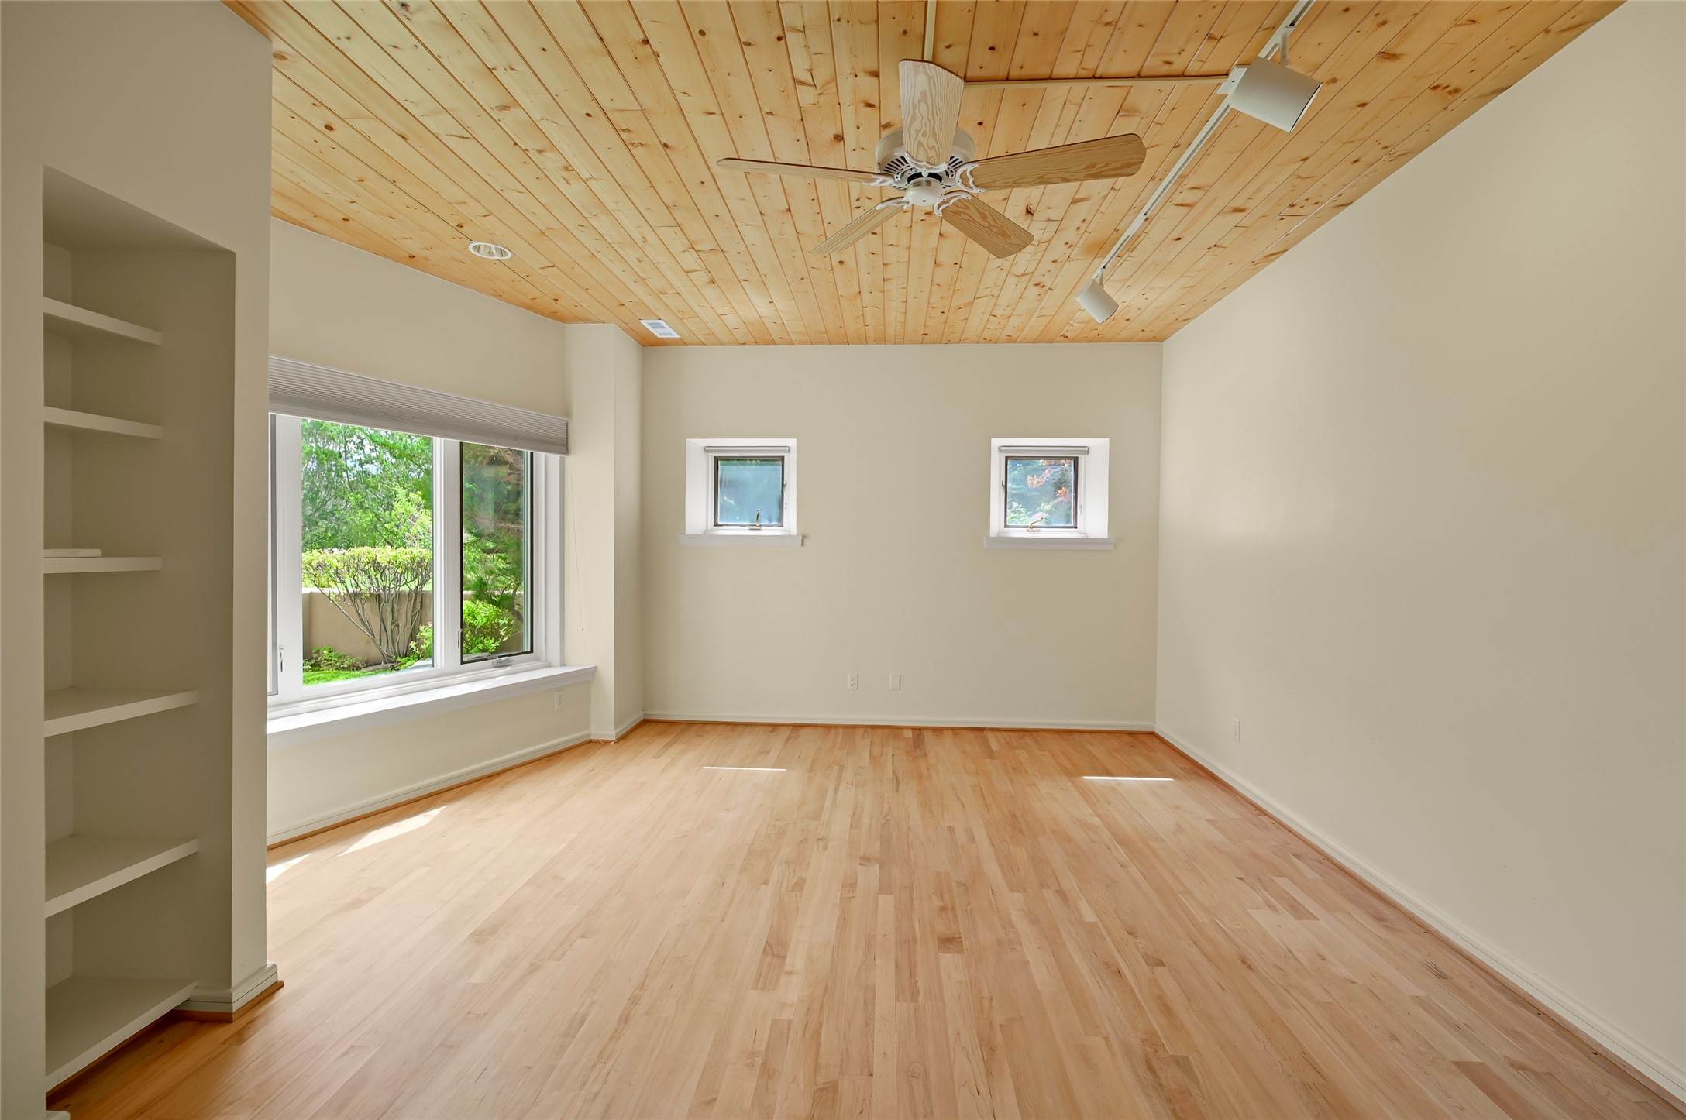
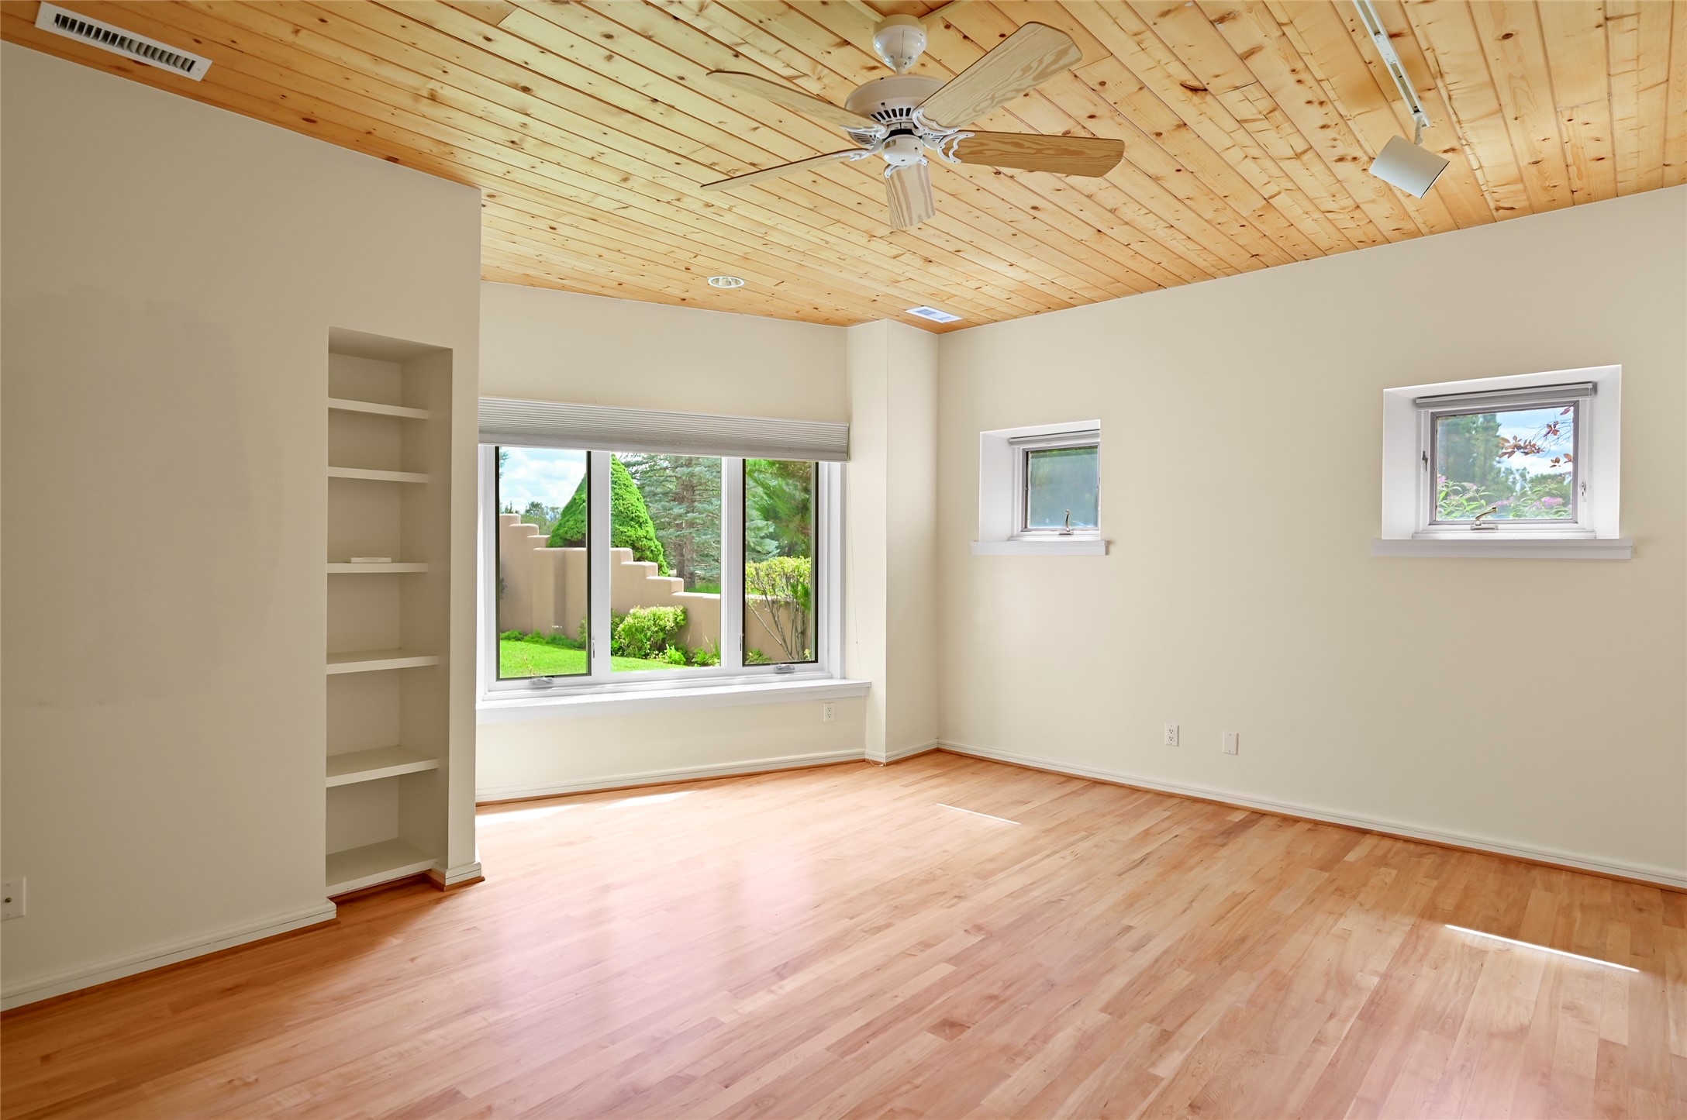
Empty room with hardwood floors, a wood plank ceiling, ceiling fan, built-in shelves, and garden-facing windows.
Vacant room with a wood-plank ceiling, hardwood floors, and windows overlooking greenery.
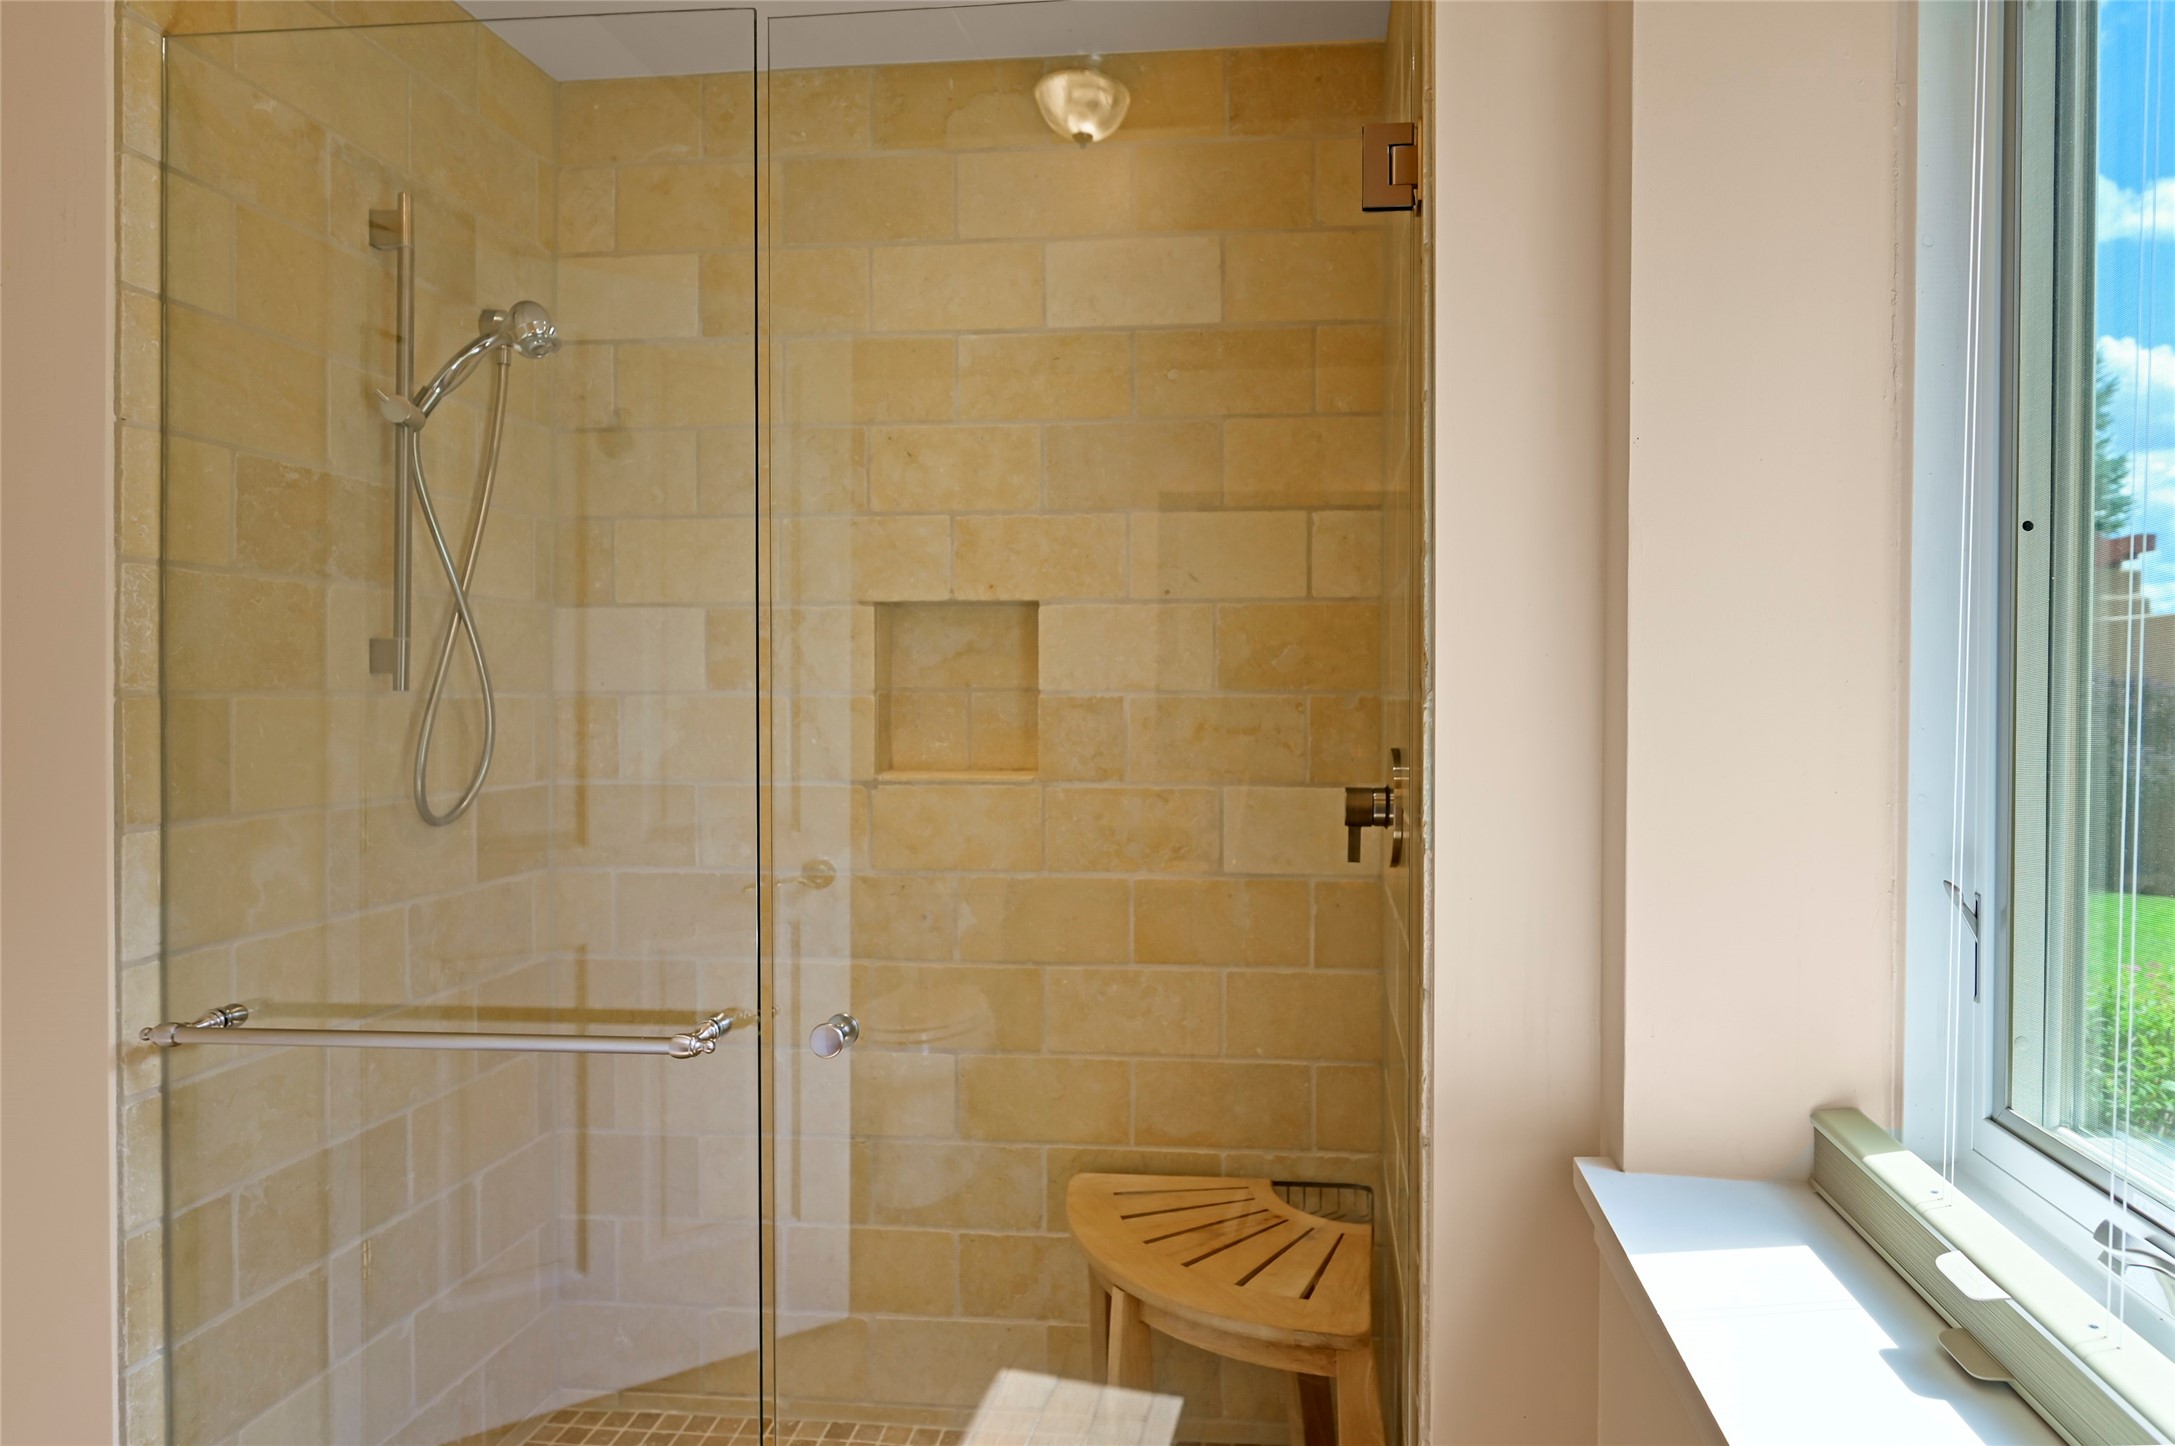
Walk-in shower with tan stone tile, glass doors, a corner bench, and a sunlit window.
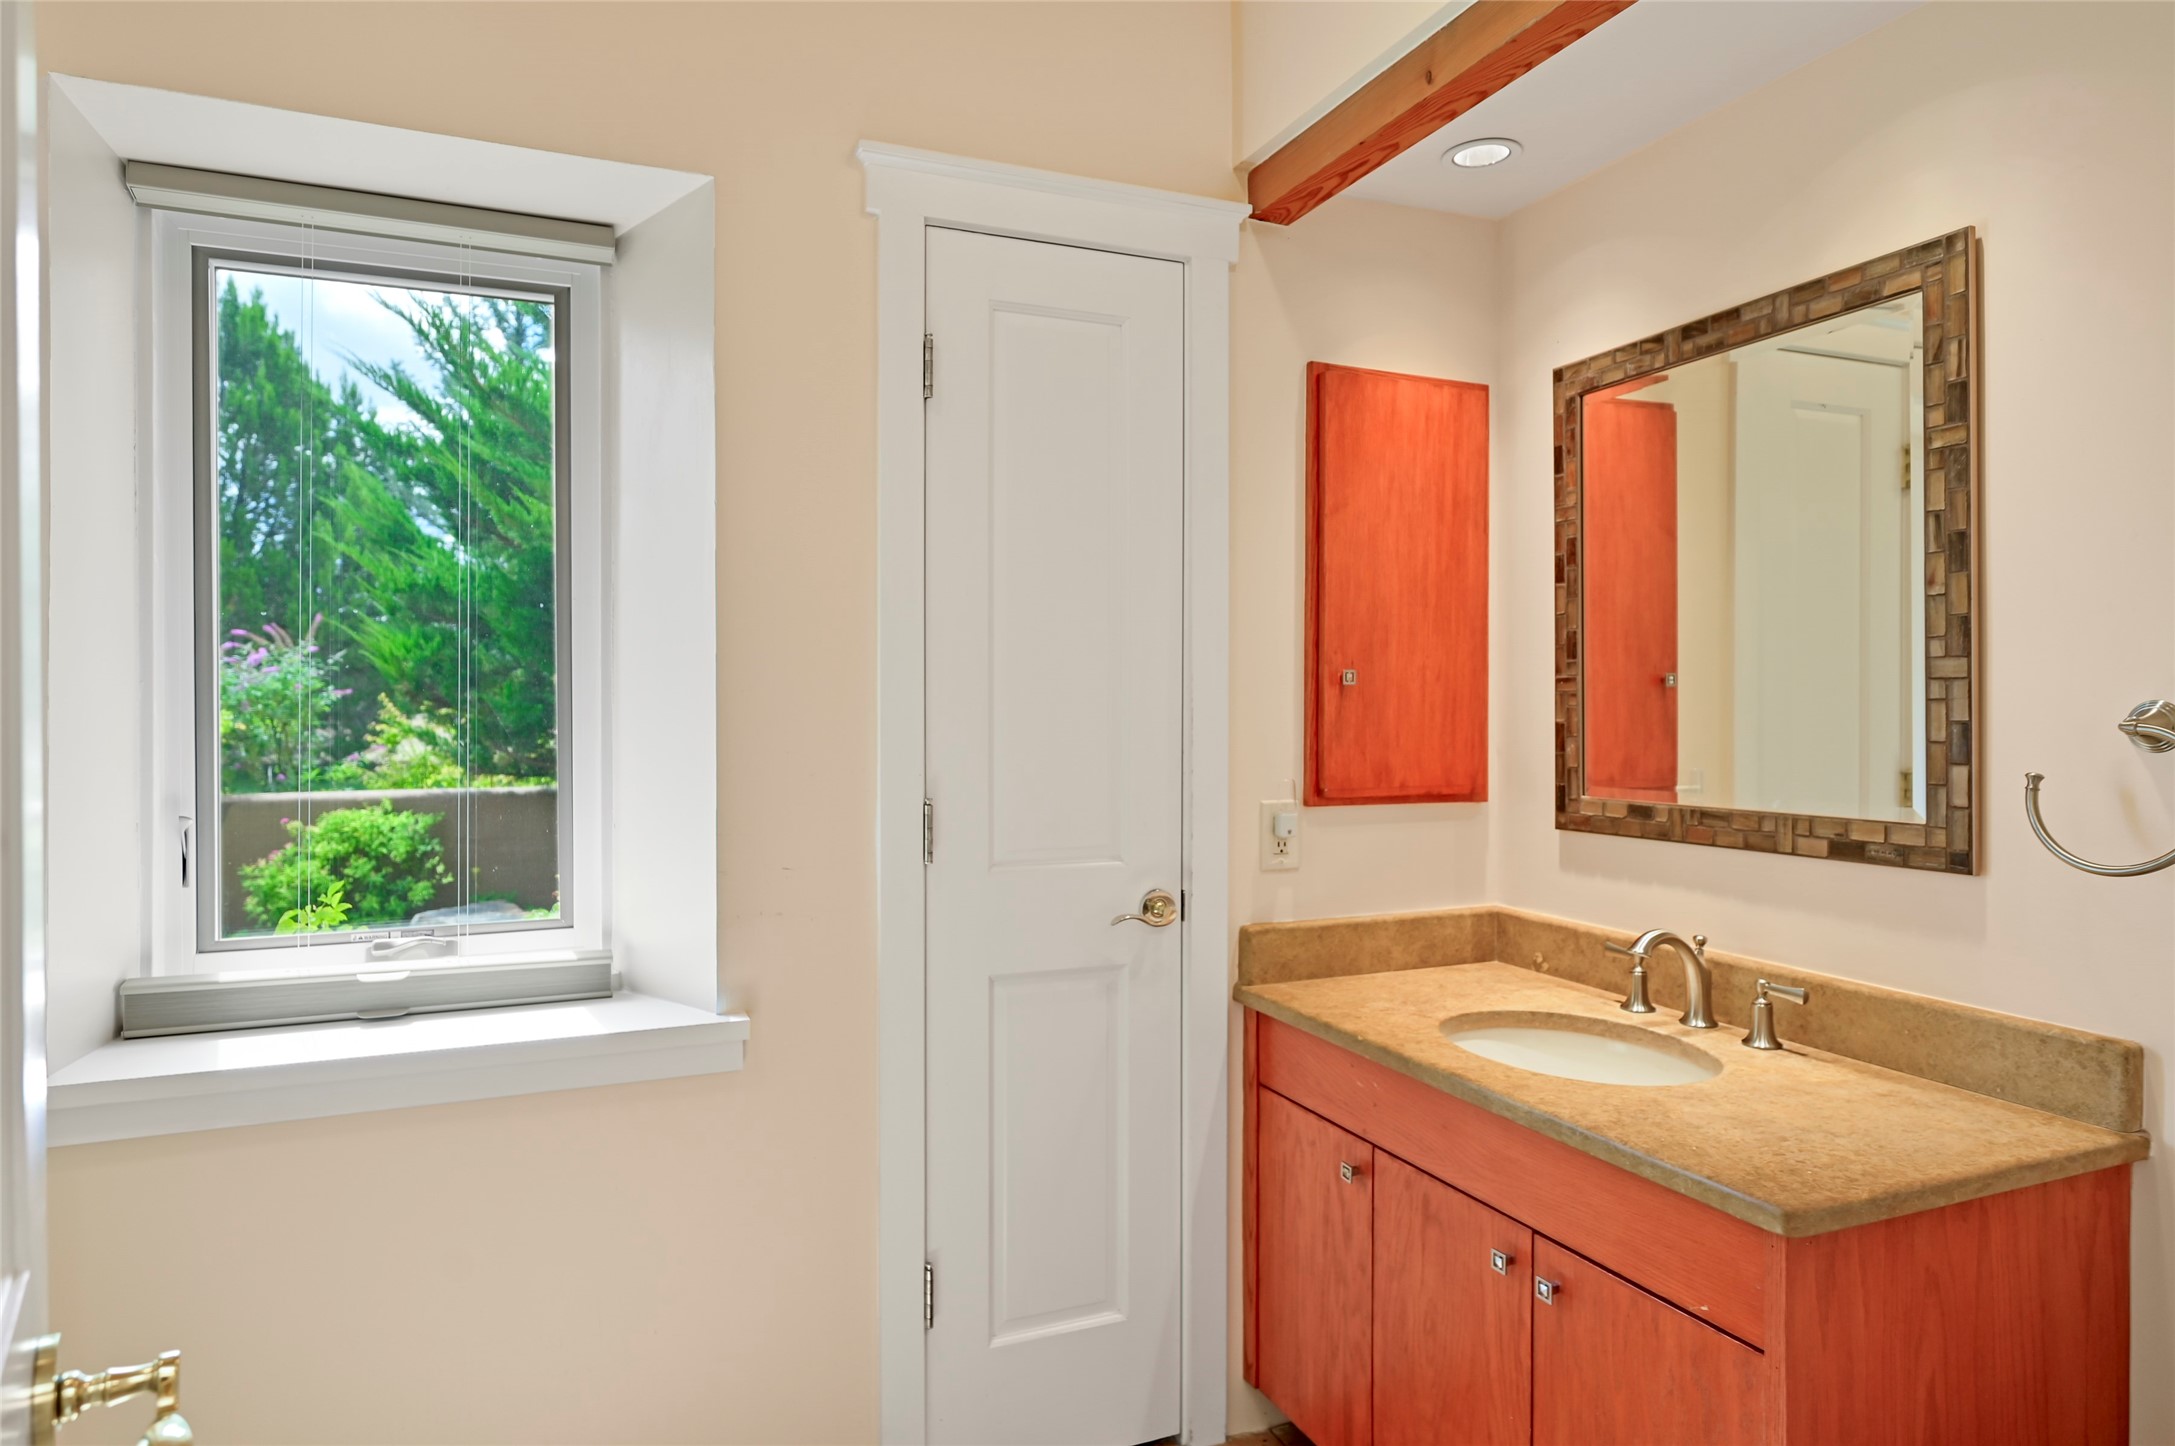
Bathroom with coral-toned vanity, tan countertop, framed mirror, and a window overlooking greenery.
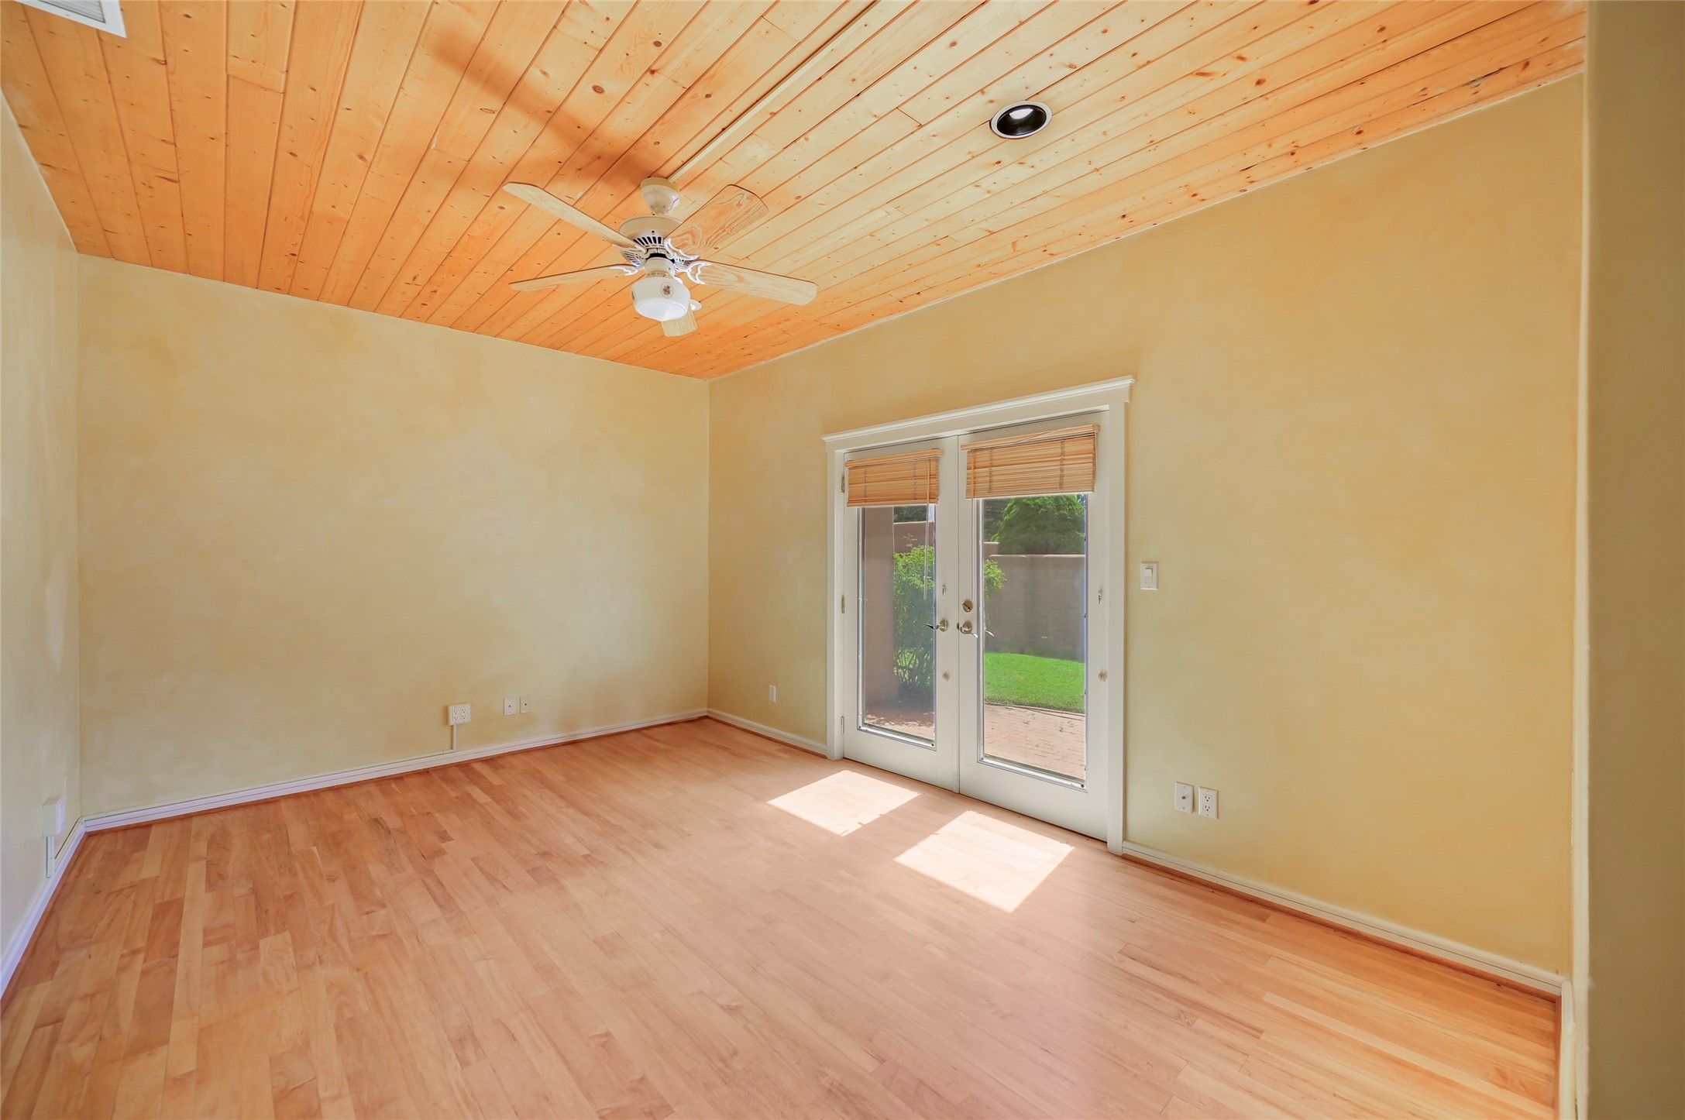
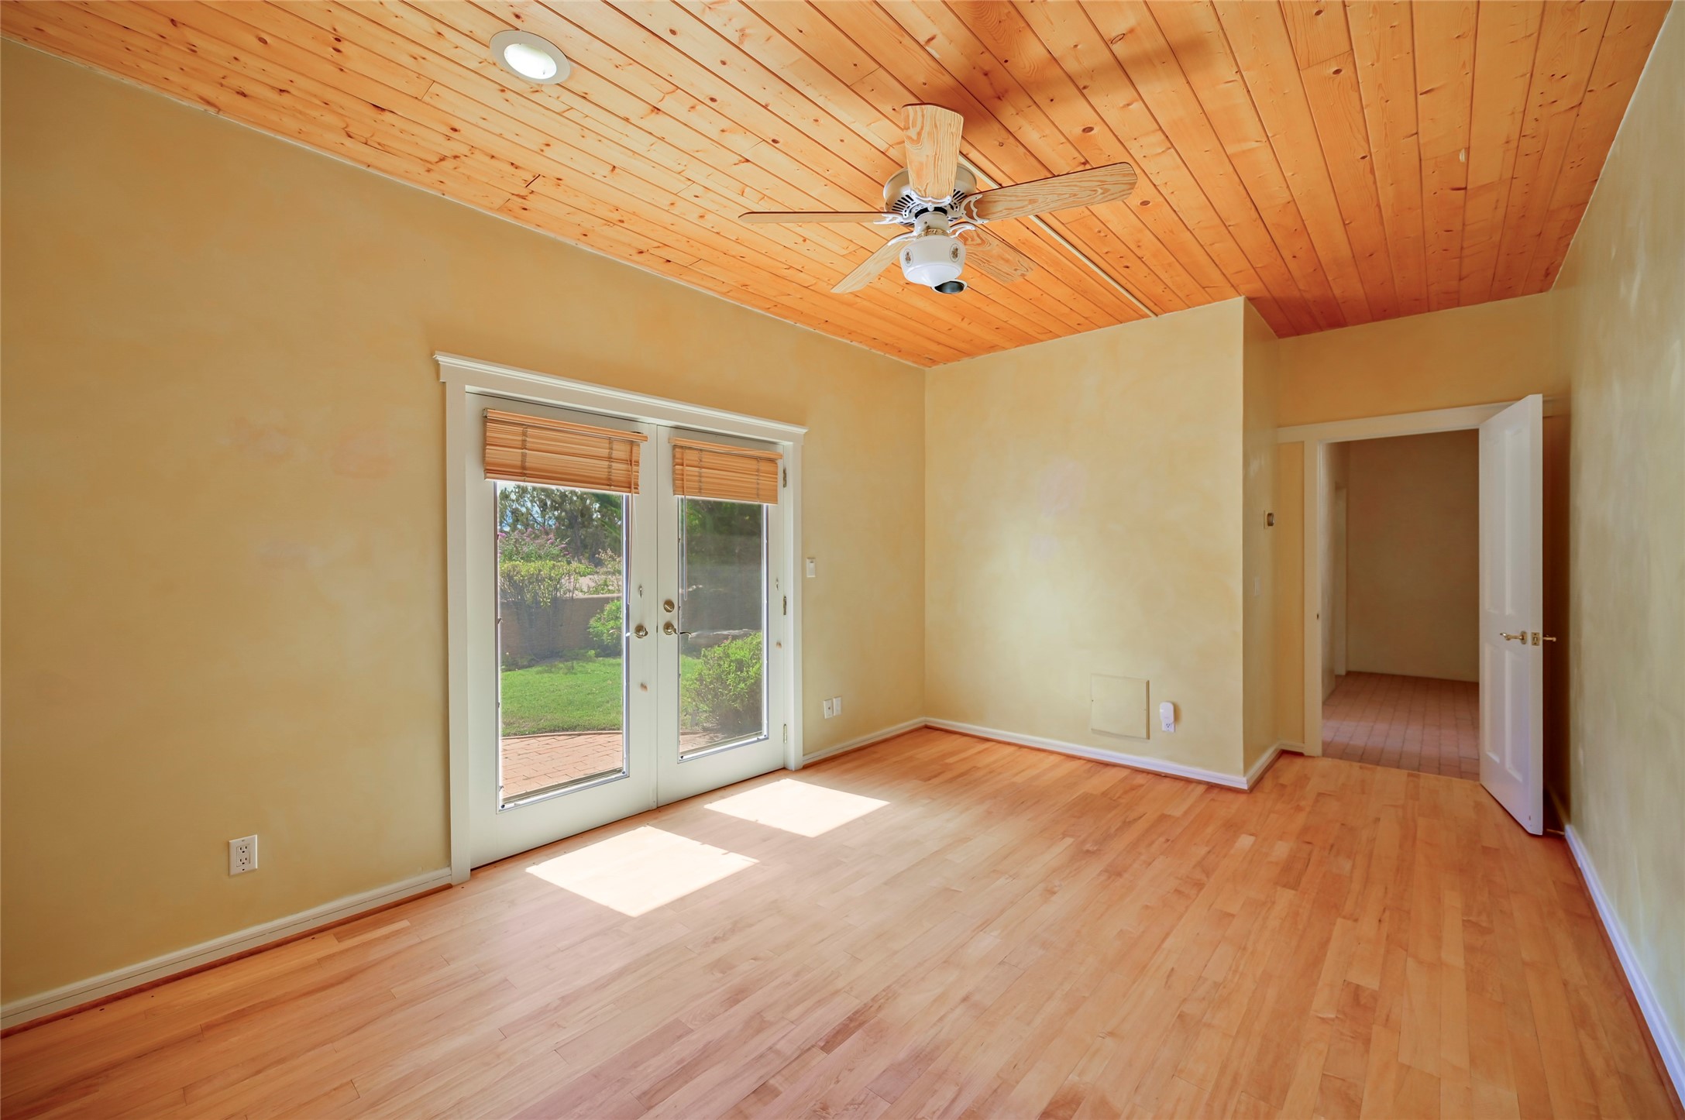
Empty room with a wood-plank ceiling, ceiling fan, hardwood floor, and glass doors opening to a patio.
Empty room with hardwood floors, a wood-plank ceiling, and French doors opening toward a garden.
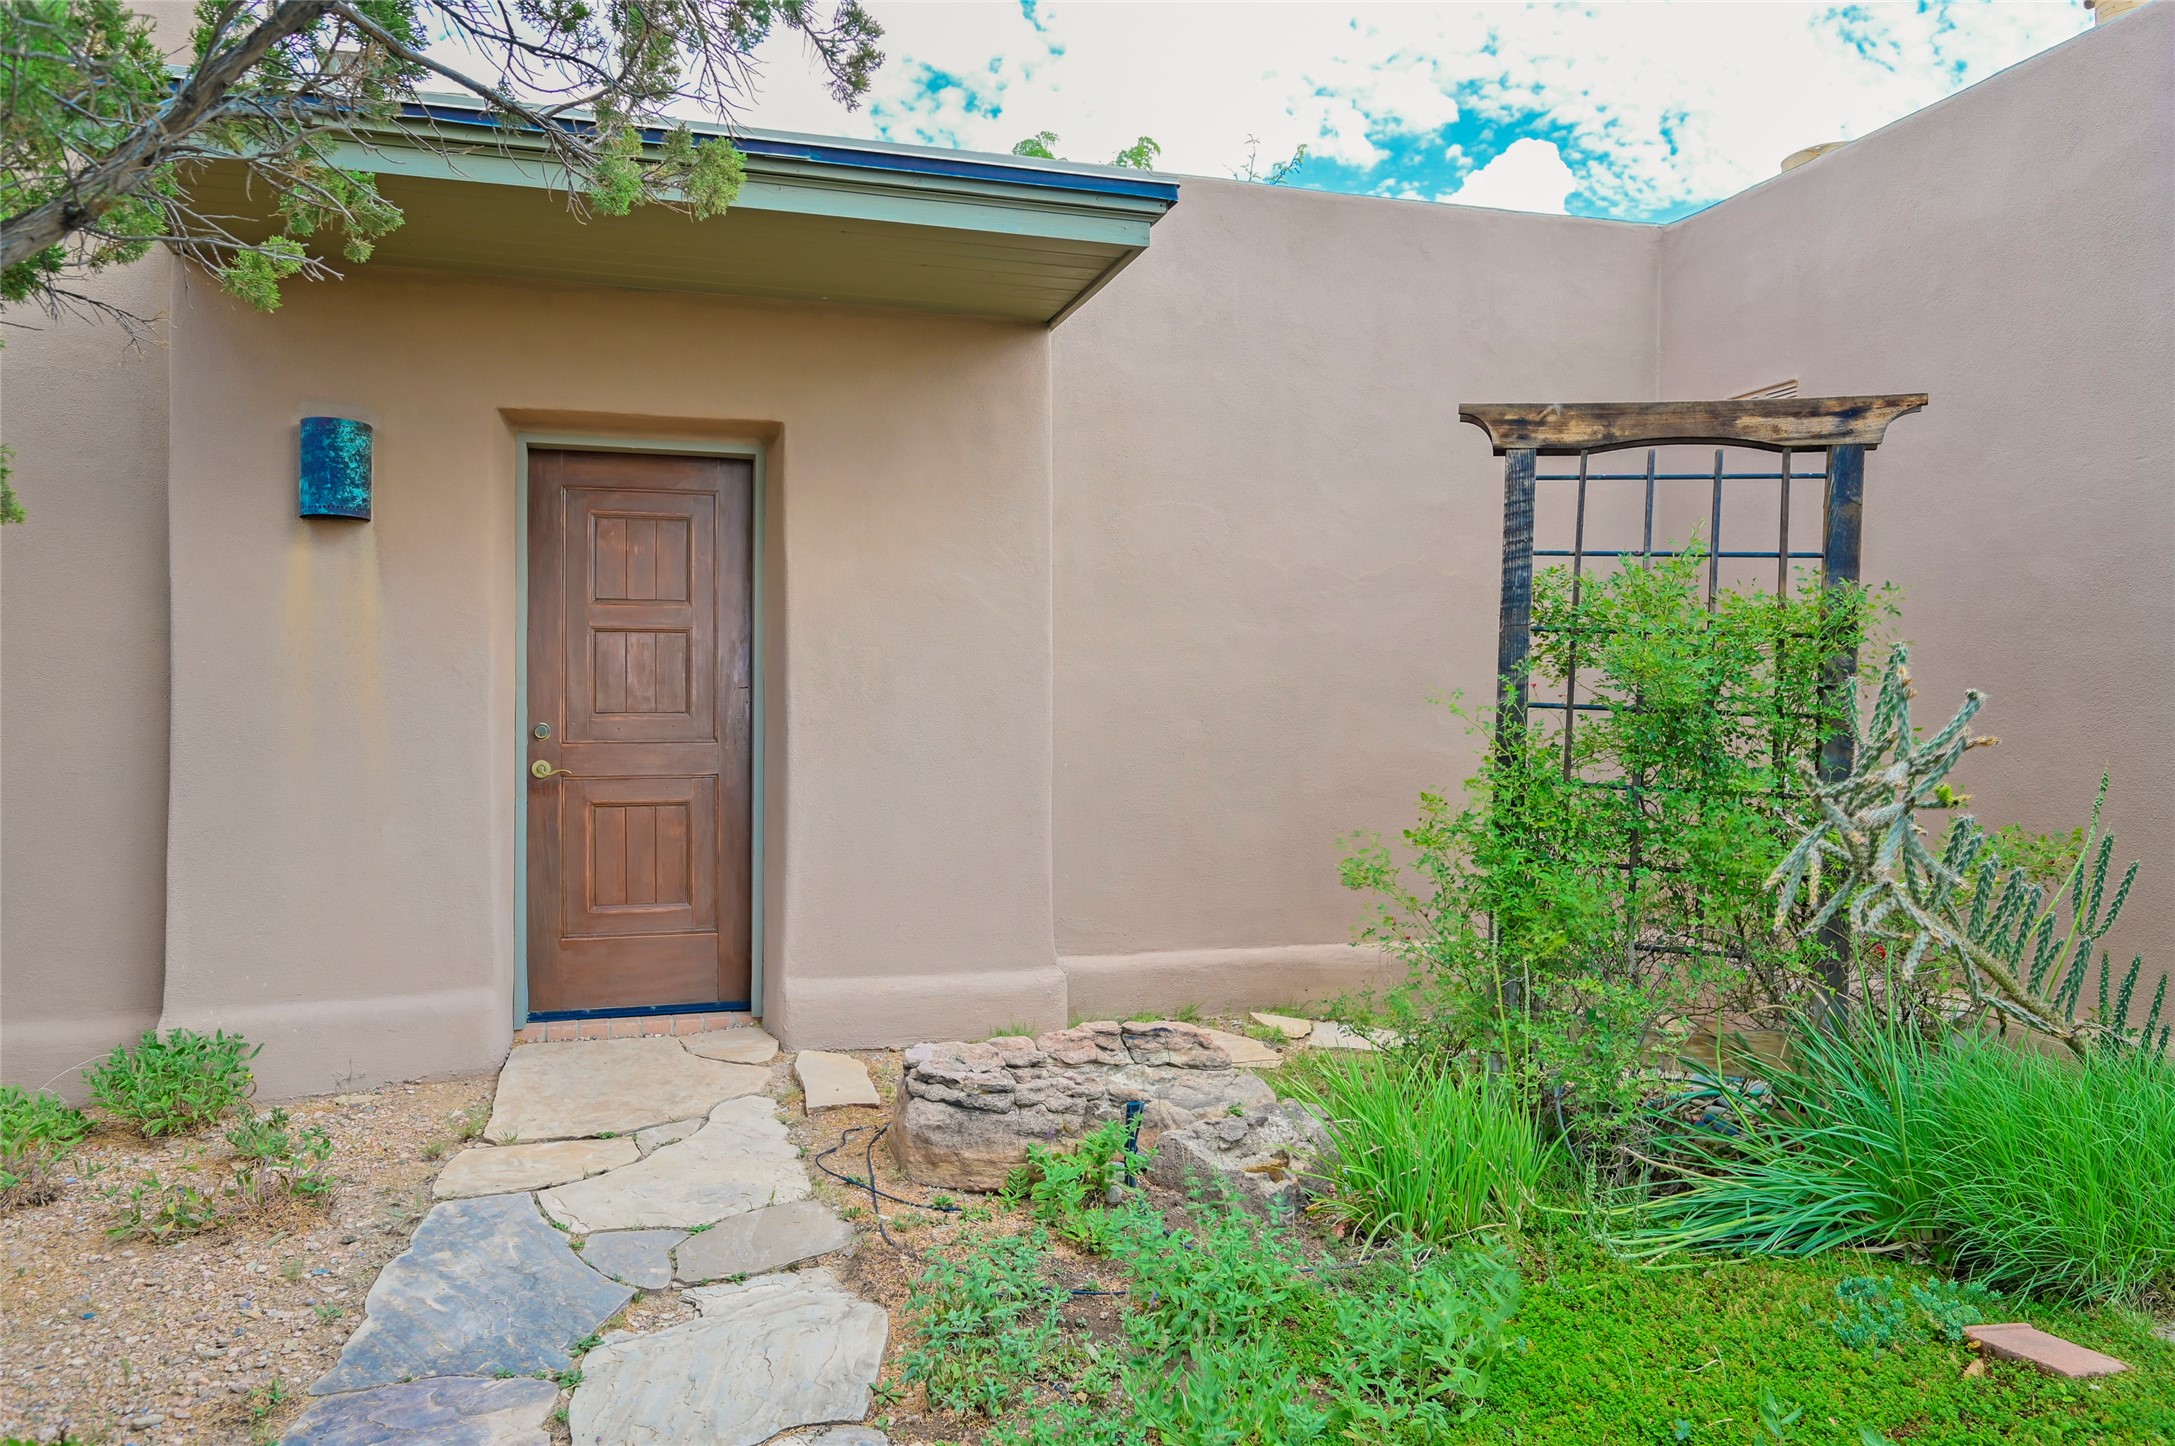
Recessed wooden front door beside a stone path and desert garden.
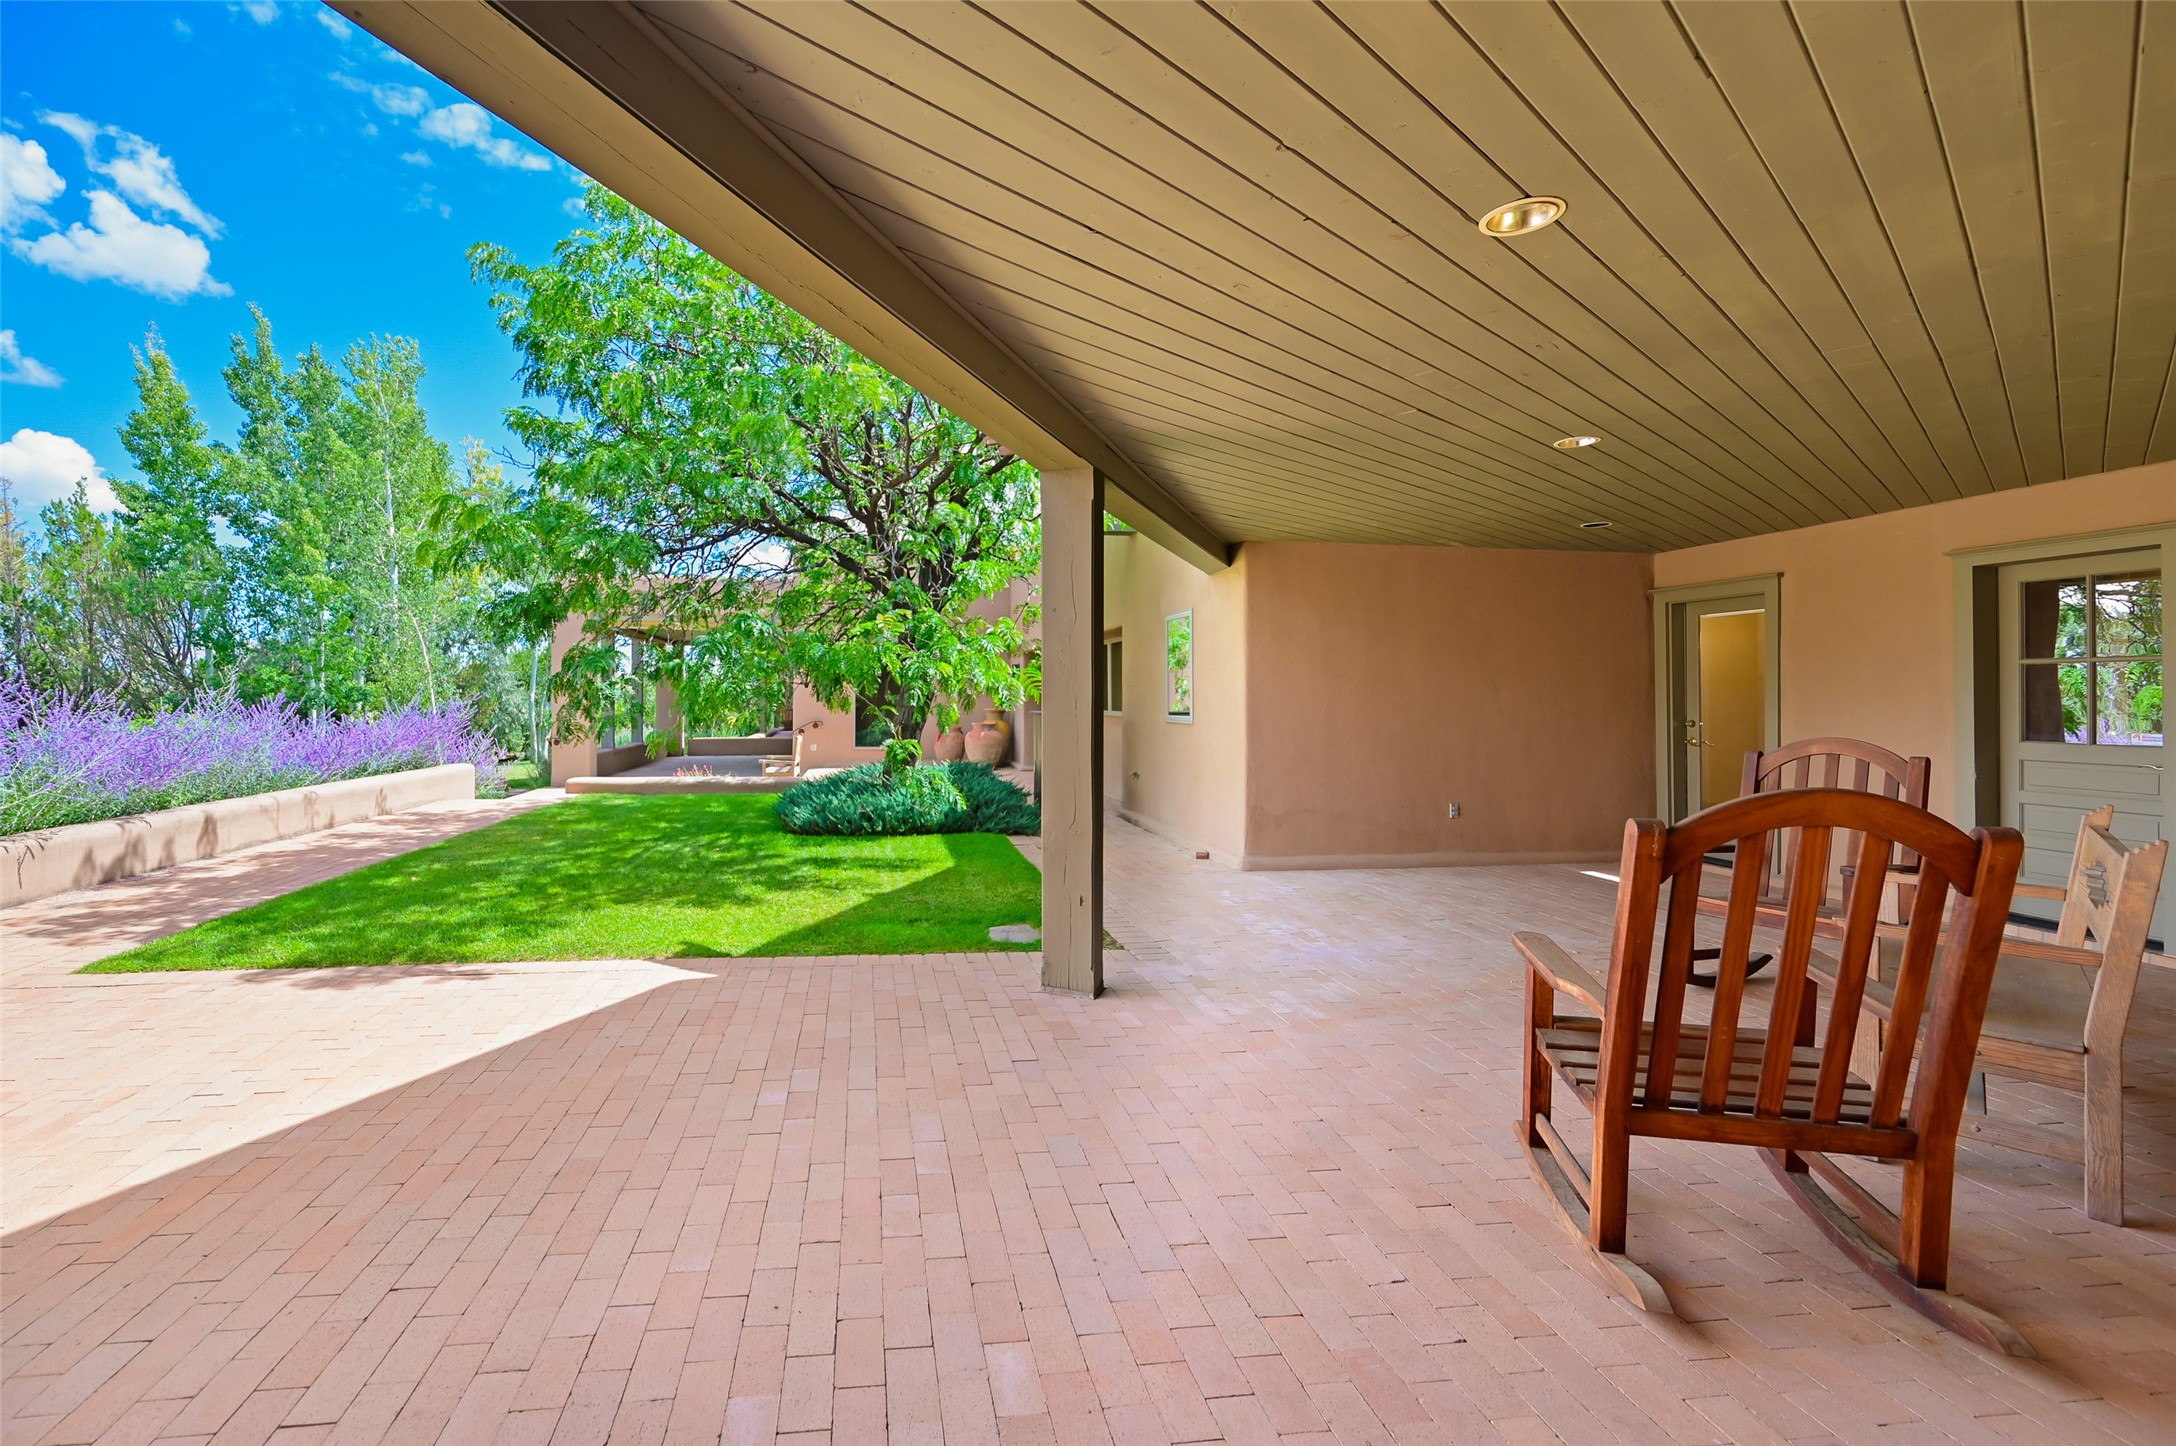
Covered patio with brick paving and wooden chairs opening onto a leafy garden.
Home courtyard with a central lawn, shade tree, brick paths, and covered patio.
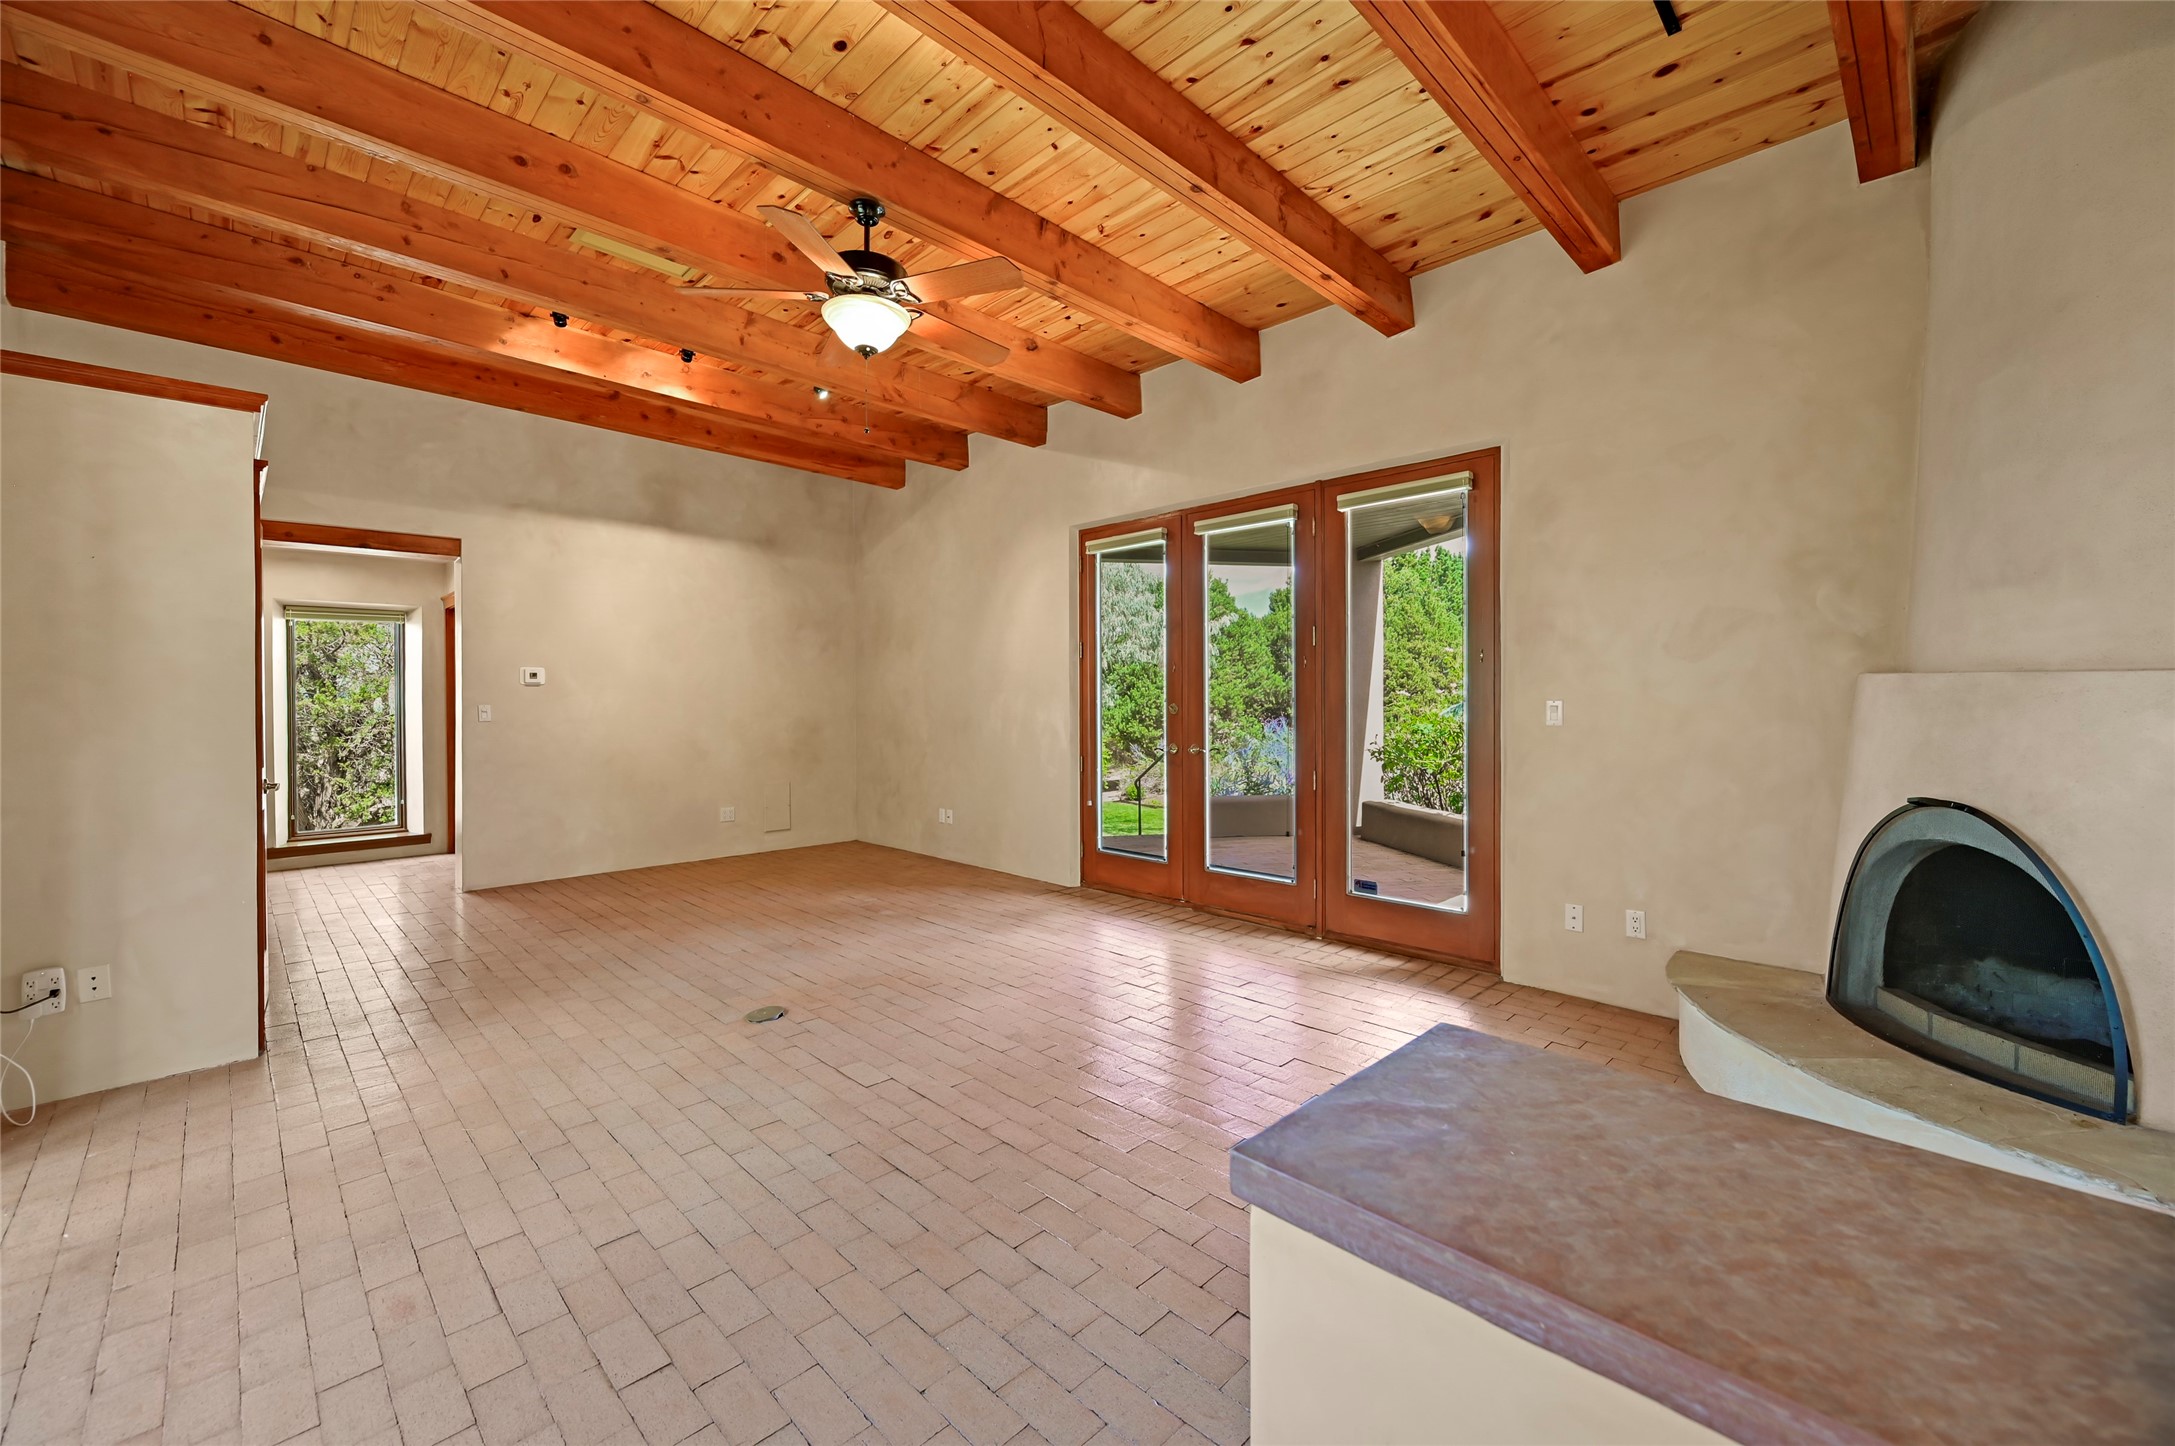
Vacant living room with exposed wood beams, brick flooring, an arched fireplace, and French doors to a patio.
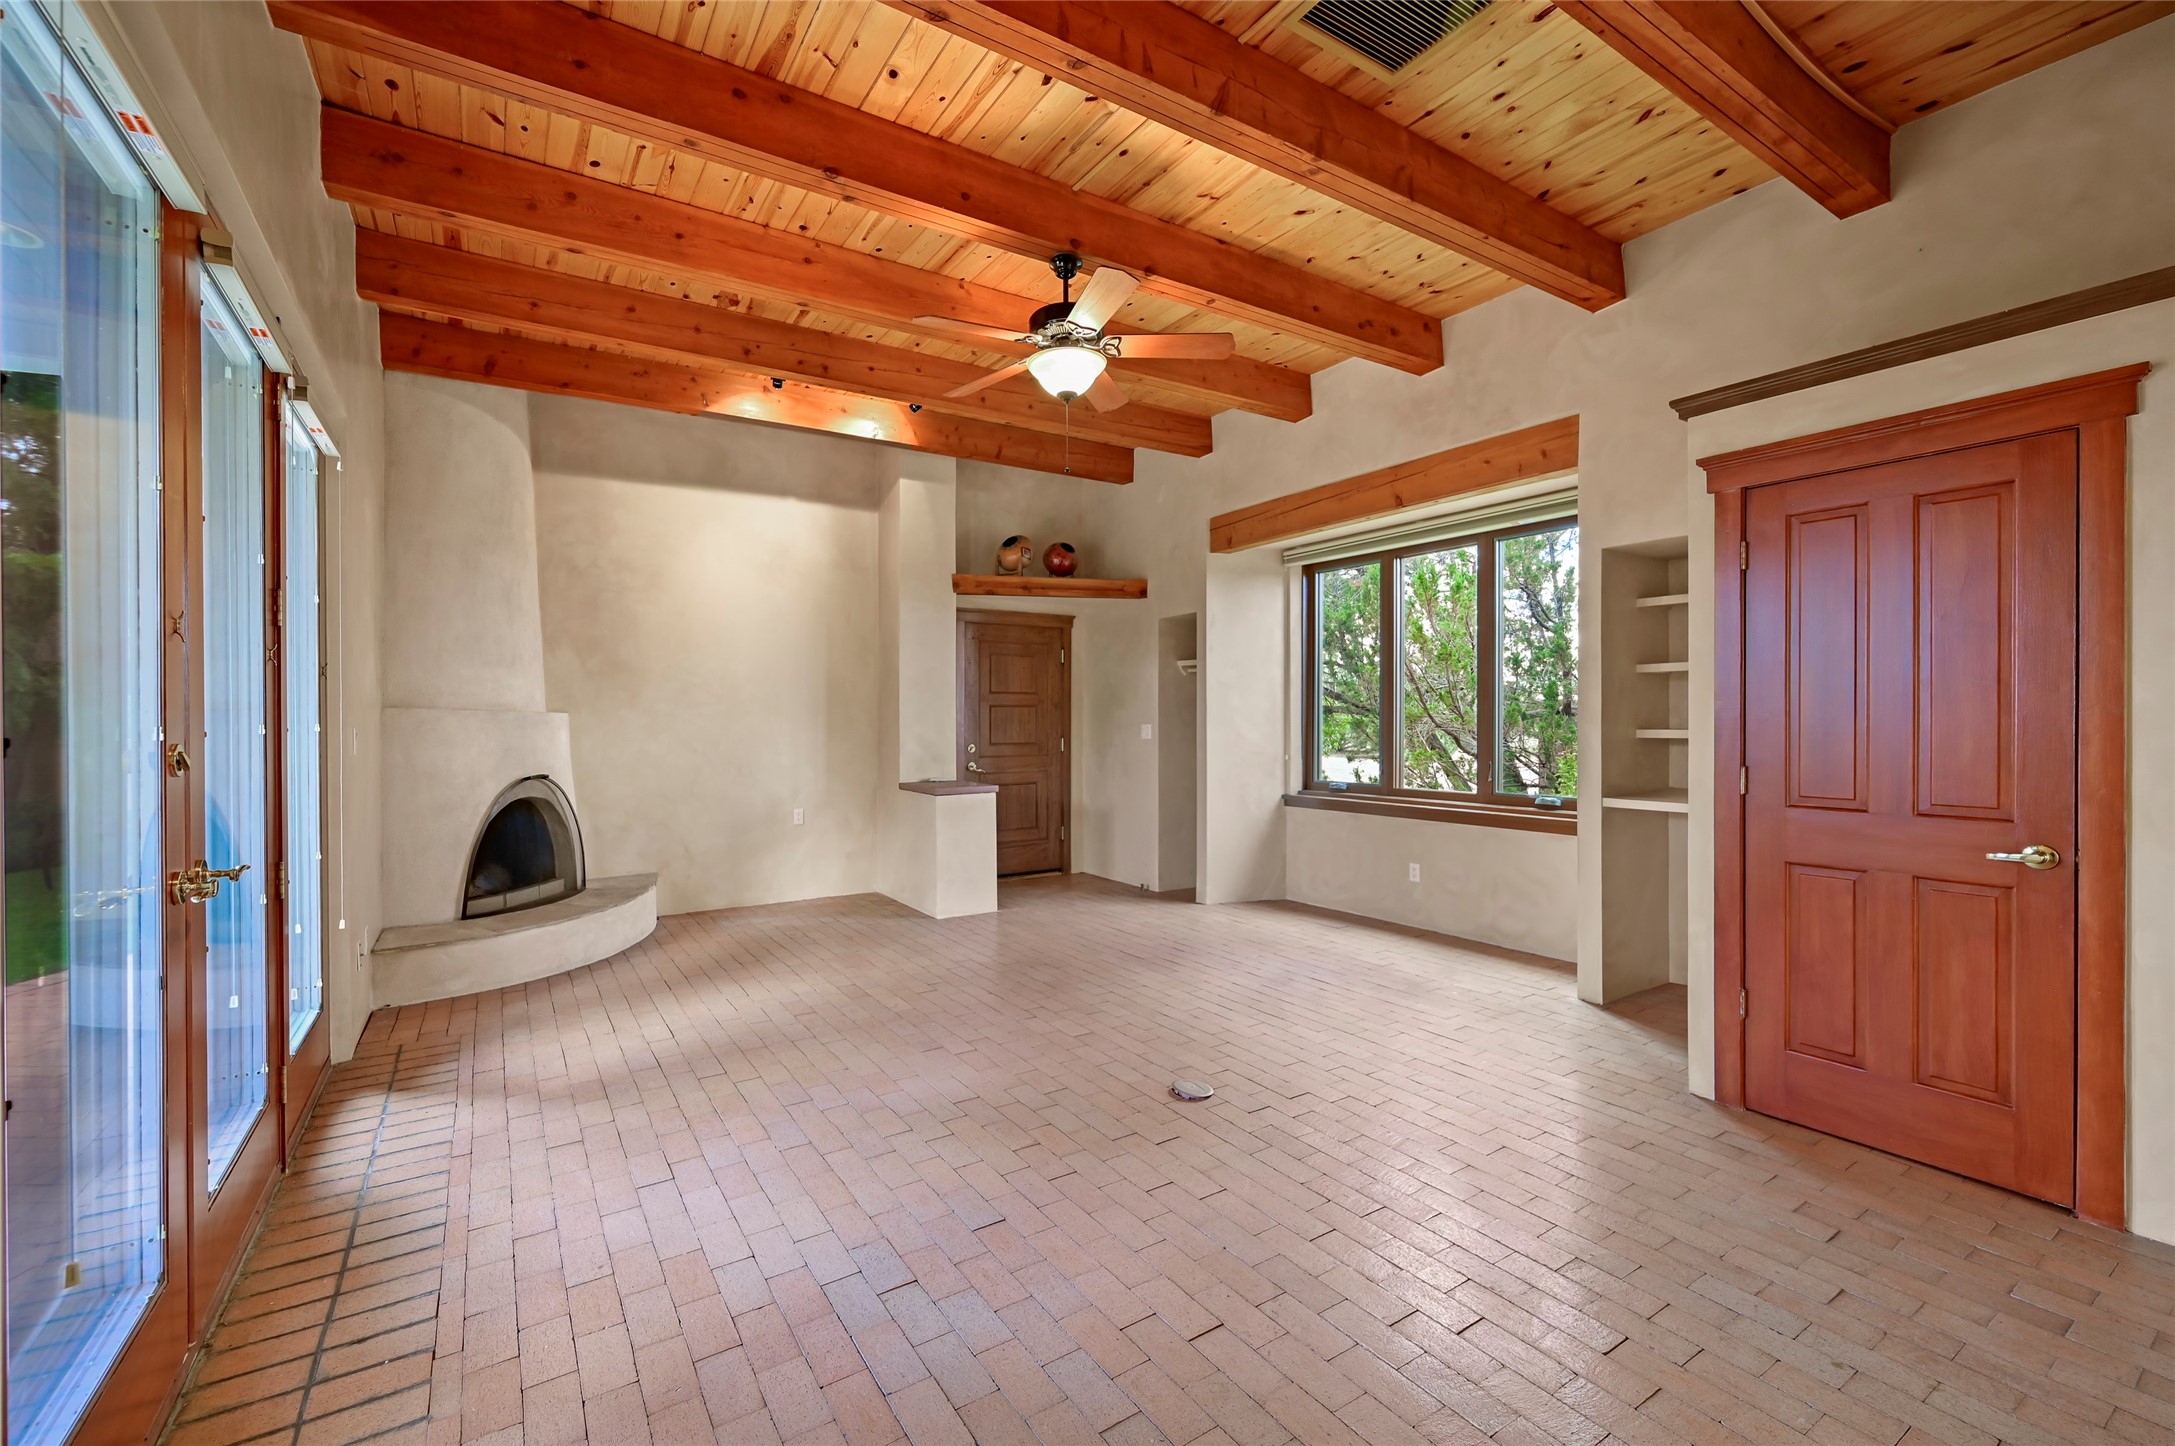
Empty living room with exposed wood beams, terracotta tile, a kiva fireplace, and large windows.
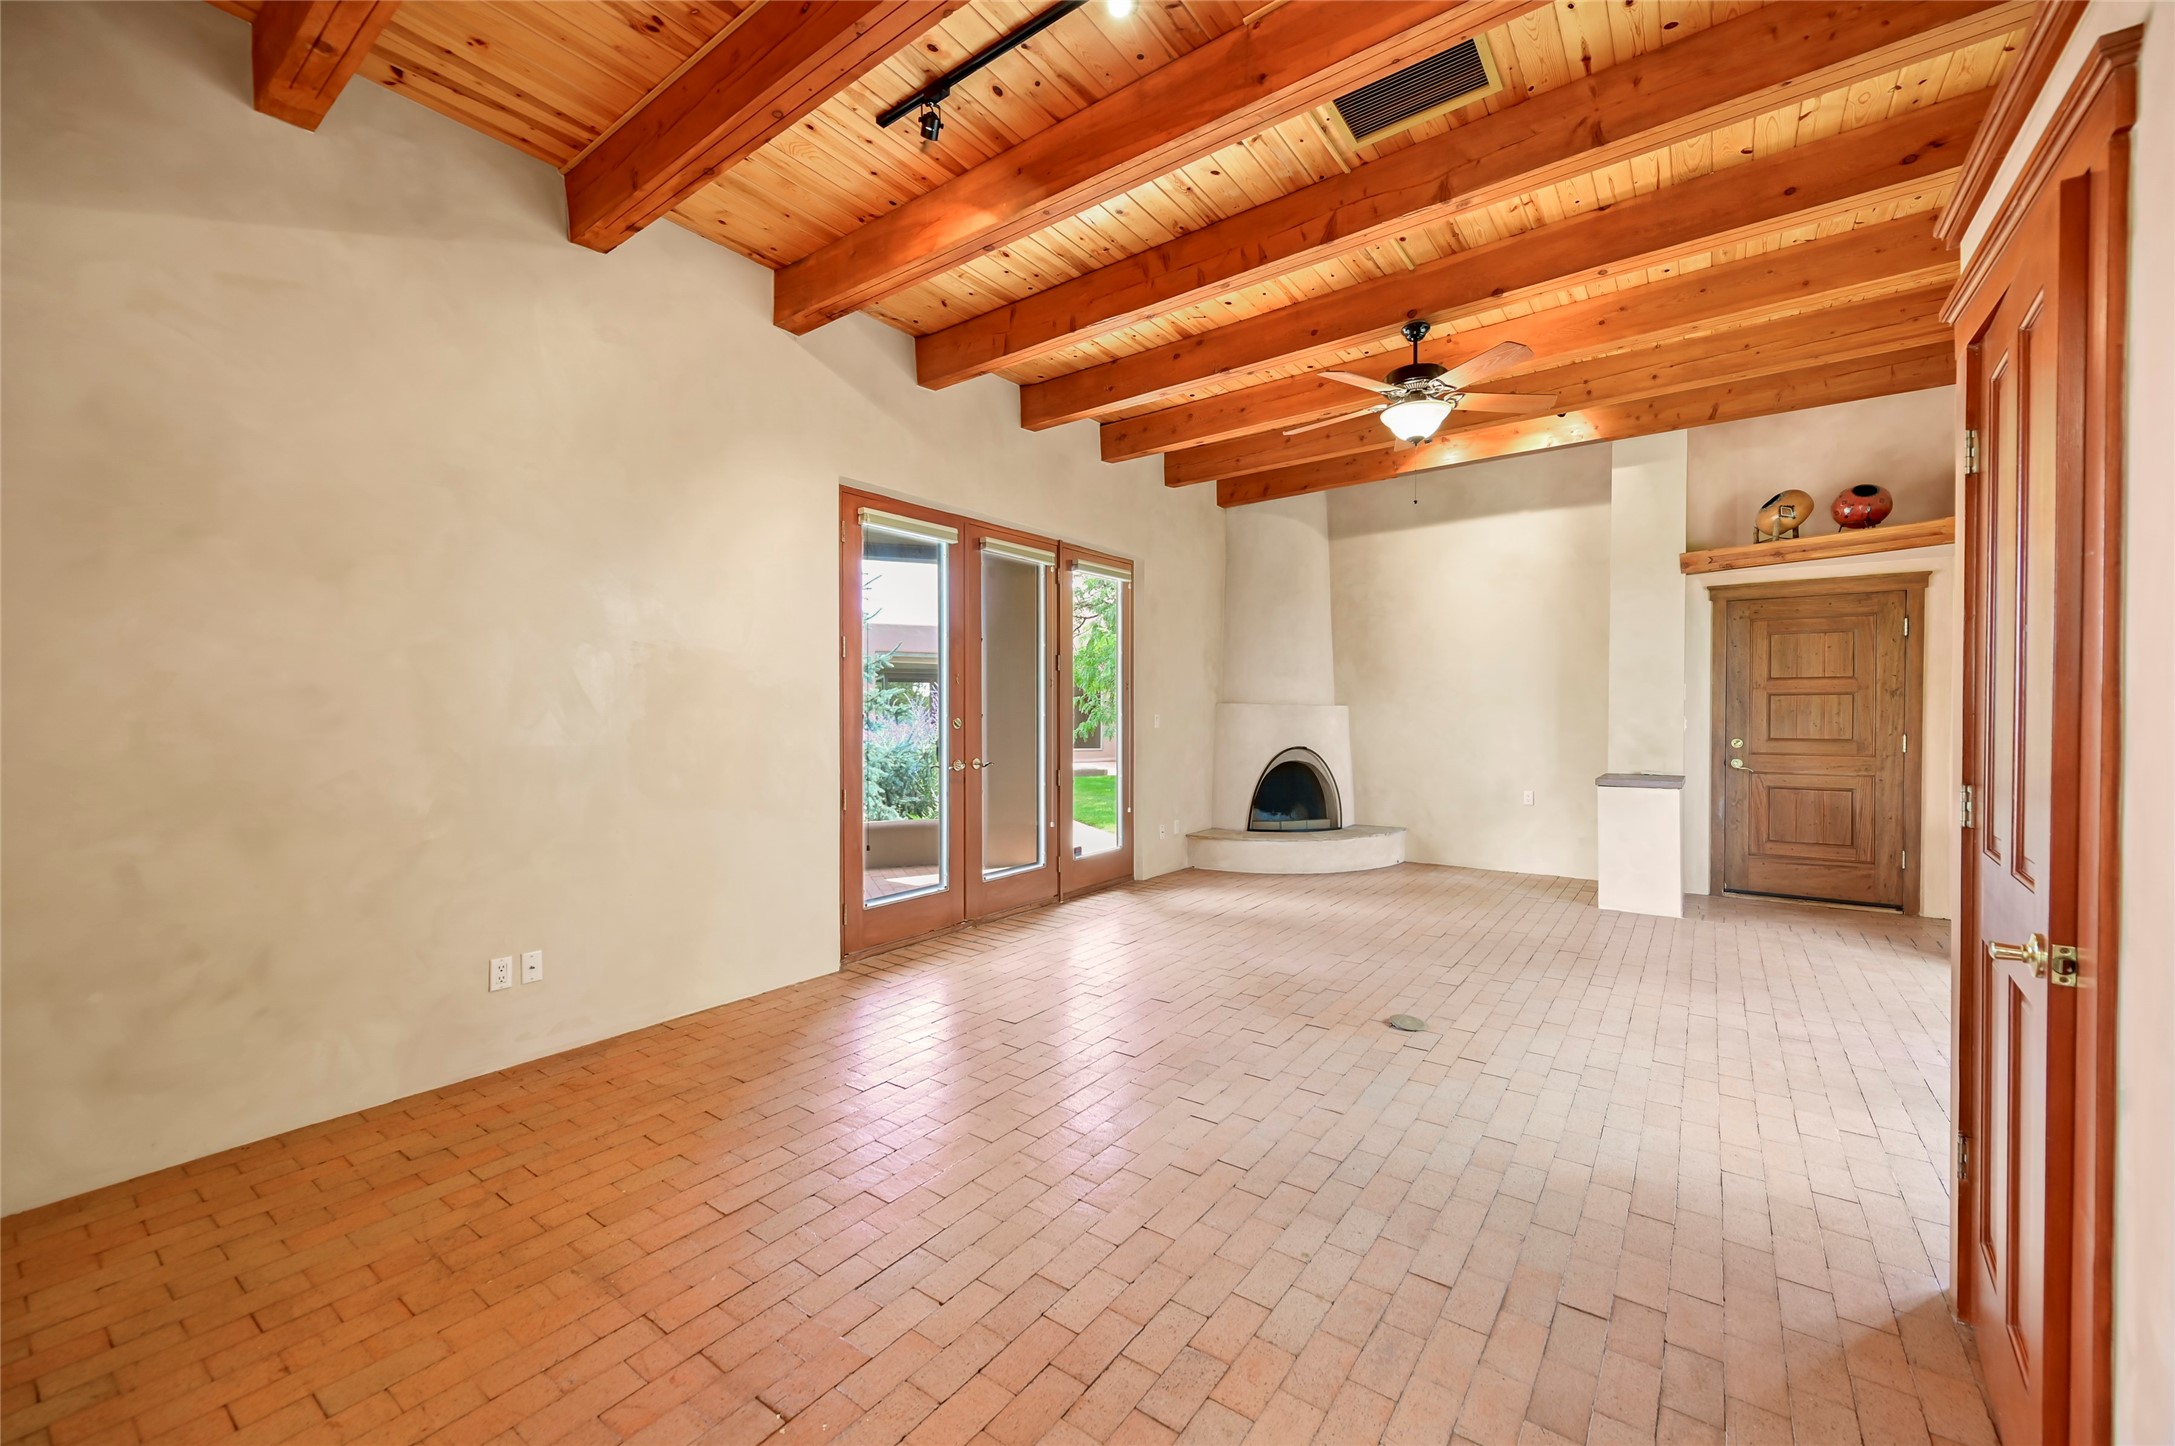
Empty living room with exposed wood beams, brick flooring, and a corner fireplace.
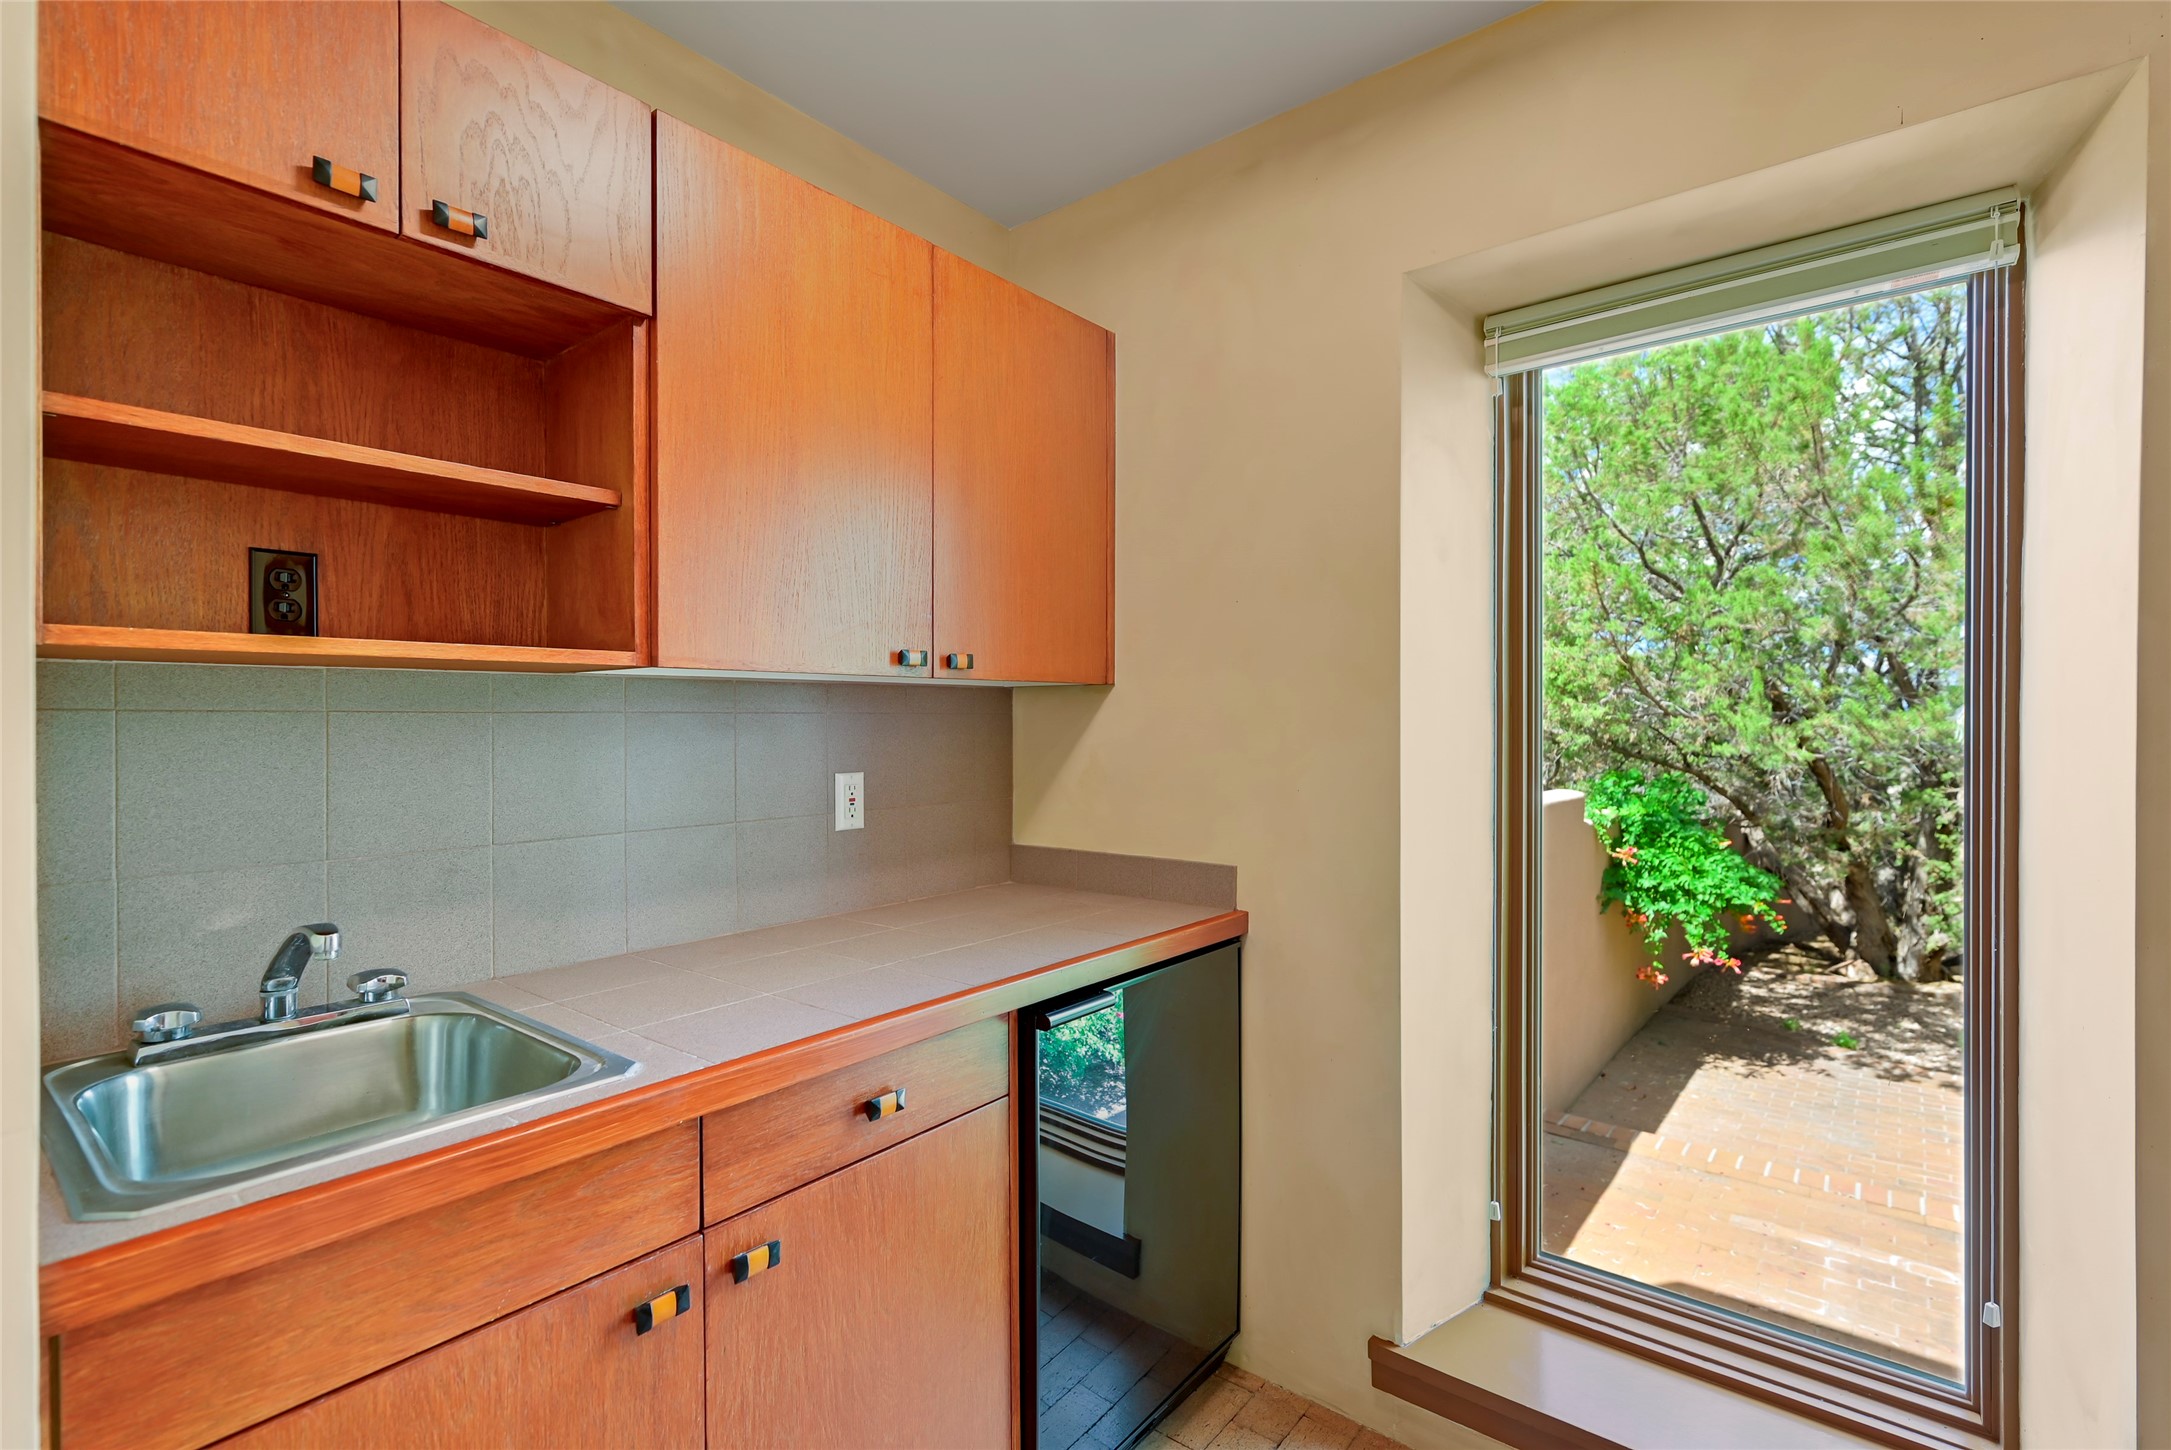
Compact kitchenette with warm wood cabinetry, stainless-steel sink, and glass door to a shaded patio.
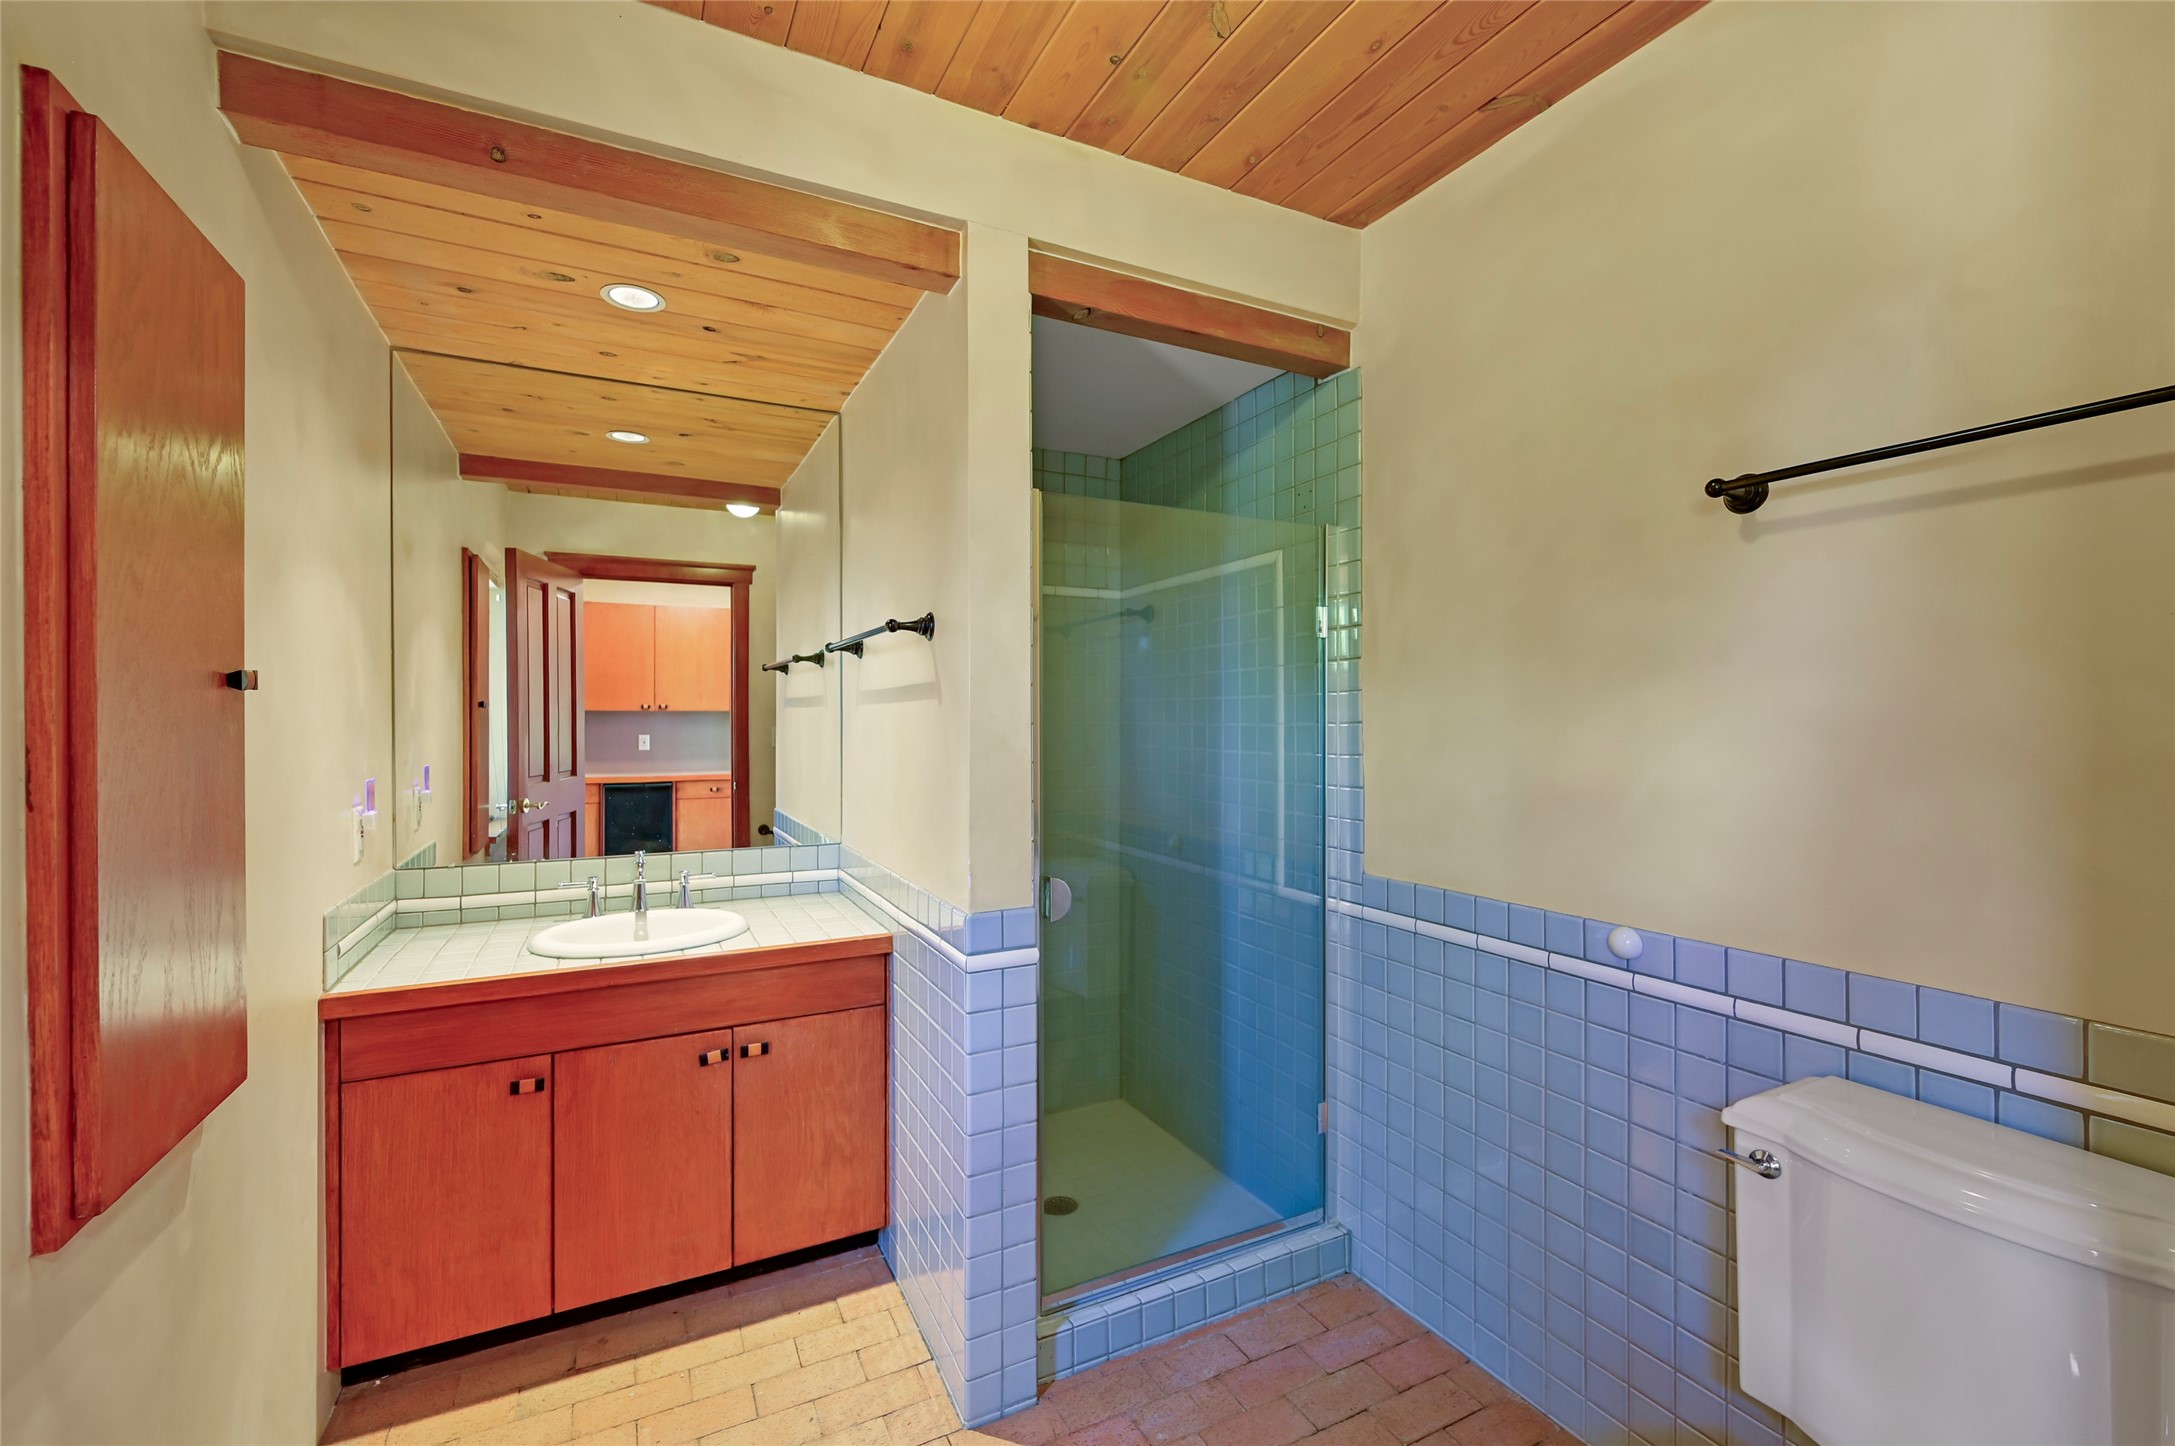
Bathroom with a wood vanity, blue-tiled glass shower, and wood-paneled ceiling.
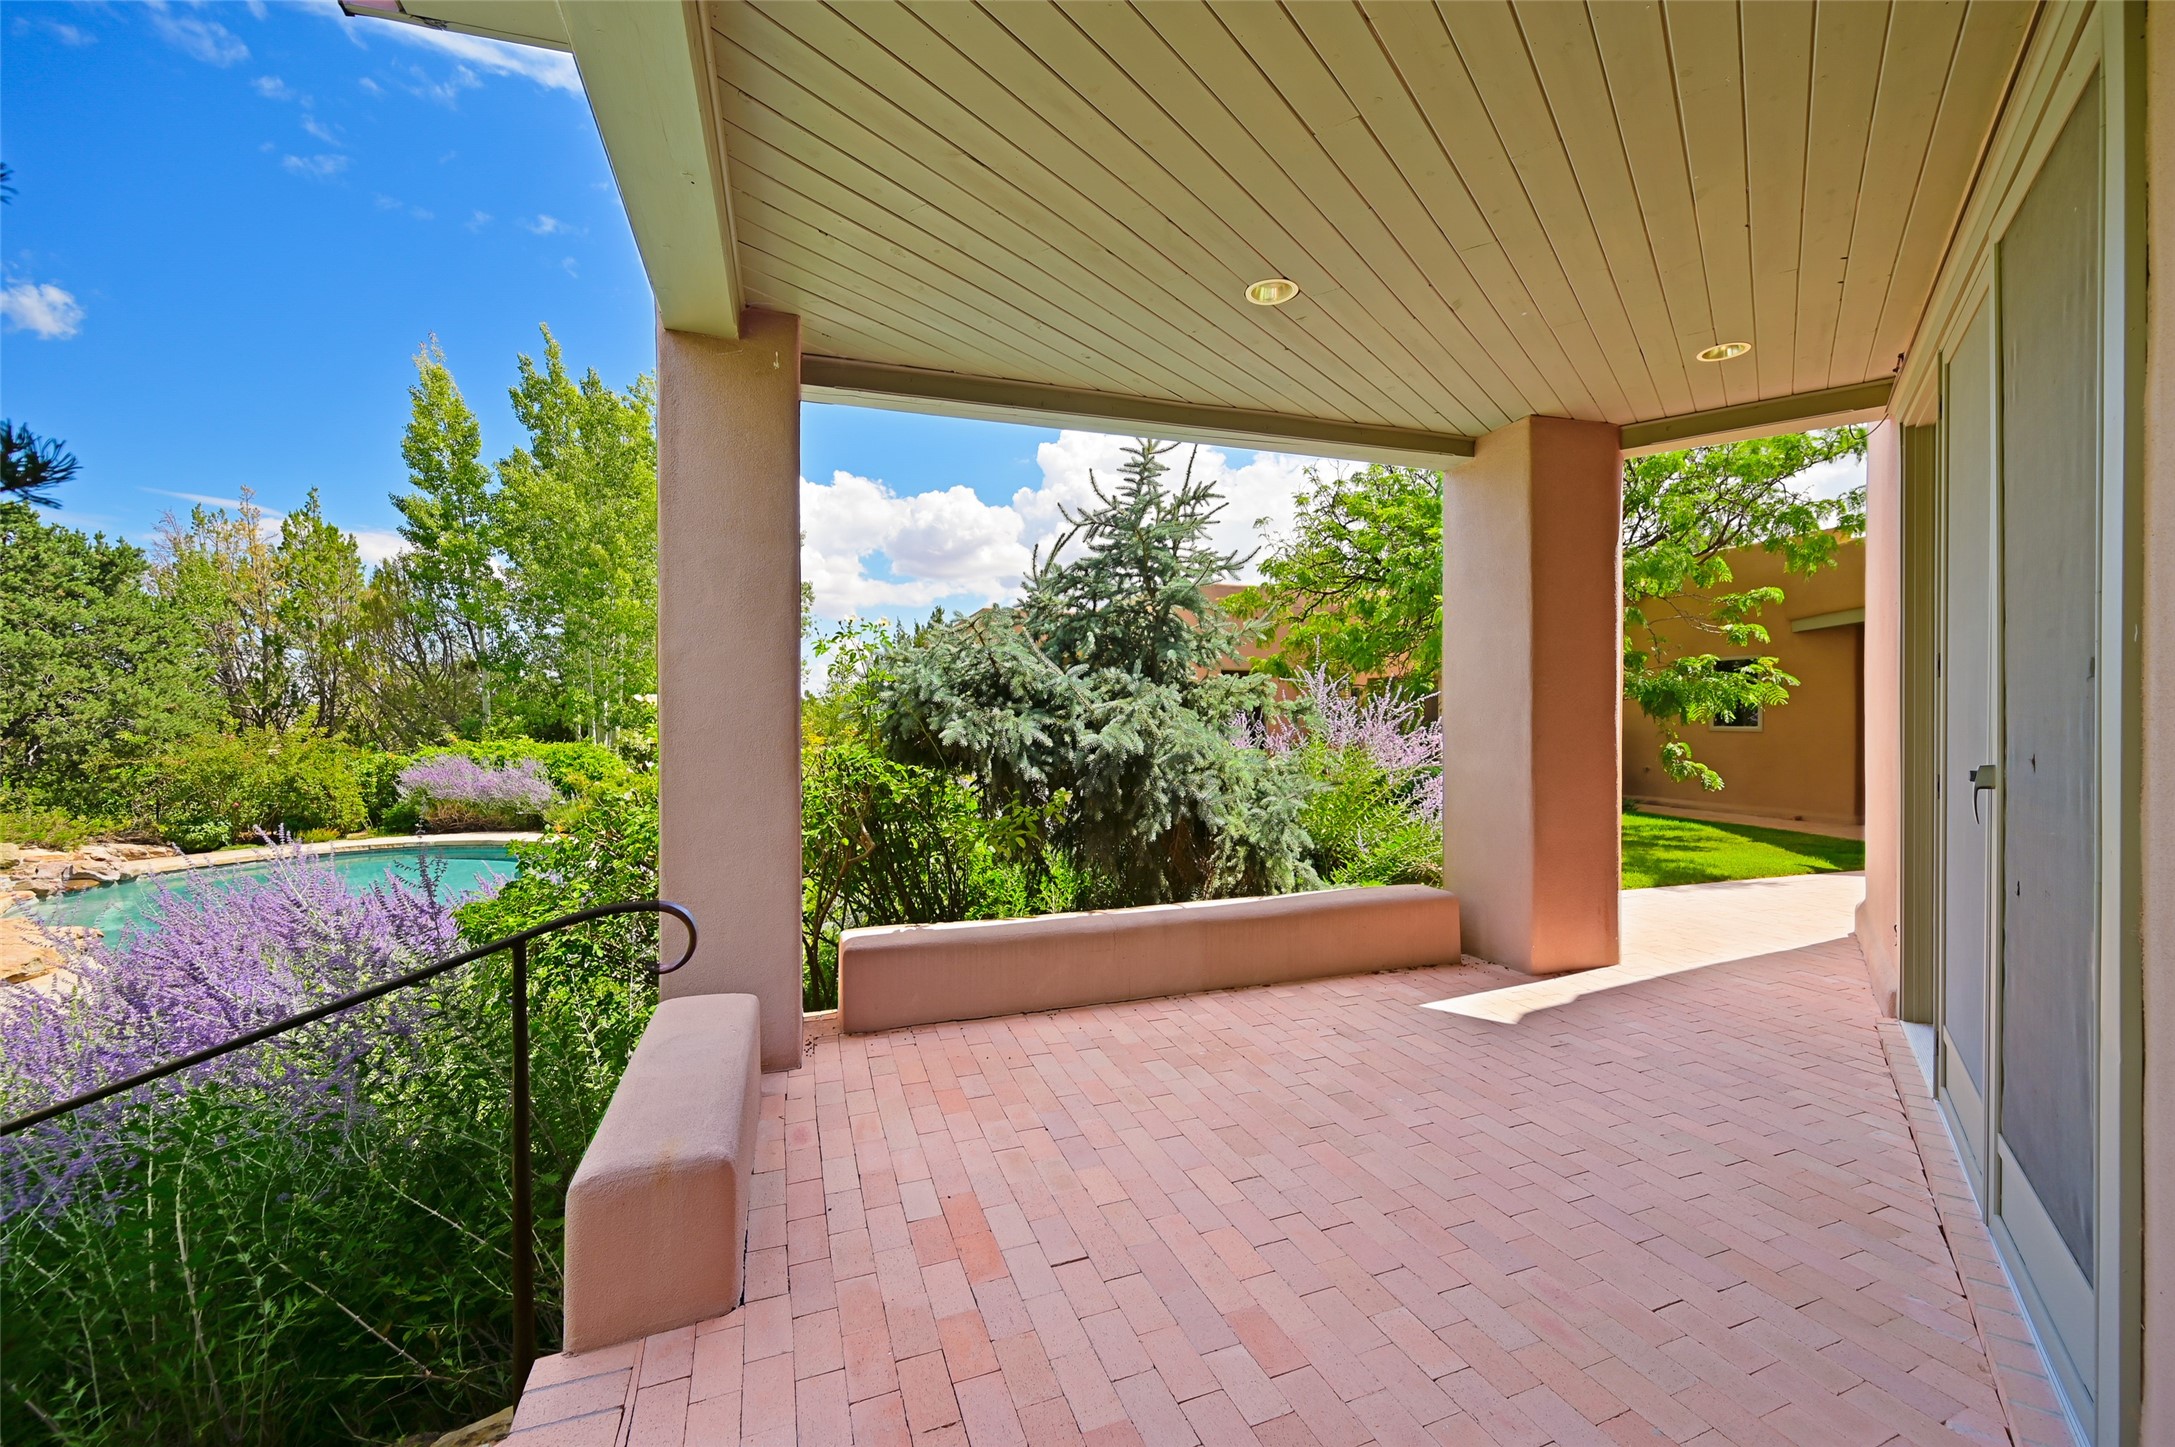
Covered brick patio overlooking a swimming pool and landscaped garden.
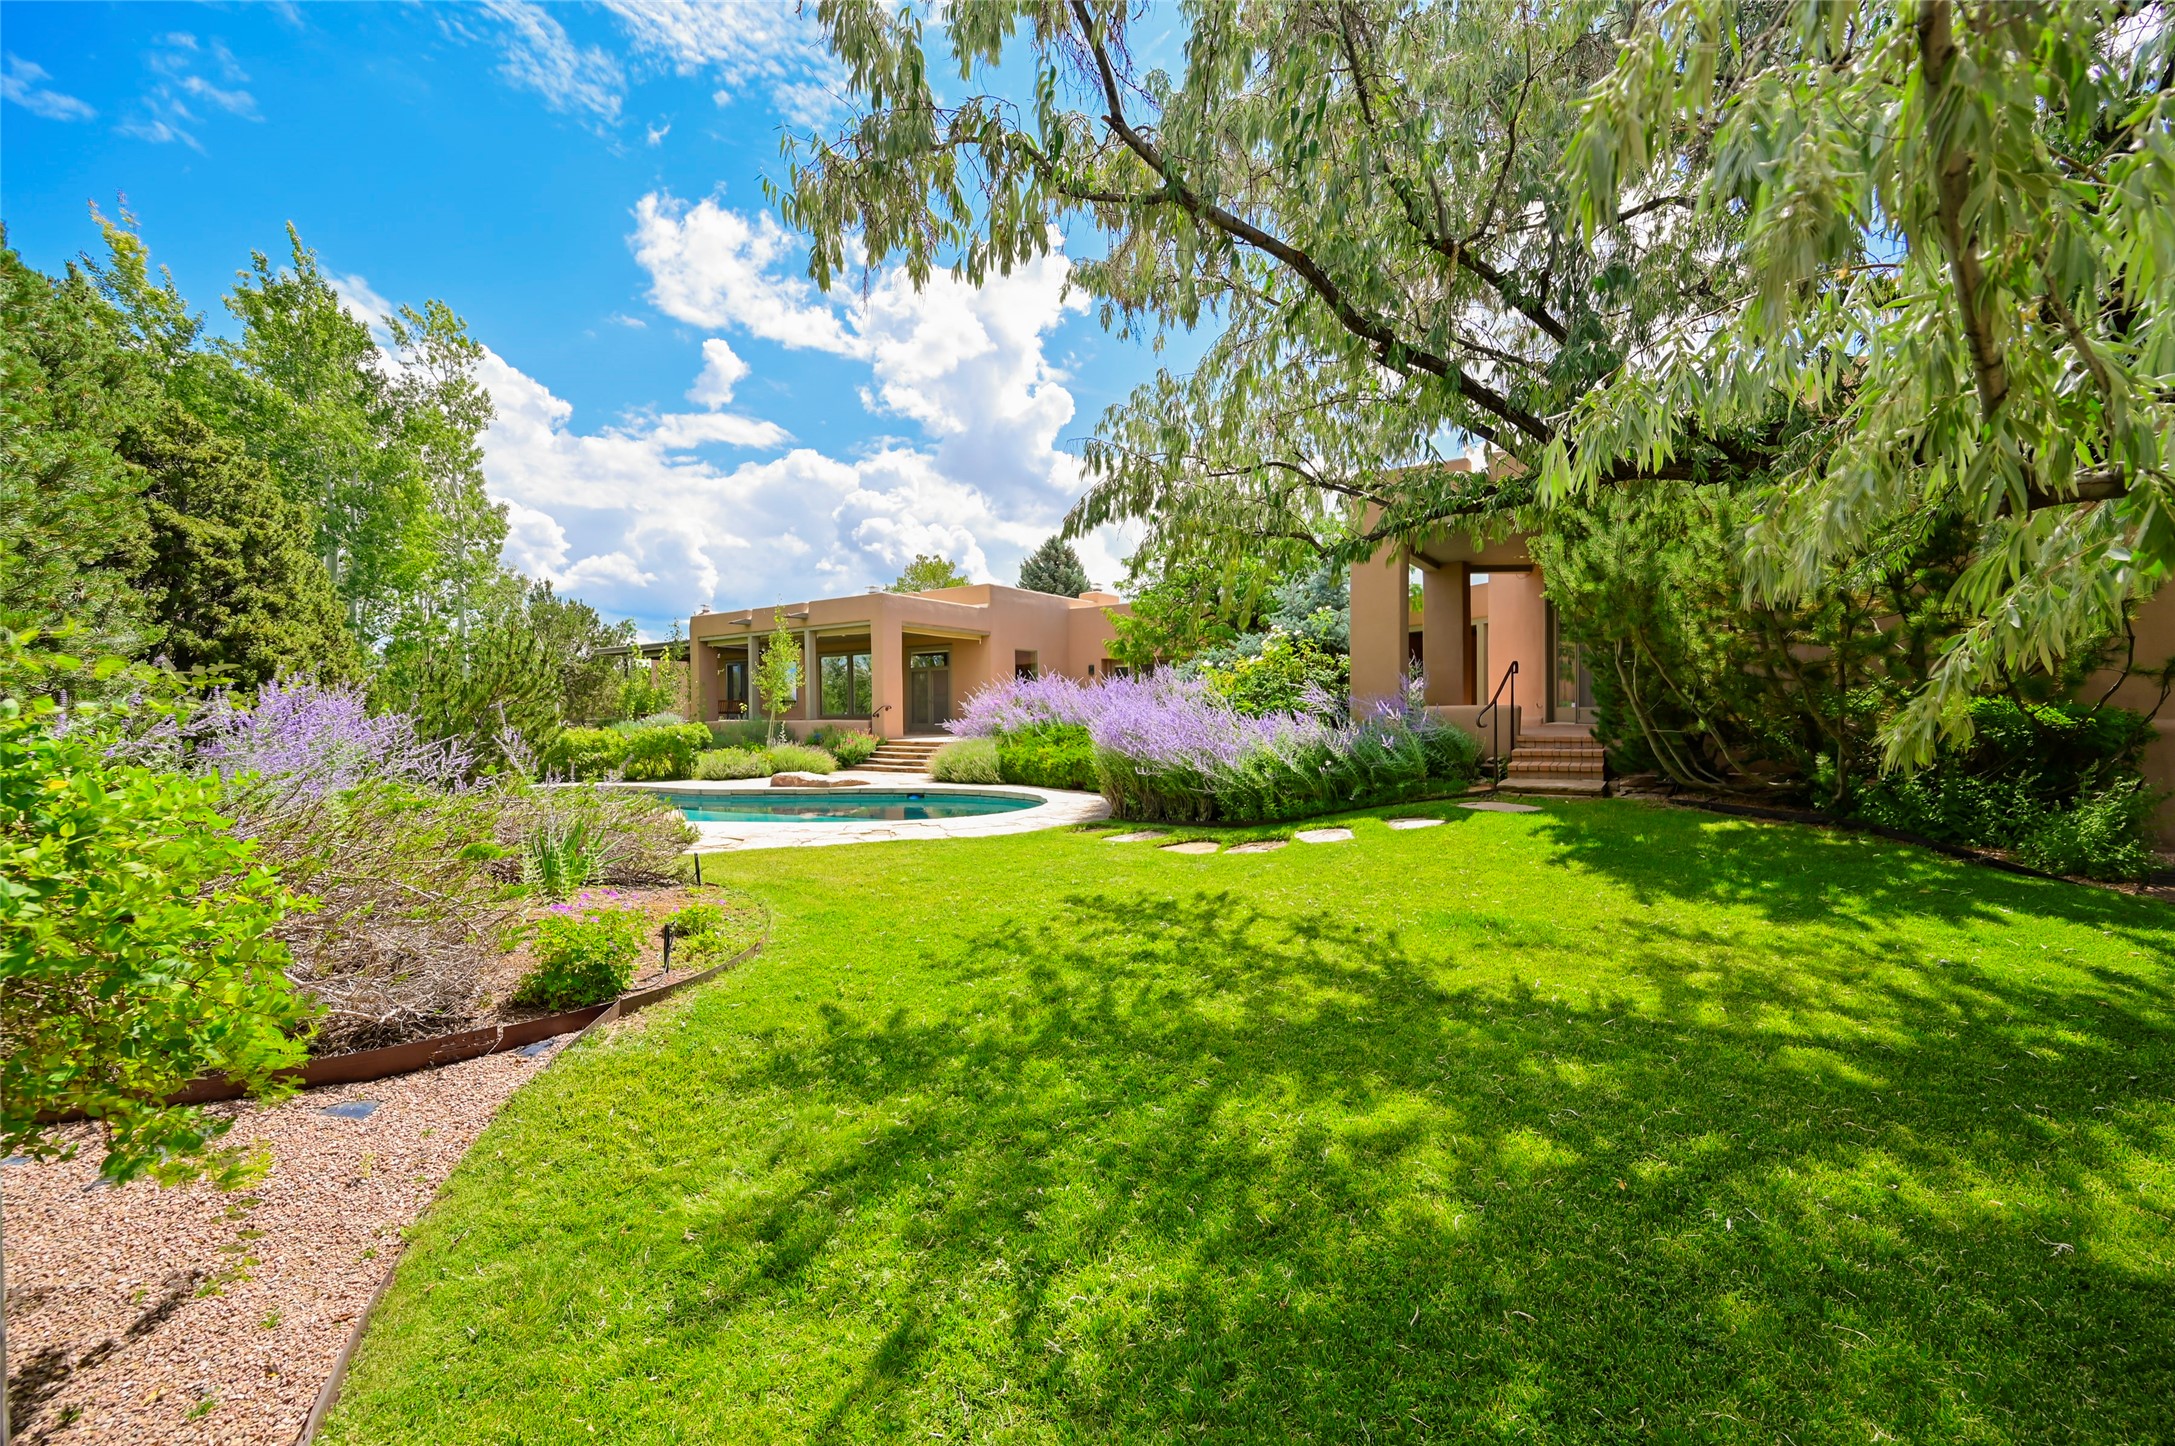
Modern Southwestern home behind a landscaped lawn, with a swimming pool and flowering shrubs.
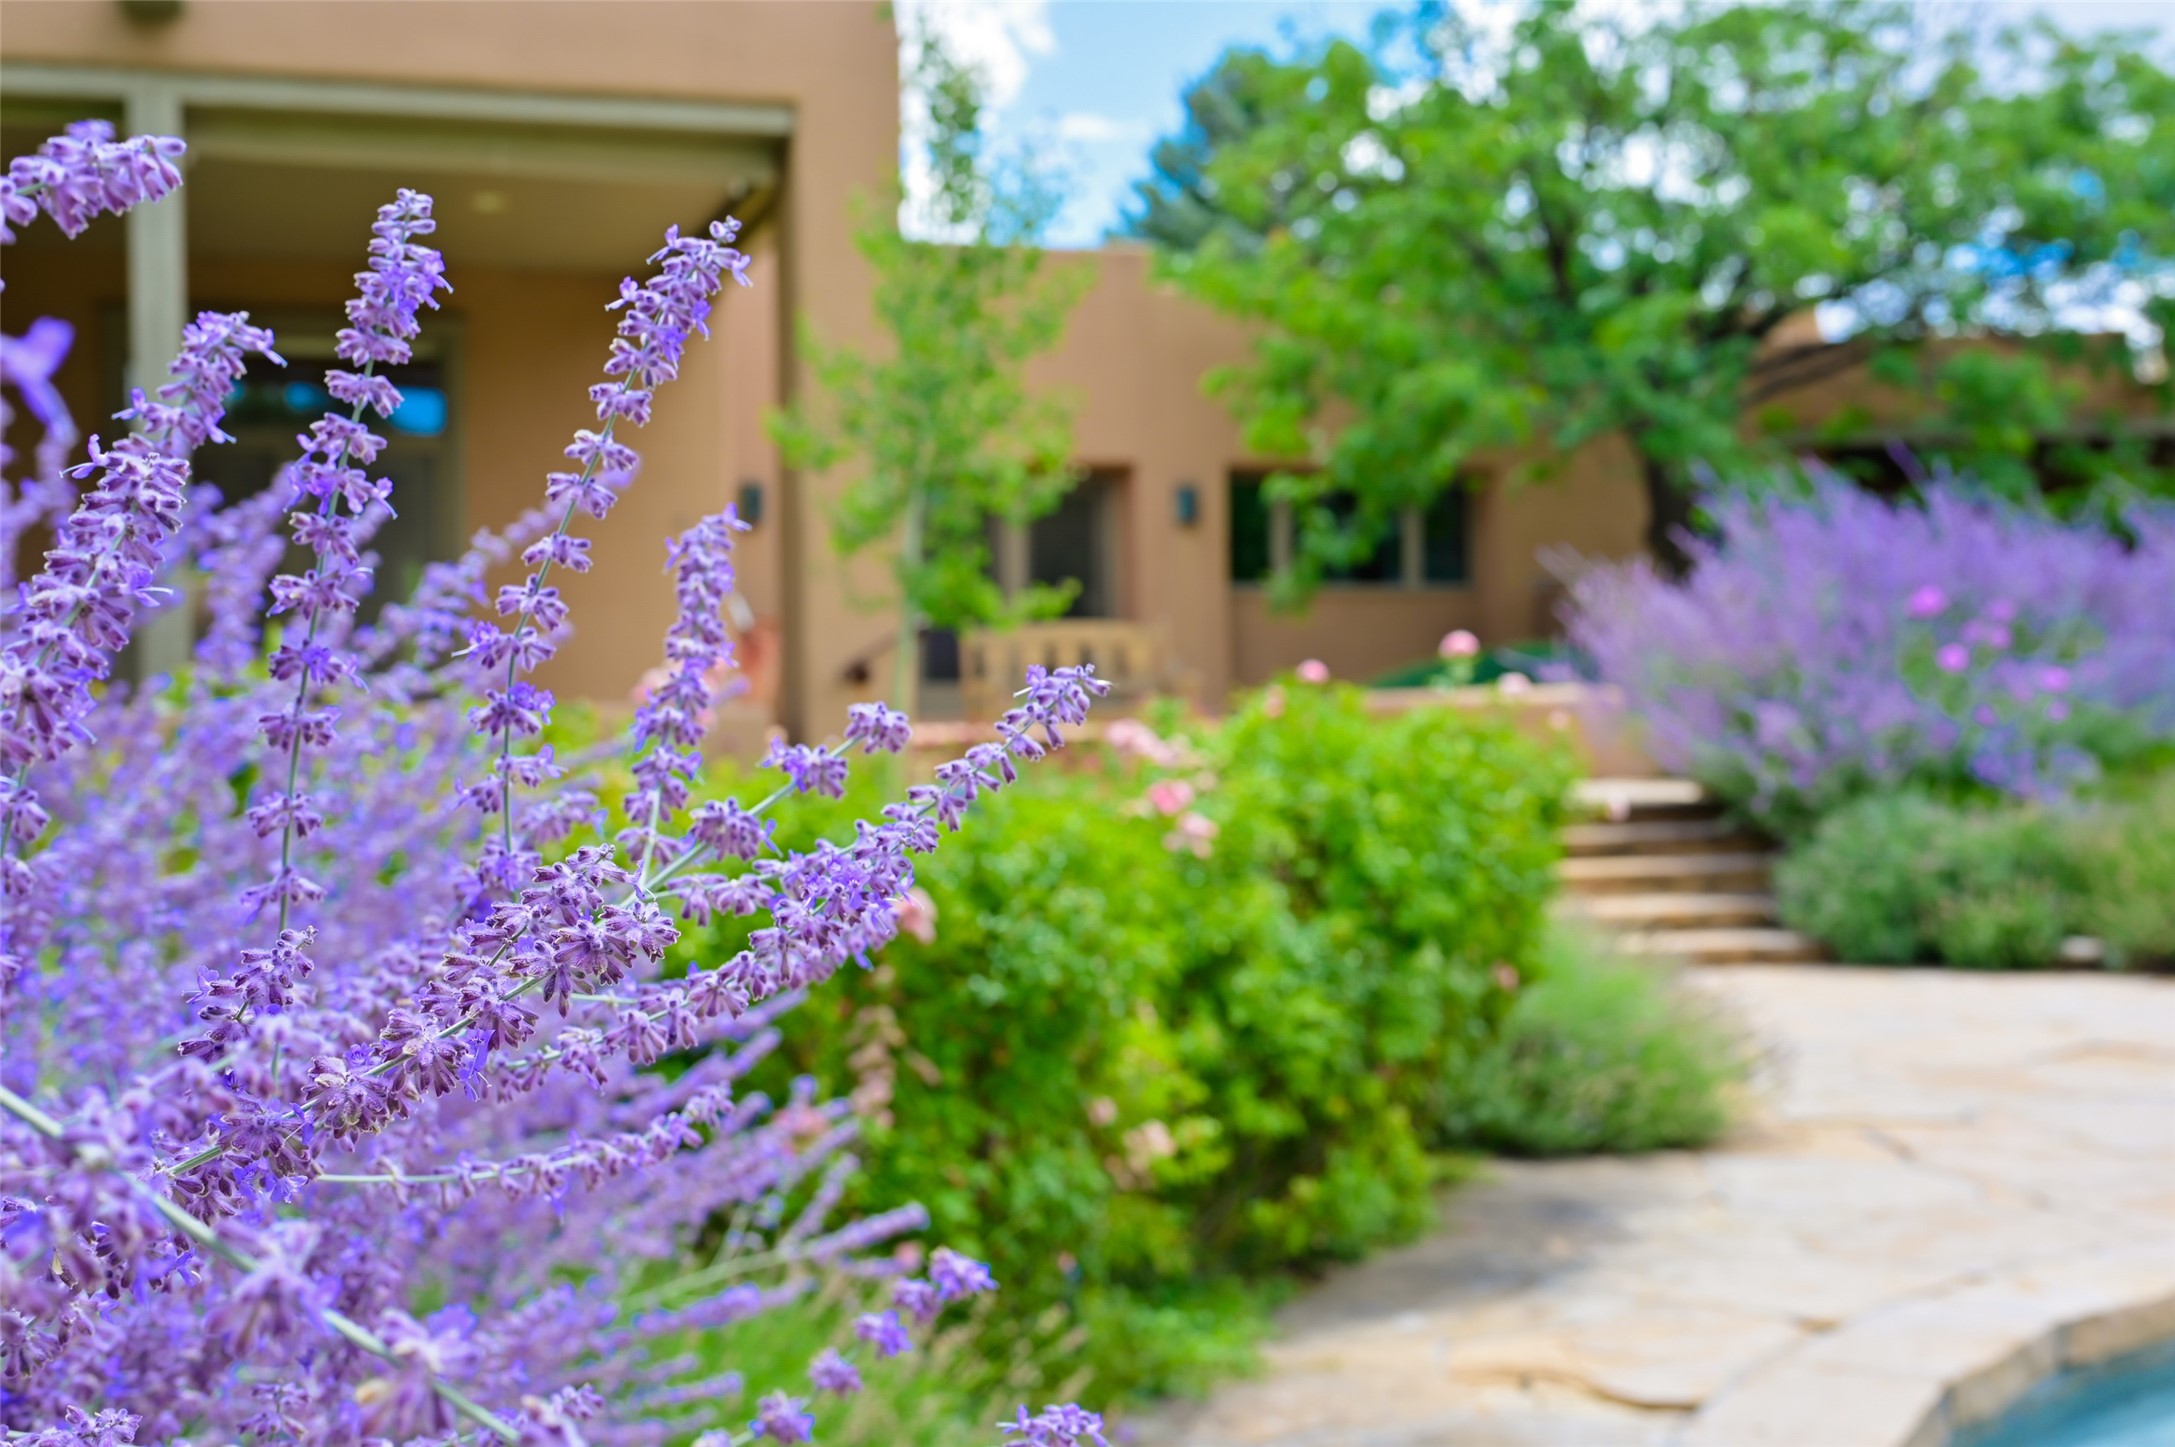
Tan stucco home behind purple flowers, with a stone walkway and steps leading toward the pool.
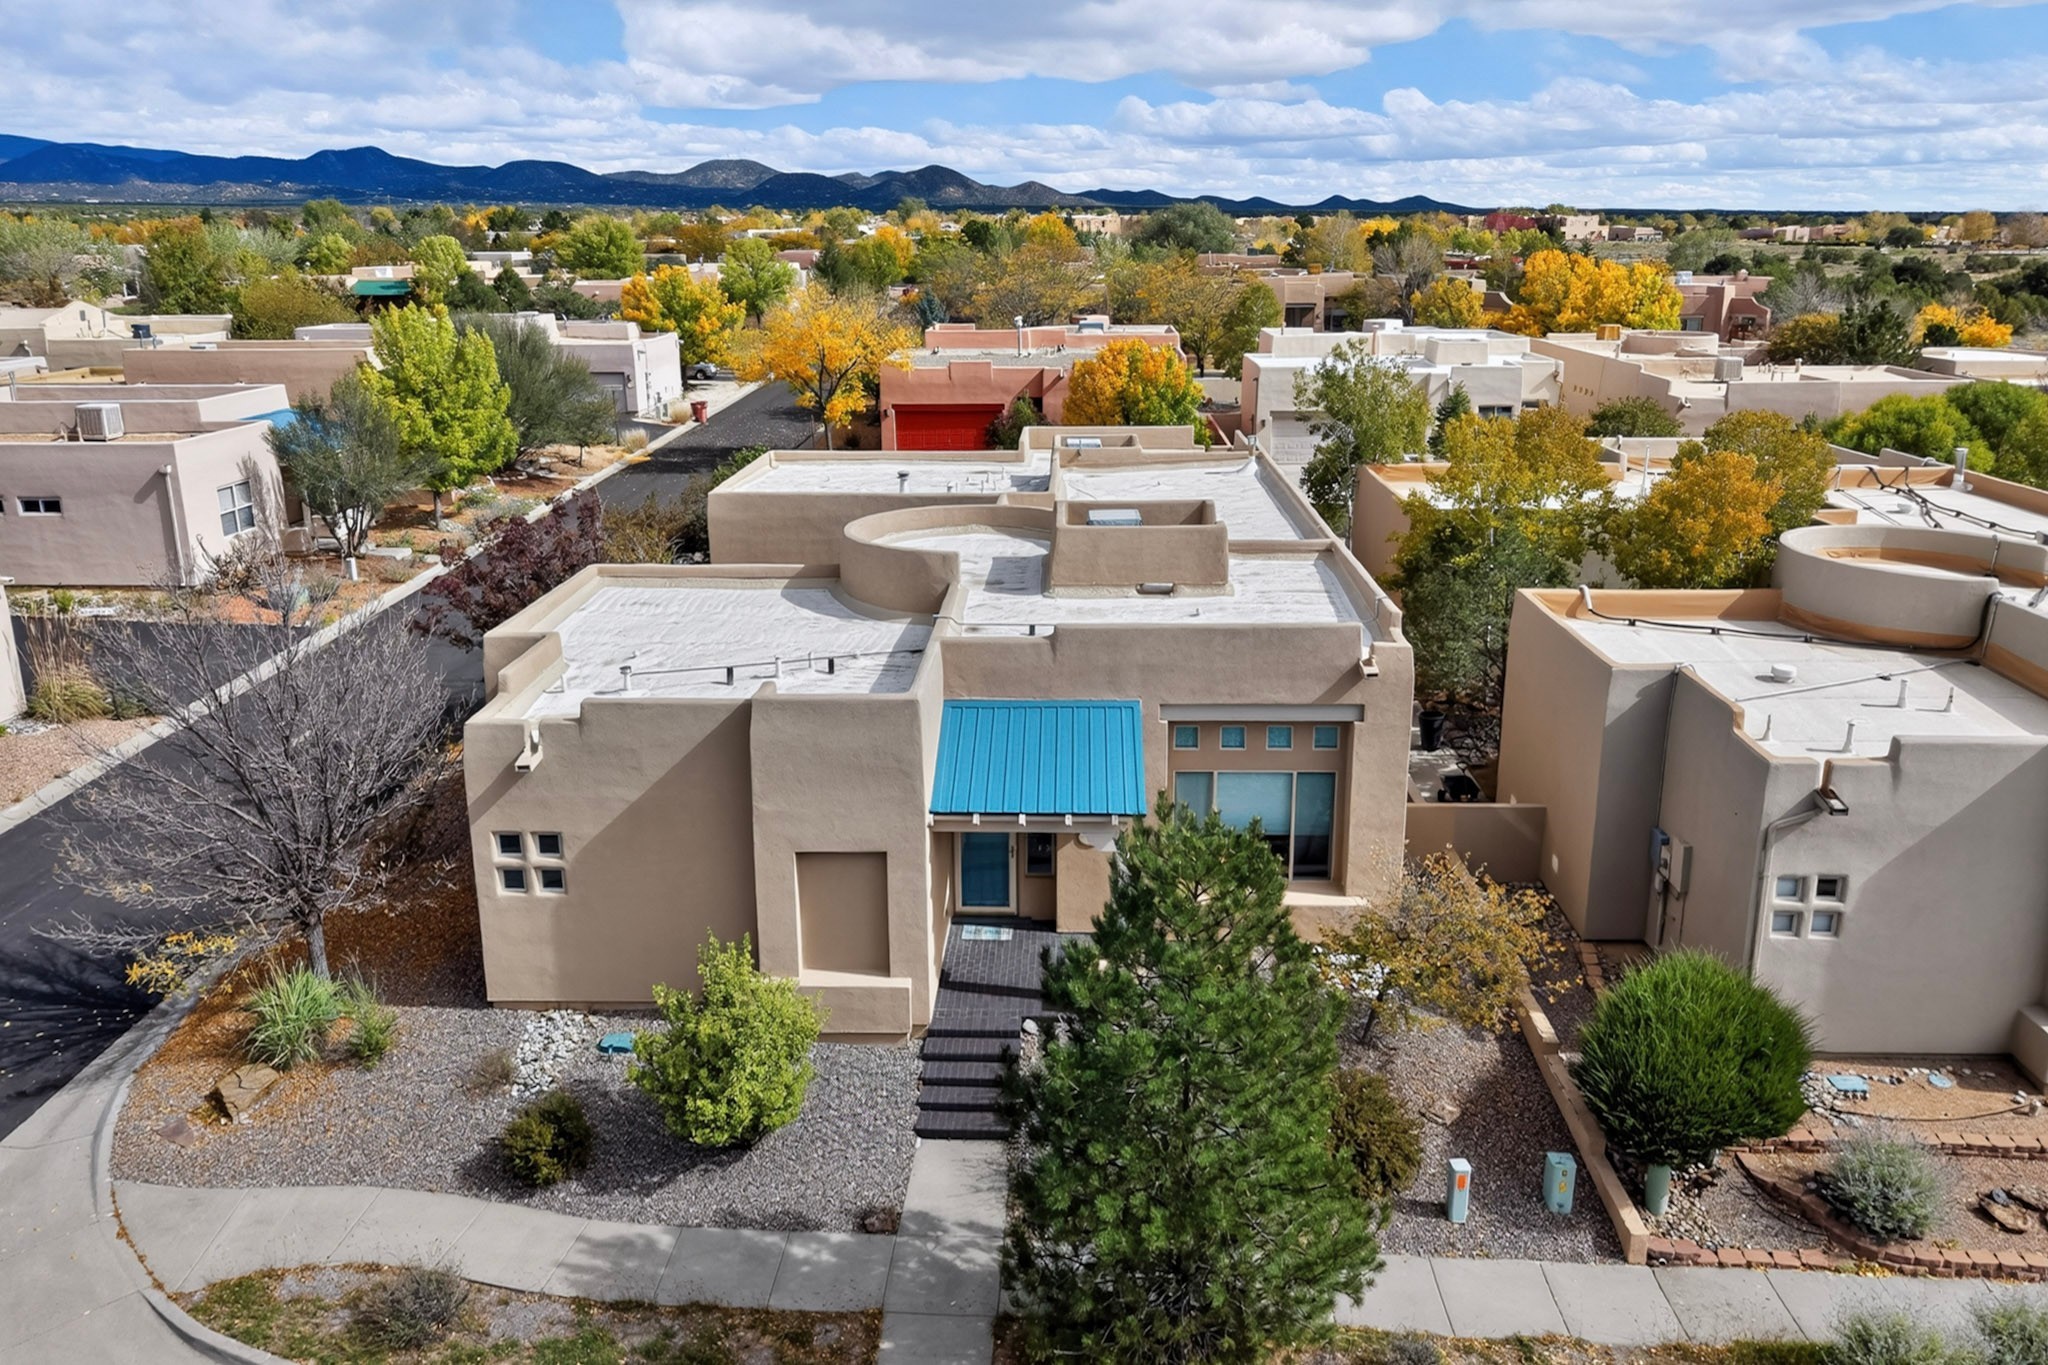
Aerial view of an adobe-style home and turquoise pool, surrounded by trees with distant mountains.
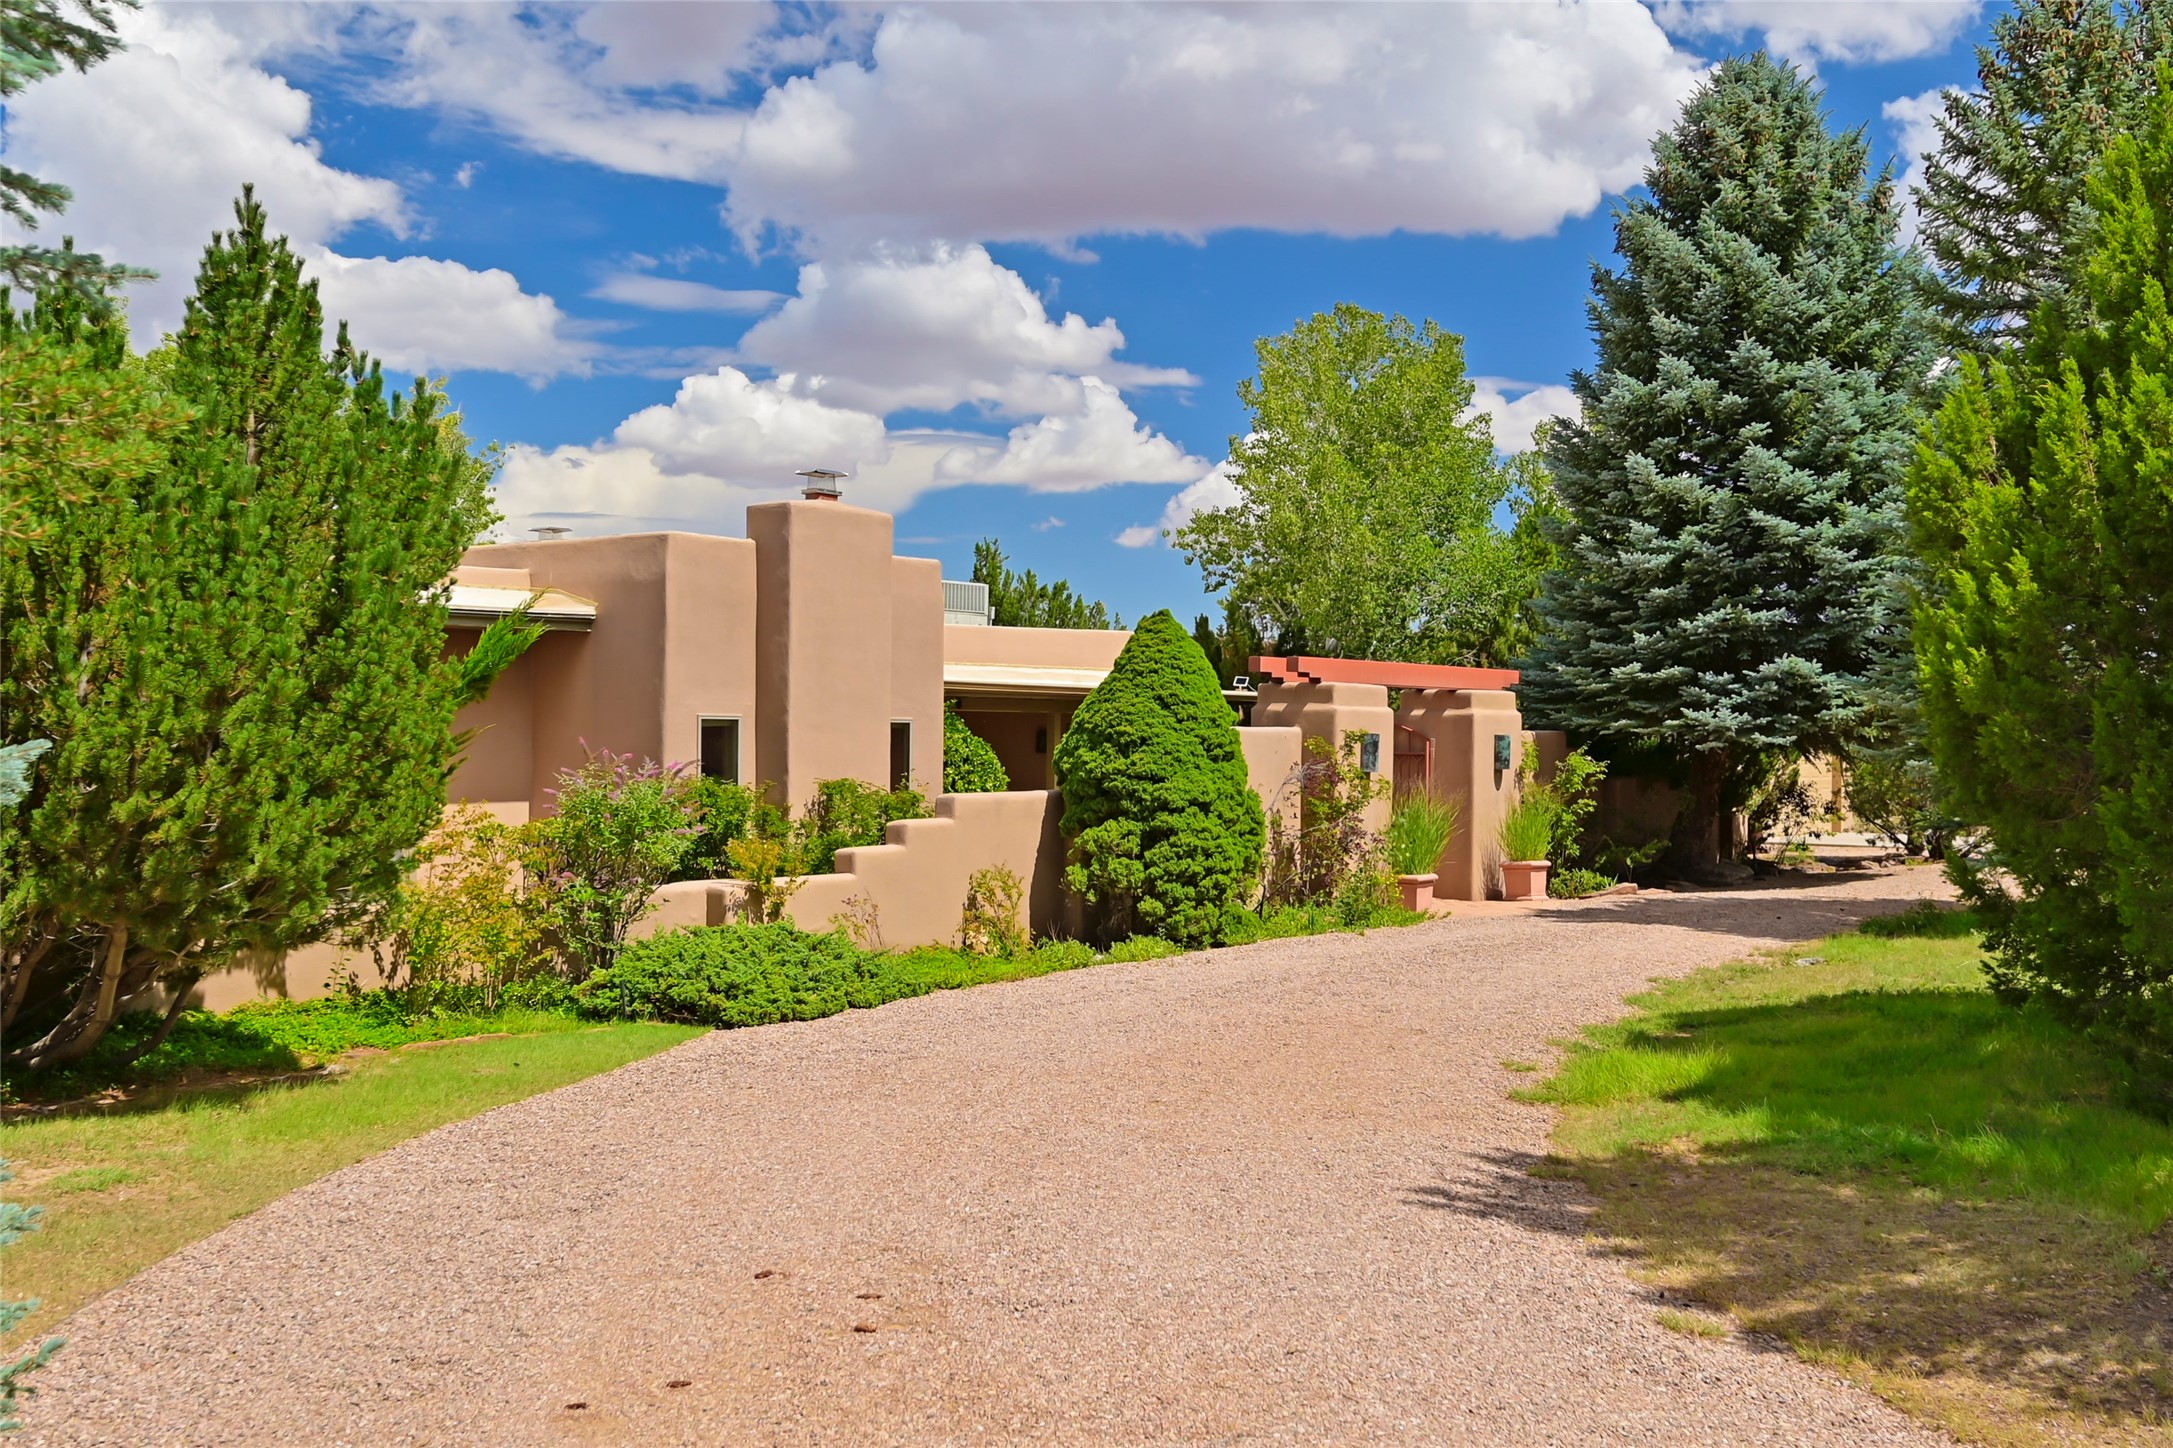
Tan stucco home with stepped parapets and red entry pergola, framed by mature evergreens.
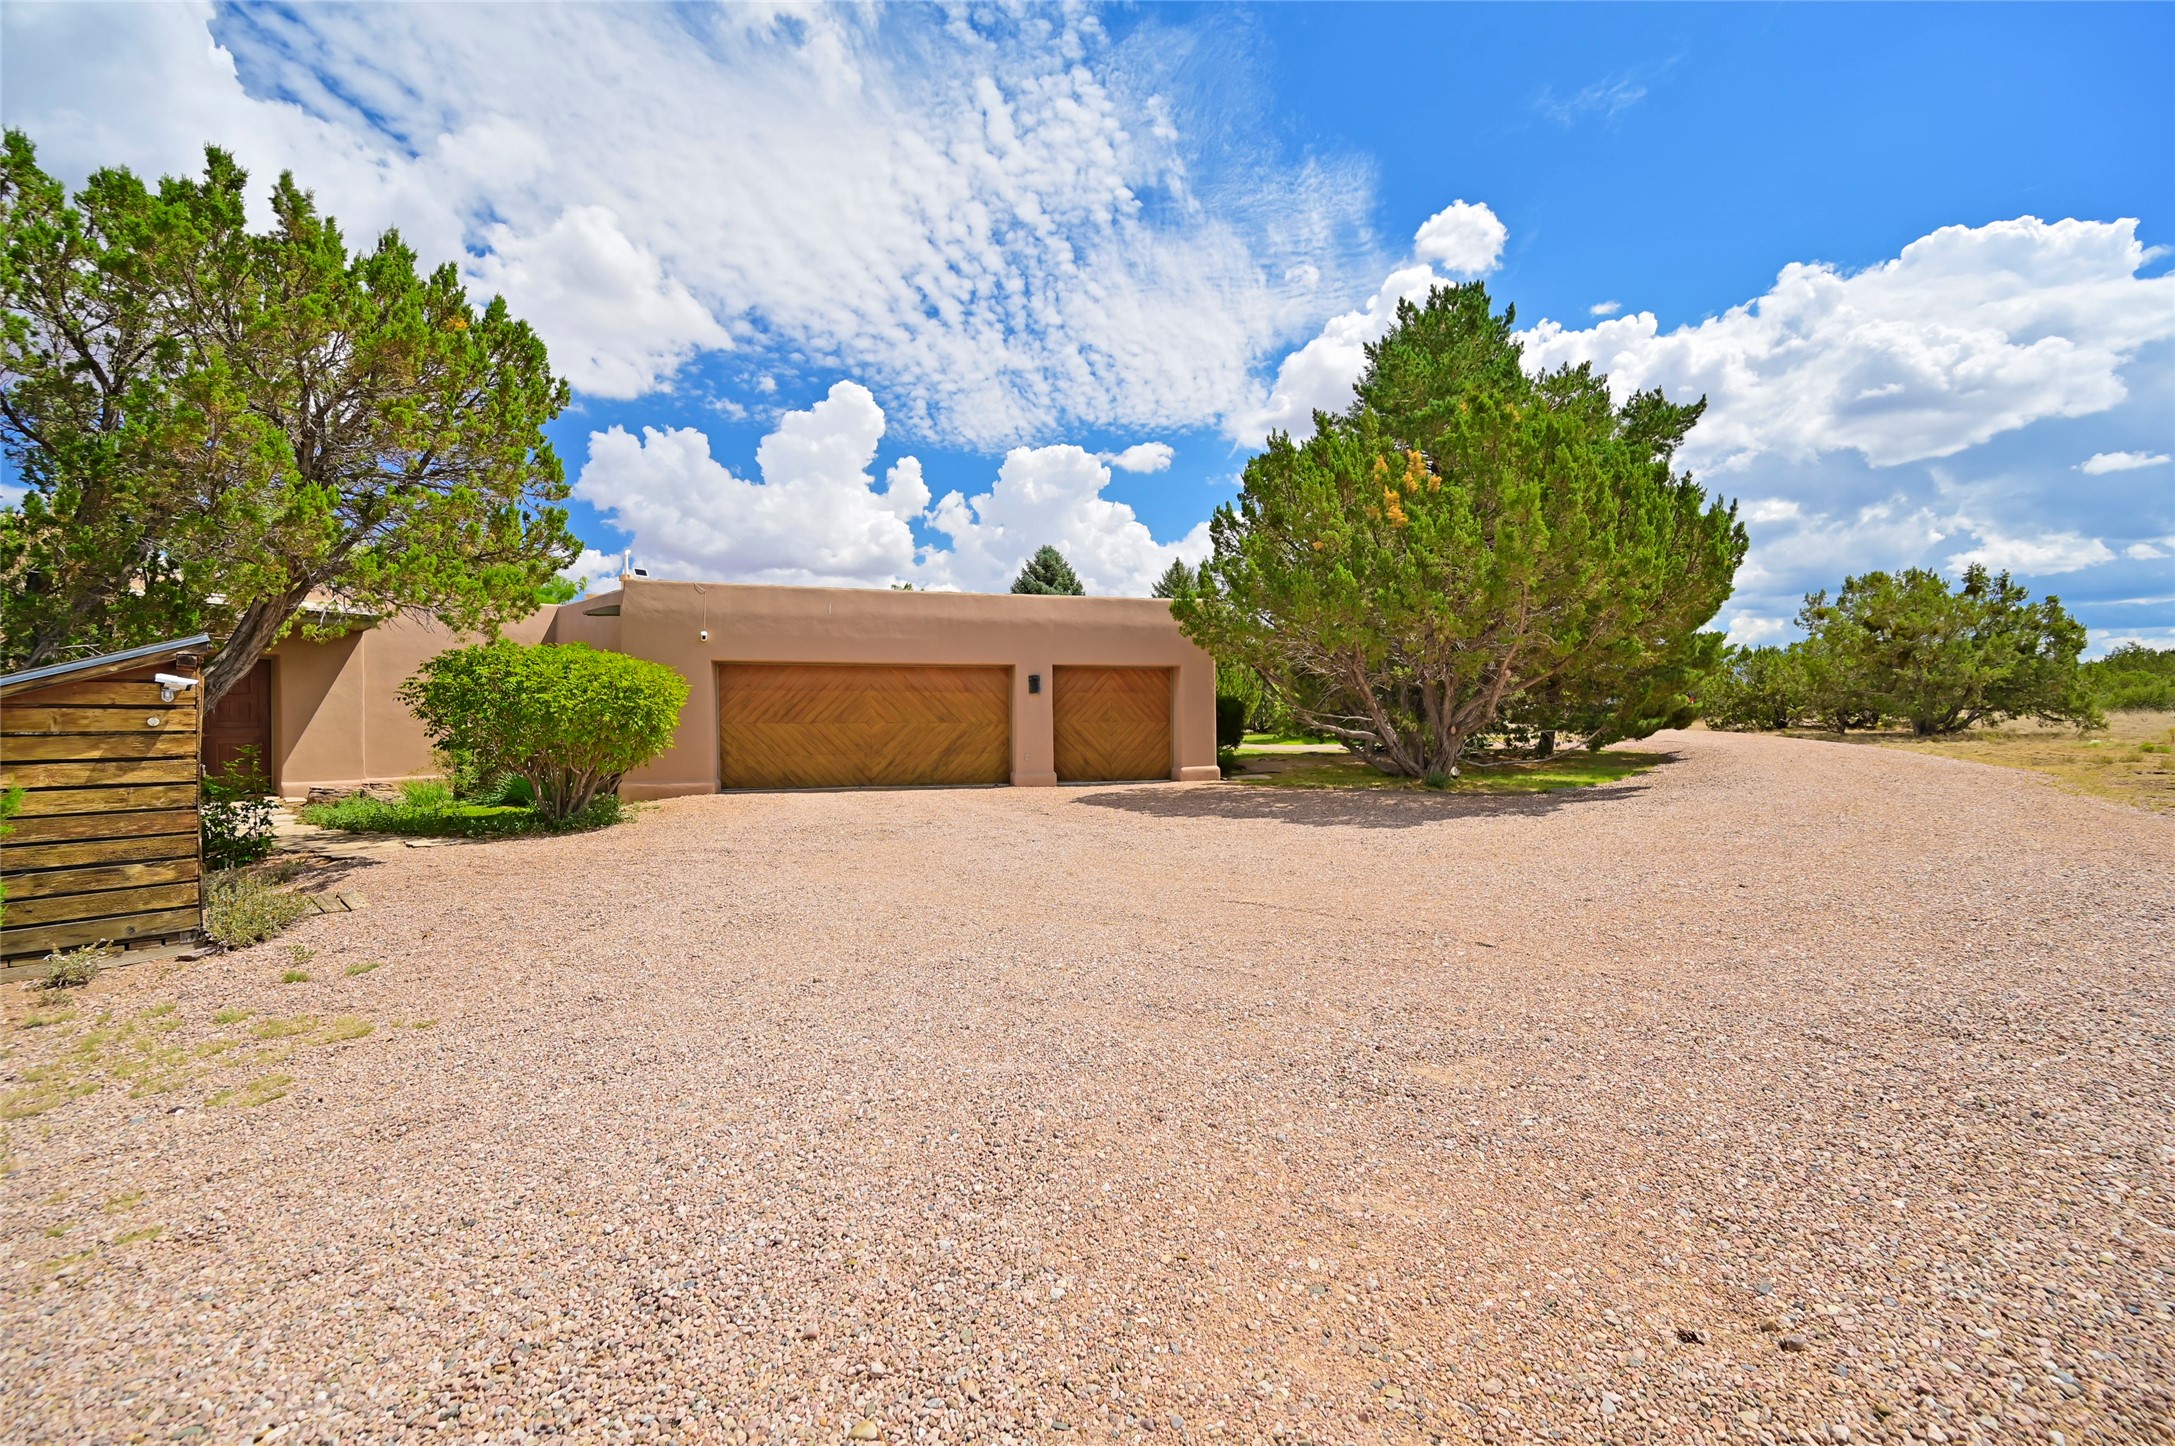
Tan Southwestern home with two wooden garage doors, mature evergreens, and a broad gravel driveway.
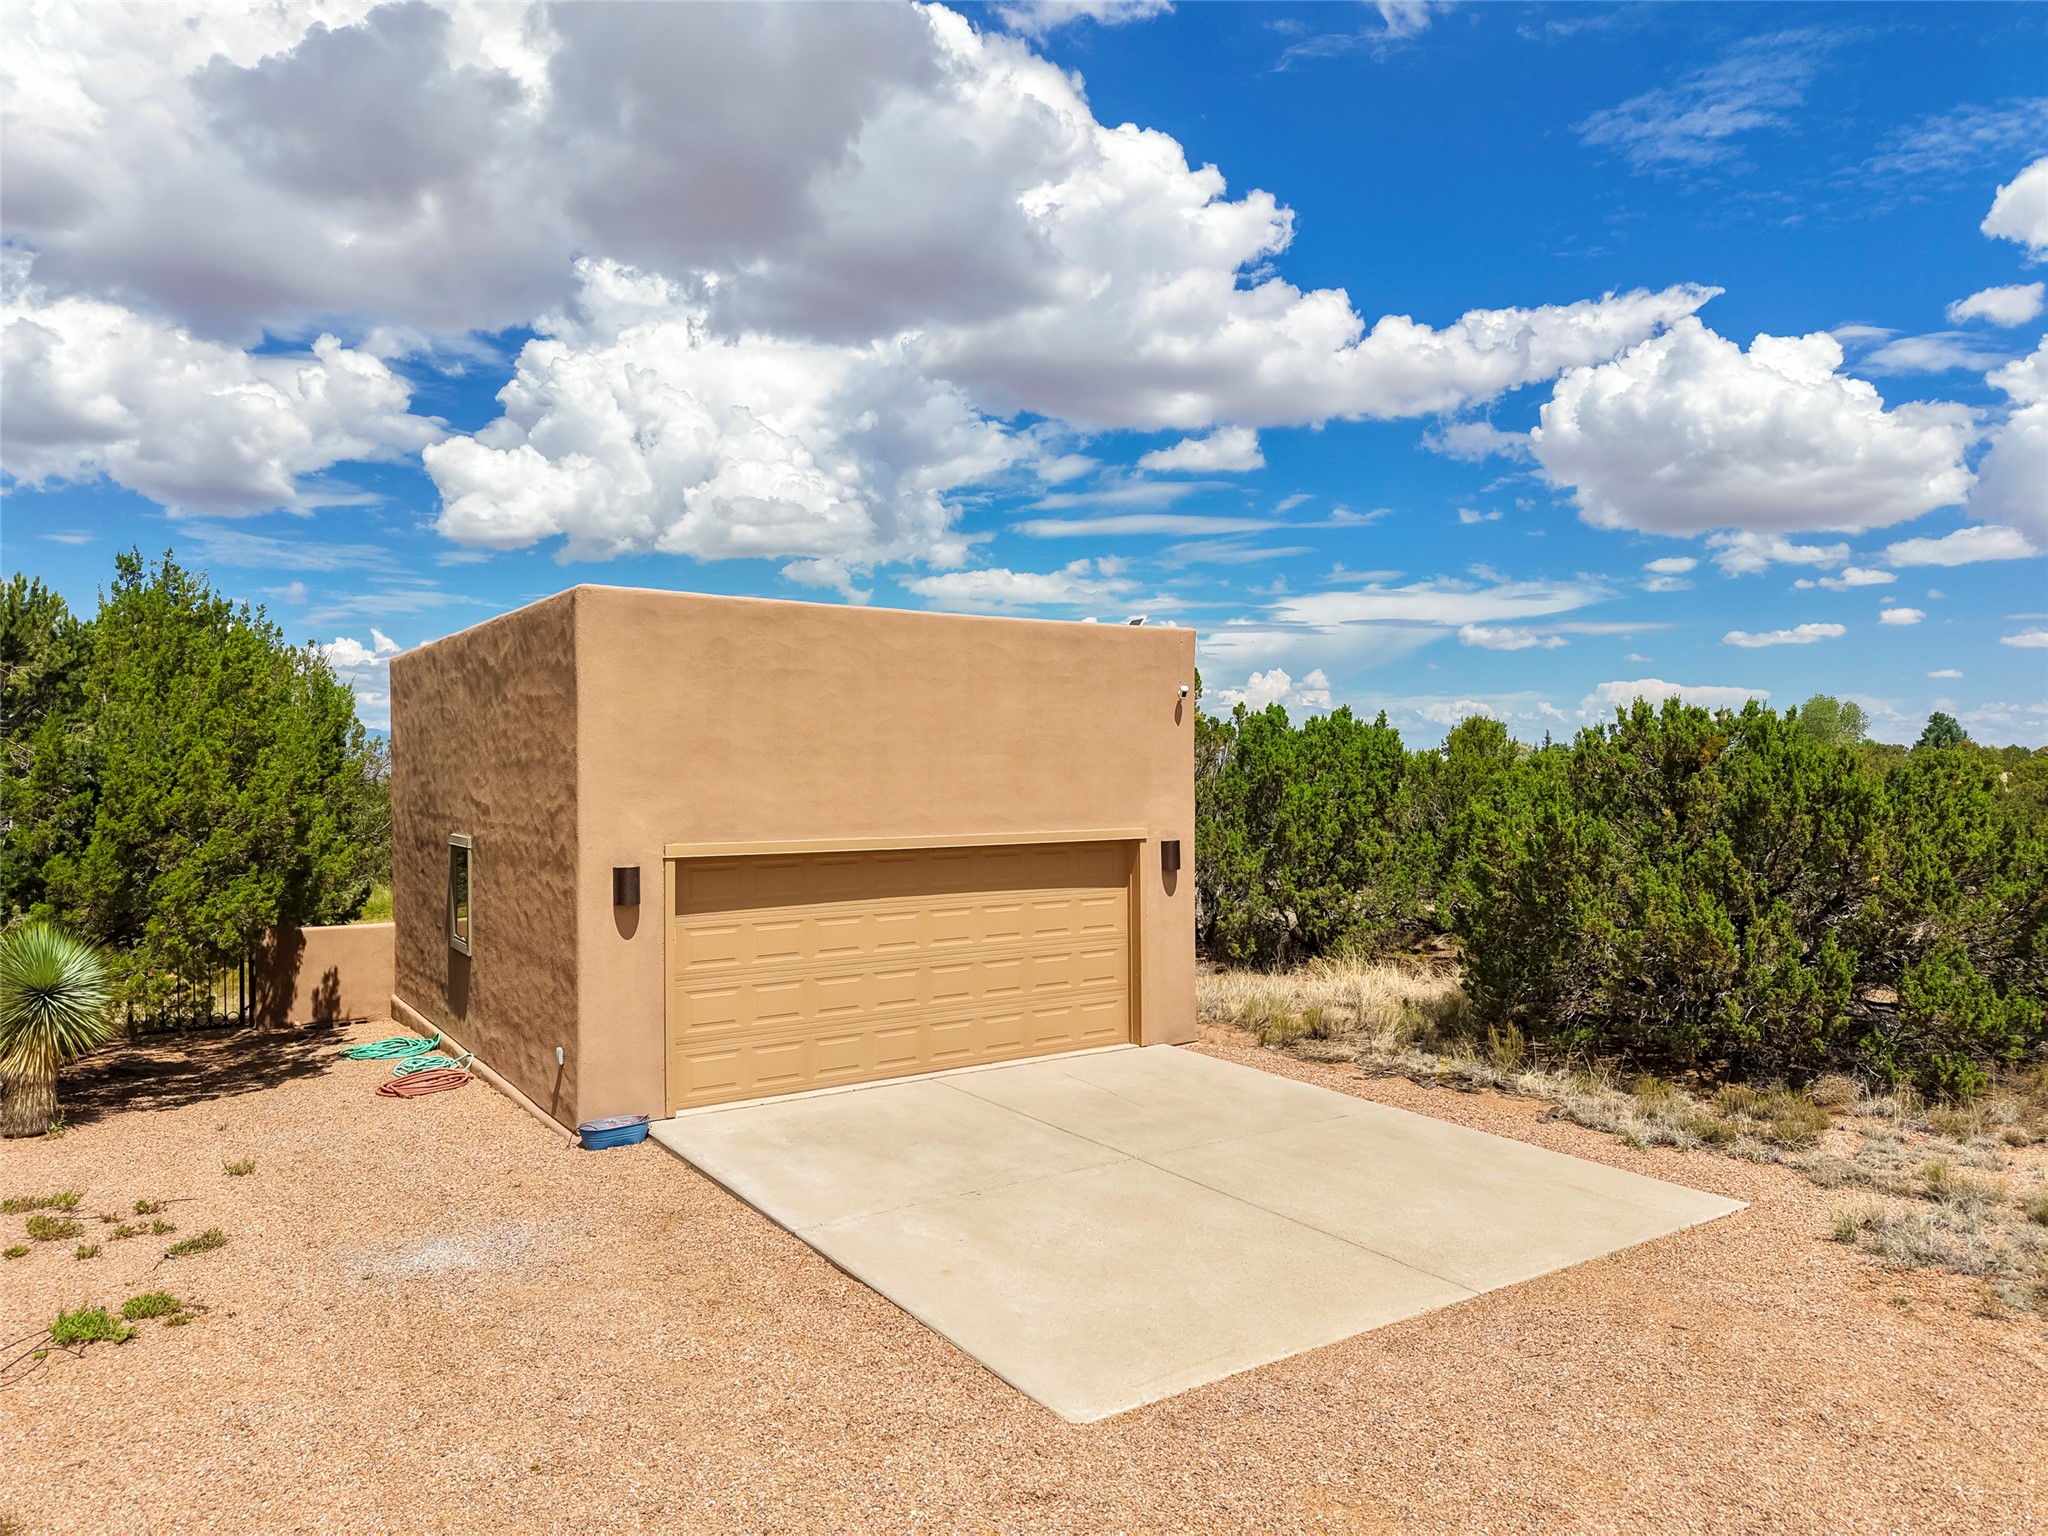
Tan stucco garage with a wide door, concrete driveway, and gravel landscaping.
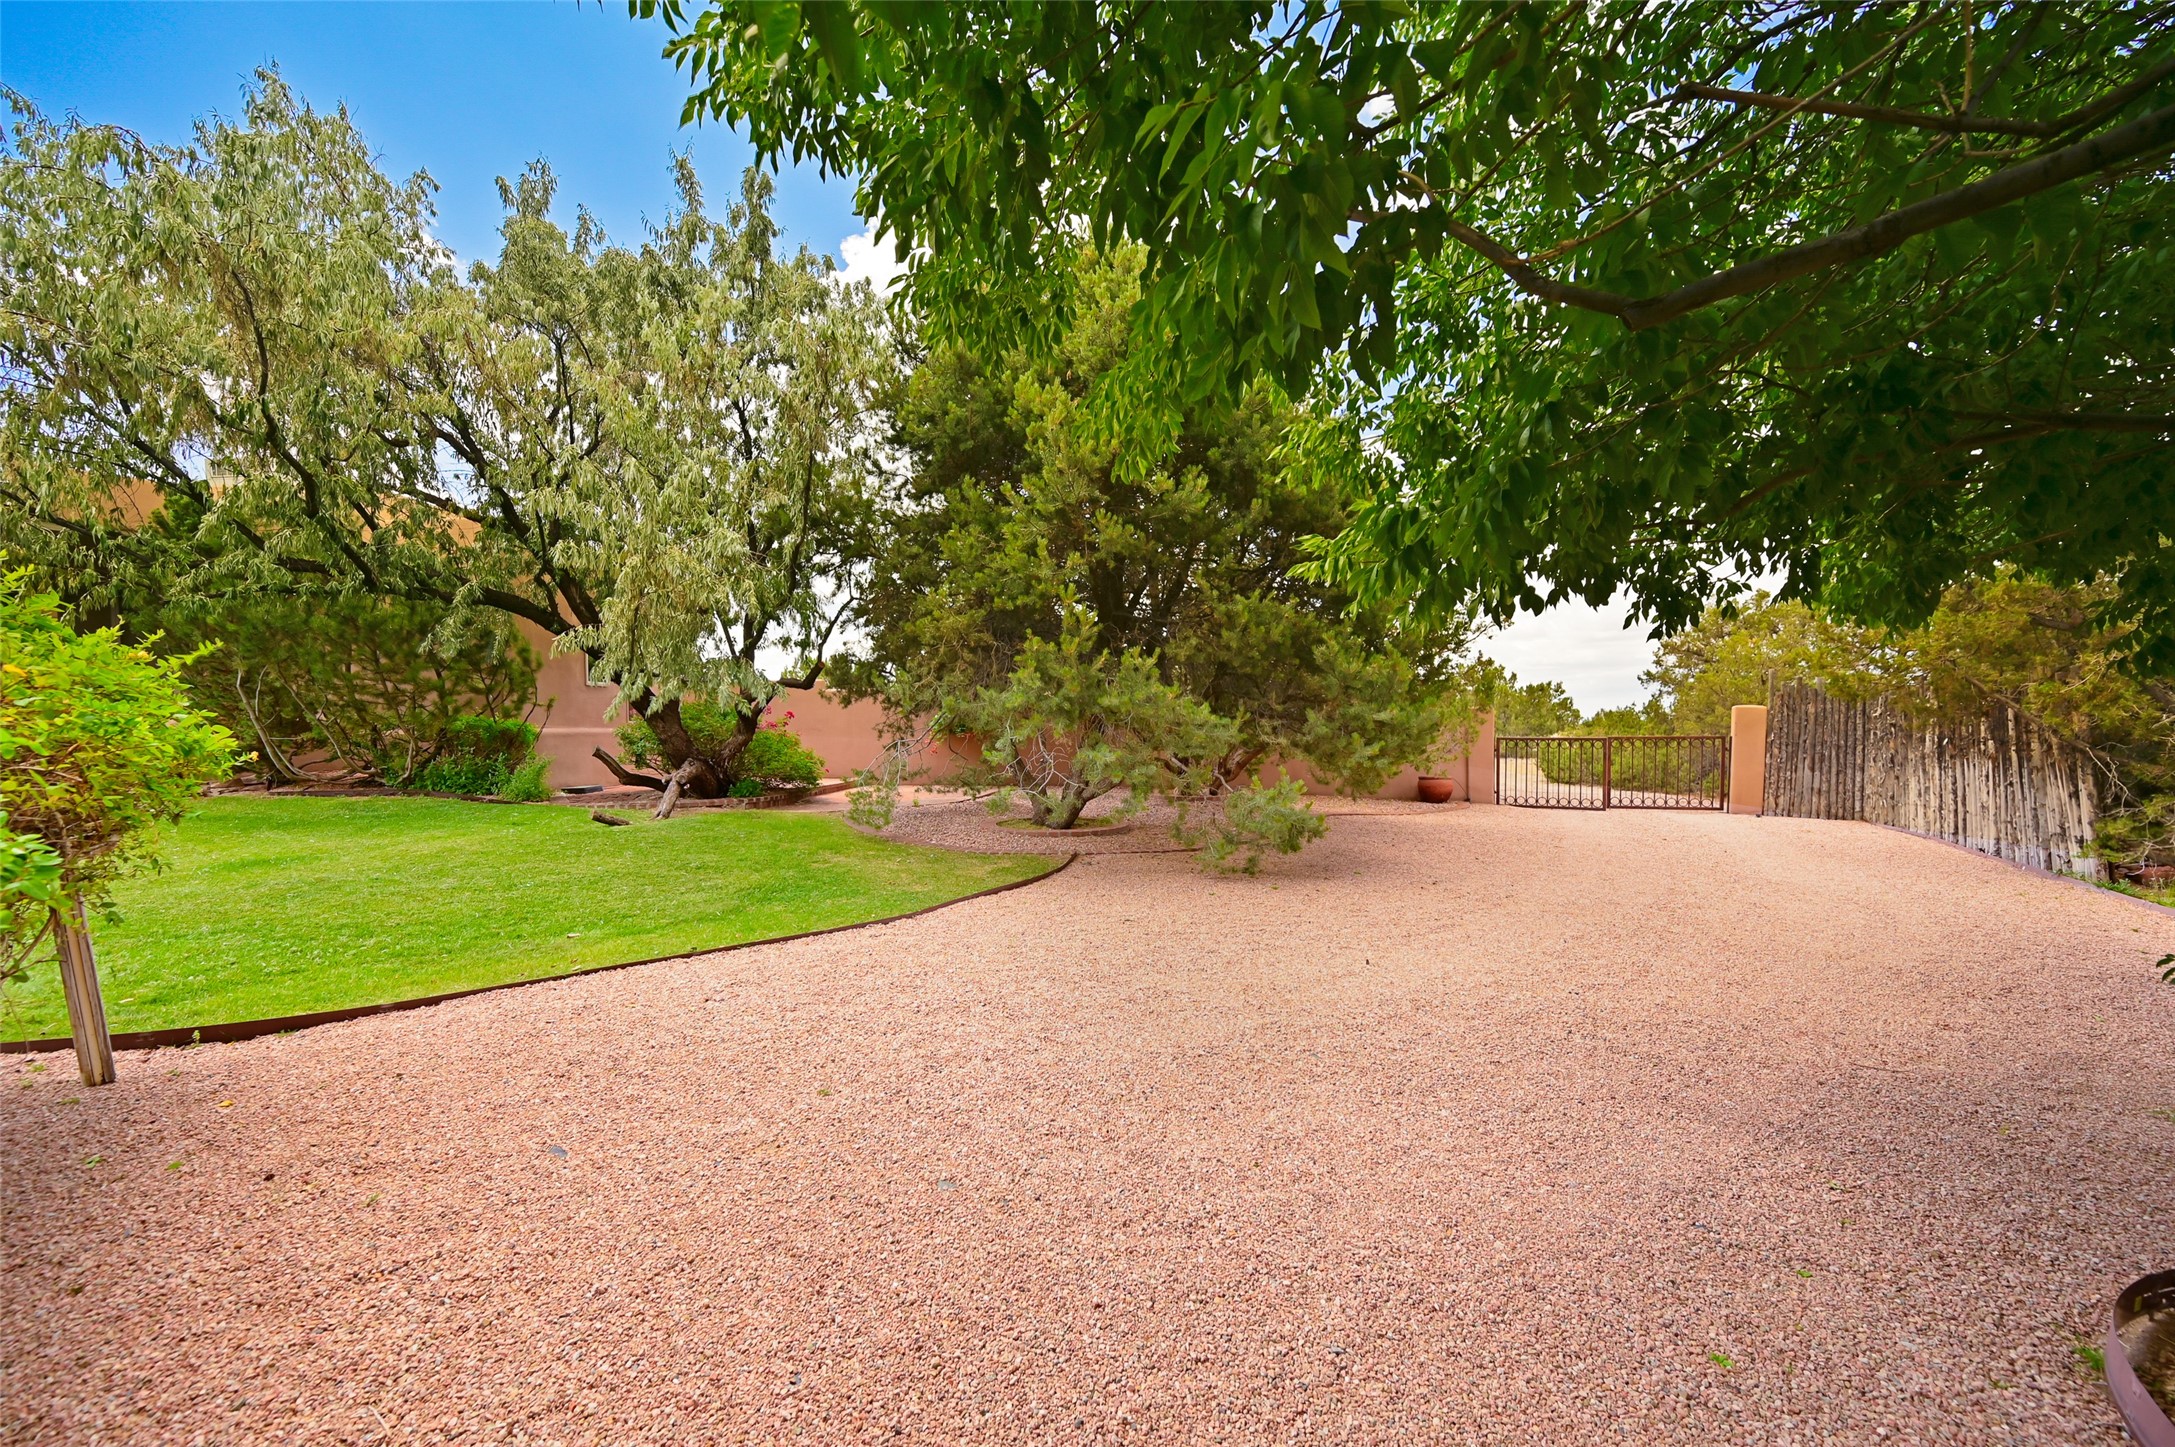
Gravel driveway leading to a metal gate, with mature trees, lawn, and adobe wall.
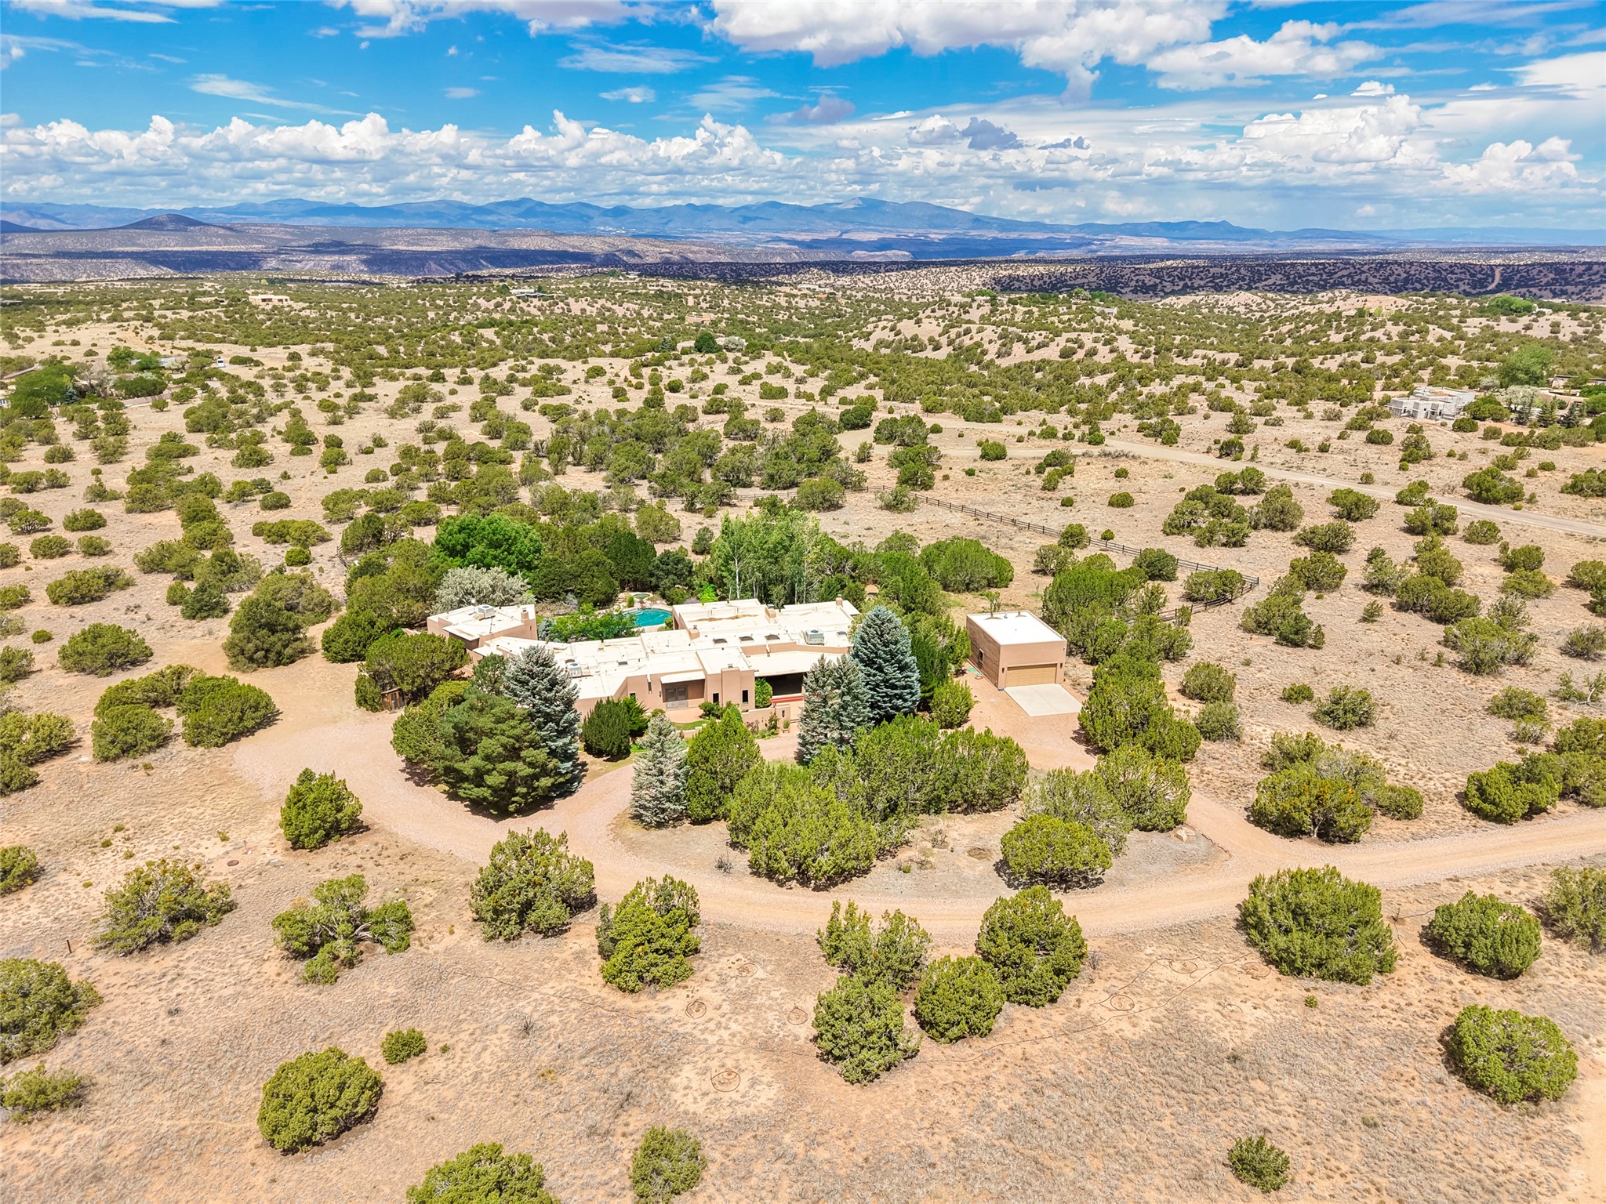
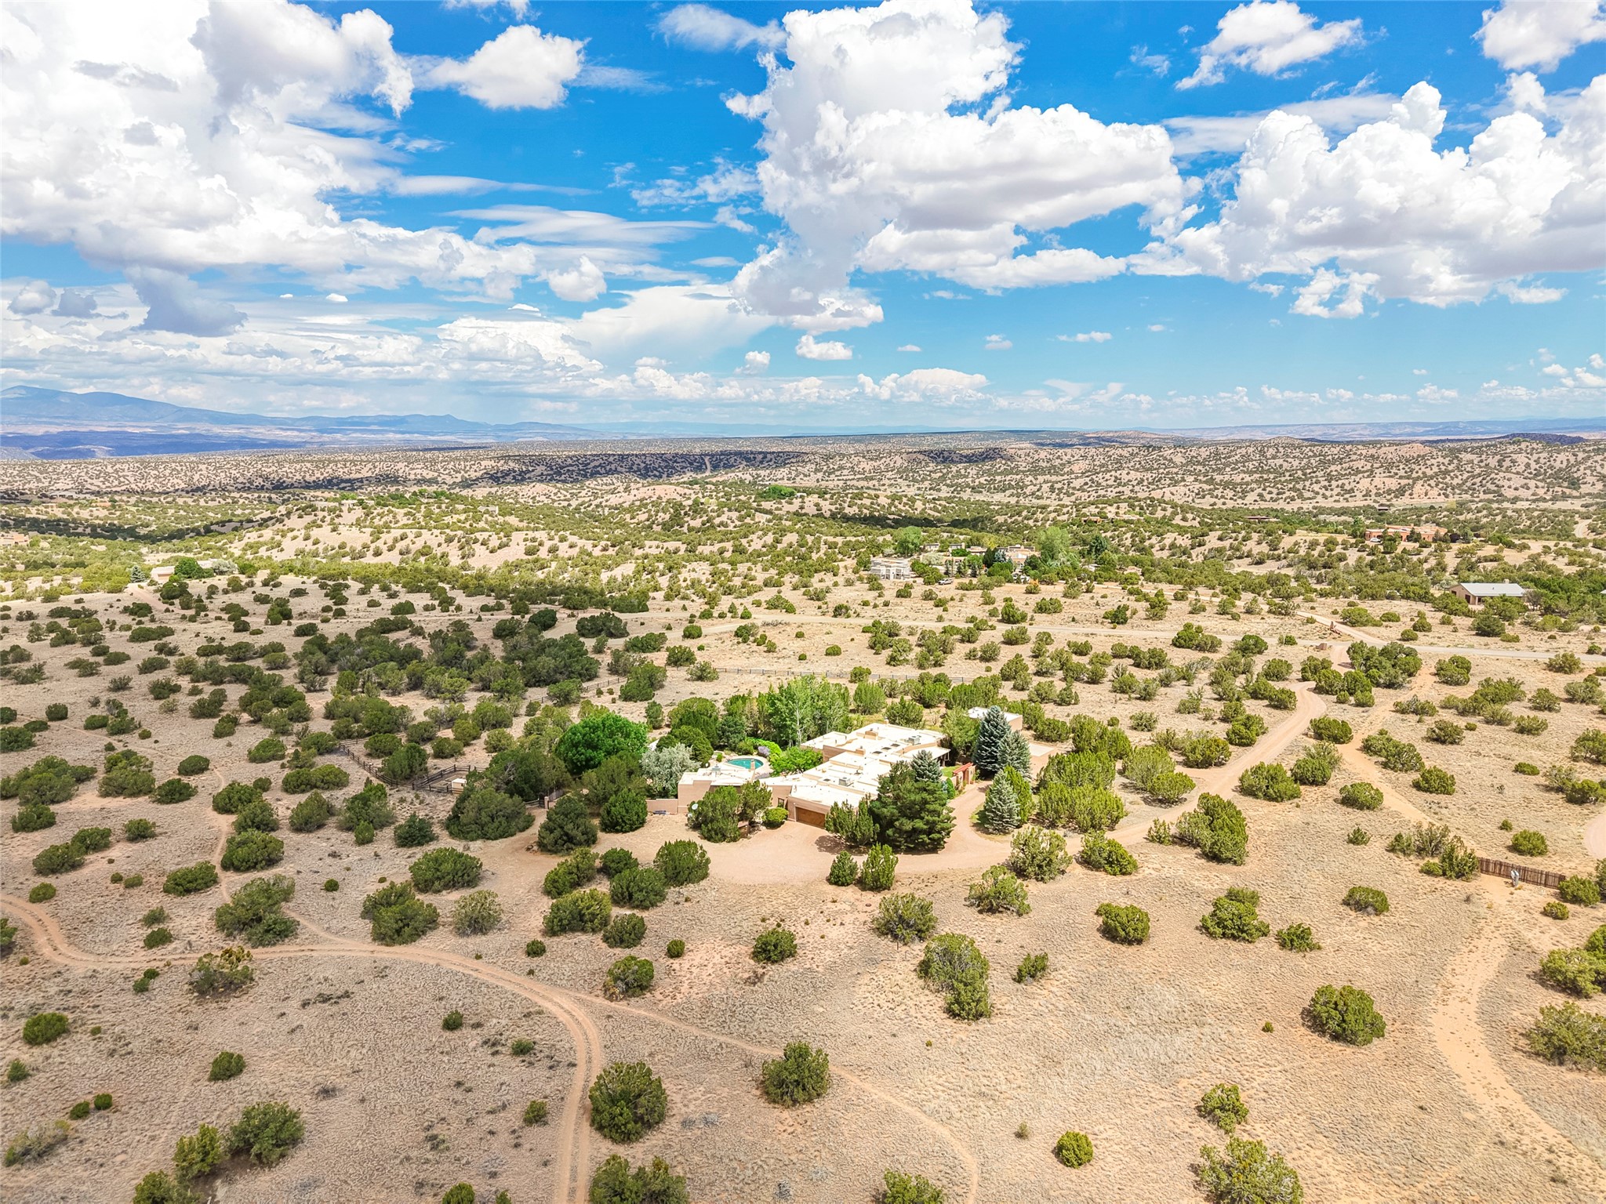
Aerial view of a Santa Fe home amid open, shrub-dotted land, with a pool and distant mountains.
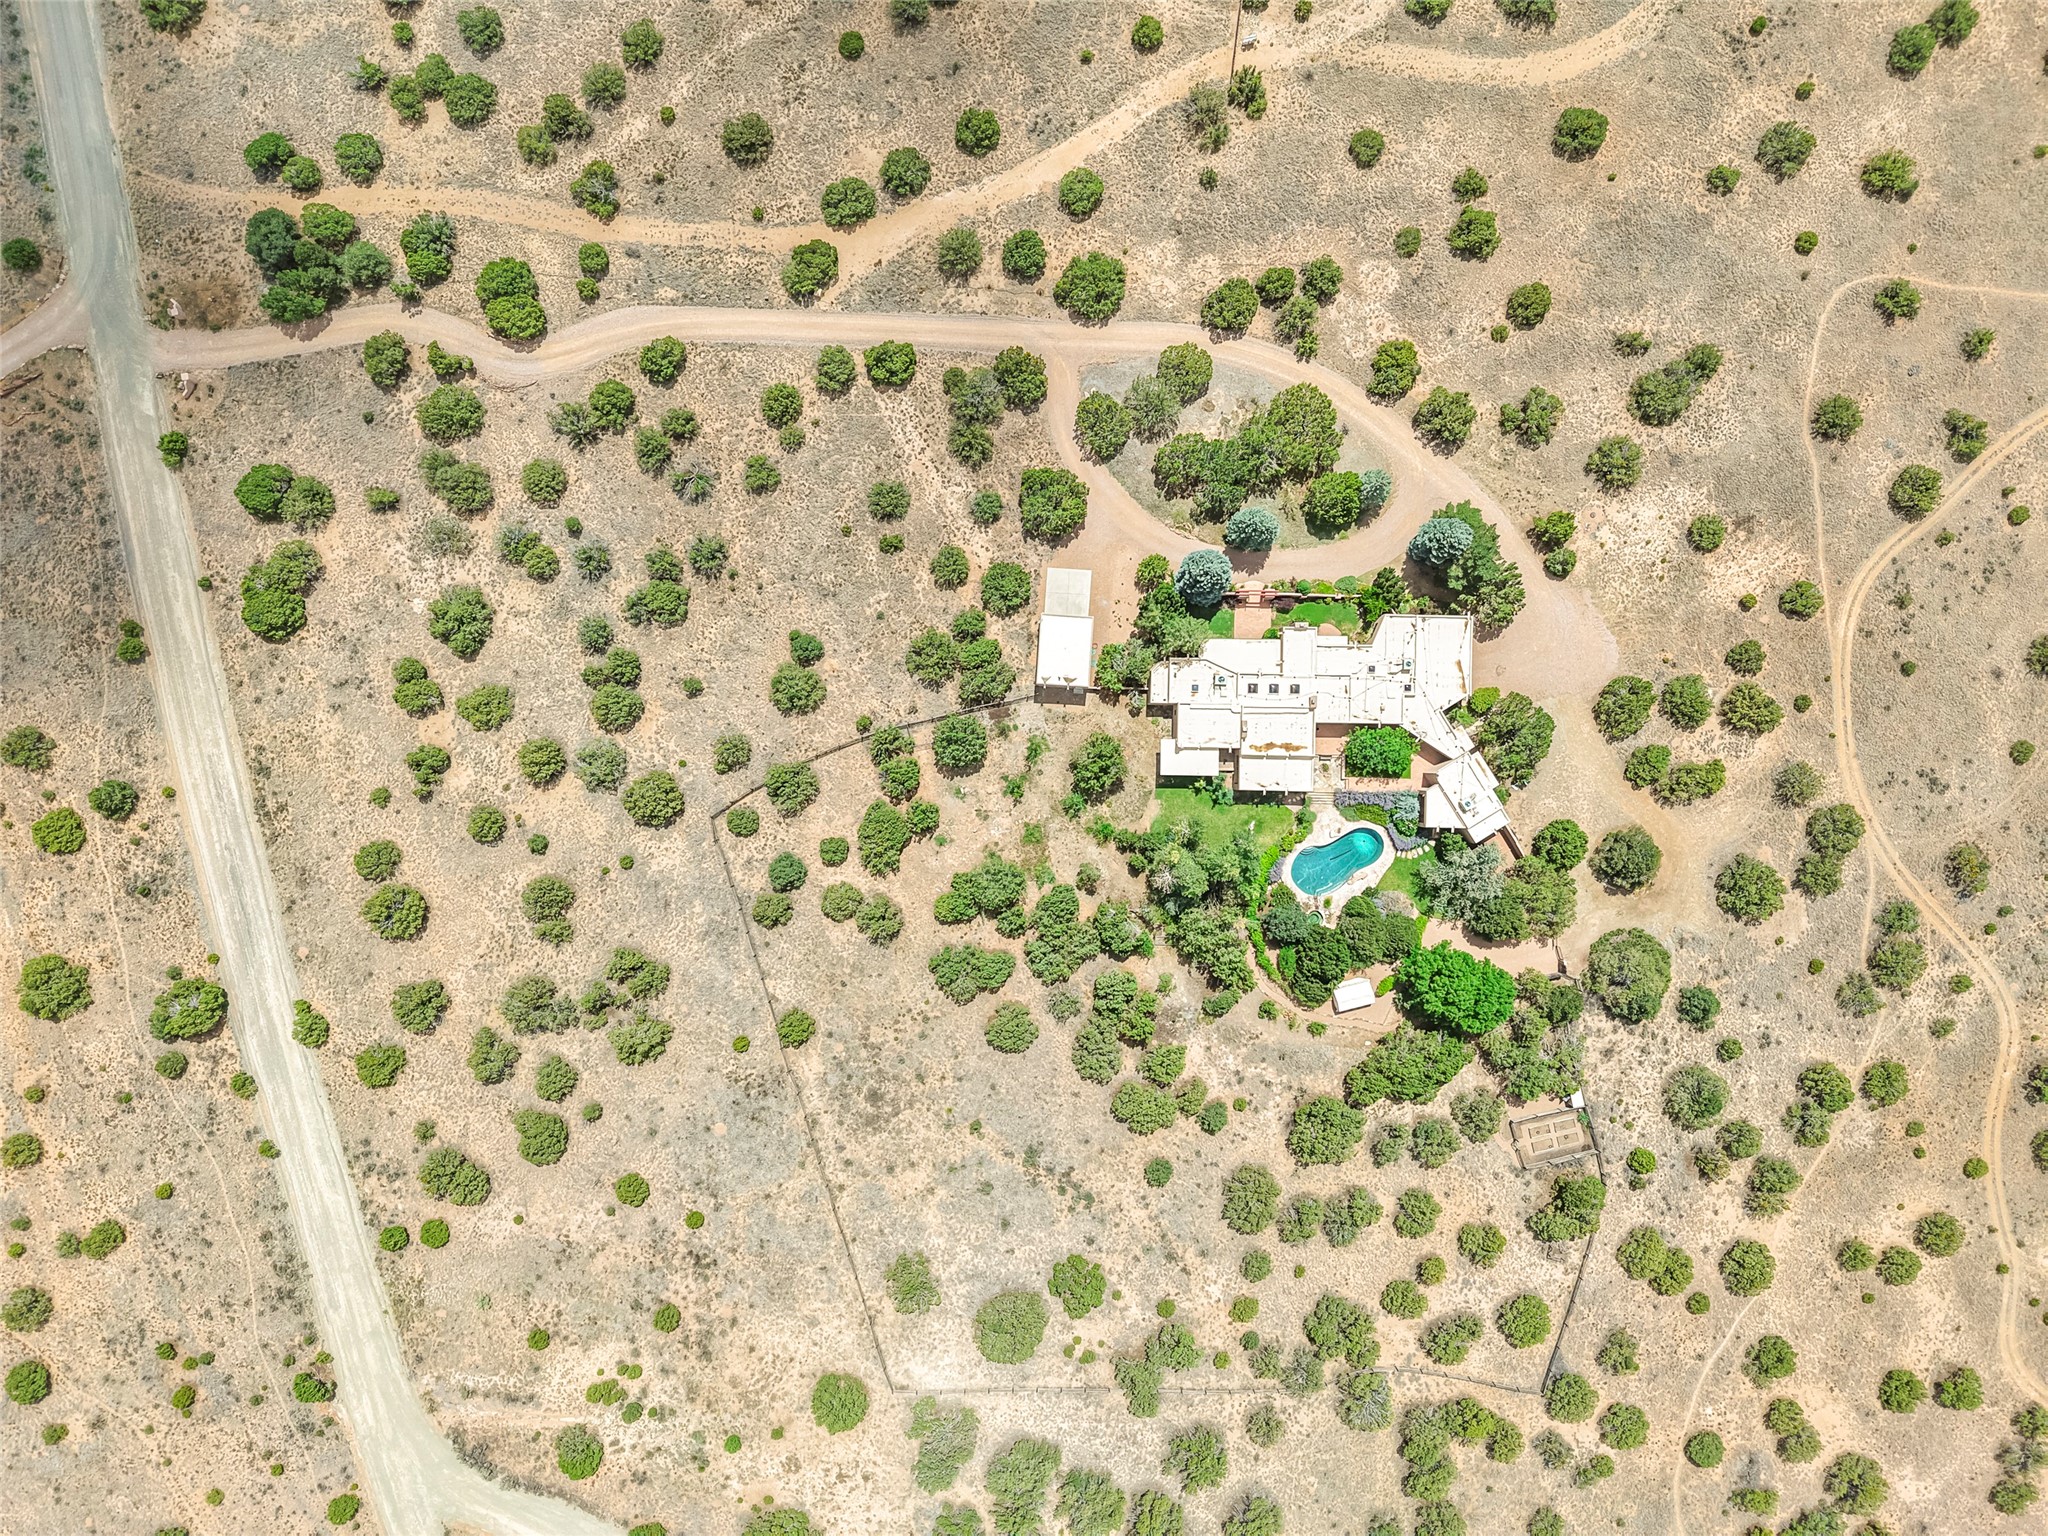
Aerial view of a desert home with a turquoise pool, winding driveway, and expansive shrub-covered grounds.
Aerial view of a home amid shrub-covered acreage, winding dirt roads, and distant mountains.
VIEW PHOTOS
$2,100,000

20 Goodnight Trail

3 Beds 4 Baths 3,595 Sq.Ft. 12.14 Acres

Description

This exceptional 12.14-acre property in the gated community of La Tierra Nueva is a rare find. Beautifully landscaped grounds feature mature trees, lush gardens, winding pathways, multiple outdoor living areas, and an in-ground pool with a cascading waterfall, creating a peaceful private retreat.

The home showcases classic Southwestern architecture with brick and wood flooring, hand-troweled plaster walls, vigas, and five wood-burning fireplaces. A spacious kitchen with a large island opens to the living and dining areas, making it ideal for everyday living and entertaining.

The mostly single-level floor plan includes two bedrooms, a dedicated office that can easily serve as an additional bedroom, two-and-a-half baths, and a detached one-bedroom, one-bath casita. Additional amenities include an attached three-car garage and a detached heated garage/workshop. Recent updates include a new roof (2024), several new Marvin windows, and forced-air heating and central air conditioning.

The property offers exceptional privacy while remaining just minutes from Santa Fe's renowned dining, galleries, shopping, and cultural attractions.

Share Property

Location

20 Goodnight Trail W, Santa Fe, NM 87506

Status

Pending
Sydna  Mariani

Sydna Mariani

TITLE

Associate Broker

Property Amenities

Interior
Fireplace Wood Burning
Appliances Dryer, Dishwasher, Gas Cooktop, Disposal, Microwave, Oven, Range, Refrigerator, Water Heater
Flooring Brick, Wood
Total Bedrooms: 3
Half Bathrooms: 1
Three-Quarter Bathrooms: 2
Full Bathrooms: 1
Other Interior Features Beamed Ceilings, Interior Steps
Area & Lot
Total area 3,595 Sq.Ft.
Lot Area 12.14 Acres
Living area 3,595 Sq.Ft.
MLS® ID 202602917
Year Built 1993
High School Santa Fe
Middle School Gonzales
Elementary School Gonzales
Architecture Styles Pueblo, One Story
Type Residential
Status Pending
Exterior
Stories 1
Pool In Ground, Outdoor Pool, Pool
Air conditioning Central Air, Refrigerated
Heat type Forced Air, Natural Gas
Disability Features Not ADA Compliant
Water Source Cistern, Private, Well
Garage Space 4.0
Security Features Dead Bolt(s), Security Gate, Heat Detector, Smoke Detector(s), Surveillance System, Security Guard
Sewer Septic Tank
Parking Attached, Direct Access, Detached, Garage, Heated Garage
Lot Features Drip Irrigation/Bubblers
Roof Flat
Utilities High Speed Internet Available, Electricity Available
Finance
Sales Price $2,100,000
HOA Fees $880 quarterly
Real Estate Tax $8,716 yearly
Tan stucco home with dark wooden double doors, a covered porch, brick patio, and landscaped lawn.

Schedule a Showing

I would love to show you my beautiful property. Please select your preferred date and time below. I will be in touch shortly to confirm your appointment.

Schedule a Showing

I would love to show you my beautiful property. Please select your preferred date and time below. I will be in touch shortly to confirm your appointment.

Thank you for your interest in 20 Goodnight Trail W, Santa Fe, NM 87506. We are reviewing your request and will be in touch shortly!

Mortgage Calculator

Estimate your monthly mortgage payment, including the principal and interest, property taxes, and HOA. Adjust the values to generate a more accurate rate.

All estimates are provided for informational purposes only. Actual amounts may vary.
$0,000 Your Payment 20 15 65
$0,000 Your Payment

Let’s Start a Conversation

Connect with a real estate professional who values trust, insight, and personal attention. Every step is guided by a deep understanding of what “home” truly means.