Leave a Message

Thank you for your message. I will be in touch with you shortly.

34 Rincon Canada
34 Rincon Canada
34 Rincon Canada
34 Rincon Canada
34 Rincon Canada
34 Rincon Canada
34 Rincon Canada
34 Rincon Canada
34 Rincon Canada
34 Rincon Canada
34 Rincon Canada
34 Rincon Canada
34 Rincon Canada
34 Rincon Canada
34 Rincon Canada
34 Rincon Canada
34 Rincon Canada
34 Rincon Canada
34 Rincon Canada
34 Rincon Canada
34 Rincon Canada
34 Rincon Canada
34 Rincon Canada
34 Rincon Canada
34 Rincon Canada
34 Rincon Canada
34 Rincon Canada
34 Rincon Canada
34 Rincon Canada
34 Rincon Canada
34 Rincon Canada
34 Rincon Canada
34 Rincon Canada
34 Rincon Canada
34 Rincon Canada
34 Rincon Canada
34 Rincon Canada
34 Rincon Canada
34 Rincon Canada
34 Rincon Canada
34 Rincon Canada
34 Rincon Canada
34 Rincon Canada
34 Rincon Canada
34 Rincon Canada
34 Rincon Canada
34 Rincon Canada
34 Rincon Canada
34 Rincon Canada
34 Rincon Canada
34 Rincon Canada
34 Rincon Canada
34 Rincon Canada
34 Rincon Canada
34 Rincon Canada
34 Rincon Canada
34 Rincon Canada
34 Rincon Canada
34 Rincon Canada
34 Rincon Canada
34 Rincon Canada
34 Rincon Canada
34 Rincon Canada
34 Rincon Canada
34 Rincon Canada
34 Rincon Canada
34 Rincon Canada
34 Rincon Canada
34 Rincon Canada
VIEW PHOTOS
Courtesy of Barker Realty, LLC
$1,950,000

34 Rincon Canada

2 Beds 2 Baths 3,059 Sq.Ft. 39.03 Acres

Description

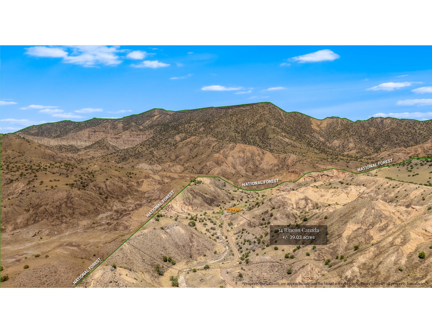
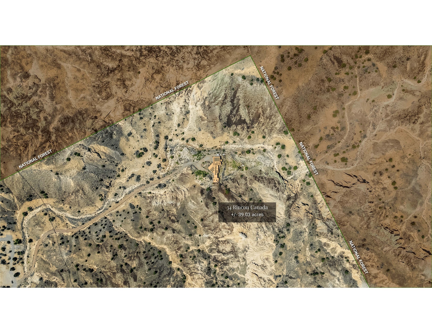
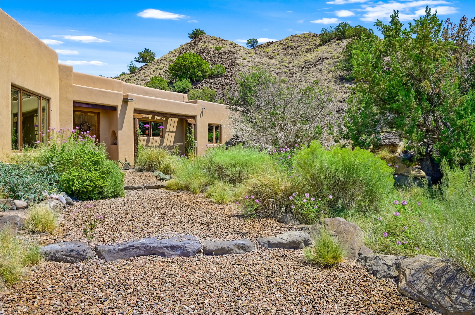
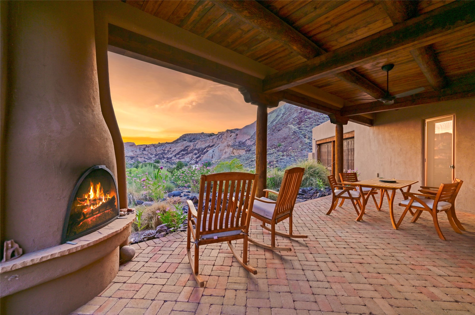
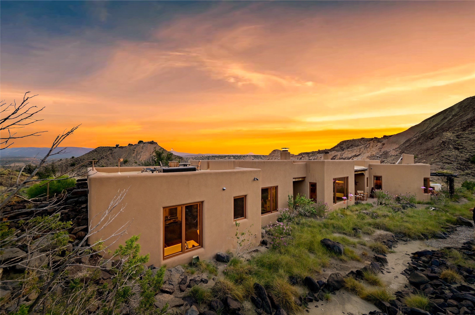
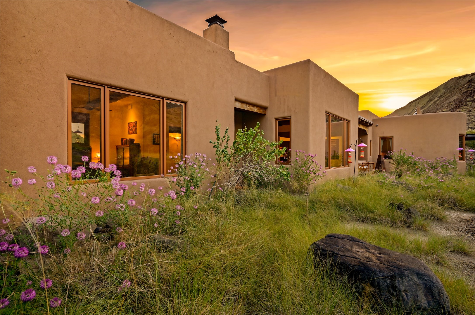
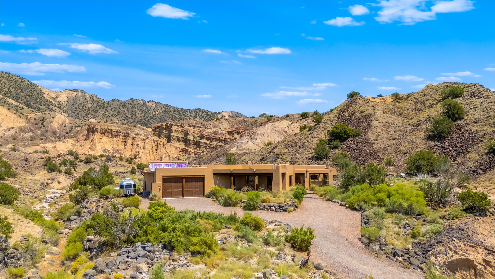
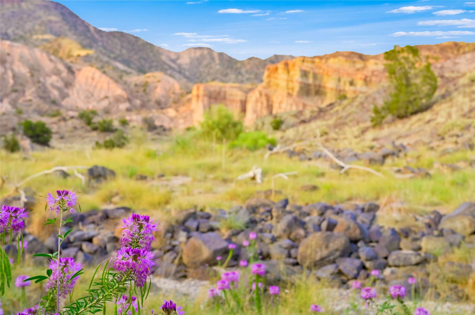
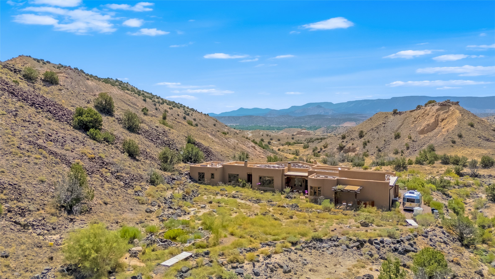
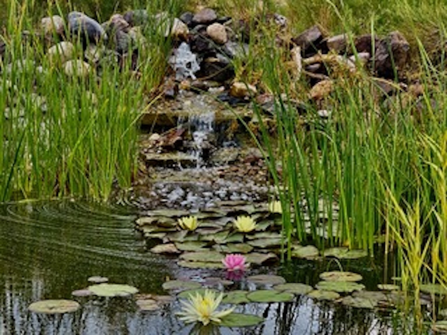
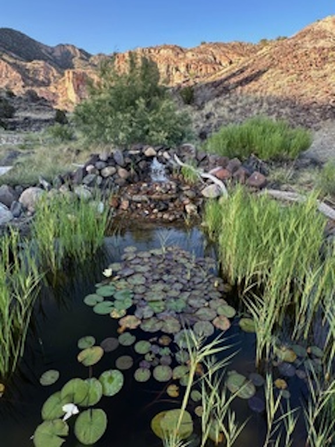
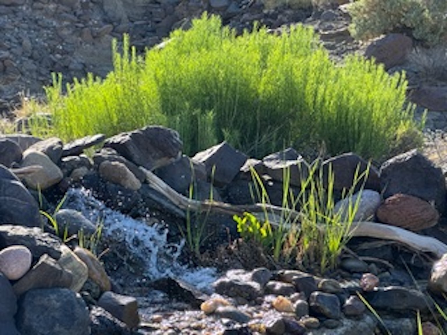
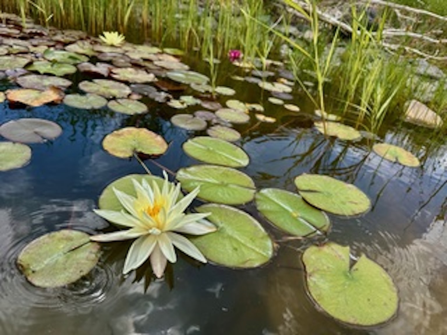
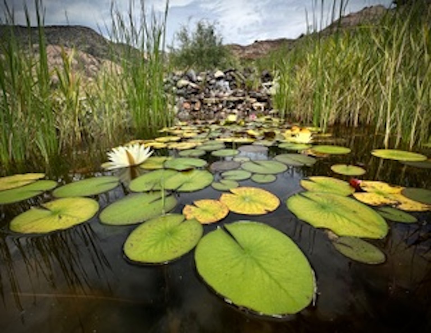
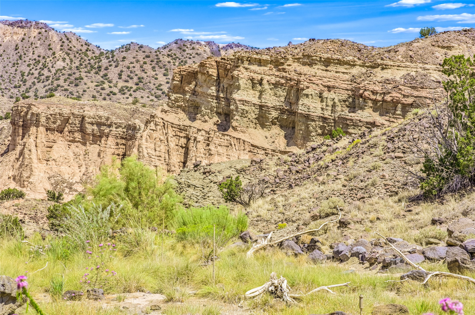
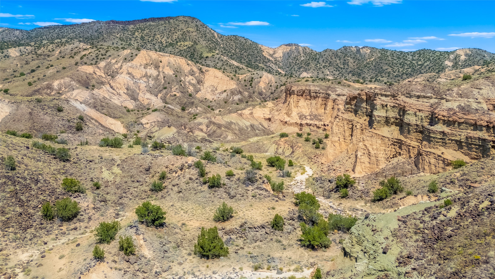
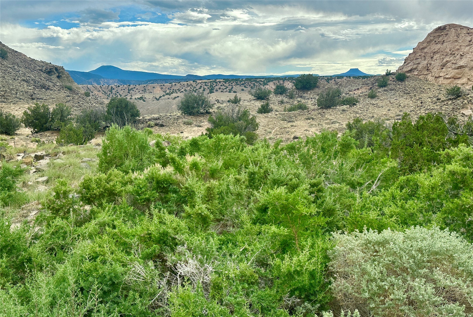
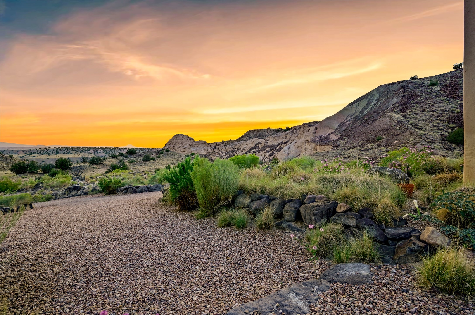
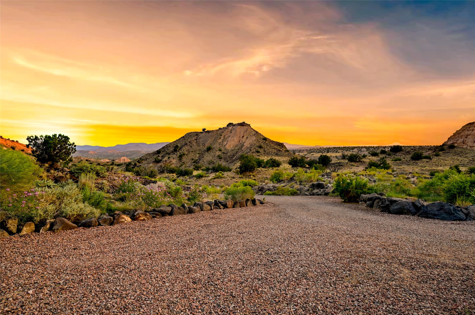
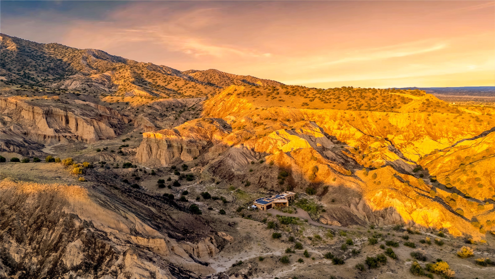
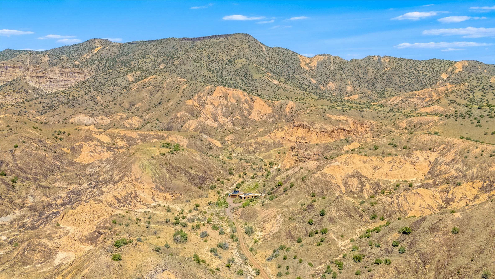
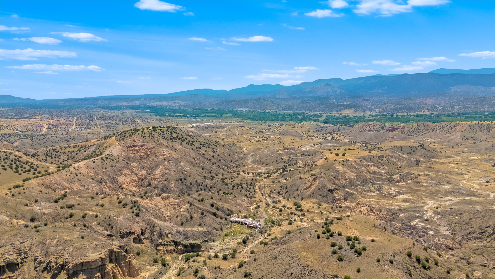
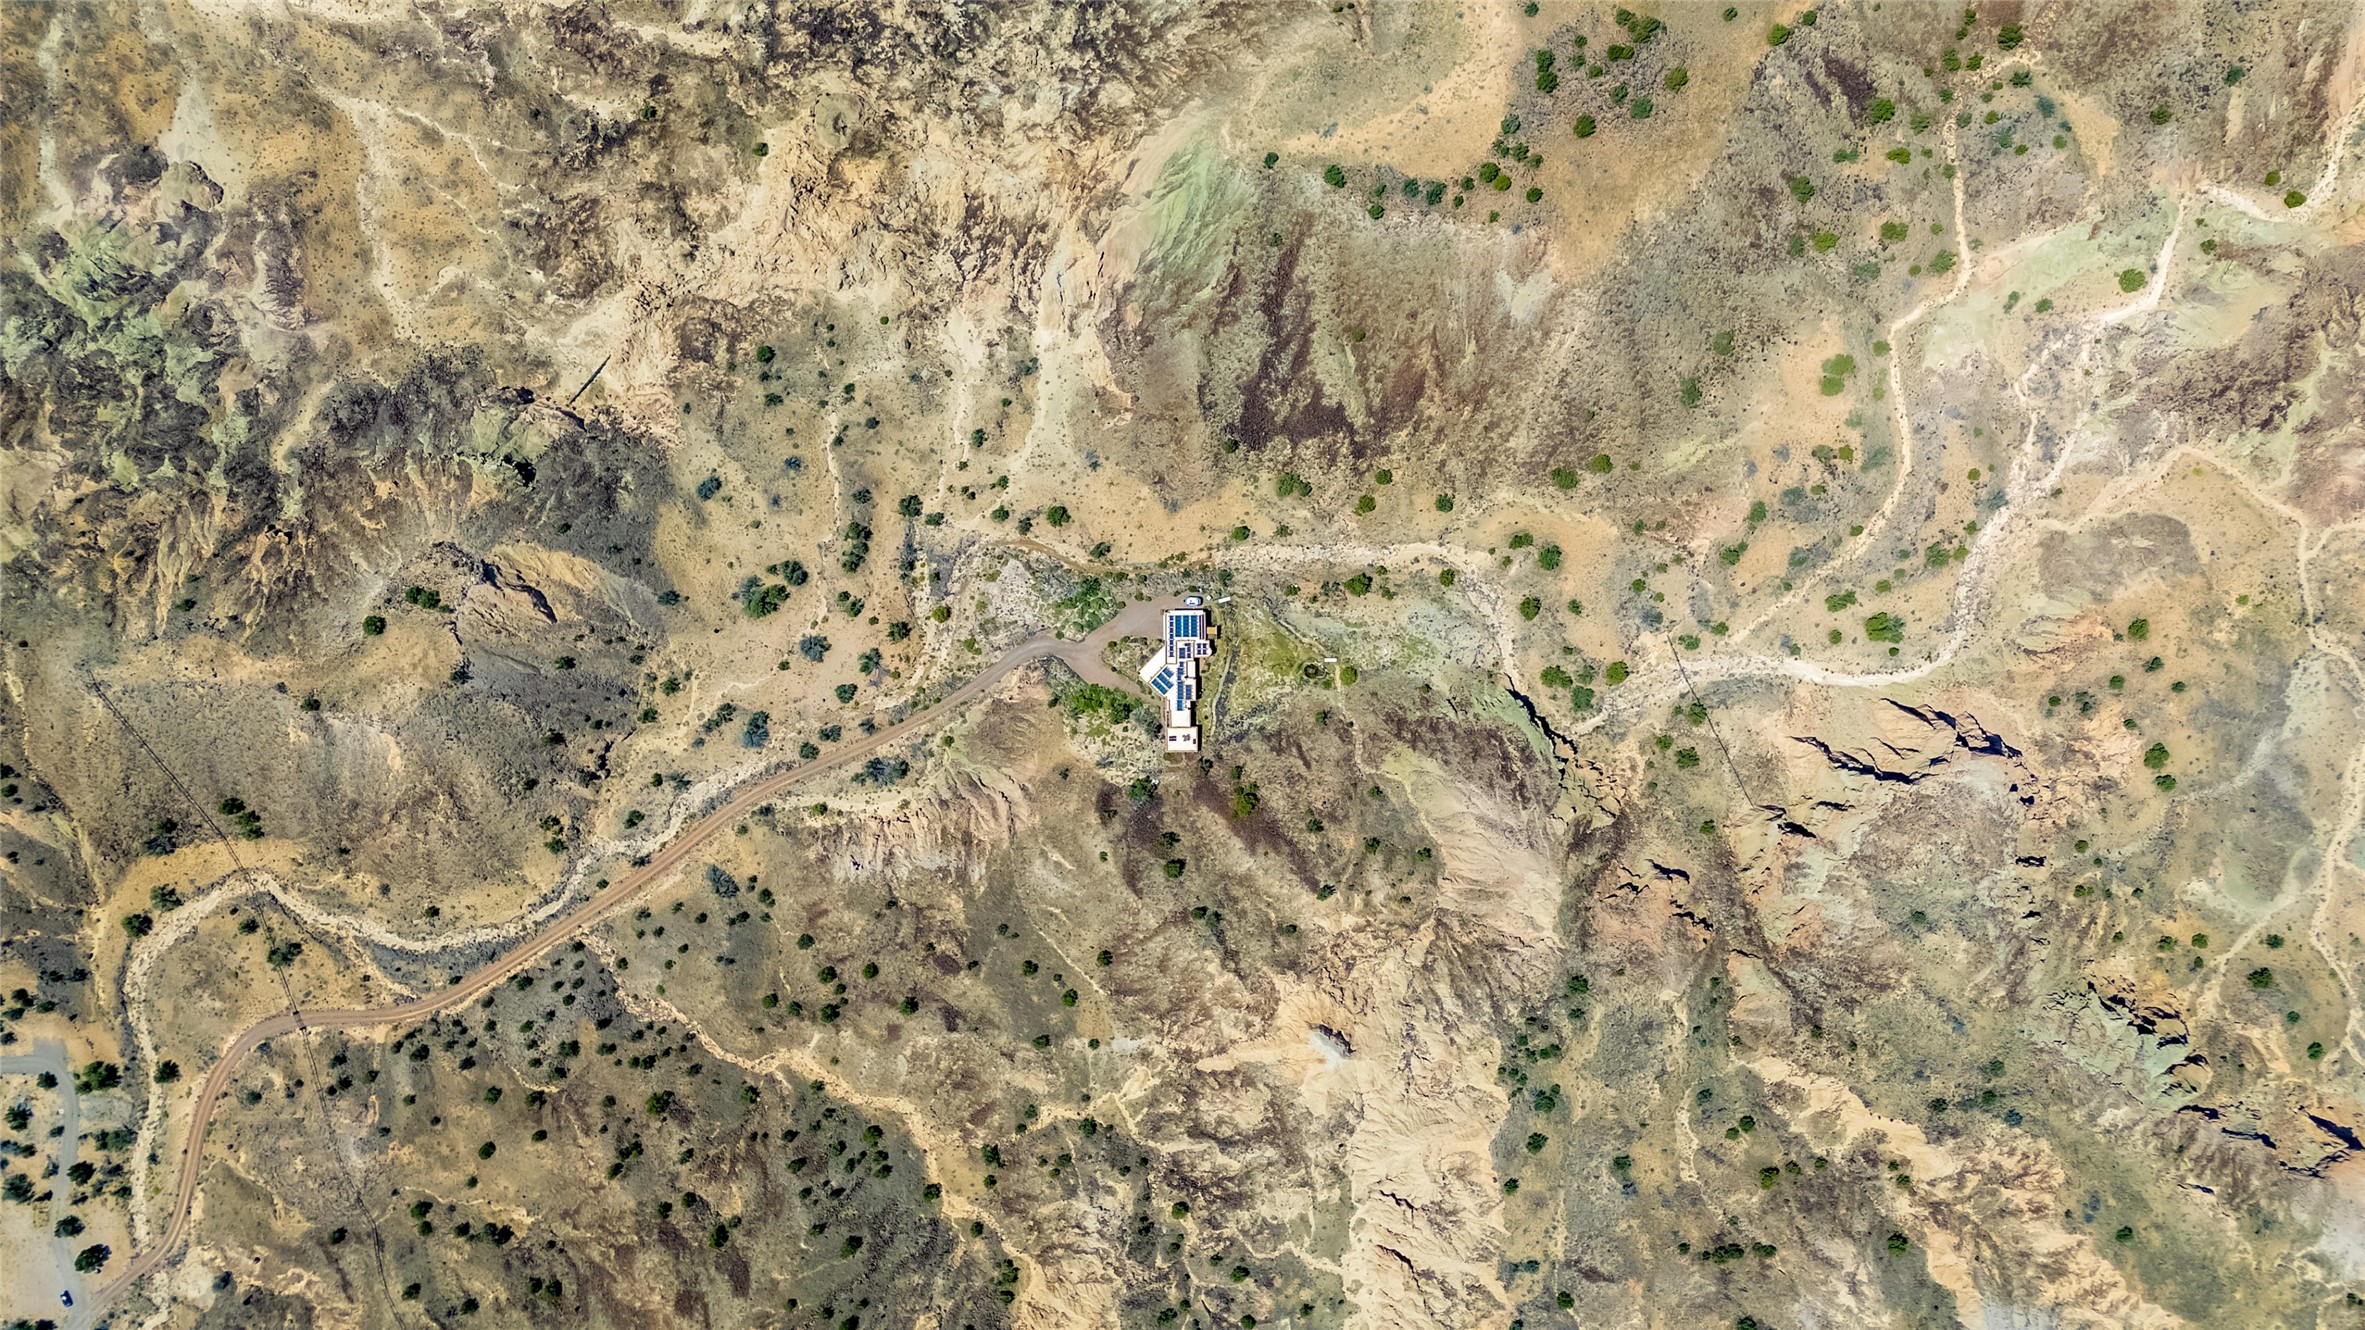
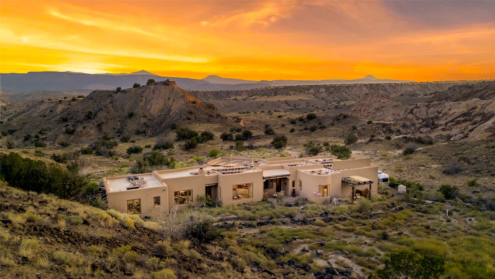
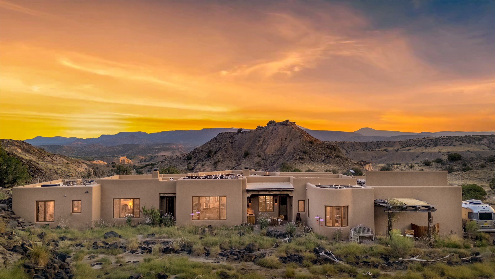
Rincon Escondido ("Hidden Corner") is offered for the first time: a 39-acre private wilderness sanctuary in the foothills of Sierra Negra, at roughly 6,100 feet, with direct access to Carson National Forest. More than a home, it is the result of fourteen years of thoughtful ecological restoration, where rewilded meadows, pollinator gardens, and a tranquil pond have created a thriving high-desert landscape.
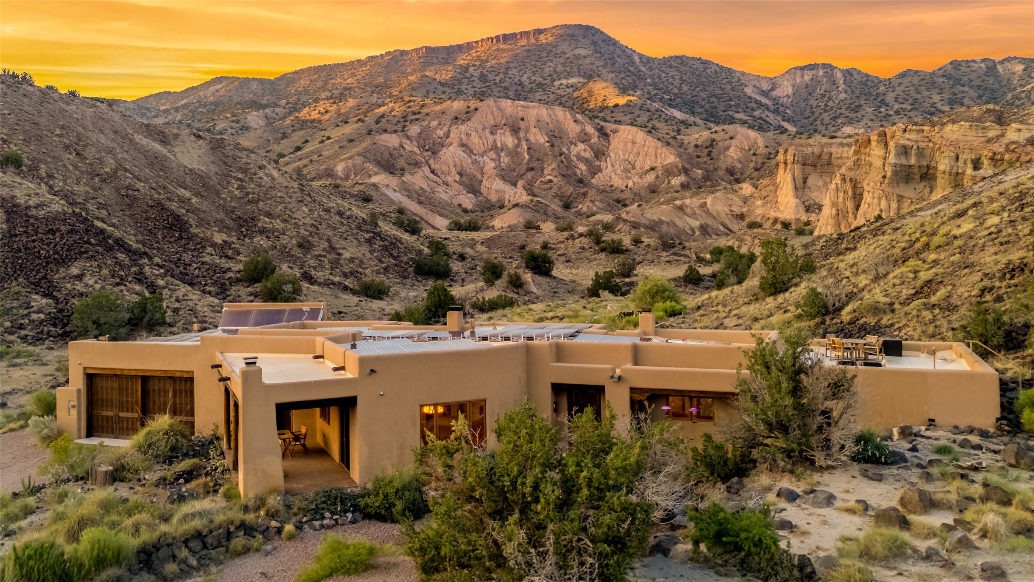
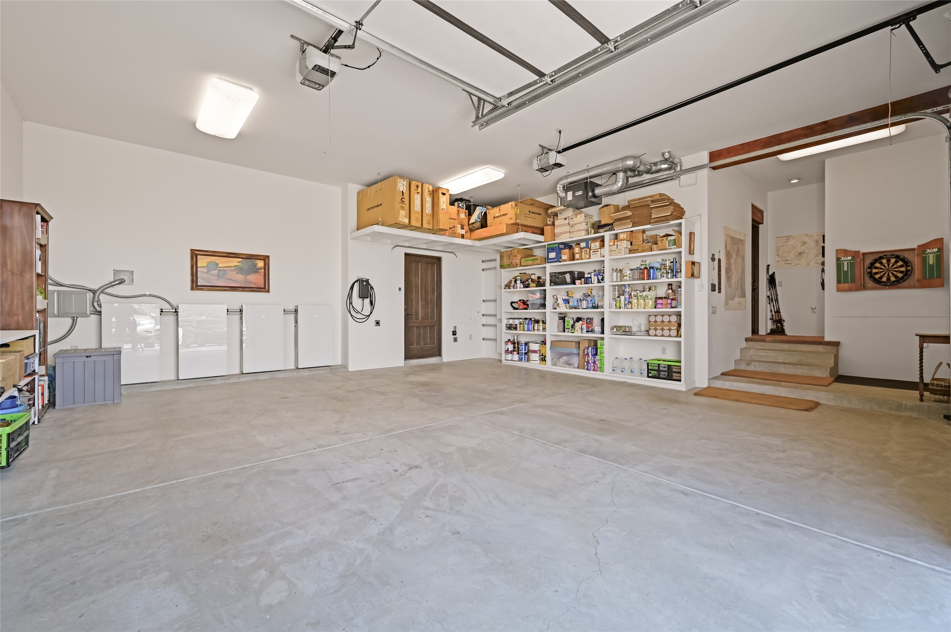
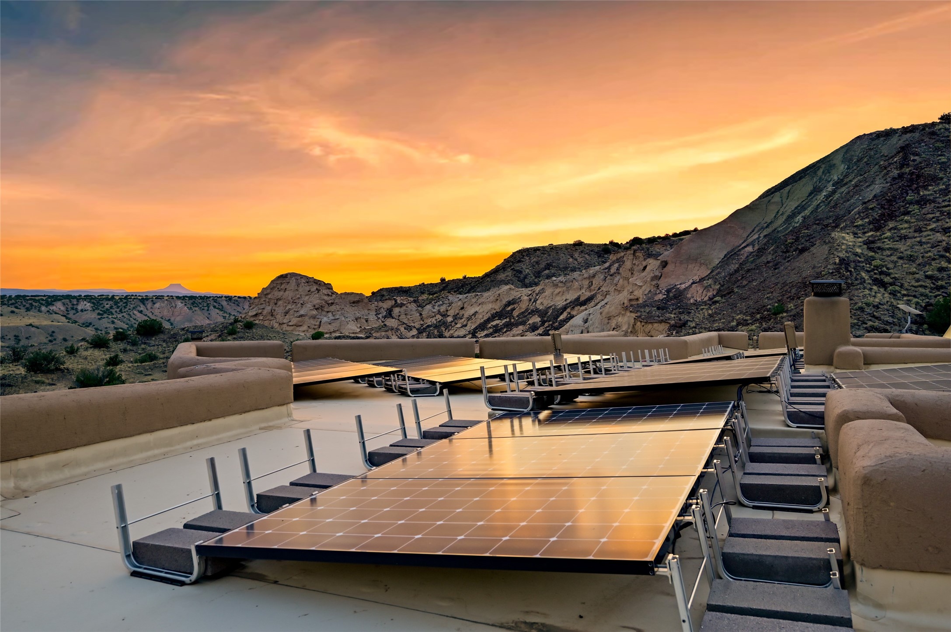
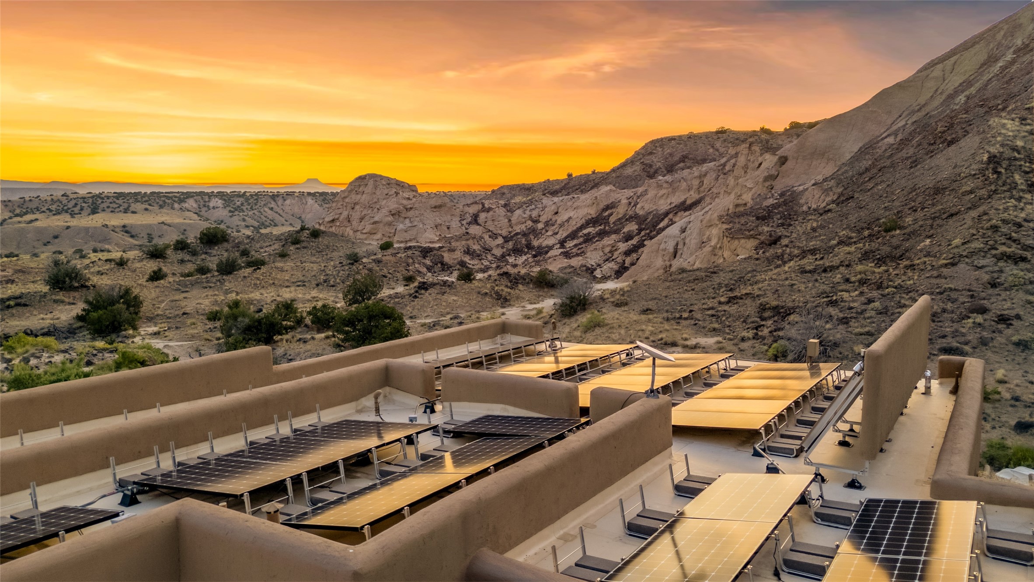
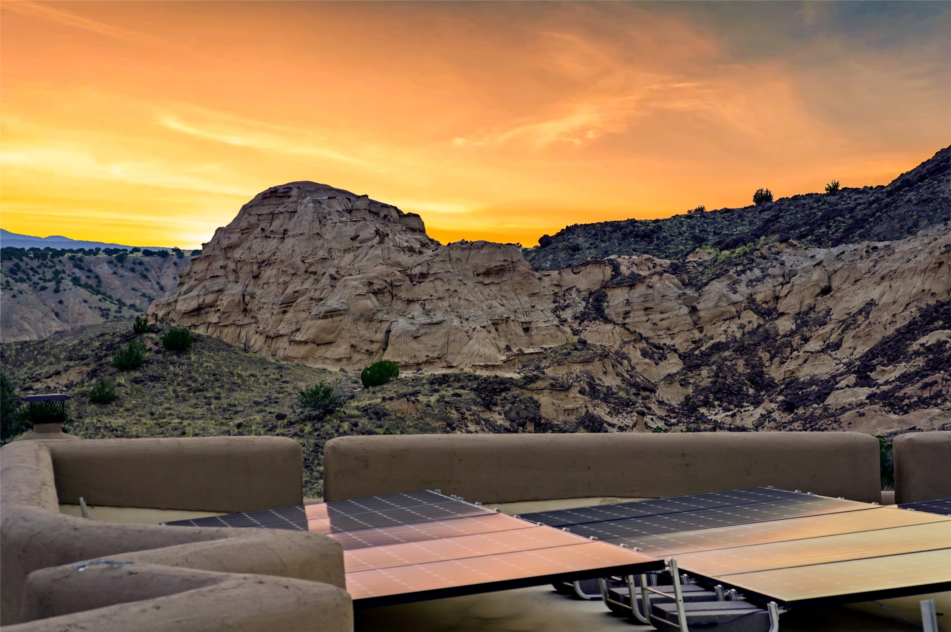
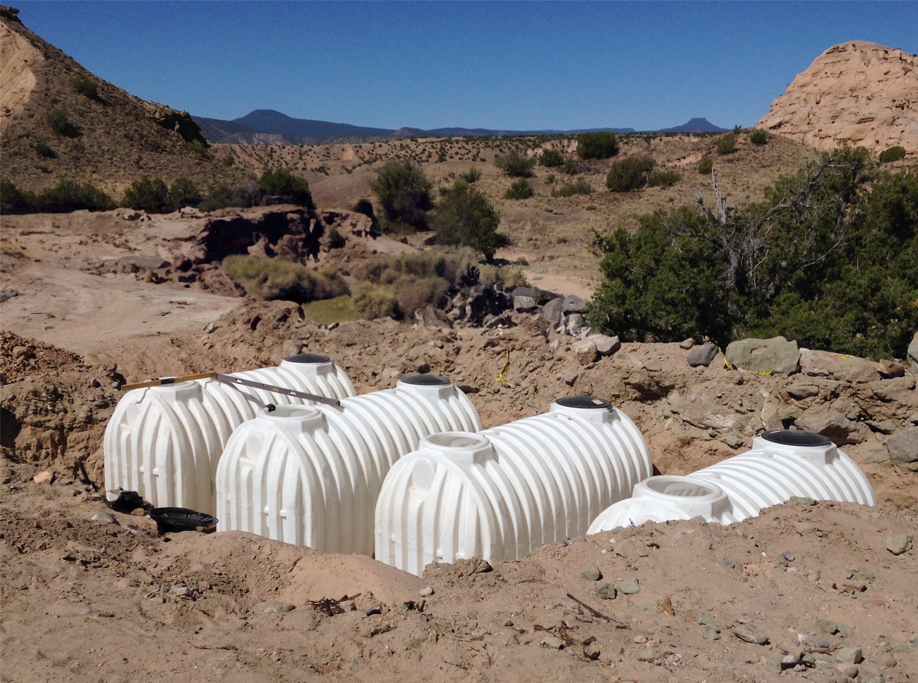
Sustainability here is more than an idea; it is woven into the design of the property. The home is powered by a grid-tied 20.16 kW photovoltaic array with four Tesla Powerwall 3 batteries, solar-thermal hot water, passive solar design, and radiant in-floor heating and cooling for year-round comfort. A shared well serving only two parcels, paired with a professionally engineered reverse-osmosis filtration system, provides exceptional water quality for the home. Separately, an 8,500-gallon underground rainwater catchment system sustains the pond and surrounding landscape. Together, this infrastructure has been thoughtfully designed for the property's long-term sustainability.
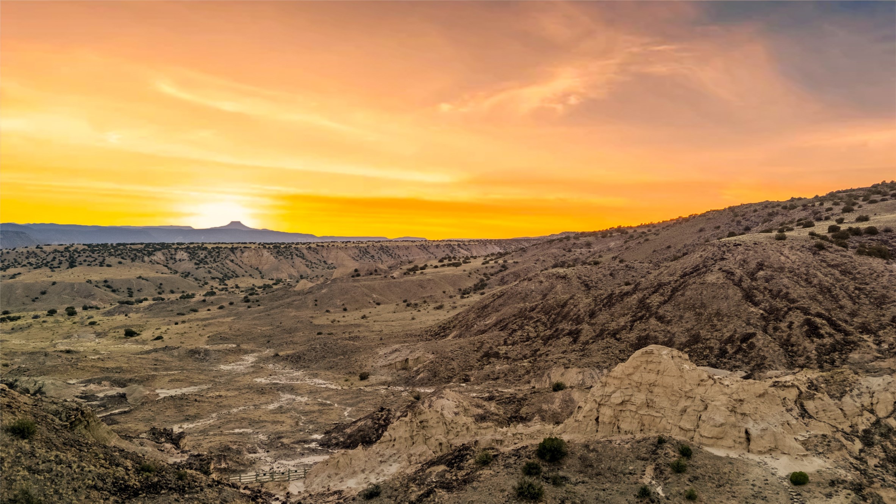
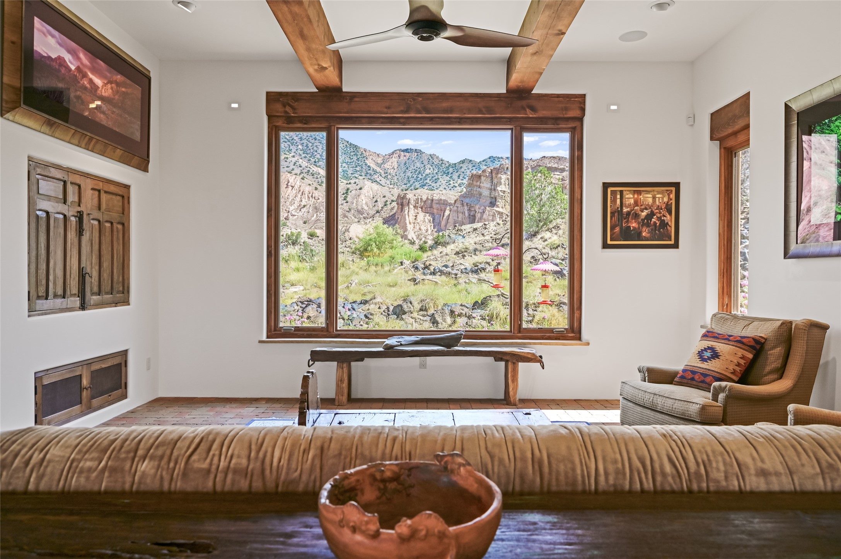
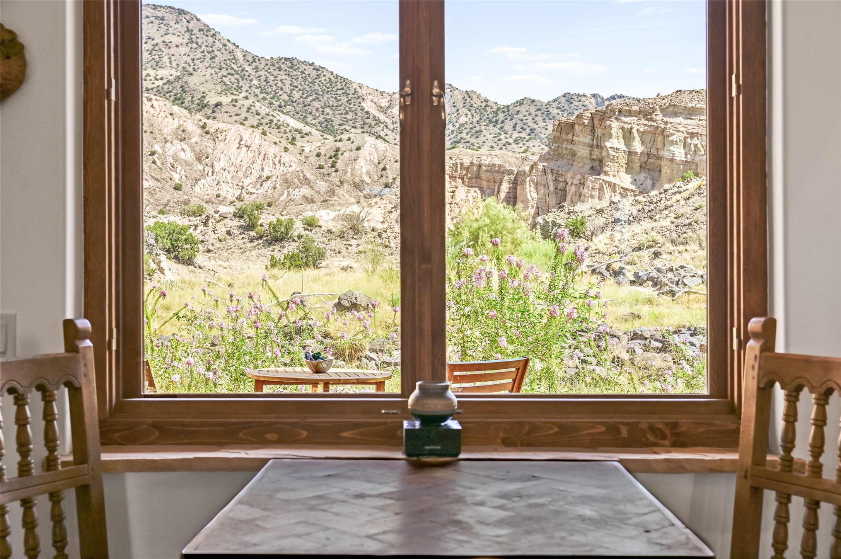
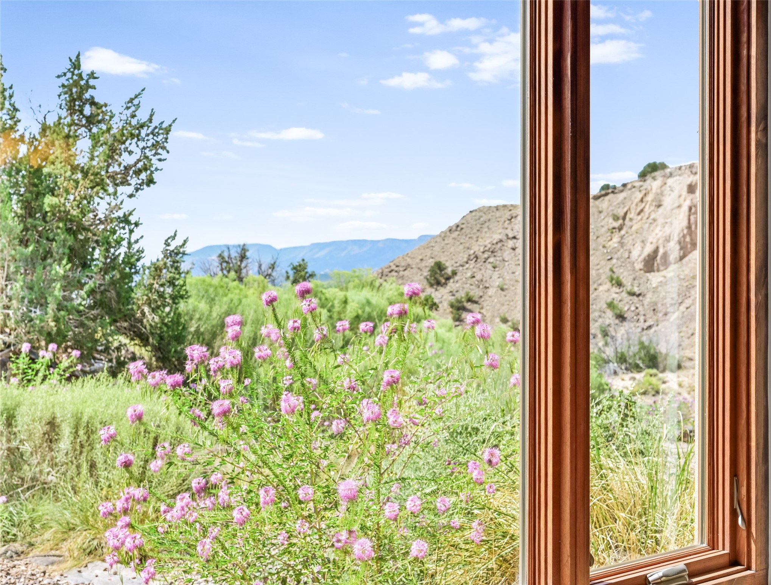
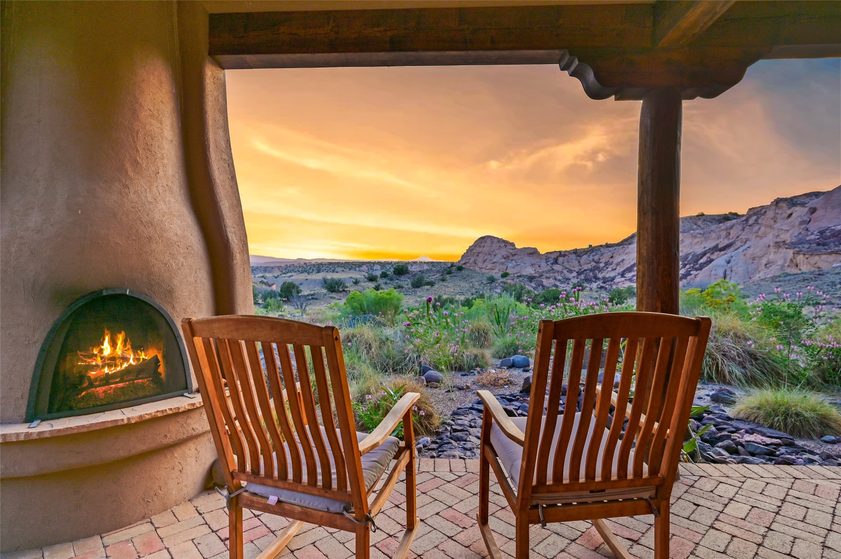
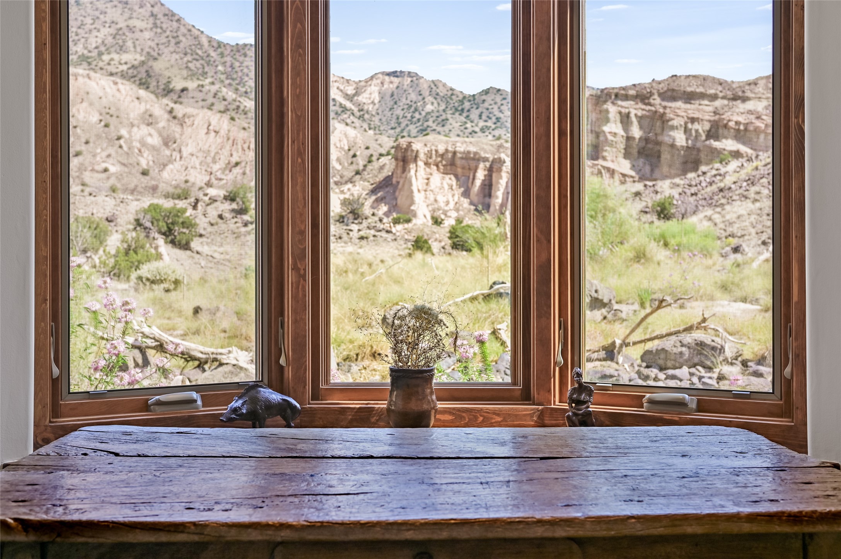
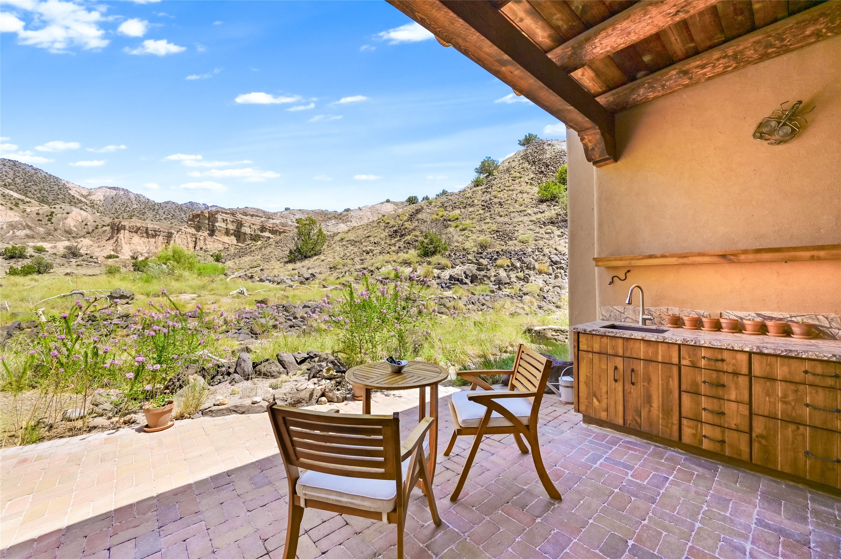
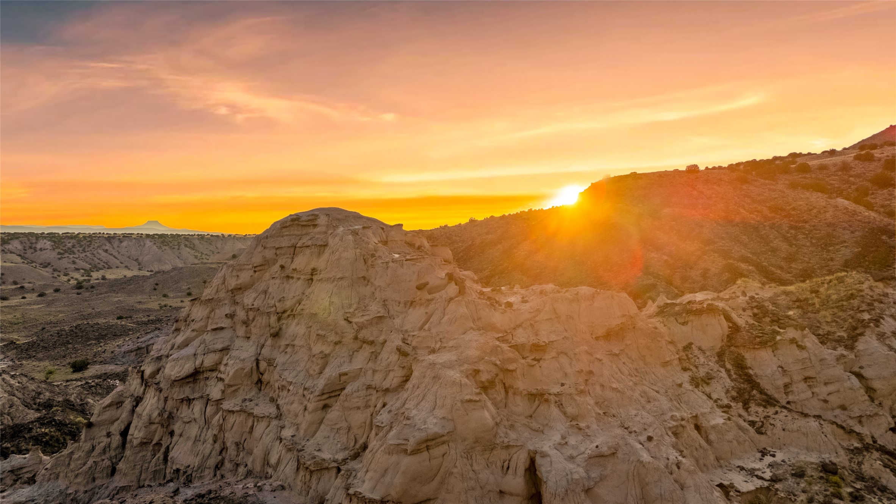
The setting is rare in its own right. Panoramic views take in Cerro Pedernal, Sierra Negra, and the Jemez Mountains in the heart of O'Keeffe Country, just minutes from Ghost Ranch, Abiquiu Lake, and the Georgia O'Keeffe Museum, yet only an hour from Santa Fe. Hike directly from the property into Carson National Forest, explore nearby trails, or enjoy some of the region's most spectacular night skies.
The solitude here is real, and for many buyers it is the whole point. What makes Rincon Escondido especially rare is that the seclusion does not mean isolation. While the setting feels remarkably private, the property is part of La Canada de Abiquiu, a small community of neighbors who share an appreciation for the landscape and way of life found here.
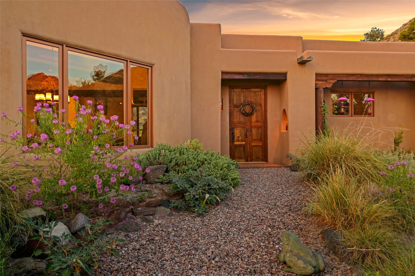
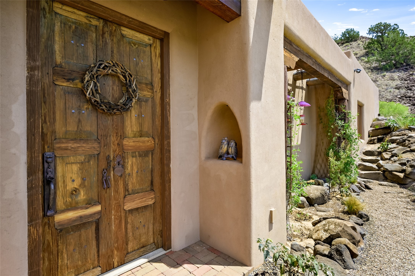
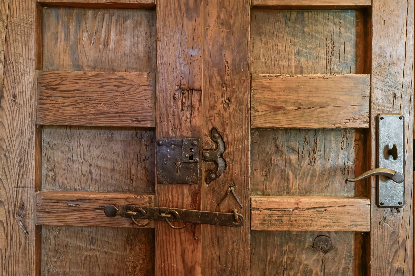
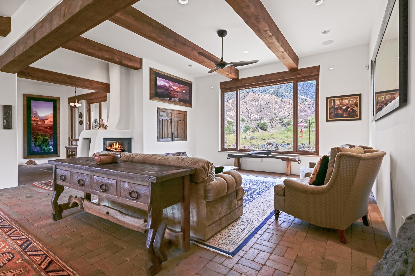
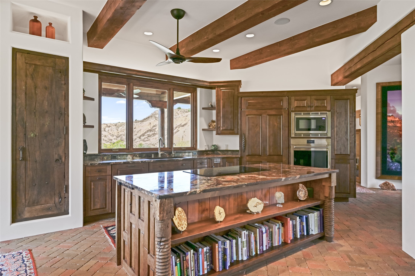
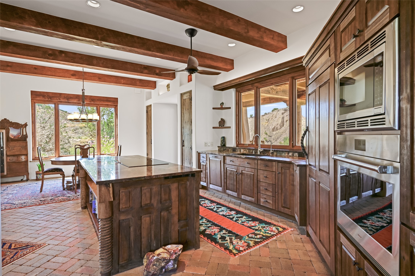
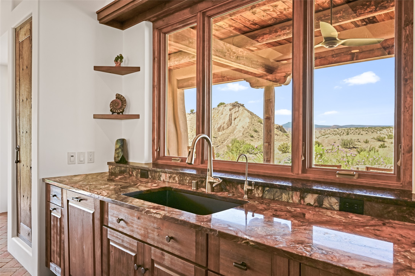
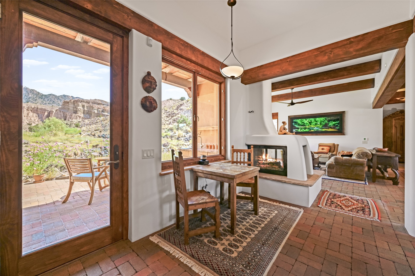
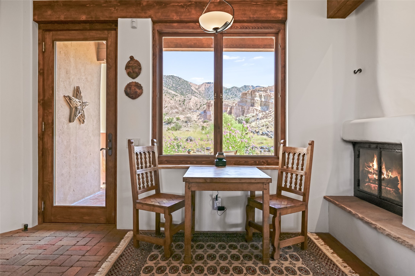
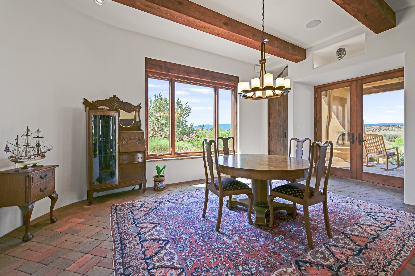
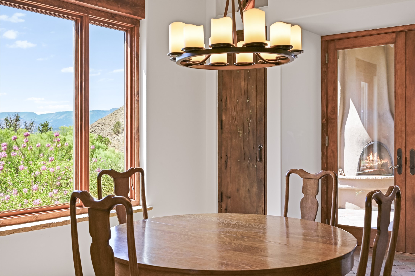
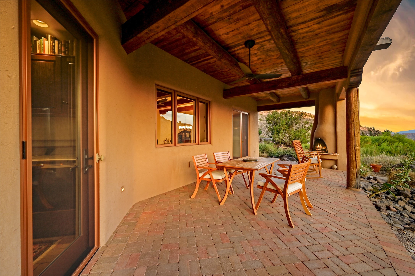
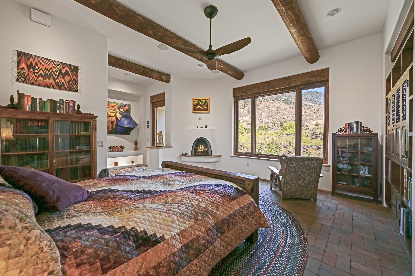
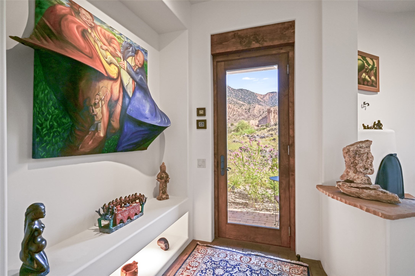
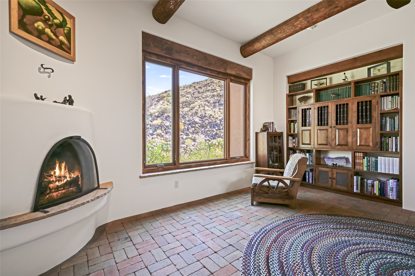
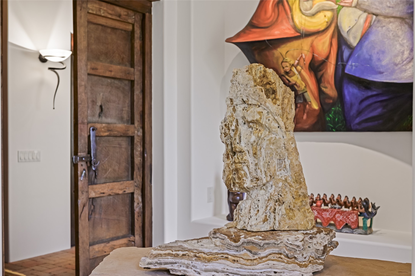
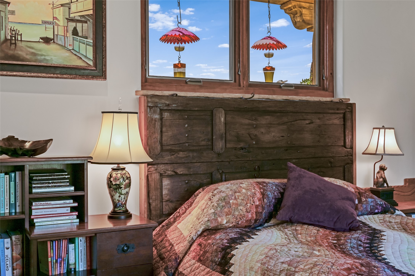
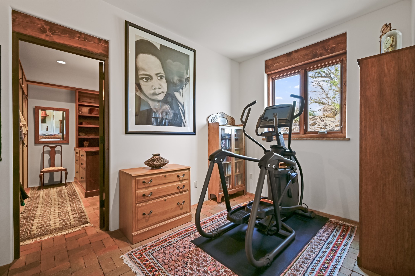
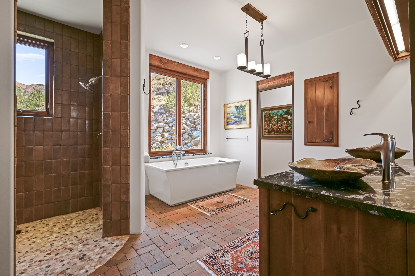
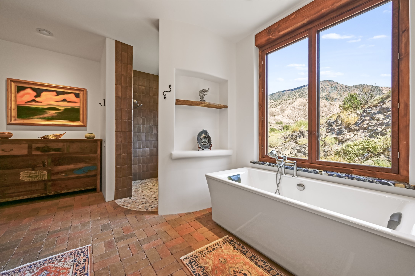
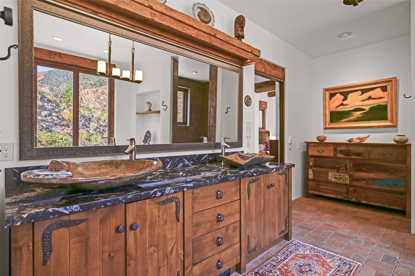
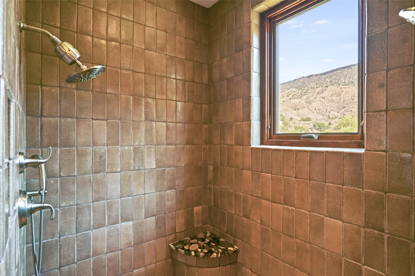
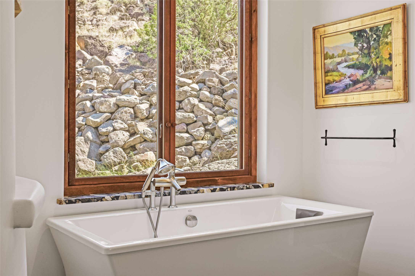
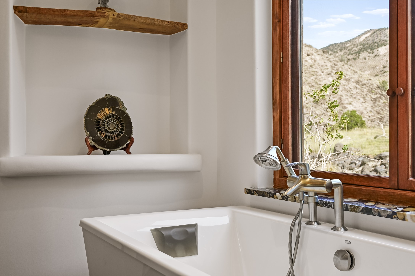
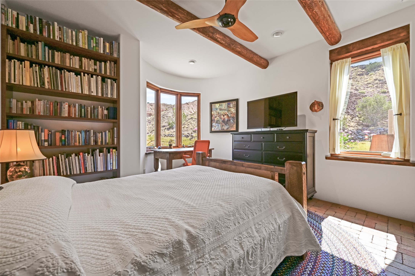
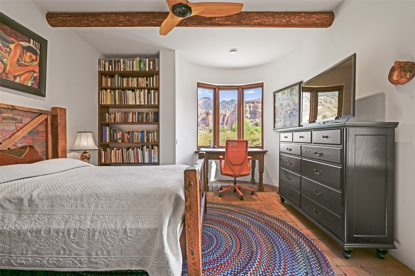
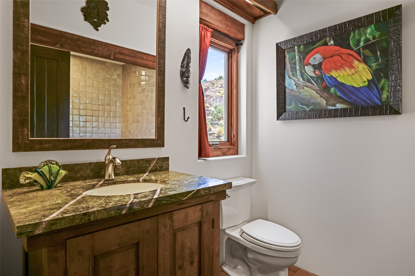
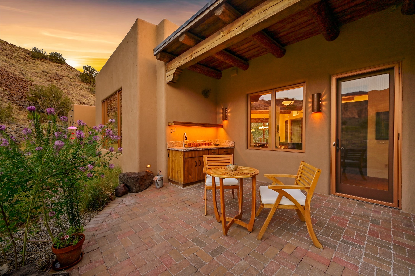
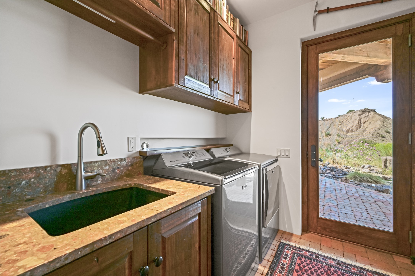
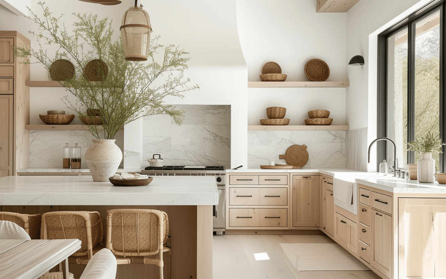
The residence blends timeless Southwestern architecture with refined modern finishes. The 4,032 sq ft of built space includes a 3,059 sq ft home plus a heated garage and storage. Hand-carved wood doors, artisan detailing, and locally sourced Nambe brick floors run throughout, while every room is designed to maximize natural light and frame the surrounding landscape. A chef's kitchen features a Sub-Zero refrigerator/freezer, Wolf oven, and induction cooktop, while the spa-inspired primary suite offers a deep soaking tub and walk-in shower.
Whether envisioned as a private retreat, creative refuge, or self-sufficient homestead, Rincon Escondido is more than a home--it is a place to live in direct connection with the land.
Video Link: https://youtu.be/VyCAPihgIhU
Share Property

Location

34 Rincon Canada, Abiquiu, NM 87510

Status

For Sale
Sydna  Mariani

Sydna Mariani

TITLE

Associate Broker

Property Amenities

Interior
Fireplace Wood Burning
Appliances Dryer, Dishwasher, Electric Cooktop, Electric Water Heater, Disposal, Microwave, Oven, Range, Refrigerator, Water Softener, Water Heater, Water Purifier, Washer
Flooring Brick
Total Bedrooms: 2
Full Bathrooms: 2
Other Interior Features Beamed Ceilings, Interior Steps
Area & Lot
Total area 3,059 Sq.Ft.
Lot Area 39.03 Acres
Living area 3,059 Sq.Ft.
MLS® ID 202503456
Year Built 2016
High School Espanola Valley High
Middle School Carlos F. Vigil Espanola Middle School
Elementary School Abiquiu
Architecture Styles Pueblo
Type Residential
Status For Sale
Exterior
Stories 1
Heat type Electric, Radiant Floor
Disability Features Not ADA Compliant
Water Source Shared Well
Garage Space 2.0
Security Features Security System, Dead Bolt(s), Fire Alarm, Security Gate, Heat Detector, Smoke Detector(s), Surveillance System
Sewer Septic Tank
Parking Attached, Direct Access, Garage, RV Access/Parking
Roof Flat, Other, See Remarks
Utilities Electricity Available
Finance
Sales Price $1,950,000
HOA Fees $500 yearly

360 Virtual Tour

Take a tour of this property
image

Schedule a Showing

I would love to show you my beautiful property. Please select your preferred date and time below. I will be in touch shortly to confirm your appointment.

Schedule a Showing

I would love to show you my beautiful property. Please select your preferred date and time below. I will be in touch shortly to confirm your appointment.

Thank you for your interest in 34 Rincon Canada, Abiquiu, NM 87510. We are reviewing your request and will be in touch shortly!

Mortgage Calculator

Estimate your monthly mortgage payment, including the principal and interest, property taxes, and HOA. Adjust the values to generate a more accurate rate.

All estimates are provided for informational purposes only. Actual amounts may vary.
$0,000 Your Payment 20 15 65
$0,000 Your Payment

Let’s Start a Conversation

Connect with a real estate professional who values trust, insight, and personal attention. Every step is guided by a deep understanding of what “home” truly means.